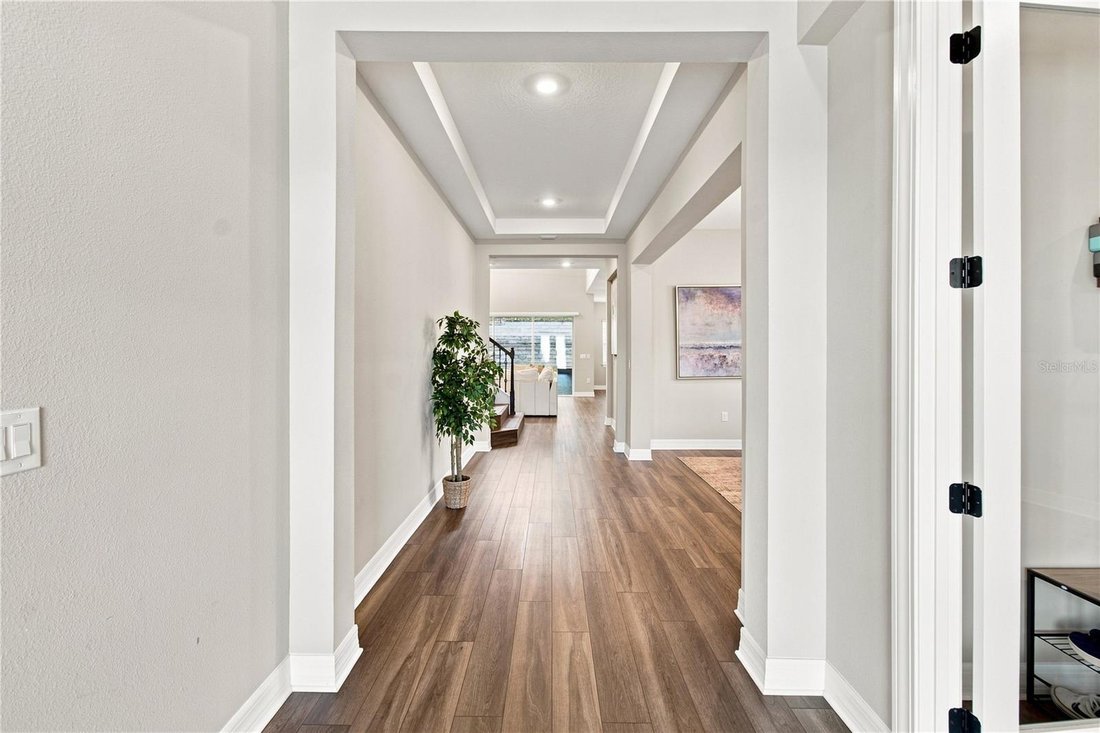
Einfamilienhaus Im Wintergarten
- 5 Schlafz.
- 5 Bäder
- 4,396 Sqft
- 8,400 Sqft lot
- Aktualisiert: September 8
- Quelle: Stellar MLS MLS#O6434497
Über die Immobilie
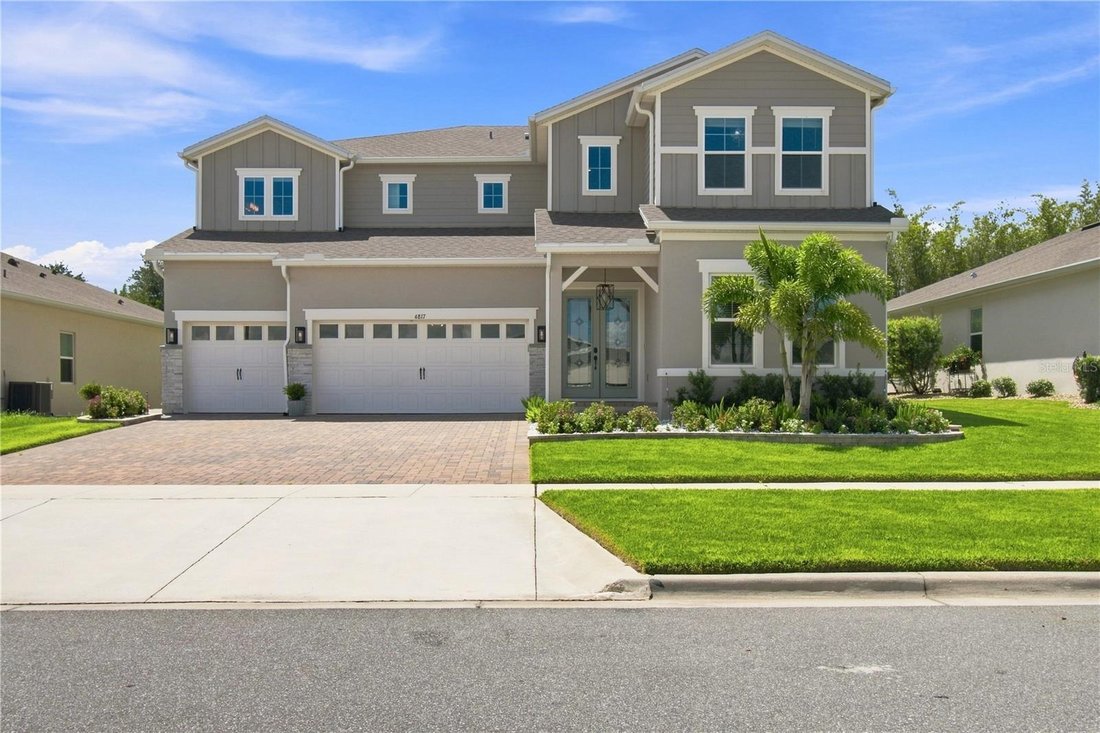
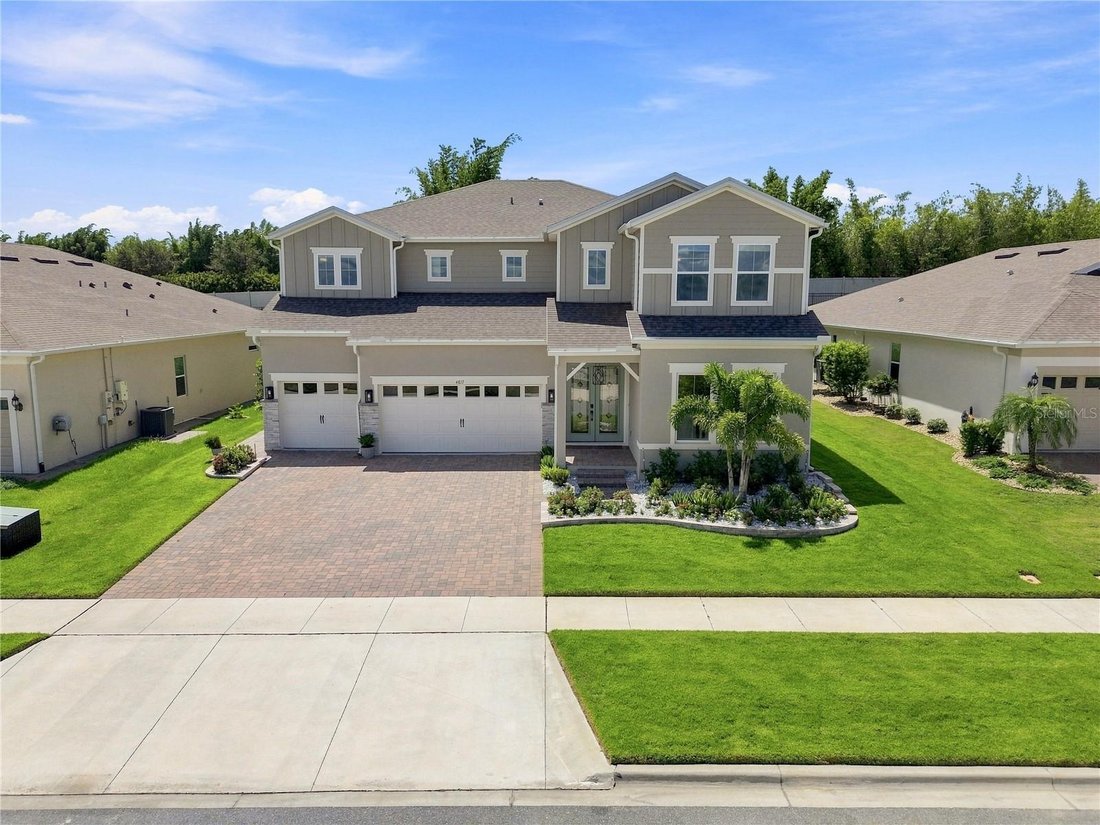
The kitchen is truly the heart of the home, featuring stunning quartz countertops, cream cabinets, upgraded lighting, and a beautiful tile backsplash. Transom windows in the backsplash pour natural light into the kitchen. The open breakfast area is perfect for enjoying quick meals with the family and overlooks the great room, which has custom accent walls and an elevated light fixture to enhance the space. Triple windows above brighten the room, & the 12ft slider door overlooks the extended lanai and huge flat yard—with plenty of space to add a pool and outdoor kitchen!
Downstairs features a massive guest suite that can serve as a second master bedroom, complete with its own ensuite bath, upgraded shower, and large walk-in closet—perfect for in-laws or guests to have their own retreat! There is also another full-sized bath downstairs with a shower and a door leading out to the lanai for quick access from the future pool area.
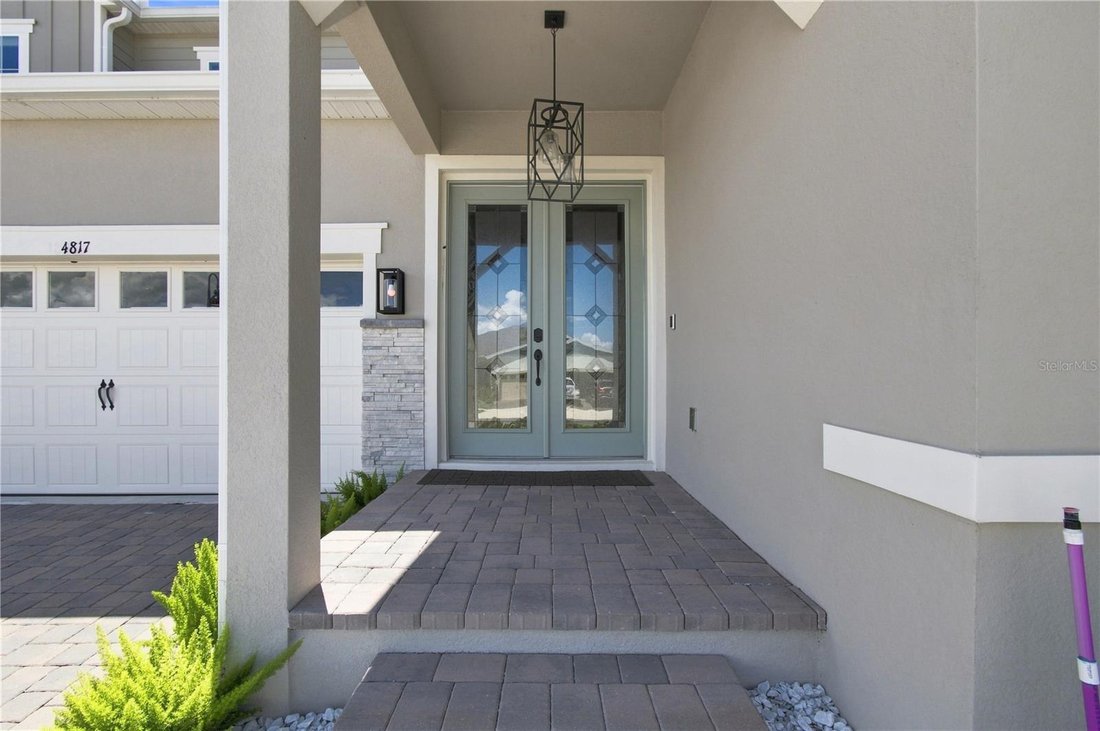
Heading upstairs, there are 4 additional bedrooms, 3 full baths, and the laundry room. Elegant open railings bring added character across the catwalk over the living room. Directly at the top of the stairs, French doors lead to your primary retreat. You are greeted by a sitting area with a large window and a massive primary suite with a tray ceiling and picturesque windows looking over the yard and trees beyond. To the left is your stunning ensuite bathroom with split vanities, lots of natural light, a soaking tub, a large walk-in shower with a bench, and dual closets (one with built-ins).
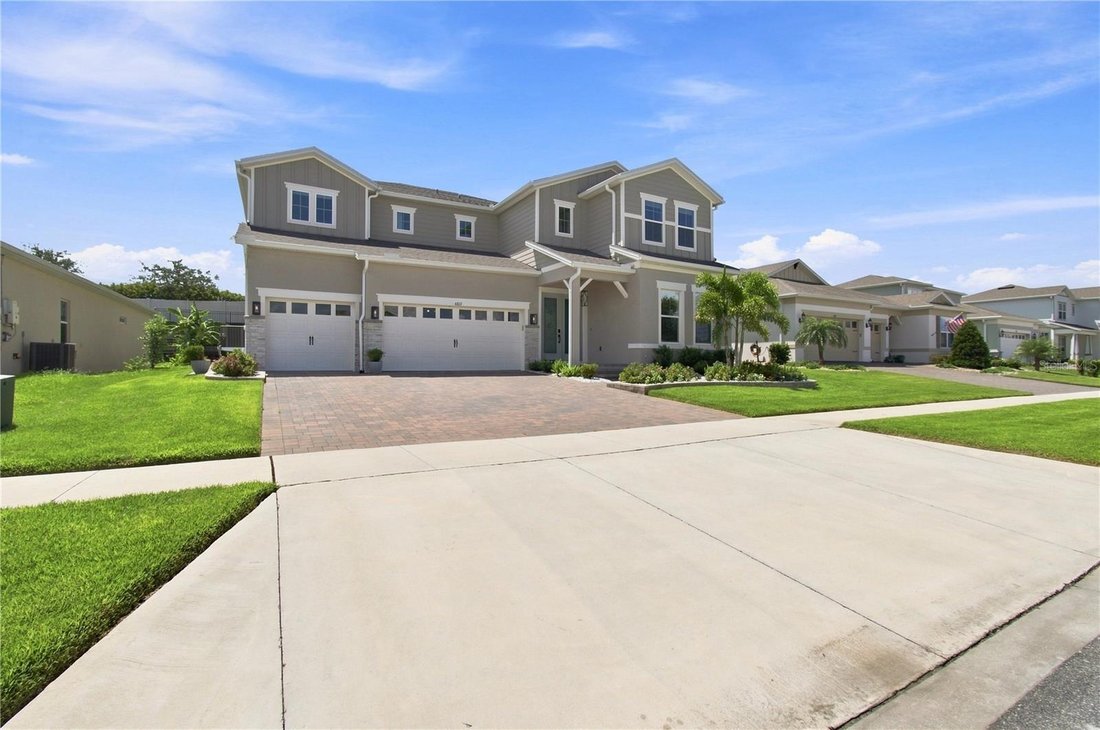
The other three oversized bedrooms add similar quality, each with direct ensuite access to a bathroom (including two sharing a Jack-and-Jill bath). The laundry room features built-in cabinets and two washer/dryer sets side by side, allowing you to handle two loads at a time—perfect for large or busy families! Over in the garage, vehicle enthusiasts and storage seekers will marvel at the pristine three-car garage, complete with sleek epoxy flooring, heavy-duty overhead storage racks, and a private car wash station for ultimate convenience.
The exclusive gated community offers resort-style amenities including a clubhouse, swimming pool, splash pad, and playground—all with a low HOA fee and no CDD. The community is perfectly located on the border of Clermont and Winter Garden, offering access to all both cities have to offer! You are just 15 minutes from Winter Garden Village for shopping, dining, and SR-429 access into Orlando, and within 20 minutes from both downtown Clermont and downtown Winter Garden. Come tour this stunning property today!
-
Art der Immobilie
Haus
-
Etagen
2
-
Baujahr
2024
-
Preis/Quadratfuß
$272
Funktionen
- Begehbarer Kleiderschrank
- Garage
- Garten
- Pool
- Seeblick
- Gesicherte Wohnanlage
- Wasserblick
- Offene Küche
- Fitnessstudio
Lot
- Gesicherte Wohnanlage
- Wasserblick
- Privatsphäre
- Seeblick
Innenbereich
- Hohe Decke
- Office
- Kücheninsel
- Gasherd
- Waschtrockner
- Bar
- Waschküche
- Offene Küche
- Stein Arbeitsplatten
- Begehbarer Kleiderschrank
- Fitnessstudio
Outdoor
- Pool
- Garage
- Spielplatz
- Wohnraum im Freien
- Garten
Erkunden Sie die Gegend
Der Agent wird sich in Kürze mit Ihnen in Verbindung setzen
Gelistet von
Besichtigung mit the agent buchen
Wählen Sie ein Datum und ob Sie eine virtuelle oder persönliche Besichtigung mit dem Makler wünschen.
Listings courtesy of Stellar MLS as distributed by MLS GRID. Based on information submitted to the MLS GRID. All data is obtained from various sources and may not have been verified by broker or MLS GRID. Supplied Open House Information is subject to change without notice. All information should be independently reviewed and verified for accuracy. Properties may or may not be listed by the office/agent presenting the information. Listing information is provided for consumers? personal, non-commercial use, solely to identify prospective properties for potential purchase; all other use is strictly prohibited and may violate relevant federal and state law. Information deemed reliable but not guaranteed. Copyright © 2026 MLS GRID. All Rights Reserved.
Ähnliche Immobilien in der Nähe
Neue Angebote in Winter Garden

Entdecken Sie mehr Häuser zum Verkauf
Winter Garden, FL, Vereinigte Staaten Immobilienarten
Winter Garden, FL, Vereinigte Staaten beliebte Suchanfragen
- Immobilien mit Pool in Winter Garden, FL, Vereinigte Staaten
- Gesicherte Wohnanlage Immobilien in Winter Garden, FL, Vereinigte Staaten
- am Wasser Immobilien in Winter Garden, FL, Vereinigte Staaten
- Immobilien mit Aufzug in Winter Garden, FL, Vereinigte Staaten
- Blick auf die Stadt Immobilien in Winter Garden, FL, Vereinigte Staaten
- Immobilien mit Sauna in Winter Garden, FL, Vereinigte Staaten
- Immobilien mit Golfblick in Winter Garden, FL, Vereinigte Staaten
- Immobilien mit Dampfsauna in Winter Garden, FL, Vereinigte Staaten
- Duplex Immobilien in Winter Garden, FL, Vereinigte Staaten
Verwandte Leitfäden & Geschichten
Das Vertrauen der führenden Makler der Welt
Die Makler hinter den außergewöhnlichsten Immobilien der Welt inserieren bei JamesEdition.
- Angebote von Sotheby's, Christie's, BARNES und Engel & Völkers
- Jedes Angebot wird vor der Veröffentlichung geprüft
- Verbinden Sie sich direkt mit verifizierten Maklern
Indem Sie fortfahren, akzeptieren Sie unsere Nutzungsbedingungen und Datenschutzrichtlinie.
partnered with