$700,000
Freistehender Wintergarten Für Einfamilienhäuser
- 4 Schlafz.
- 4 Bäder
- 3,267 Sqft
- 6,099 Sqft lot
- Aktualisiert: Gestern
- 1
- MLS#O6426027
Über die Immobilie
Beschreibung wurde automatisch übersetzt.
Die Beschreibung wird in der Originalsprache angezeigt.
SELLER TO CONTRIBUTE $8,000 CREDIT TOWARDS BUYERS CLOSING COSTS. IN ADDITION, THE LENDER WILL OFFER A 1/0 RATE BUY DOWN IF UNDER CONTRACT BY 10/31/2026 AND YOU USE THE SELLERS PREFERRED LENDER. YOU CAN BE IN YOUR NEW HOME BY THANKSGIVING! Designed for comfortable everyday living and easy gatherings, this inviting Waterleigh home pairs a flexible two-story layout with fresh interior finishes, thoug
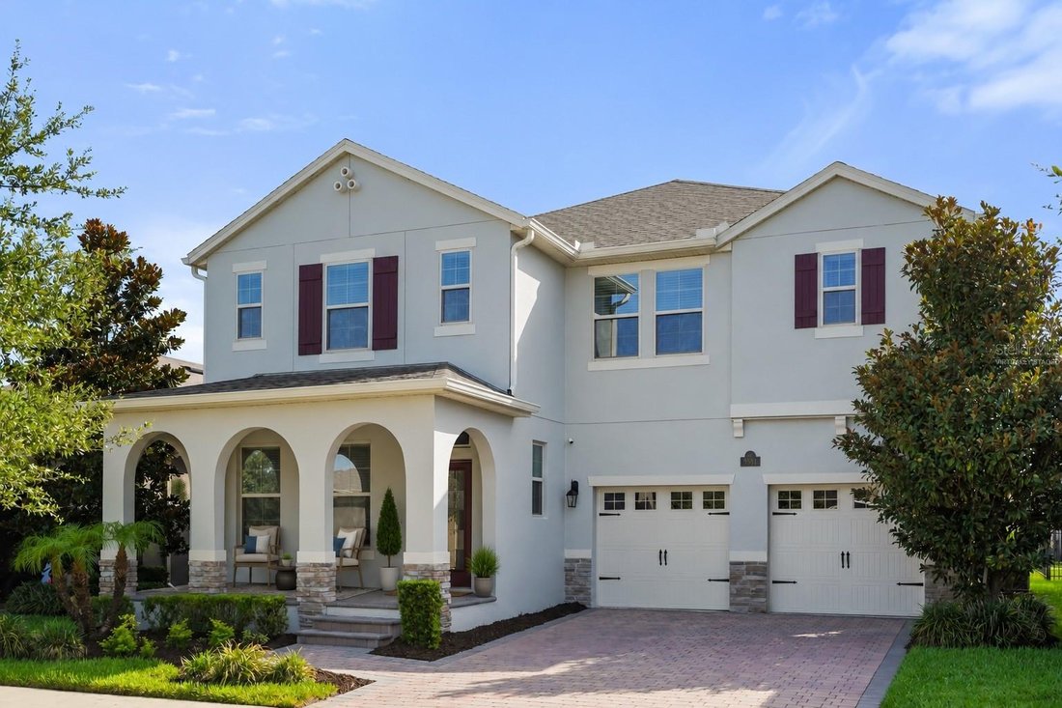
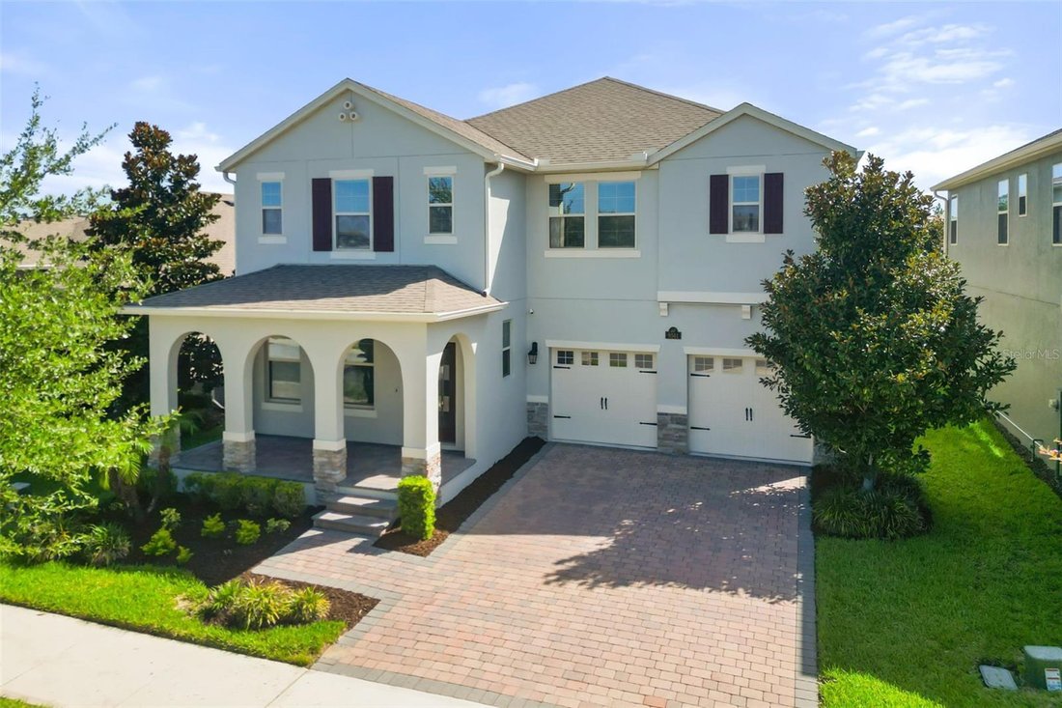
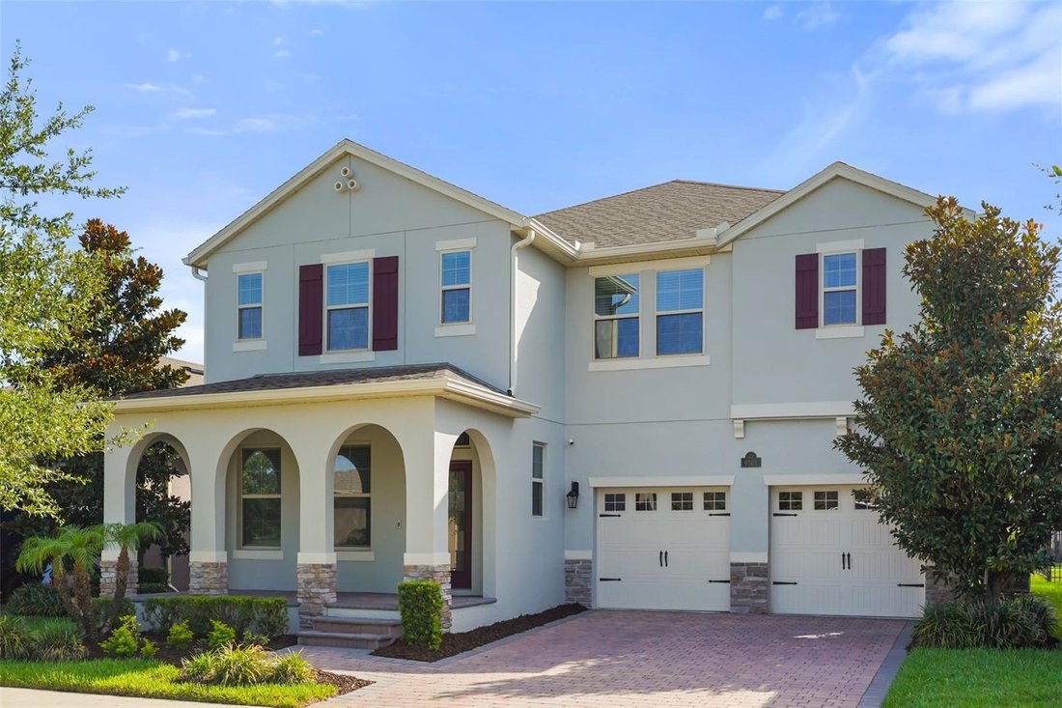
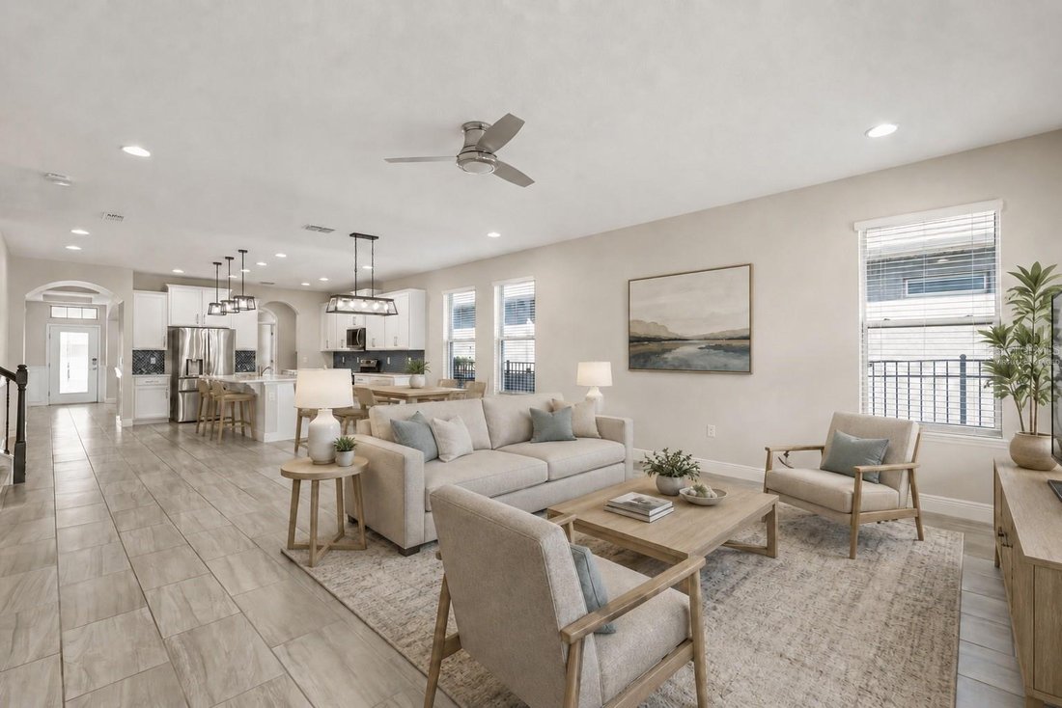
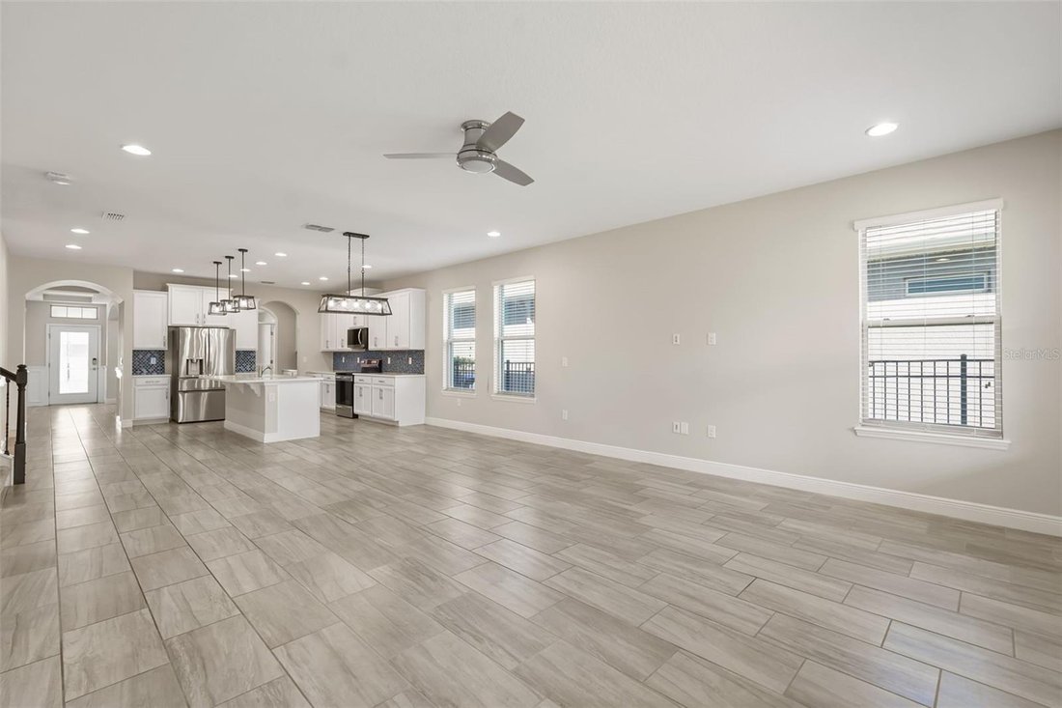
SELLER TO CONTRIBUTE $8,000 CREDIT TOWARDS BUYERS CLOSING COSTS. IN ADDITION, THE LENDER WILL OFFER A 1/0 RATE BUY DOWN IF UNDER CONTRACT BY 10/31/2026 AND YOU USE THE SELLERS PREFERRED LENDER. YOU CAN BE IN YOUR NEW HOME BY THANKSGIVING! Designed for comfortable everyday living and easy gatherings, this inviting Waterleigh home pairs a flexible two-story layout with fresh interior finishes, thoughtfully connected living spaces and the added convenience of HOA-included lawn maintenance. Brand-new interior paint creates a bright, polished backdrop throughout, while decorative wainscoting and chair rail added in 2021 bring character to the main living areas. Just off the foyer, a versatile flex room can serve as a home office, formal dining room, playroom, hobby space, or additional sitting area based on your needs. Wood-look tile extends across the first floor, where wide archways create an easy flow between the kitchen, casual dining area, and family room. The kitchen is anchored by a large island with seating and features white cabinetry, stainless steel appliances, a blue glass-tile backsplash, generous counter space, a walk-in pantry, and a cabinet-lined serving area. The refrigerator was replaced in July 2024, and the microwave was replaced in November 2023. The first-floor primary suite offers a comfortable retreat with a tray ceiling, multiple windows, and an en suite bath featuring dual vanities, a soaking tub, separate shower, and an exceptionally large walk-in closet. Upstairs, one secondary bedroom includes its own full bath, while two additional bedrooms share another full bathroom with dual sinks. The oversized loft provides adaptable space for media, recreation, work, or hobbies. A dedicated laundry room, powder bath, built-in drop zone cabinetry, and attached two-car garage add everyday convenience. Wi-Fi-enabled features include the refrigerator, washer, dryer, microwave, thermostat, garage door openers, Ring device, and two smoke detectors. The exterior was painted in August 2025, and the covered front porch, covered rear lanai, and grassy backyard provide additional space to relax outdoors. Waterleigh residents have access to amenities throughout every phase of the community, including four resort-style pools, three fitness centers, tennis courts, sand volleyball, mini-golf, multiple playgrounds, pavilions, and walking paths. Lawn maintenance is included with the HOA, allowing more time to enjoy the neighborhood and its convenient Horizon West location near SR-429, shopping, dining, and Central Florida attractions
-
Art der Immobilie
Haus
-
Baujahr
2018
-
Preis/Quadratfuß
$214
Funktionen
Erkunden Sie die Gegend
9561 WATERWAY PASSAGE DRIVE, WINTER GARDEN, FL 34787, Florida, Vereinigte Staaten
Auf Google Maps anzeigen
Preis pro sqft
Niedrig
Hoch
Vor 5 Jahren beigetreten
Sie haben sich nach diesem Objekt erkundigt
Der Agent wird sich in Kürze mit Ihnen in Verbindung setzen
Gelistet von
1
Angebote
2022
Beigetreten
Besichtigung mit Stephanie Pitts buchen
Wählen Sie ein Datum und ob Sie eine virtuelle oder persönliche Besichtigung mit dem Makler wünschen.
Bevorzugtes Datum
Art der Tour

Zuletzt aktualisiert
Gestern
Erstmalig gelistet
Juli 18
Maklerlizenz
#3228260
Angebotsreferenz
2138141805886174
Angebotsstatus
Ähnliche Immobilien in der Nähe
Neue Angebote in Winter Garden

Entdecken Sie mehr Häuser zum Verkauf
Winter Garden, FL, Vereinigte Staaten Immobilienarten
Winter Garden, FL, Vereinigte Staaten beliebte Suchanfragen
- Immobilien mit Pool in Winter Garden, FL, Vereinigte Staaten
- Gesicherte Wohnanlage Immobilien in Winter Garden, FL, Vereinigte Staaten
- am Wasser Immobilien in Winter Garden, FL, Vereinigte Staaten
- Immobilien mit Aufzug in Winter Garden, FL, Vereinigte Staaten
- Immobilien mit Sauna in Winter Garden, FL, Vereinigte Staaten
- Immobilien mit Golfblick in Winter Garden, FL, Vereinigte Staaten
- Blick auf die Stadt Immobilien in Winter Garden, FL, Vereinigte Staaten
- Duplex Immobilien in Winter Garden, FL, Vereinigte Staaten
- Immobilien mit Dampfsauna in Winter Garden, FL, Vereinigte Staaten
Verwandte Leitfäden & Geschichten
Das Vertrauen der führenden Makler der Welt
Die Makler hinter den außergewöhnlichsten Immobilien der Welt inserieren bei JamesEdition.
- Angebote von Sotheby's, Christie's, BARNES und Engel & Völkers
- Jedes Angebot wird vor der Veröffentlichung geprüft
- Verbinden Sie sich direkt mit verifizierten Maklern
Indem Sie fortfahren, akzeptieren Sie unsere Nutzungsbedingungen und Datenschutzrichtlinie.
brokerages we
partnered with
partnered with