$6,950,000
Freistehendes Einfamilienhaus Mit 7 Schlafzimmern
- 7 Schlafz.
- 8 Bäder
- 8,722 Sqft
- 4.49 Ac lot
- Aktualisiert: Gestern
- MLS#O6443311
Über die Immobilie
Beschreibung wurde automatisch übersetzt.
Die Beschreibung wird in der Originalsprache angezeigt.
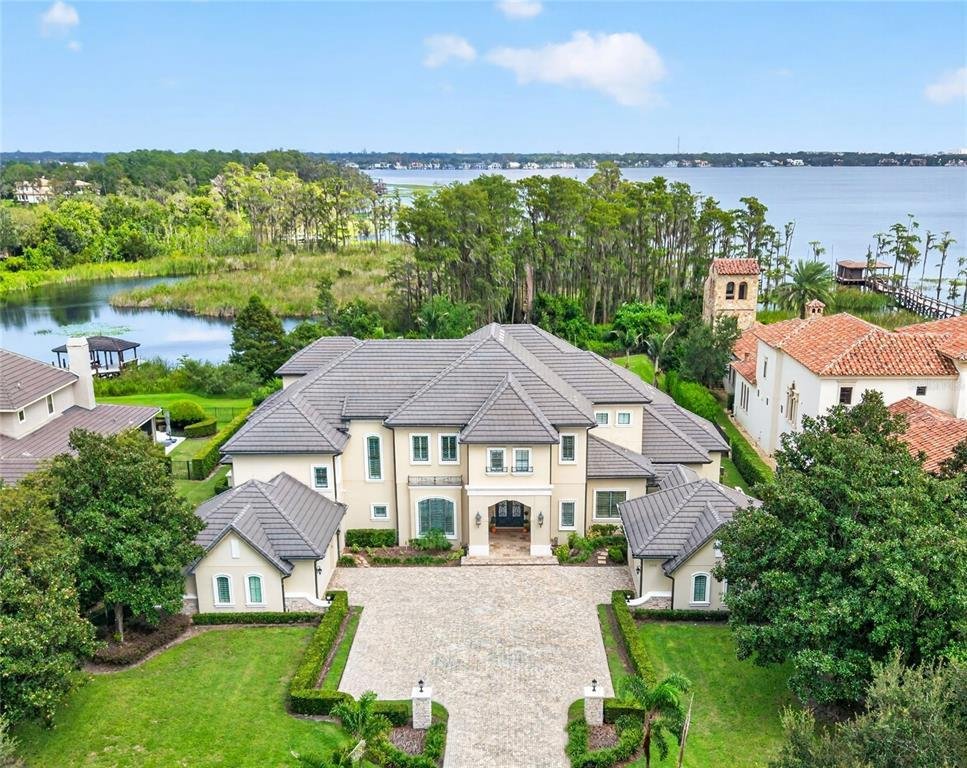
Set behind the guarded gates of Keene’s Pointe, lies this masterfully crafted 7-bedroom, 8-bath lakefront estate by Stonebridge Custom Homes presenting an extraordinary opportunity for those seeking uncompromising elegance and everyday indulgence. Expertly designed to invite abundant natural light throughout its over 8700 sqft magnificent interiors while still offering complete privacy and astound
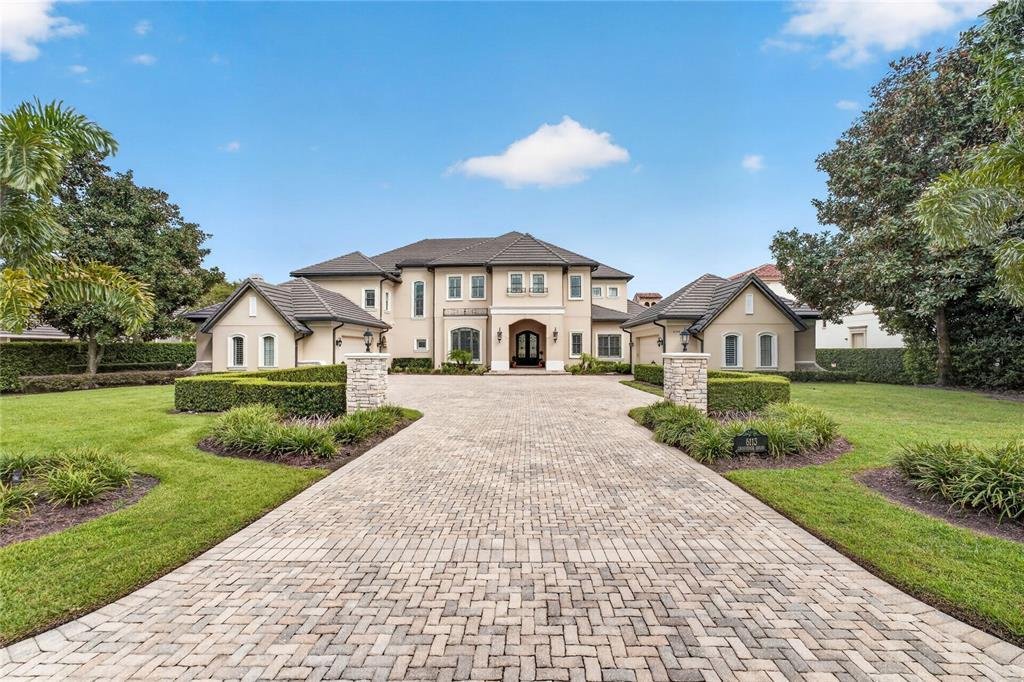
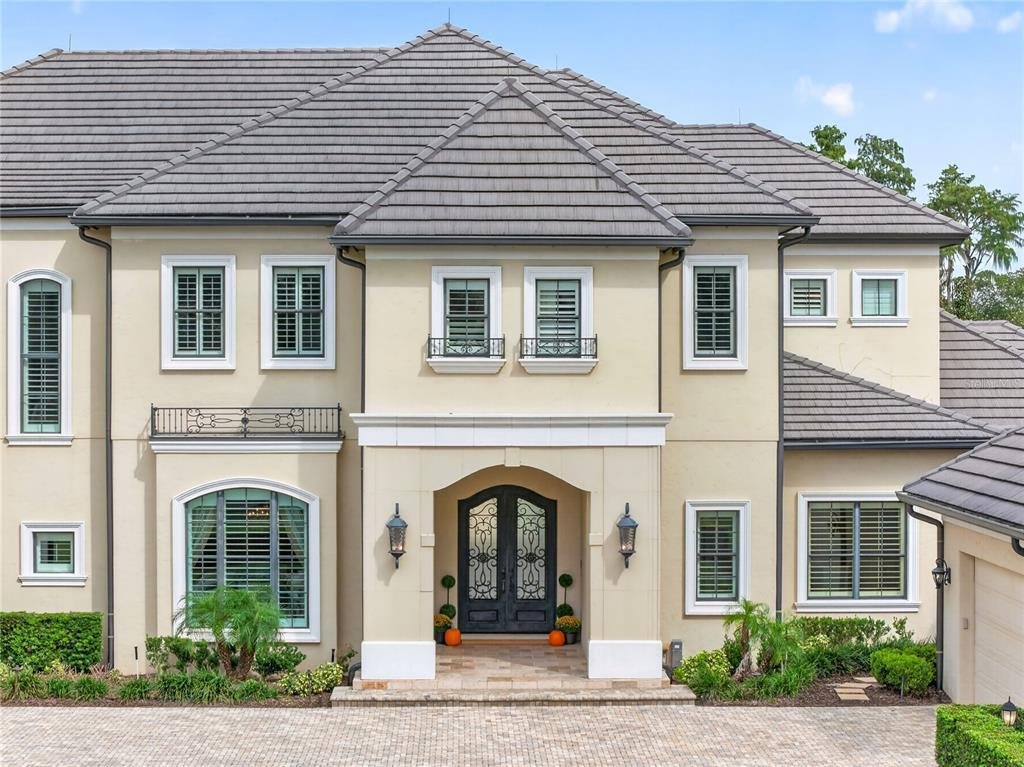
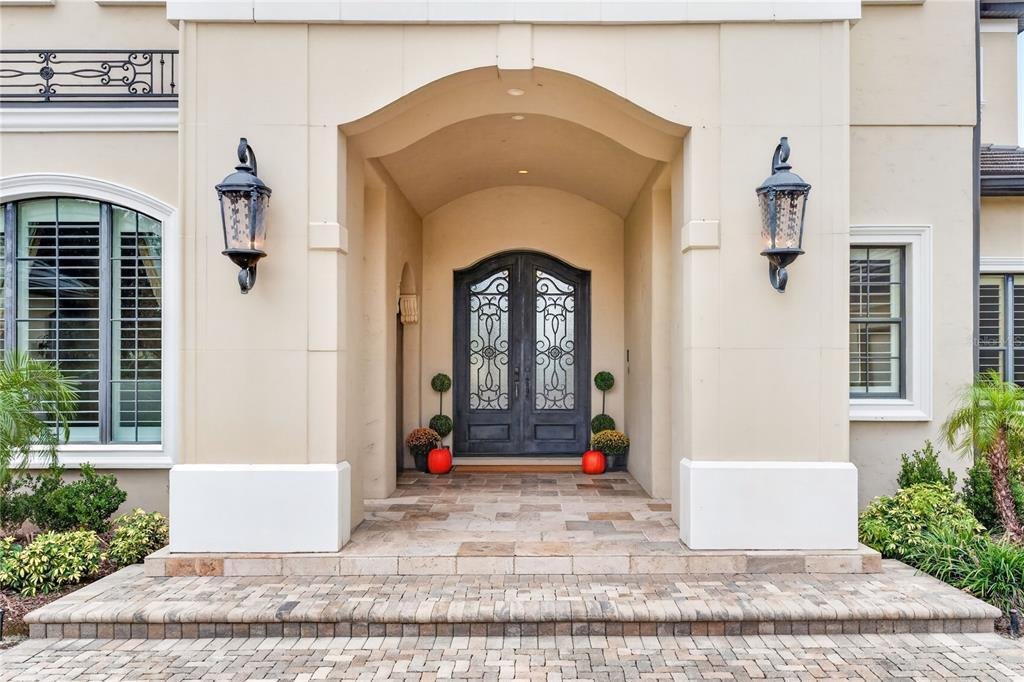
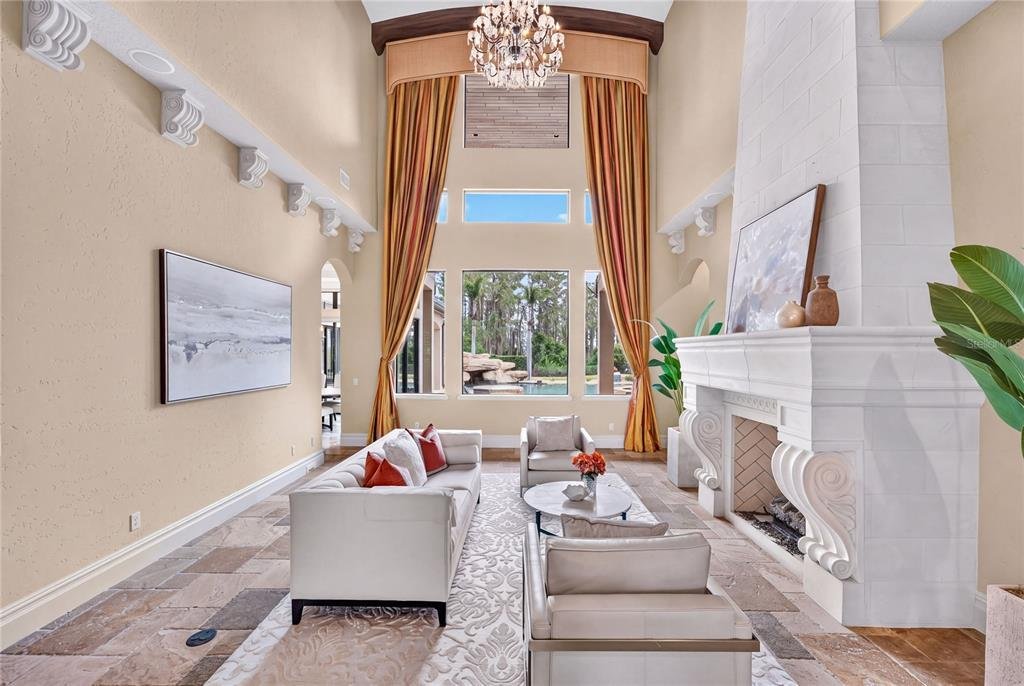
Set behind the guarded gates of Keene’s Pointe, lies this masterfully crafted 7-bedroom, 8-bath lakefront estate by Stonebridge Custom Homes presenting an extraordinary opportunity for those seeking uncompromising elegance and everyday indulgence. Expertly designed to invite abundant natural light throughout its over 8700 sqft magnificent interiors while still offering complete privacy and astounding wooded and lake views over its 4+ acre grounds. A stately brick-paver drive, twin motor courts with garage parking for 4 cars and a golf cart, set the tone for the refined lifestyle that awaits within. Through 10-foot solid double doors, the foyer opens to a two-story travertine-tiled formal living area with dramatic stone fireplace and towering windows that frame views of the pool and lake. The kitchen is a culinary masterpiece, featuring a hidden walk-in pantry, Thermador commercial grade appliance suite, including full-size refrigerator and separate freezer, Bosch Dishwasher, Scotsman Ice maker, Busby cabinets, granite countertops, and a double island setup designed for effortless entertaining. A beverage bar connects the kitchen to the formal dining room and iron-gated wine room with 45 bottle Brisa wine refrigerator. The open-concept layout offers casual dining off the kitchen and a family room that flows seamlessly into theatre-style lounge. The first-floor primary suite is a study in calm sophistication, featuring sitting area, poolside terrace access, coffee bar, 2 custom walk-in closets, and a spa-inspired ensuite with dual granite topped vanities, soaking tub, and multi-head steam shower. An executive study, bonus storage, mudroom and laundry, 2 powder rooms, and a private ensuite for visiting guests, complete the first floor. Upstairs, a bonus room for exercise or crafting, an open area for study or reading, add’l laundry, and 5 spacious bedrooms complemented by 4 full baths, ensure every guest enjoys comfort and privacy. From hidden storage and bonus rooms to thoughtfully curated finishes, every detail has been considered with intention and care. Impeccably maintained and thoughtfully updated where it matters, delivering peace of mind as well as prestige (See feature sheet for a full list of updates). Five sets of wall-to-wall sliders open the beautifully appointed interiors to the private outdoor retreat where guests will want to linger. A summer kitchen and outdoor bar overlook the pool with rock waterfall and spa, while an outdoor gas fireplace anchors evenings that stretch long past sunset. The covered lanai areas are enhanced by electronically controlled invisible screens and a mosquito misting system. The beautifully landscaped grounds and fenced backyard extend to a private dock with covered boathouse and electronic lift, providing effortless access to the pristine waters of Lake Tibet and the interconnected Butler Chain of Lakes. Residents of Keene’s Pointe enjoy a country club lifestyle, with optional membership to the Golden Bear Club offering championship golf, tennis, pickleball, dining, and a vibrant social calendar. Positioned minutes (3.5 mi.) from historic Windermere with easy access to Orlando’s attractions. Furnishings and Regal LS4 Power Boat are negotiable for a truly turnkey move.
-
Art der Immobilie
Haus
-
Baujahr
2011
-
Preis/Quadratfuß
$796
Funktionen
- Pool
- Garage
- Begehbarer Kleiderschrank
- Garten
- Dampfsauna
- Weinkeller
- Terrasse
- Offene Küche
- Seeblick
Funktionen
Lot
- Gesicherte Wohnanlage
- Panorama
- Wasserblick
- am Wasser
- am See
- Privatsphäre
- Seeblick
Innenbereich
- Hohe Decke
- Office
- Kamin
- Klimaanlage
- Kücheninsel
- Gasherd
- Whirlpool
- Bar
- Waschküche
- Weinkeller
- Offene Küche
- Stein Arbeitsplatten
- Dampfsauna
- Begehbarer Kleiderschrank
Outdoor
- Terrasse
- Balkon
- Parkplatz
- Feuergrube
- Pool
- Garage
- Outdoor-Küche
- Wohnraum im Freien
- Tor
- Garten
Erkunden Sie die Gegend
6113 Grosvenor Shore Drive, Windermere, FL 34786, Florida, Vereinigte Staaten
Auf Google Maps anzeigen
Preis pro sqft
Niedrig
Hoch
Vor 4 Jahren beigetreten
Sie haben sich nach diesem Objekt erkundigt
Der Agent wird sich in Kürze mit Ihnen in Verbindung setzen
Gelistet von
1
Angebote
2022
Beigetreten
Besichtigung mit Gwendolen Flynn buchen
Wählen Sie ein Datum und ob Sie eine virtuelle oder persönliche Besichtigung mit dem Makler wünschen.
Bevorzugtes Datum
Art der Tour

Coldwell Banker Realty - Winter Park
400 S Park Ave Ste 210, 32789, Winter Park, Florida, United States
Agenturprofil anzeigen
Zuletzt aktualisiert
Gestern
Erstmalig gelistet
Oktober 3
Angebotsreferenz
lm3hrc
Ähnliche Immobilien in der Nähe
Neue Angebote in Windermere

Entdecken Sie mehr Häuser zum Verkauf
Windermere, FL, Vereinigte Staaten Immobilienarten
Windermere, FL, Vereinigte Staaten beliebte Suchanfragen
- Immobilien mit Pool in Windermere, FL, Vereinigte Staaten
- Gesicherte Wohnanlage Immobilien in Windermere, FL, Vereinigte Staaten
- am Wasser Immobilien in Windermere, FL, Vereinigte Staaten
- Immobilien mit Seeblick in Windermere, FL, Vereinigte Staaten
- Neubauten Immobilien in Windermere, FL, Vereinigte Staaten
- Immobilien mit Privatstrand in Windermere, FL, Vereinigte Staaten
- Luxusvilla Immobilien in Windermere, FL, Vereinigte Staaten
- am Strand Immobilien in Windermere, FL, Vereinigte Staaten
- Küste Immobilien in Windermere, FL, Vereinigte Staaten
Verwandte Leitfäden & Geschichten
Das Vertrauen der führenden Makler der Welt
Die Makler hinter den außergewöhnlichsten Immobilien der Welt inserieren bei JamesEdition.
- Angebote von Sotheby's, Christie's, BARNES und Engel & Völkers
- Jedes Angebot wird vor der Veröffentlichung geprüft
- Verbinden Sie sich direkt mit verifizierten Maklern
Indem Sie fortfahren, akzeptieren Sie unsere Nutzungsbedingungen und Datenschutzrichtlinie.
brokerages we
partnered with
partnered with