$799,900
670 Loganville Highway
- 4 Schlafz.
- 3 Bäder
- 3,333 Sqft
-
7
Ansichten der letzten 30 Tage
- 1
- MLS#7798665
Über die Immobilie
Beschreibung wurde automatisch übersetzt.
Die Beschreibung wird in der Originalsprache angezeigt.
Luxury isn’t defined by what you see. It’s defined by how a home is built. This custom-built ultra-modern estate delivers both exceptional design and a level of construction quality that’s becoming increasingly difficult to find. Privately positioned behind a gated entrance on over four private acres, this one-of-a-kind estate offers a rare combination of architectural design, superior craftsmansh
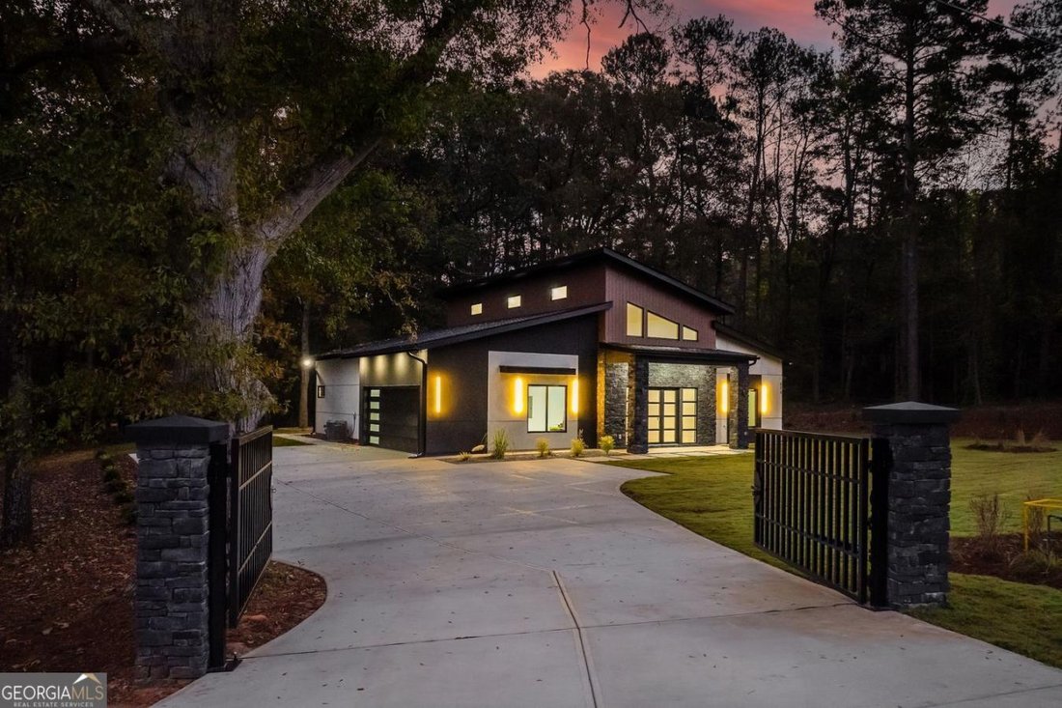
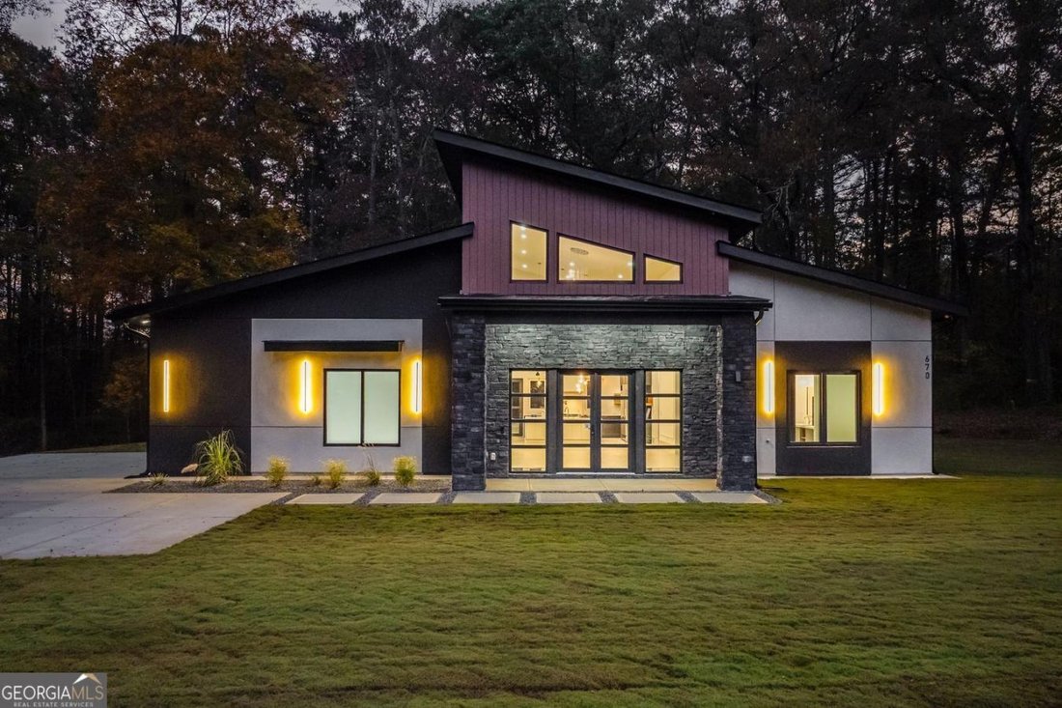
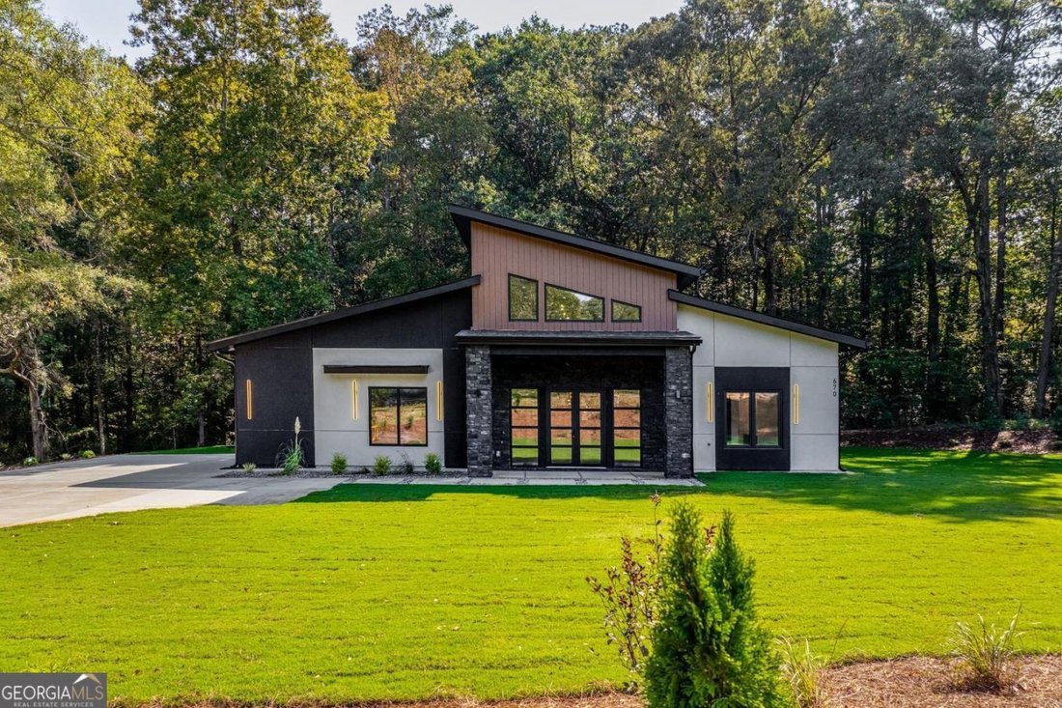
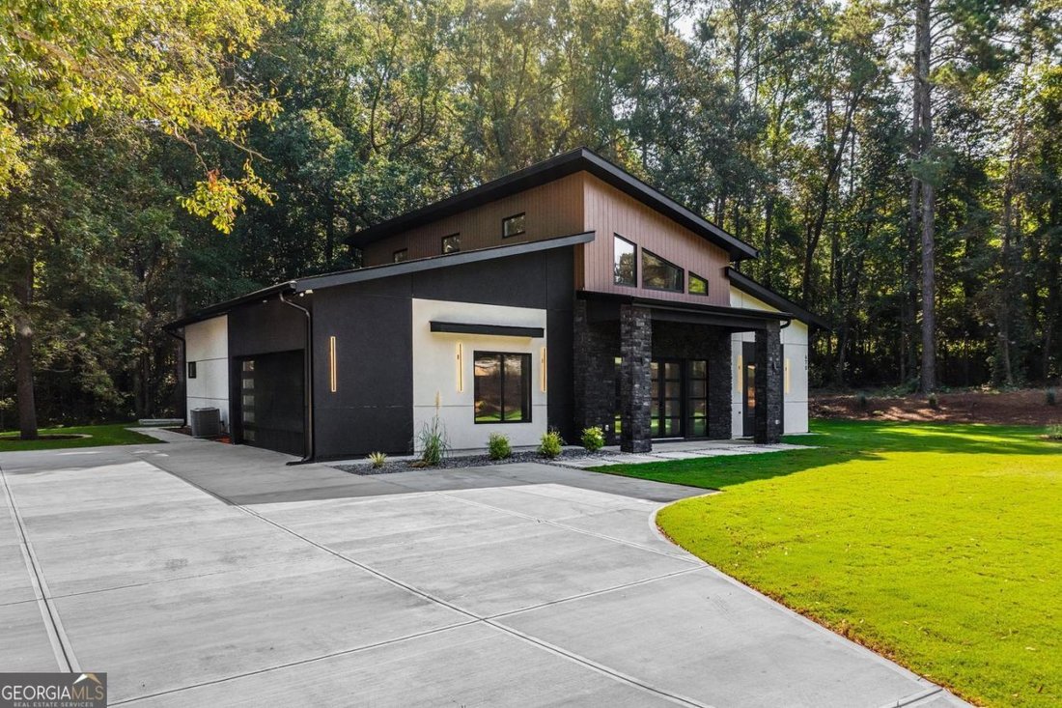
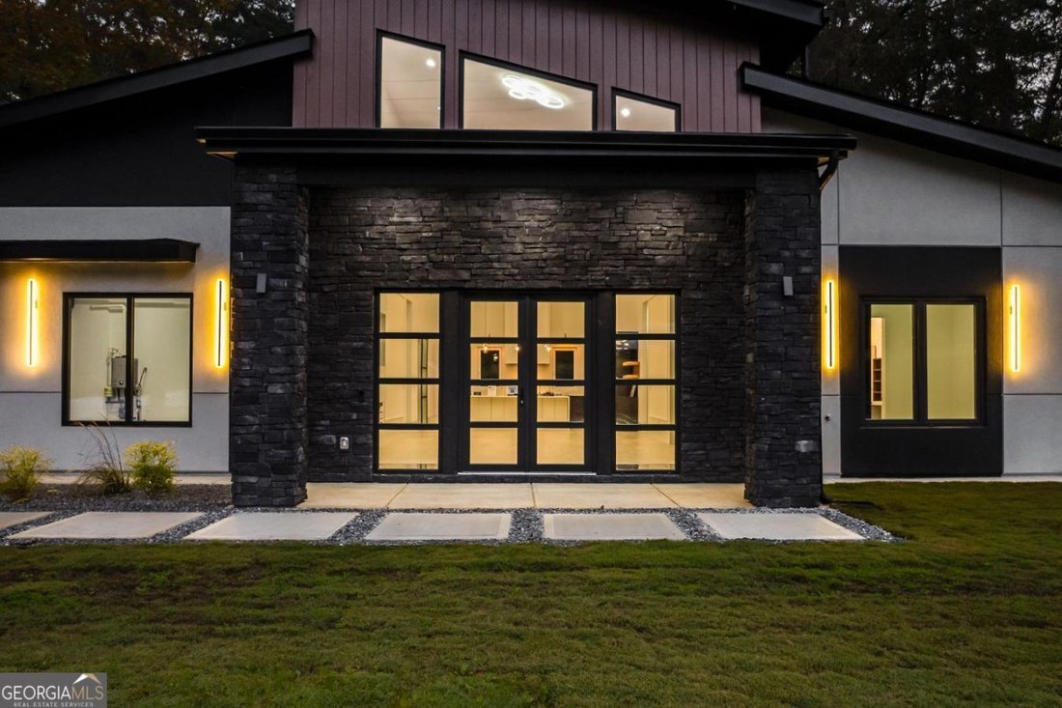
Luxury isn’t defined by what you see. It’s defined by how a home is built. This custom-built ultra-modern estate delivers both exceptional design and a level of construction quality that’s becoming increasingly difficult to find. Privately positioned behind a gated entrance on over four private acres, this one-of-a-kind estate offers a rare combination of architectural design, superior craftsmanship, energy efficiency, and everyday luxury, all just minutes from Highway 316, Athens, and Metro Atlanta. Located just moments from Fort Yargo State Park, you’ll enjoy easy access to one of Northeast Georgia’s premier outdoor destinations featuring hiking and biking trails, boating, fishing, kayaking, camping, and a beautiful 260-acre lake, while still being minutes from shopping, restaurants, medical facilities, and everyday conveniences. Designed to stand apart from today’s typical new construction, the property offers over 3,300 square feet of living, entertaining, and lifestyle space, including 2,850 square feet of heated and cooled living area, an approximately 500-square-foot oversized insulated side-entry garage, and over 300 square feet of covered front and rear porches. The thoughtfully designed single-level floor plan offers an open layout with spacious living areas, abundant natural light, and a comfortable flow that’s equally suited for everyday living or entertaining guests. Inside, soaring ceilings, oversized windows, clean architectural lines, and sleek contemporary finishes create a bright, open atmosphere that immediately feels welcoming. The kitchen was designed to be both beautiful and functional, featuring premium Forno appliances, custom cabinetry, expansive quartz countertops, a large center island, a walk-in pantry, and generous prep space for everything from everyday meals to hosting family and friends. The open-concept living and dining areas provide the perfect setting for gatherings while maintaining the clean, timeless style carried throughout the home. The spacious primary suite features heated tile floors, an oversized spa-inspired walk-in shower, premium finishes, and a large custom walk-in closet, creating a private retreat you’ll appreciate every day. Designer lighting, oversized doors, custom trim details, premium flooring, and thoughtfully selected finishes continue throughout the home, giving it a clean, timeless look that won’t go out of style. What truly separates this home from virtually anything else on the market is what lies behind the walls. Built for long-term durability and energy efficiency, the home features spray foam insulation throughout, triple-pane European windows, dual HVAC systems, 5/8-inch drywall for enhanced sound reduction, whole-home water filtration, a tankless water heater, premium exterior weather barrier systems, full irrigation, security camera pre-wiring, and an oversized insulated garage with insulated walls and an insulated garage door. The covered front and rear porches extend the living space outdoors with rich cedar ceilings, architectural columns, and generous room for relaxing or entertaining while overlooking the privacy of your property. With over four acres, the property offers exceptional flexibility for future expansion. The additional usable land beside the home provides outstanding potential for a luxury swimming pool, pool house, detached garage, guest house, workshop, RV storage, or other custom improvements while preserving the privacy and character of the estate. The approximately 500-square-foot oversized insulated garage offers exceptional versatility, making it ideal for luxury vehicles, a home gym, a golf simulator, a workshop, hobby space, or premium storage. Modern architecture, exceptional craftsmanship, energy-efficient construction, room to expand, and over four private acres in one of Barrow County’s most convenient locations make this a property that’s truly difficult to replicate. This is more than just another new construction
-
Art der Immobilie
Haus
-
Preis/Quadratfuß
$239
Funktionen
- Garage
- Begehbarer Kleiderschrank
- Pool
- Offene Küche
- Modern
- Tor
- Neubauten
- Privatsphäre
- Hohe Decke
Funktionen
Lot
- Privatsphäre
- Neubauten
- Modern
Innenbereich
- Hohe Decke
- Kücheninsel
- Offene Küche
- Begehbarer Kleiderschrank
Outdoor
- Pool
- Garage
- Tor
Erkunden Sie die Gegend
670 Loganville Highway, Winder, Georgia, Vereinigte Staaten
Auf Google Maps anzeigen
Preis pro sqft
Niedrig
Hoch
Vor 2 Jahren beigetreten
Sie haben sich nach diesem Objekt erkundigt
Der Agent wird sich in Kürze mit Ihnen in Verbindung setzen
Gelistet von
13
Angebote
2024
Beigetreten
Besichtigung mit Dinu Dariy - buchen
Wählen Sie ein Datum und ob Sie eine virtuelle oder persönliche Besichtigung mit dem Makler wünschen.
Bevorzugtes Datum
Art der Tour

Erstmalig gelistet
Jul 8
Angebotsreferenz
228804
Ähnliche Immobilien in der Nähe
Neue Angebote in Winder



Entdecken Sie mehr Häuser zum Verkauf
Winder, GA, Vereinigte Staaten Immobilienarten
Winder, GA, Vereinigte Staaten beliebte Suchanfragen
- Immobilien mit Offene Küche in Winder, GA, Vereinigte Staaten
- Immobilien mit Balkon in Winder, GA, Vereinigte Staaten
- Moderne Immobilien in Winder, GA, Vereinigte Staaten
- am Wasser Immobilien in Winder, GA, Vereinigte Staaten
- Panorama Immobilien in Winder, GA, Vereinigte Staaten
- Immobilien mit Golfblick in Winder, GA, Vereinigte Staaten
- Immobilien mit Bibliothek in Winder, GA, Vereinigte Staaten
- Immobilien mit Seeblick in Winder, GA, Vereinigte Staaten
- Immobilien mit Sauna in Winder, GA, Vereinigte Staaten
- am Fluss Immobilien in Winder, GA, Vereinigte Staaten
- am See Immobilien in Winder, GA, Vereinigte Staaten
Verwandte Leitfäden & Geschichten
Das Vertrauen der führenden Makler der Welt
Die Makler hinter den außergewöhnlichsten Immobilien der Welt inserieren bei JamesEdition.
- Angebote von Sotheby's, Christie's, BARNES und Engel & Völkers
- Jedes Angebot wird vor der Veröffentlichung geprüft
- Verbinden Sie sich direkt mit verifizierten Maklern
Indem Sie fortfahren, akzeptieren Sie unsere Nutzungsbedingungen und Datenschutzrichtlinie.
brokerages we
partnered with
partnered with