$1,150,000
5 Olevia Straße
- 5,396 Sqft
- Aktualisiert: Juni 18
Über die Immobilie
Beschreibung wurde automatisch übersetzt.
Die Beschreibung wird in der Originalsprache angezeigt.
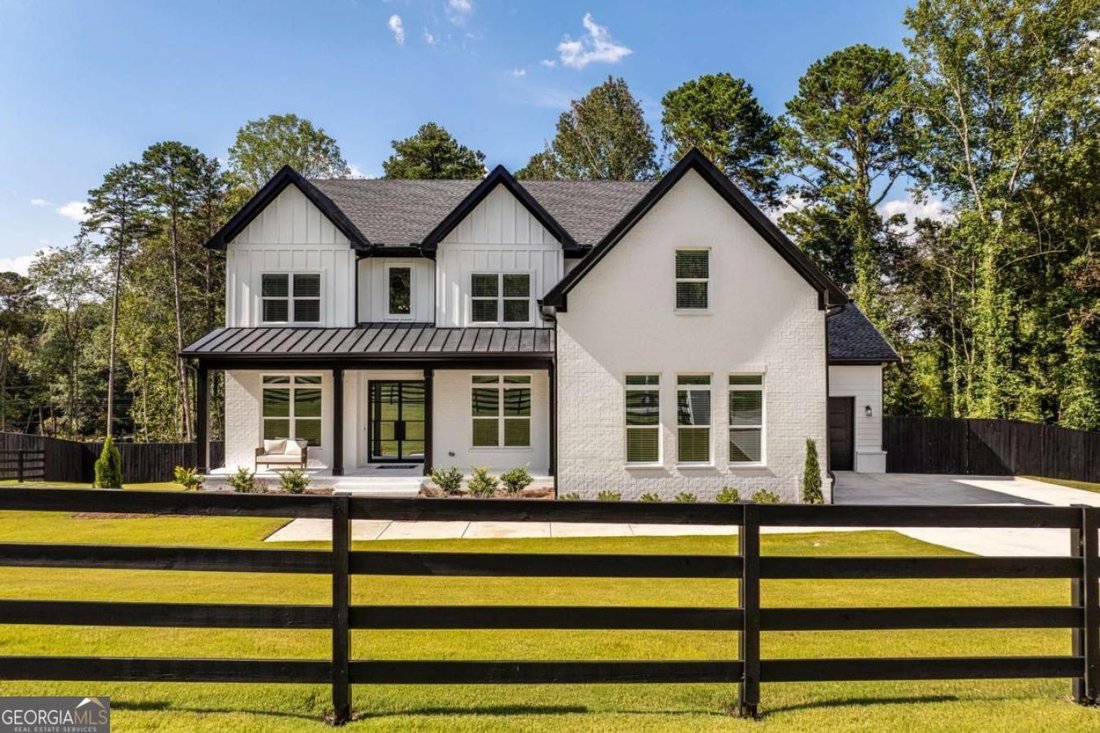
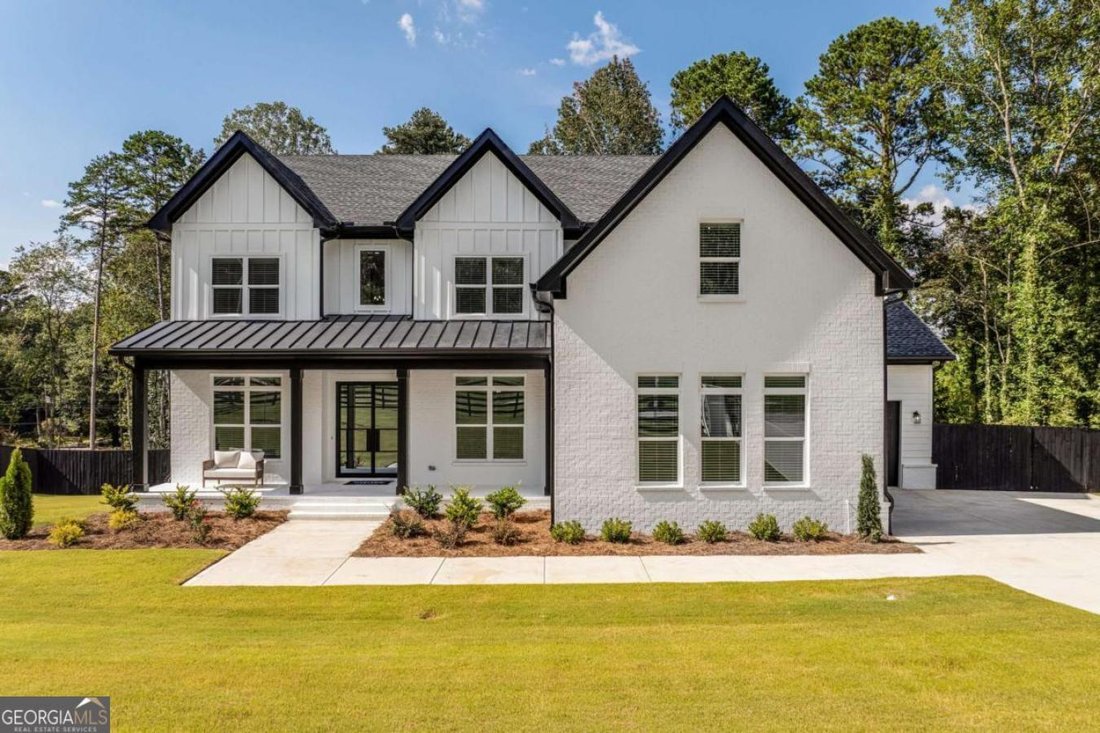
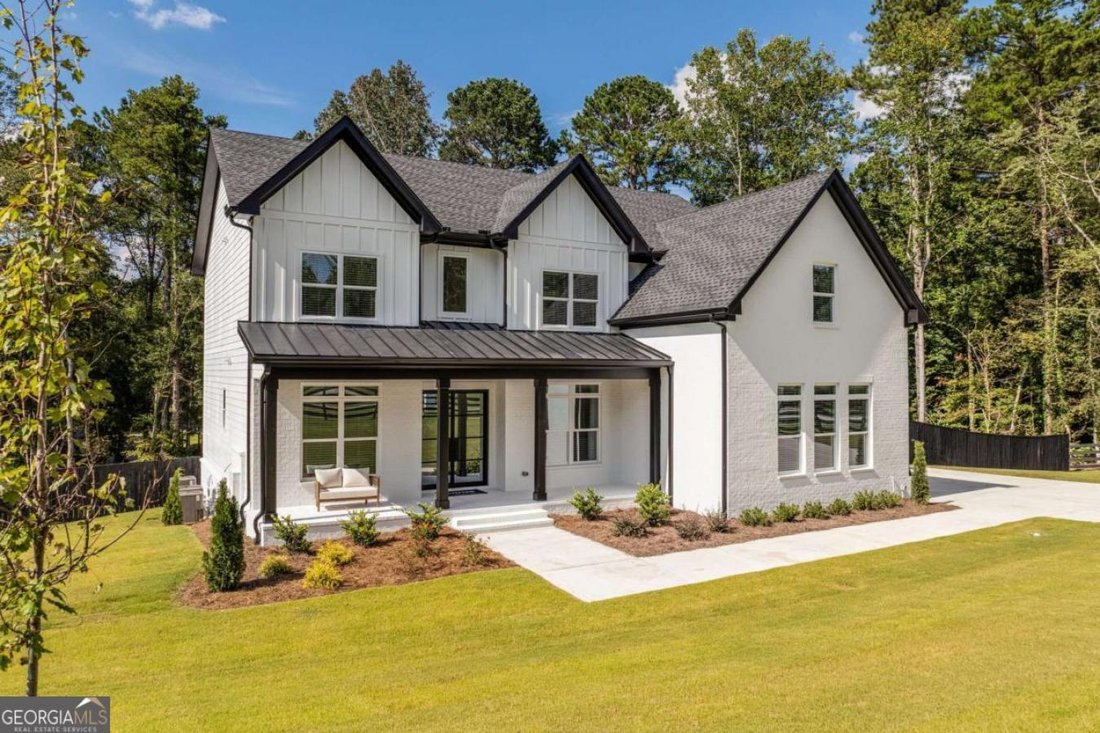
!!! PRICE IMPROVEMENT!!! Welcome to this Custom Living Luxury Estate showcasing 7 Bedrooms 7.5 Bathrooms on almost 1 Acre Private Setting featuring Custom Accents and Upgraded Detailed Finishes Throughout! From your Fenced In Front Yard, You’re Welcomed by a Covered Front Porch leading to Black Iron French Doors! A 2-Story Foyer Greets you flanked by Open Office Space and Formal Dining showcasing
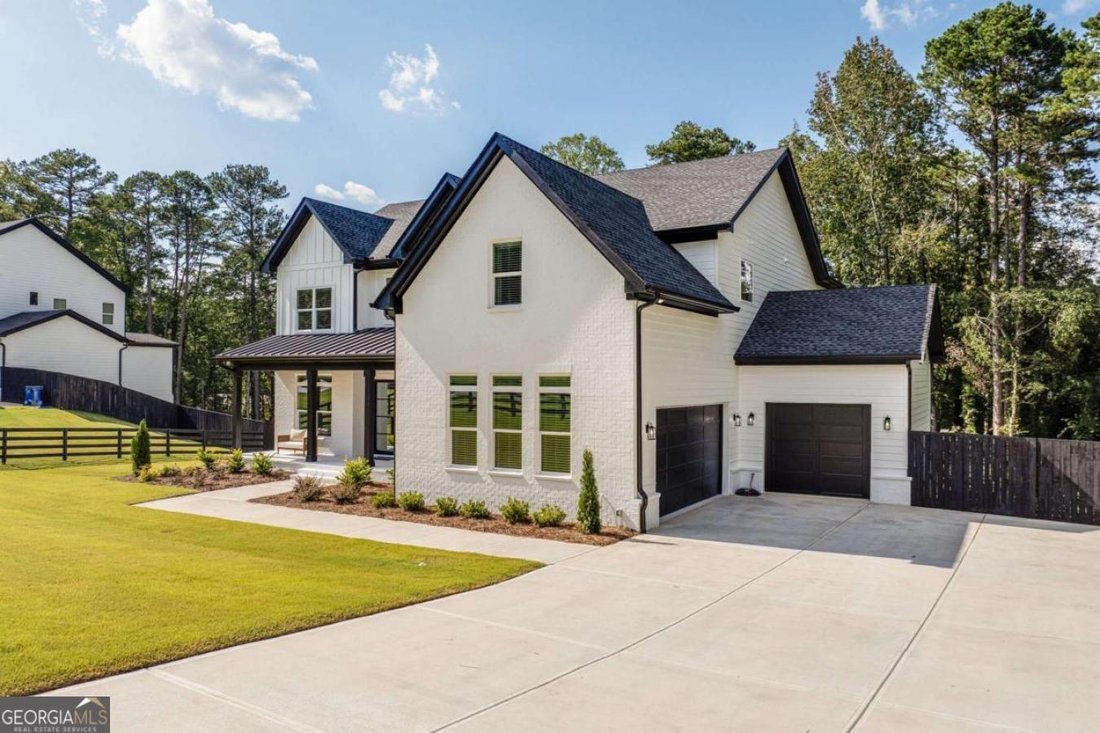
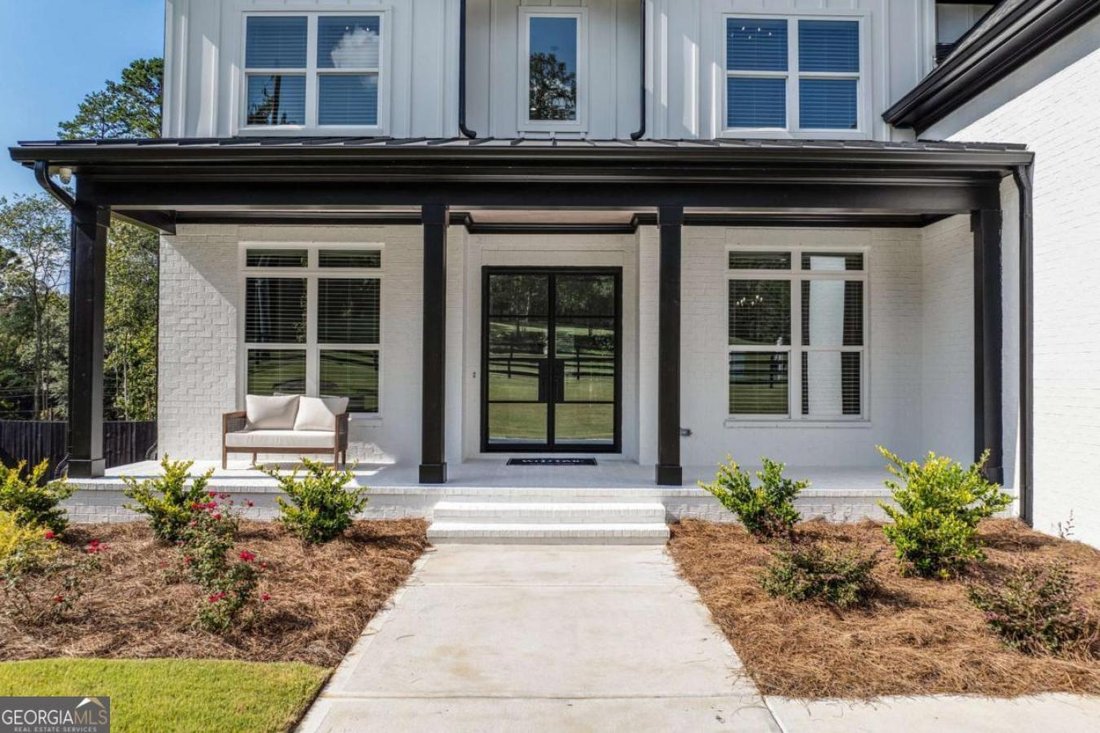
!!! PRICE IMPROVEMENT!!! Welcome to this Custom Living Luxury Estate showcasing 7 Bedrooms 7.5 Bathrooms on almost 1 Acre Private Setting featuring Custom Accents and Upgraded Detailed Finishes Throughout! From your Fenced In Front Yard, You’re Welcomed by a Covered Front Porch leading to Black Iron French Doors! A 2-Story Foyer Greets you flanked by Open Office Space and Formal Dining showcasing Custom Paneling and Dry Bar Area. Straight thru, a 2 Story Great Room appointment with Floor to Ceiling Windows, 2-Story Designer Fireplace flanked by Custom Built-ins on Both sides, Double Sliding Glass Doors that open to Covered Upper Deck with Panoramic Seasonal Views of Private Backyard, and Open Concept Gourmet Kitchen Featuring Luxury Professional SS Appliances, Oversized Waterfall Island, Upgraded Lighting Fixtures and Eat-in Kitchen Breakfast Area. Main level also features Dedicated In-law/Teen/Guest Suite with custom designed Bathroom, Separate Powder Room, Mud Room Area, Oversized Walk-in Pantry and access to 3-Car Garages featuring Custom Built Shelving for Tons of Storage Space. Upper Level showcases Owners Suite featuring Vaulted 2-Story Paneled and Beamed Ceilings, Floor to Ceiling Windows for Tremendous Natural Lighting, Custom Appointed Accent Wall and Spa Bath showcasing Custom Designer Rainfall and Jetted Shower, Soaking Tub, Dual Vanities w Make-up Station and access to Ginormous Owners Closet with Panoramic Shelving and Oversized Island as well as direct lock-off access to upper floor Laundry Facilities. Three additional Bedrooms appointed with Walk-in Closets and Private dedicated Bathrooms finish out the upper Level. Terrace Level is like a Separate Home/Living Space in itself featuring Owners Suite with Spa Bath showcasing Custom Glass Shower, Soaking Tub w Accent Wall, Dual Vanities, and Oversized Walk-in Closet. Not to be outdone by the Main Chef’s Kitchen, Terrace Level features a 2nd Full Butler’s Kitchen featuring Farmhouse Sink, Professional Grade Appliances, Vented Hood, 5Burner Gas Stove and Kitchen Peninsula perfect for Breakfast or a Lavish Dinner. But We’re not Done! A second Terrace Level Bedroom with Full Bath, Custom Designed Media/Entertainment Area and a Full Laundry with Sink and Custom Countertops, Oversized Lower Storage Area, Open Living Space for Relaxing and Double French Doors that lead to Private Covered Outdoor Patio Area overlooking Gorgeous Level Backyard Playground designed to host your Private Water Oasis featuring Heated Saltwater Pool, Hot Tub and all your other Water Enjoyments! This home has it All from Upgraded Lighting and Plumbing Fixtures, Professional Line Appliances, Designer Accents, Hardwood Flooring Throughout and So Much More! Located on a Private Quiet Street just Minutes from Downtown Winder, Hoschton on Hwy. 53 and just around the corner from Award Winning Winder Legacy Park, a Perfect Spot for the Kids, Family and Entertainment! Welcome to your Dream Home!!!
-
Art der Immobilie
Haus
-
Preis/Quadratfuß
$213
Funktionen
- Garage
- Begehbarer Kleiderschrank
- Kamin
- Garten
- Whirlpool
- Terrasse
- Spielplatz
- Pool
- Bar
Funktionen
Innenbereich
- Office
- Kamin
- Whirlpool
- Bar
- Waschküche
- Begehbarer Kleiderschrank
Outdoor
- Terrasse
- Pool
- Garage
- Spielplatz
- Garten
Erkunden Sie die Gegend
5 Olevia Street, Winder, Georgia, Vereinigte Staaten
Auf Google Maps anzeigen
Preis pro sqft
Niedrig
Hoch
Vor 2 Jahren beigetreten
Sie haben sich nach diesem Objekt erkundigt
Der Agent wird sich in Kürze mit Ihnen in Verbindung setzen
Gelistet von
2
Angebote
2024
Beigetreten
Besichtigung mit Daniel Peret - buchen
Wählen Sie ein Datum und ob Sie eine virtuelle oder persönliche Besichtigung mit dem Makler wünschen.
Bevorzugtes Datum
Art der Tour

Daniel Peret - Peret Realty Group brokered by eXp Realty, LLC
30097, Duluth, Georgia, United States
Agenturprofil anzeigen
Zuletzt aktualisiert
Juni 18
Erstmalig gelistet
Feb 6
Angebotsreferenz
223162
Ähnliche Immobilien in der Nähe
Neue Angebote in Winder


Entdecken Sie mehr Häuser zum Verkauf
Winder, GA, Vereinigte Staaten Immobilienarten
Winder, GA, Vereinigte Staaten beliebte Suchanfragen
- Immobilien mit Offene Küche in Winder, GA, Vereinigte Staaten
- Immobilien mit Balkon in Winder, GA, Vereinigte Staaten
- Moderne Immobilien in Winder, GA, Vereinigte Staaten
- Panorama Immobilien in Winder, GA, Vereinigte Staaten
- am Wasser Immobilien in Winder, GA, Vereinigte Staaten
- Immobilien mit Golfblick in Winder, GA, Vereinigte Staaten
- Immobilien mit Bibliothek in Winder, GA, Vereinigte Staaten
- am Fluss Immobilien in Winder, GA, Vereinigte Staaten
- Immobilien mit Seeblick in Winder, GA, Vereinigte Staaten
- Immobilien mit Sauna in Winder, GA, Vereinigte Staaten
- am See Immobilien in Winder, GA, Vereinigte Staaten
Verwandte Leitfäden & Geschichten
Das Vertrauen der führenden Makler der Welt
Die Makler hinter den außergewöhnlichsten Immobilien der Welt inserieren bei JamesEdition.
- Angebote von Sotheby's, Christie's, BARNES und Engel & Völkers
- Jedes Angebot wird vor der Veröffentlichung geprüft
- Verbinden Sie sich direkt mit verifizierten Maklern
Indem Sie fortfahren, akzeptieren Sie unsere Nutzungsbedingungen und Datenschutzrichtlinie.
brokerages we
partnered with
partnered with