Zwei Wohnwelten. Ein Außergewöhnliches Zuhause In Seekirchen Bei Salzburg
- 5 Schlafz.
- 2 Bäder
- 2,552 Sqft
- 5,221 Sqft lot
- Aktualisiert: Gestern
Über die Immobilie
Spacious Family Home with Two Full Living Levels, Characterful Conservatory, and Exceptional Versatility in Seekirchen am Wallersee
There are houses designed for a specific lifestyle. And there are houses that adapt to the lives of their residents.
This property in a sought-after, central location in Seekirchen belongs to the latter category. Two spacious living
Spacious Family Home with Two Full Living Levels, Characterful Conservatory, and Exceptional Versatility in Seekirchen am Wallersee
There are houses designed for a specific lifestyle. And there are houses that adapt to the lives of their residents.
This property in a sought-after, central location in Seekirchen belongs to the latter category. Two spacious living levels, each with its own kitchen and bathroom, an extraordinary conservatory, expansive indoor and outdoor areas, and a remarkable amount of space in the basement offer freedoms that go far beyond traditional living.
Whether as a generous home for a family, multiple generations under one roof, adult children, guests, or combining living and working: this house offers not only plenty of space but real possibilities for diverse lifestyles.
Its special quality lies in the rare combination of flexible usability, established living atmosphere, renewed core structure, and a location that combines high quality of life with short distances and excellent connectivity.
The Ground Floor – Spacious, Bright, and Full of Atmosphere
The ground floor forms a fully equipped living environment with generously and pleasantly proportioned rooms. The centerpiece is the approximately 30.63 m² living area, warmed and given a distinctive character by the striking green-glazed tiled stove.
The separate kitchen of about 15.22 m² is complemented by a practical pantry. Two spacious rooms measuring approximately 16.44 m² and 22.87 m², a large bathroom, a separate toilet, as well as an entrance area, hallway, and vestibule complete the space on this level.
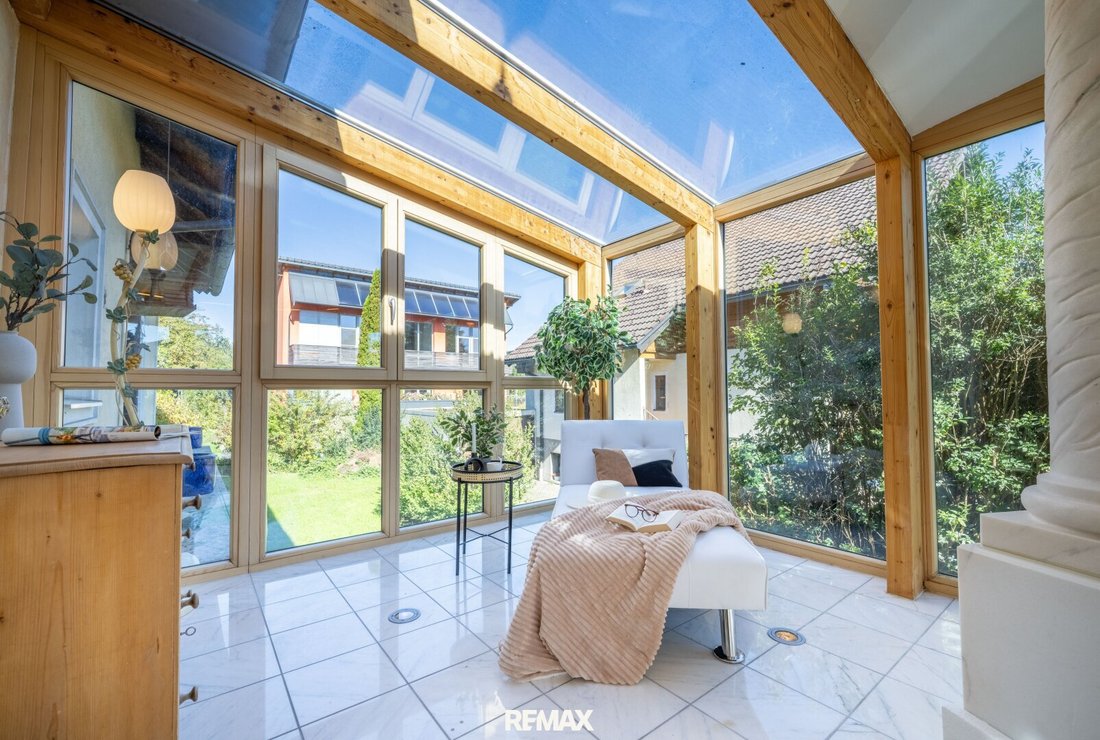
The architectural highlight is the roughly 25.19 m² octagonal conservatory. Its surrounding glazing, visible wooden construction, and beams converging at the dome create an extraordinary space with a special atmosphere. Underfloor heating and blinds allow comfortable use throughout the year—as a light-filled dining area, personal retreat, or impressive setting for guests.
Two terraces of about 10.11 m² and 21.63 m² extend the living space outdoors, creating seamless transitions between house and garden.
The Upper Floor – A Second Complete Living World
The upper floor is much more than just an extension of the house. With its own kitchen, bathroom, and spacious living and sleeping rooms, it forms a second, largely independent living level.
The approximately 24.94 m² living area conveys an open and friendly feel and leads to the large terrace. This terrace is partly covered yet open in design, creating a sheltered outdoor space with garden views.
The kitchen with dining area covers about 25.46 m², offering plenty of space for cooking and dining together. Additionally, there is a bedroom of around 18.30 m², another room of about 19.32 m², a bathroom, a dressing room, and extra circulation areas.
This level is ideal as a private area for parents or adult children, guests, or as an independent retreat within a spacious family home. It also convincingly supports combining living and working.
Two Levels – Many Lifestyle Options
The special strength of this property lies in its adaptability. Both living levels have their own kitchen and bathroom and can therefore be connected or used largely independently depending on life circumstances.
A family can live generously throughout the entire house and use individual rooms as guest, work, or hobby areas. Multiple generations can share daily life under one roof while maintaining sufficient privacy. The layout also offers ideal conditions for adult children, regular guests, or partial separate use.
This flexibility makes the house attractive not only for the present but also adaptable to future life phases without needing to rethink the entire living situation.
Living and Working Under One Roof
The property offers convincing conditions for people who want to combine work and private life in one place while valuing clear spatial separation.
Provisions for a separate entrance to a professionally used area exist and can be implemented with manageable effort. This opens interesting possibilities for an office, law firm, medical practice, studio, or other quiet professional uses.
Clients, customers, or patients could be received without involving the private living areas. Together with the two living levels and generous additional spaces, this creates an exceptionally versatile concept for modern living and working styles.
The Basement – Exceptionally Spacious for Everyday Life and Leisure
The generous space continues in the basement. Several expansive rooms offer plenty of space for practical functions, work, hobbies, and leisure.
Already present are a laundry room with technical area, a cellar bar, a large workspace, a separate toilet, and additional cellar and storage rooms. The available areas are also excellent for fitness, hobbies, storage, or social gatherings.
The basement significantly expands the house’s usability and provides valuable extra space without encroaching on the main living levels.
Substance You Can Build On
The property has been renewed in key areas and offers a well-maintained, solid foundation. The completed measures and quality features include:
- Internorm-quality windows with blinds
- Fully renewed roof structure including covering
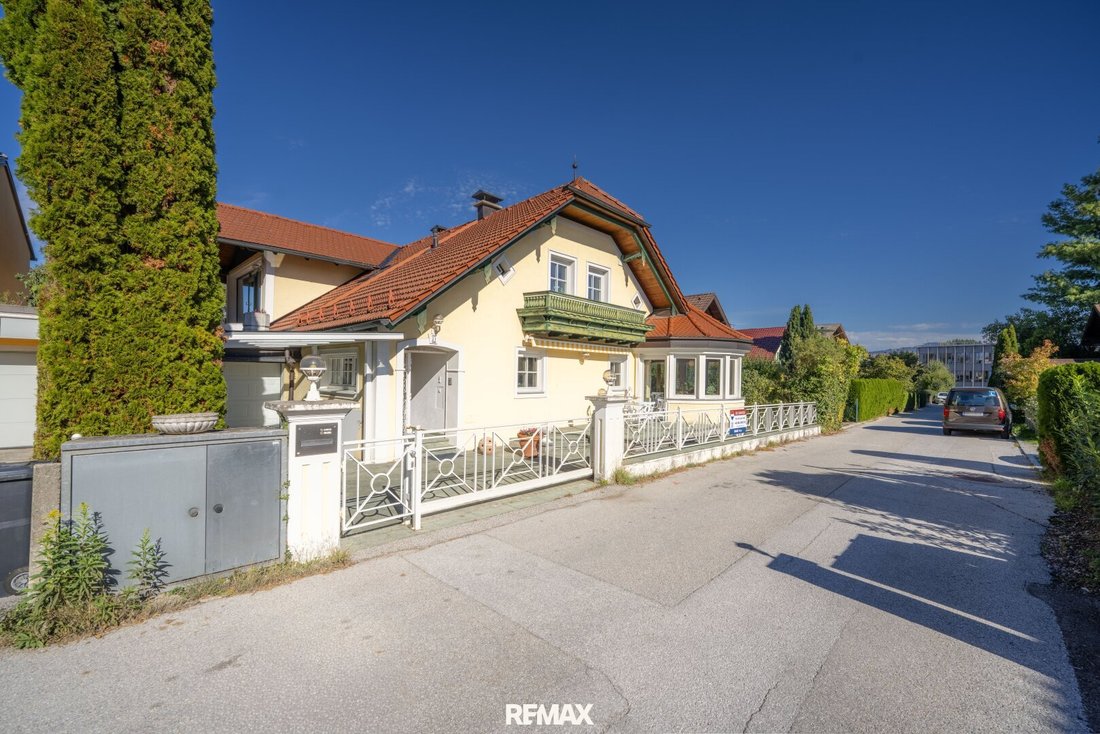
- Renewed and insulated facade
- Newly renovated floors in the living area for sale
- Modern kitchen on the upper floor
- High-quality conservatory with underfloor heating and blinds
Thus, central components of the property have already been modernized. Future owners will take over a house with established character and a solid structural base that still leaves room for personal touches.
Garden and Outdoor Areas – Open Space with Functional Added Value
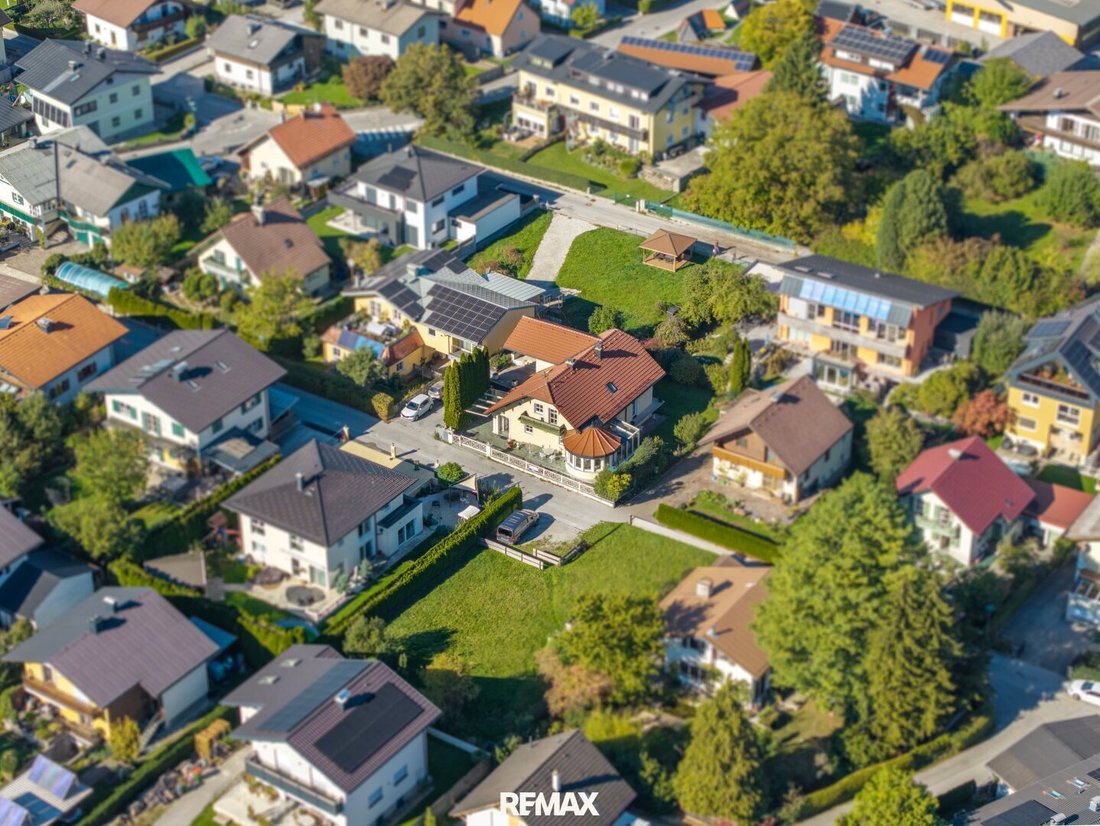
The spacious garden is a special asset in this central location. It offers space for relaxation, play, gardening, and social hours outdoors. There is also ample room for a pool.
Several terraces, the year-round usable conservatory on the ground floor, and the partly covered, open terrace on the upper floor create diverse areas for different times of day and seasons.
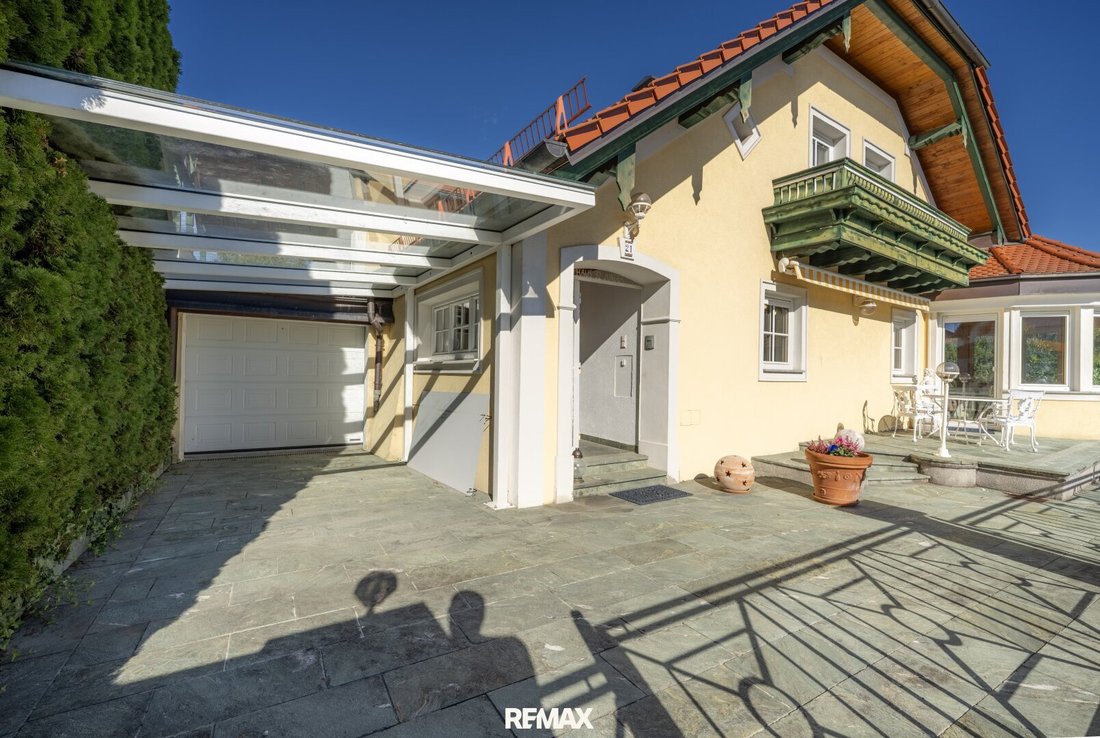
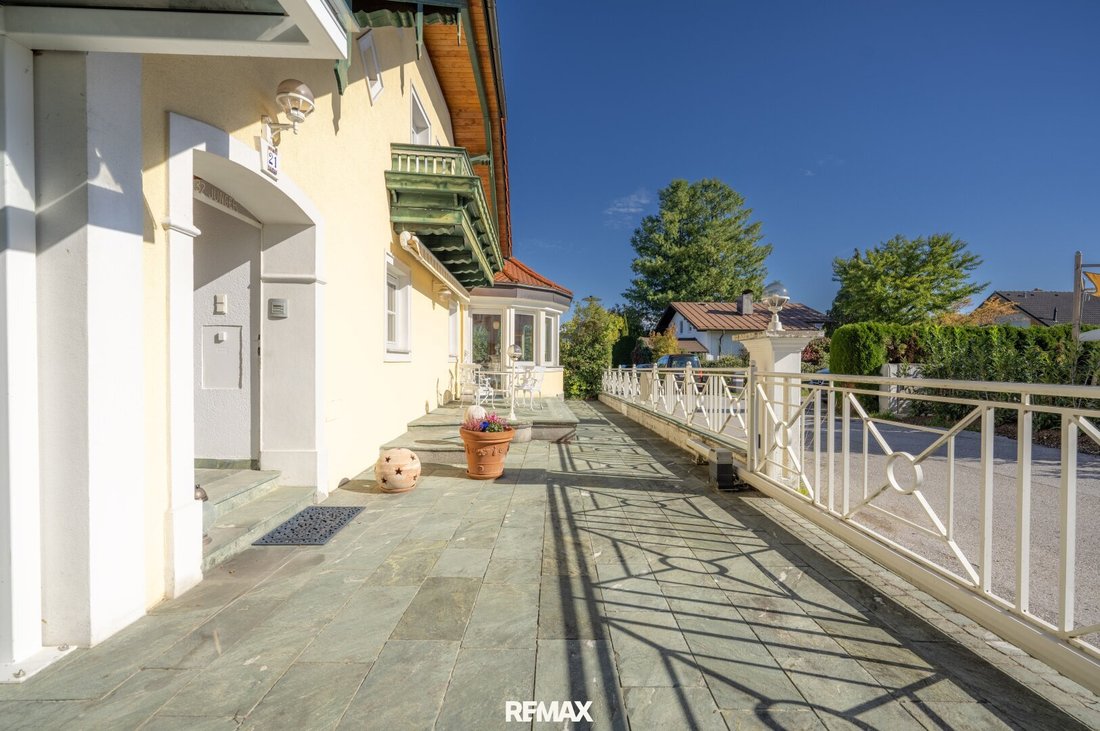
A roughly 28.41 m² garage, a carport, and an electric driveway gate provide high everyday comfort. The entrance area, designed with South Tyrolean granite, already sets a valuable accent upon arrival.
Additionally, there is an extra workshop or storage area outdoors. Here, garden tools, bicycles, sports equipment, and other items find a fixed place. The area is also suitable for craft activities.
Seekirchen am Wallersee – Desired Quality of Life Between City and Lake
Seekirchen am Wallersee is one of the particularly sought-after residential locations in the Salzburg lake district. The town combines the quality of life of a mature, lively community with immediate proximity to nature and excellent connections to Salzburg. Daily life can be comfortably organized here without sacrificing leisure value, infrastructure, or mobility.
The property is located on a traffic-calmed bicycle street yet comfortably close to the center. Local supply, doctors, gastronomy, shops, schools, childcare, and public facilities are quickly accessible. The high school is within walking distance—a special advantage for families and a noticeable plus in daily life.
Just minutes away begins the recreational quality of Lake Wallersee. Beaches and bathing spots invite swimming and relaxation in summer. Sailing, surfing, and stand-up paddling bring activity to the water, while paths along the lakeshore offer ideal conditions for cycling, running, and walking. The surrounding Salzburg lake district landscape also offers numerous opportunities for hiking, excursions, and outdoor sports.
At the same time, Salzburg remains comfortably reachable. The direct S-Bahn connection allows a convenient ride into the city without transfers and independent of car traffic. By car, good connections to the state capital and the A1 motorway are available via nearby junctions.
This combination makes Seekirchen so desirable: living by the lake, enjoying nature at your doorstep, and still being excellently connected to Salzburg. The location offers families, commuters, and discerning individuals a quality of living rarely found in such balance in the Salzburg surroundings.
The Most Important Advantages at a Glance
- Two full living levels, each with its own kitchen and bathroom
- Ideal for spacious family living or multiple generations
- Versatile options for guests, adult children, or partial separate use
- Attractive conditions for living and working under one roof
- Architecturally exceptional conservatory with underfloor heating
- Spacious, partly covered, and open terrace on the upper floor
- Several additional terraces and balconies
- Pantry and separate toilet on the ground floor
- Characterful tiled stove in the living area
- Expansive basement with numerous usage options
- Additional workshop or storage space outdoors
- Generous garden with enough space for a pool
- Garage, carport, and electric driveway gate
- Entrance area with high-quality South Tyrolean granite
- Key building components already renewed
- Sought-after, central location on a traffic-calmed bicycle street
- Center, high school, and local supply within walking distance
- Lake Wallersee with diverse leisure offerings just minutes away
- Direct S-Bahn connection to Salzburg
A House for Today—and for What Tomorrow Brings
This property is not limited to a single life phase. It offers the freedom to rethink rooms, reassign areas, and adapt the living concept to changing needs.
Family life, retreat, multiple generations, guests, work, and leisure not only have space side by side here but can naturally be combined.
This is the special quality of this house: it does not dictate how to live. It opens the freedom to live as suits your own life.
The agent acts as a dual agent.
-
Art der Immobilie
Haus
-
Etagen
3
-
Preis/Quadratfuß
$326
Funktionen
Erkunden Sie die Gegend
Der Agent wird sich in Kürze mit Ihnen in Verbindung setzen
Gelistet von
Besichtigung mit the agent buchen
Wählen Sie ein Datum und ob Sie eine virtuelle oder persönliche Besichtigung mit dem Makler wünschen.
Das Vertrauen der führenden Makler der Welt
Die Makler hinter den außergewöhnlichsten Immobilien der Welt inserieren bei JamesEdition.
- Angebote von Sotheby's, Christie's, BARNES und Engel & Völkers
- Jedes Angebot wird vor der Veröffentlichung geprüft
- Verbinden Sie sich direkt mit verifizierten Maklern
Indem Sie fortfahren, akzeptieren Sie unsere Nutzungsbedingungen und Datenschutzrichtlinie.