$1,130,144
Wimborne, Dorset
- 4 Schlafz.
- 2 Bäder
- Aktualisiert: Oktober 20
Über die Immobilie
Beschreibung wurde automatisch übersetzt.
Die Beschreibung wird in der Originalsprache angezeigt.
The property is approached through an attractive wooden front door with decorative glazed panels, opening into a bright and welcoming entrance hall. From here, a useful home office lies to the left, with the principal sitting room positioned to the right. Solid wood flooring continues seamlessly from the hall into the sitting room, creating a pleasing sense of flow and warmth throughout the space.
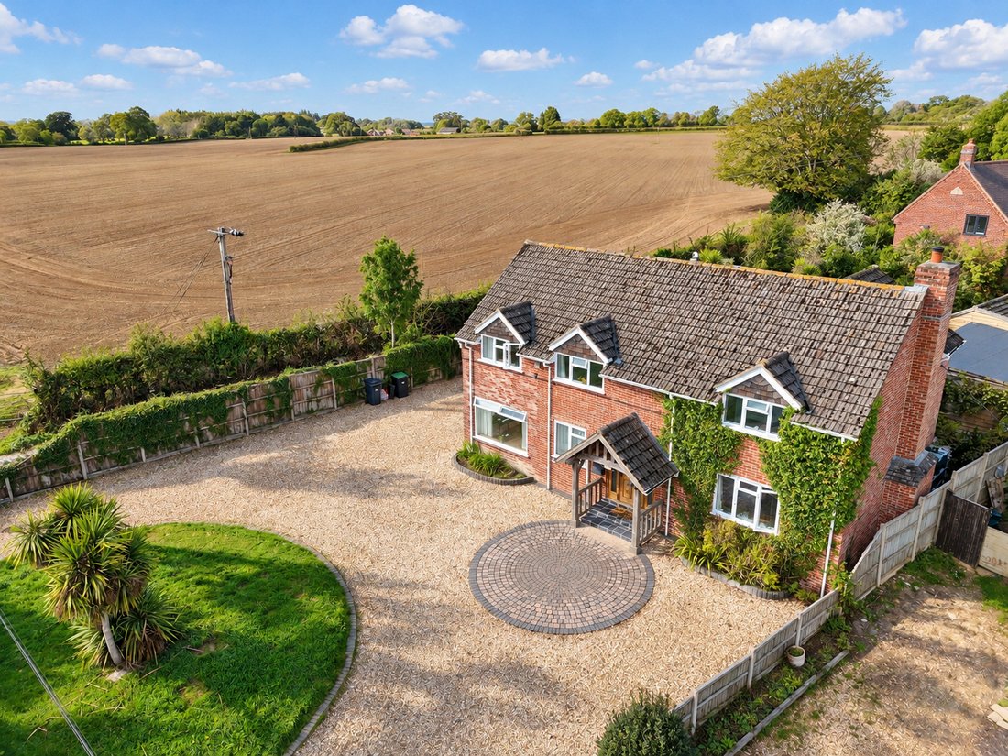
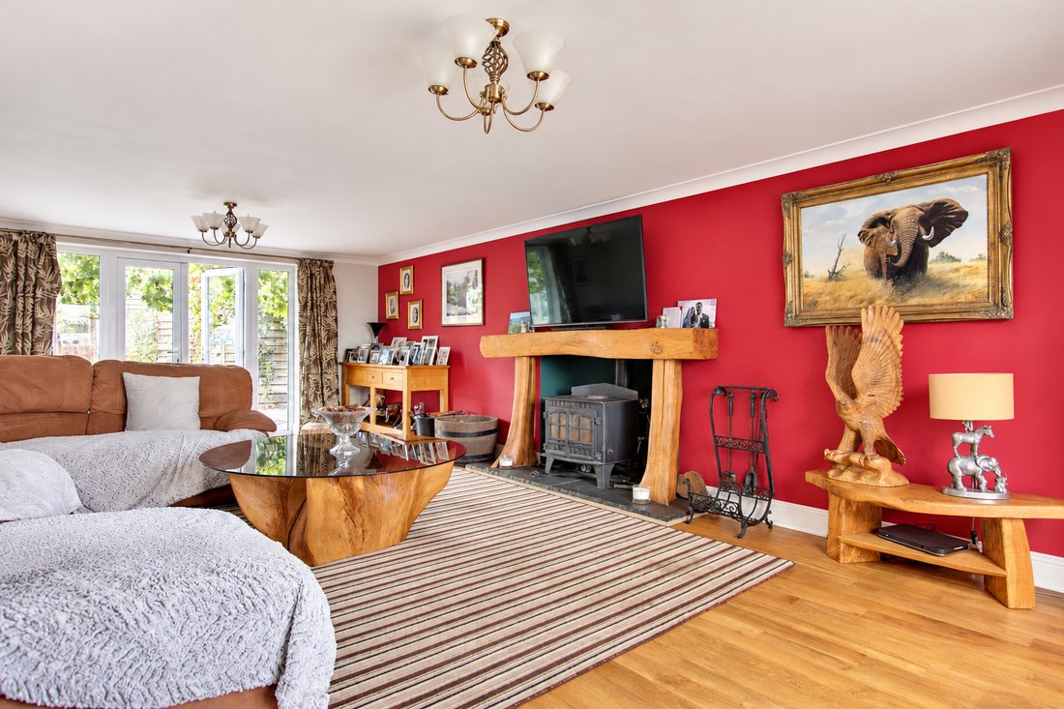
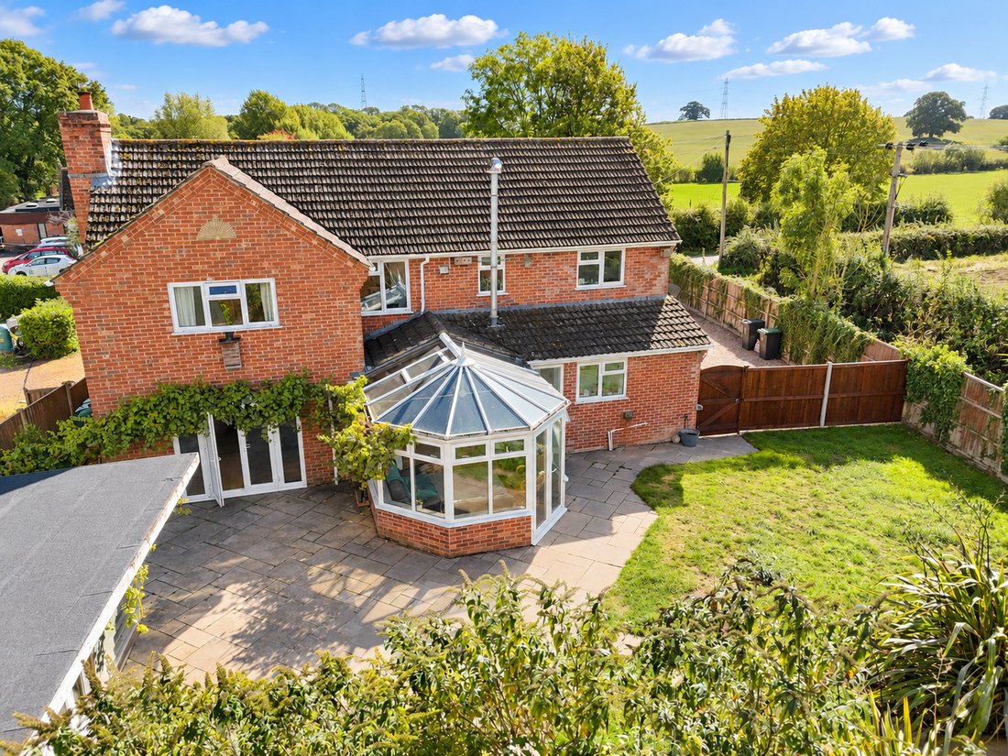
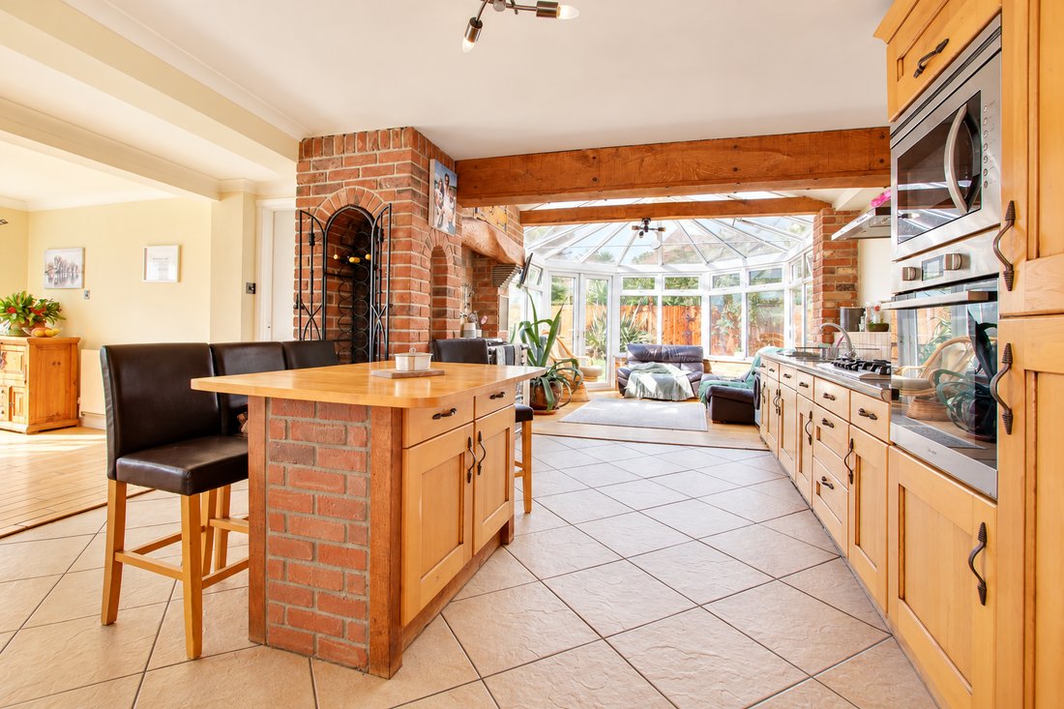
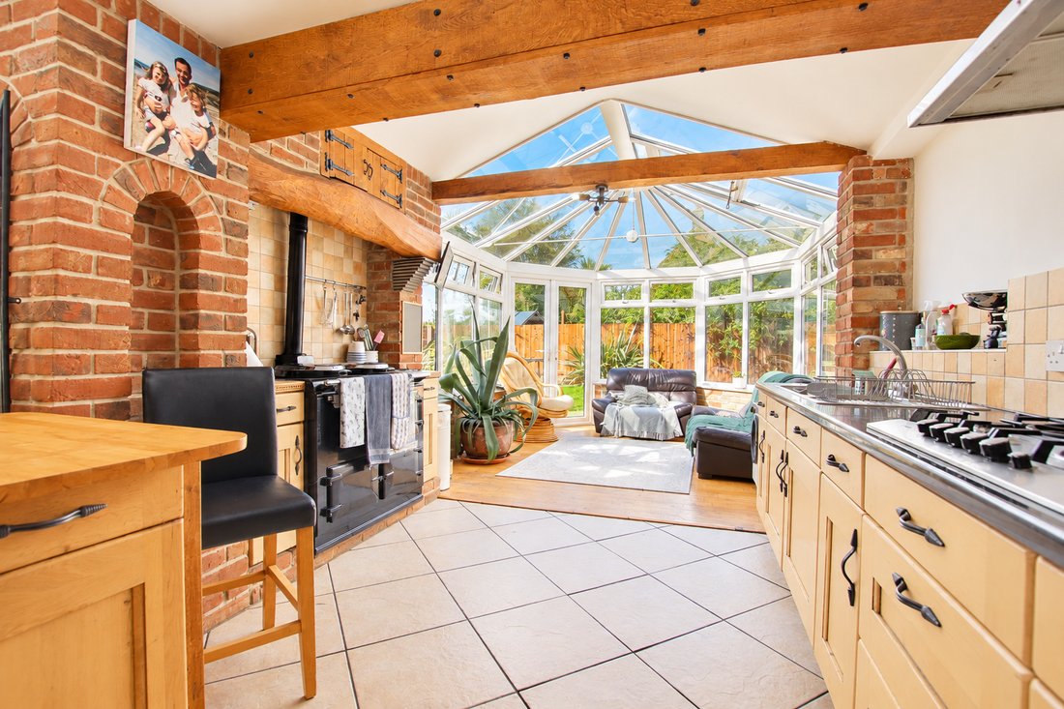
The property is approached through an attractive wooden front door with decorative glazed panels, opening into a bright and welcoming entrance hall. From here, a useful home office lies to the left, with the principal sitting room positioned to the right. Solid wood flooring continues seamlessly from the hall into the sitting room, creating a pleasing sense of flow and warmth throughout the space. The generously proportioned sitting room is an inviting and comfortable reception space, centred around a wood-burning stove set within an impressive hearth, complemented by a beautifully crafted bespoke timber mantel and surround. A window to the front draws in natural light, while glazed patio doors to the rear open directly onto the garden, providing an effortless connection with the outdoors. At the heart of the home is the spacious open-plan kitchen and dining room, which flows naturally into the conservatory to create a wonderfully light and sociable setting for everyday family life and entertaining. The kitchen is comprehensively fitted with a range of storage and integrated appliances, including a fridge/freezer and dishwasher. A central island provides additional storage together with a convenient breakfast bar, while a five-ring gas hob and oil-fired Aga, set within an attractive arched brick and tiled recess, add both character and practicality. Adjoining the kitchen, the conservatory provides a relaxed and light-filled seating area with pleasant views towards the garden. A separate utility room offers further practical space, with plumbing for a washing machine, a sink, worktop, oil-fired boiler and access to the ground-floor cloakroom. A further door provides convenient access to the outside. On the first floor are three well-proportioned double bedrooms, two of which enjoy particularly attractive far-reaching views across the neighbouring farmland and surrounding countryside. The principal bedroom benefits from its own en-suite bathroom, fitted with a corner bath, pedestal wash basin, WC and heated towel rail. Fully tiled and naturally lit by a clear window, the room enjoys an especially appealing outlook across the countryside. A further double bedroom has the added convenience of a corner shower and pedestal wash basin within the room itself. Completing the accommodation is an additional separate shower room, also enjoying a window with lovely views over the surrounding countryside. To the outside, there is generous off-road parking on the gravelled driveway for several vehicles. A private rear garden laid to lawn and patio lead to a garden room which could be used in a number of ways. To the rear, the property enjoys a private garden, principally laid to lawn with a paved patio providing an ideal setting for outdoor dining and relaxation. Beyond the garden is a versatile garden room, offering excellent flexibility and lending itself to a variety of uses, such as a home office, studio, hobby room or additional leisure space. Tenure: Freehold. Council Tax: G. Energy Performance Rating: E Current: 50 Potential: 62. Services: Mains electricity, water and drainage. There is no mains gas supply. Heating: Oil / Wood. Broadband: ADSL Copper-based phone landline. Ultrafast broadband with speeds of up to 1000 Mbps is available at the property (Ofcom). Electrical Vehicle Charging Point (EV): Yes. Parking: Private driveway.
-
Art der Immobilie
Haus
Funktionen
- Garten
- Kamin
- Offene Küche
- Waschtrockner
- Tor
- Office
- Gasherd
- Waschküche
- Privatsphäre
Funktionen
Lot
Innenbereich
- Office
- Kamin
- Kücheninsel
- Gasherd
- Waschtrockner
- Bar
- Waschküche
- Offene Küche
Outdoor
- Parkplatz
- Tor
- Garten
Erkunden Sie die Gegend
Wimborne Minster, England
Auf Google Maps anzeigen
Preis pro sqft
Niedrig
Hoch
Vor 7 Monaten beigetreten
Sie haben sich nach diesem Objekt erkundigt
Der Agent wird sich in Kürze mit Ihnen in Verbindung setzen
Gelistet von
156
Angebote
2026
Beigetreten
Besichtigung mit the agent buchen
Wählen Sie ein Datum und ob Sie eine virtuelle oder persönliche Besichtigung mit dem Makler wünschen.
Bevorzugtes Datum
Art der Tour
Zuletzt aktualisiert
Oktober 20
Erstmalig gelistet
Oktober 20
Angebotsreferenz
-
Das Vertrauen der führenden Makler der Welt
Die Makler hinter den außergewöhnlichsten Immobilien der Welt inserieren bei JamesEdition.
- Angebote von Sotheby's, Christie's, BARNES und Engel & Völkers
- Jedes Angebot wird vor der Veröffentlichung geprüft
- Verbinden Sie sich direkt mit verifizierten Maklern
Indem Sie fortfahren, akzeptieren Sie unsere Nutzungsbedingungen und Datenschutzrichtlinie.