


$1,136,520
Wimborne, Dorset
- 5 Schlafz.
- 3 Bäder
- Aktualisiert: September 19
Über die Immobilie
Beschreibung wurde automatisch übersetzt.
Die Beschreibung wird in der Originalsprache angezeigt.
THE WISTERIA
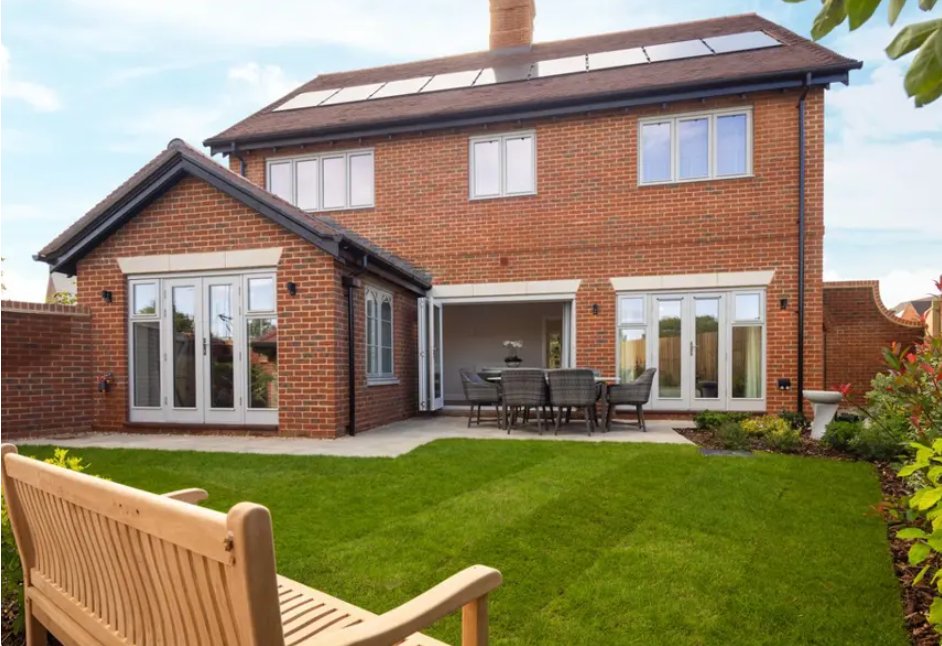
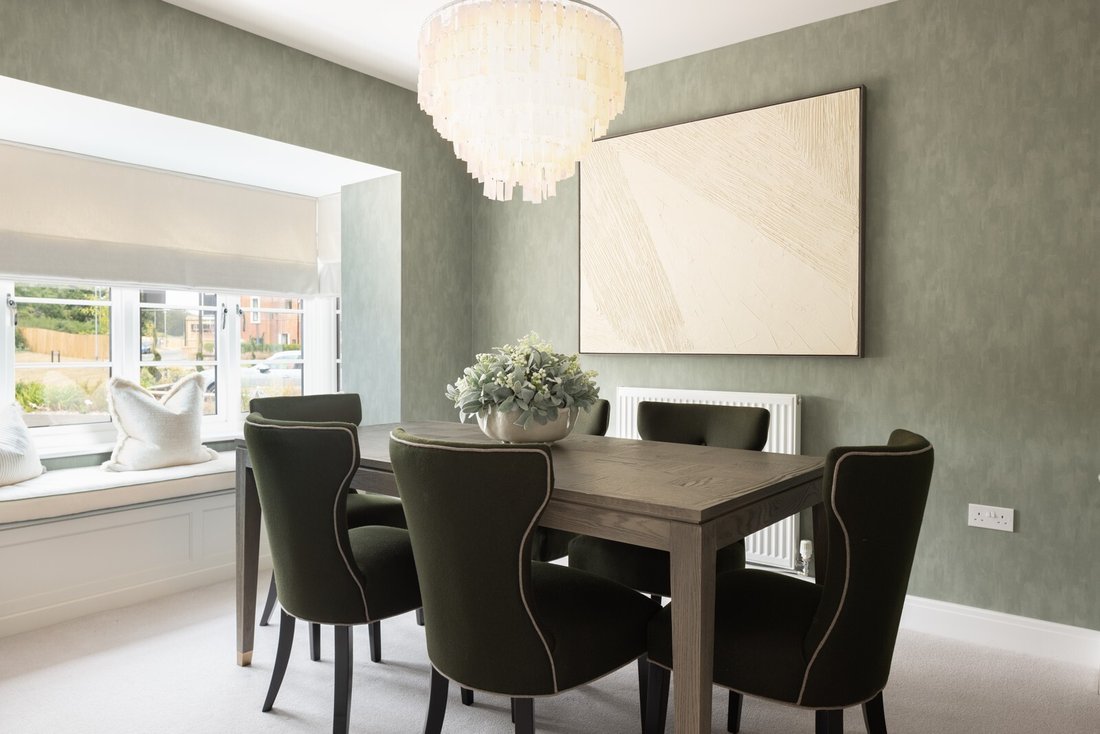
At the front, a separate dining room and a private study are both enhanced by bay windows that fill the rooms with natural light. The spacious dual-aspect sitting room connects seamlessly to the garden via French doors, while the kitchen/family room also opens onto the garden through bi-fold doors and an additional set of French doors, with an adjoining utility room adding practic
At the front, a separate dining room and a private study are both enhanced by bay windows that fill the rooms with natural light. The spacious dual-aspect sitting room connects seamlessly to the garden via French doors, while the kitchen/family room also opens onto the garden through bi-fold doors and an additional set of French doors, with an adjoining utility room adding practic
THE WISTERIA
At the front, a separate dining room and a private study are both enhanced by bay windows that fill the rooms with natural light. The spacious dual-aspect sitting room connects seamlessly to the garden via French doors, while the kitchen/family room also opens onto the garden through bi-fold doors and an additional set of French doors, with an adjoining utility room adding practical convenience.
Upstairs, all five bedrooms are generously proportioned. Bedroom 1 enjoys the luxury of an en-suite and a separate dressing room, while Bedroom 2 benefits from its own en-suite with Porcelanosa wall tiling and a fitted wardrobe for extra storage. A family bathroom is positioned opposite the stairs, accompanied by a large airing cupboard. This energy-efficient home is completed with PV panels and an EV charging point as standard.
SPECIFICATION
Kitchens & Utility Room
– Individually designed kitchen
– Laminate work surfaces with matching upstand (to three bedroom homes)
– Stone work surfaces with matching upstand (to four and five bedroom homes)
– Indesit appliances to three bedroom homes
– Bosch appliances to four and five bedroom homes
– Amtico flooring in the open plan kitchen area
Utility Room
– Space for a free-standing washing machine*
– Space for a free-standing tumble dryer*
Cloakroom, Bathroom & Ensuites
– White Roca sanitaryware
– Porcelanosa tiling to walls*
– Amtico flooring
Electrical
– Phone and data point in the home office location
– Fibre to the home for superfast wireless broadband
– Power and lighting in the garage*
– Electric vehicle charging point
Internal Finishes
– Wardrobe in bedroom 1 (to 3 bedroom homes)
– Wardrobe in bedroom 1 & 2 (to 4 & 5 bedroom homes)
– Carpet in the living room, dining room, study, stairs, landing and all of the bedrooms
Environmental Details
– Energy efficient and thermostatically controlled gas central heating and A-rated boiler to minimise usage
– Insulation within roof spaces and external wall cavities to limit heat loss in the winter and reduce heat gain in the summer
– Low energy lighting throughout
– Photovoltaic panels to all homes
At the front, a separate dining room and a private study are both enhanced by bay windows that fill the rooms with natural light. The spacious dual-aspect sitting room connects seamlessly to the garden via French doors, while the kitchen/family room also opens onto the garden through bi-fold doors and an additional set of French doors, with an adjoining utility room adding practical convenience.
Upstairs, all five bedrooms are generously proportioned. Bedroom 1 enjoys the luxury of an en-suite and a separate dressing room, while Bedroom 2 benefits from its own en-suite with Porcelanosa wall tiling and a fitted wardrobe for extra storage. A family bathroom is positioned opposite the stairs, accompanied by a large airing cupboard. This energy-efficient home is completed with PV panels and an EV charging point as standard.
SPECIFICATION
Kitchens & Utility Room
– Individually designed kitchen
– Laminate work surfaces with matching upstand (to three bedroom homes)
– Stone work surfaces with matching upstand (to four and five bedroom homes)
– Indesit appliances to three bedroom homes
– Bosch appliances to four and five bedroom homes
– Amtico flooring in the open plan kitchen area
Utility Room
– Space for a free-standing washing machine*
– Space for a free-standing tumble dryer*
Cloakroom, Bathroom & Ensuites
– White Roca sanitaryware
– Porcelanosa tiling to walls*
– Amtico flooring
Electrical
– Phone and data point in the home office location
– Fibre to the home for superfast wireless broadband
– Power and lighting in the garage*
– Electric vehicle charging point
Internal Finishes
– Wardrobe in bedroom 1 (to 3 bedroom homes)
– Wardrobe in bedroom 1 & 2 (to 4 & 5 bedroom homes)
– Carpet in the living room, dining room, study, stairs, landing and all of the bedrooms
Environmental Details
– Energy efficient and thermostatically controlled gas central heating and A-rated boiler to minimise usage
– Insulation within roof spaces and external wall cavities to limit heat loss in the winter and reduce heat gain in the summer
– Low energy lighting throughout
– Photovoltaic panels to all homes
-
Art der Immobilie
Haus
Funktionen
- Garten
- Garage
- Wasserblick
- Bergblick
- Offene Küche
- Waschtrockner
- Office
- Waschküche
- Kücheninsel
Funktionen
Lot
Innenbereich
- Office
- Kücheninsel
- Waschtrockner
- Bar
- Waschküche
- Offene Küche
- Stein Arbeitsplatten
Outdoor
Erkunden Sie die Gegend
Merley, Poole, England
Auf Google Maps anzeigen
Preis pro sqft
Niedrig
Hoch
Vor 6 Monaten beigetreten
Sie haben sich nach diesem Objekt erkundigt
Der Agent wird sich in Kürze mit Ihnen in Verbindung setzen
Gelistet von
Spencers Property
Agenturprofil anzeigen
169
Angebote
2026
Beigetreten
Besichtigung mit the agent buchen
Wählen Sie ein Datum und ob Sie eine virtuelle oder persönliche Besichtigung mit dem Makler wünschen.
Bevorzugtes Datum
Art der Tour
Spencers Property
Agenturprofil anzeigen
Zuletzt aktualisiert
September 19
Erstmalig gelistet
Jul 15
Angebotsreferenz
-
Das Vertrauen der führenden Makler der Welt
Die Makler hinter den außergewöhnlichsten Immobilien der Welt inserieren bei JamesEdition.
- Angebote von Sotheby's, Christie's, BARNES und Engel & Völkers
- Jedes Angebot wird vor der Veröffentlichung geprüft
- Verbinden Sie sich direkt mit verifizierten Maklern
Indem Sie fortfahren, akzeptieren Sie unsere Nutzungsbedingungen und Datenschutzrichtlinie.