$1,808,325
Wimborne
- 4 Schlafz.
- 2 Bäder
- Aktualisiert: Gestern
Über die Immobilie
Beschreibung wurde automatisch übersetzt.
Die Beschreibung wird in der Originalsprache angezeigt.
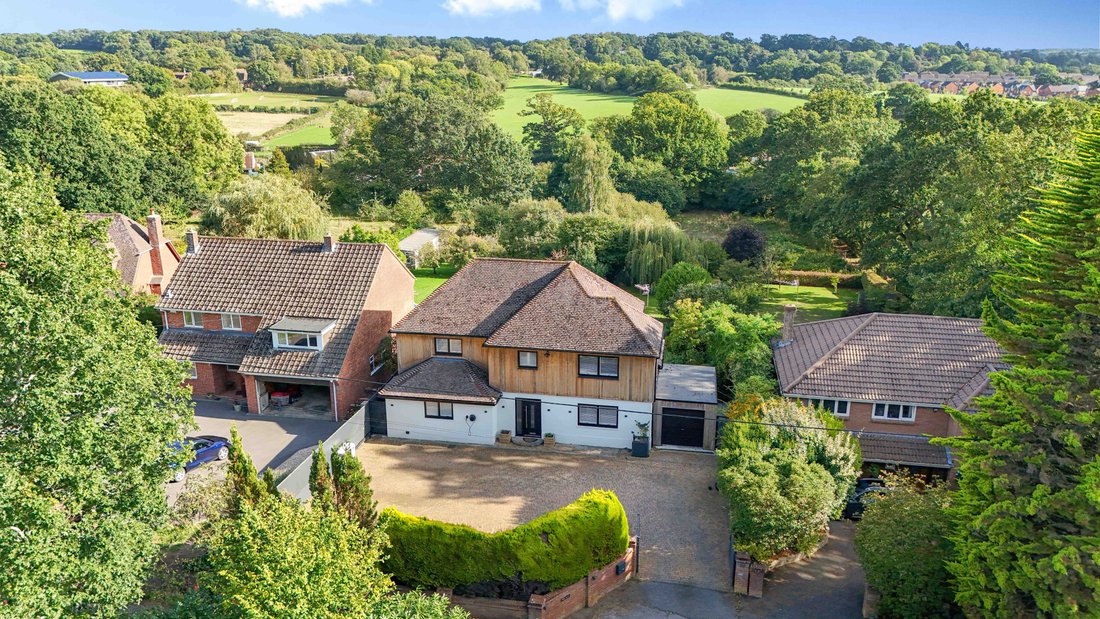
Occupying a particularly generous plot, the house has been extensively refurbished and beautifully updated by the current owners. New windows have been fitted throughout including front and back doors and the accommodation has been transformed to create a light-filled, sociable home ideally suited to modern family life.
The welcoming entrance hall immediately sets the tone, with elegant marble
The welcoming entrance hall immediately sets the tone, with elegant marble
Occupying a particularly generous plot, the house has been extensively refurbished and beautifully updated by the current owners. New windows have been fitted throughout including front and back doors and the accommodation has been transformed to create a light-filled, sociable home ideally suited to modern family life.
The welcoming entrance hall immediately sets the tone, with elegant marble flooring and bespoke fitted storage cleverly incorporated beneath the staircase.
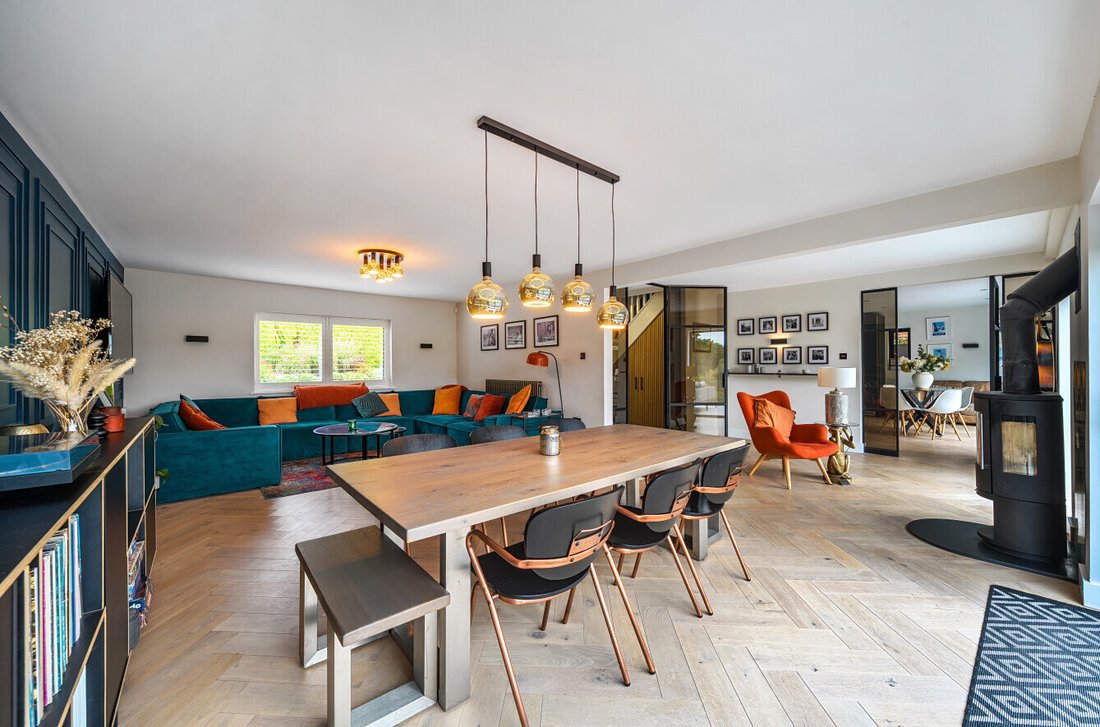
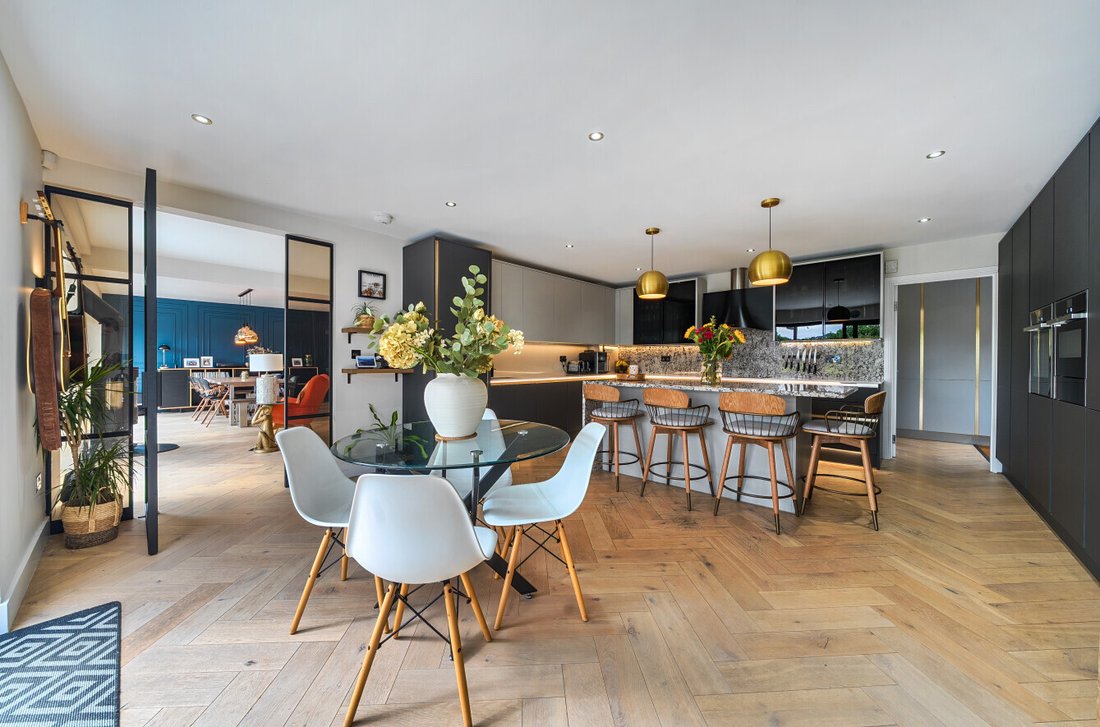
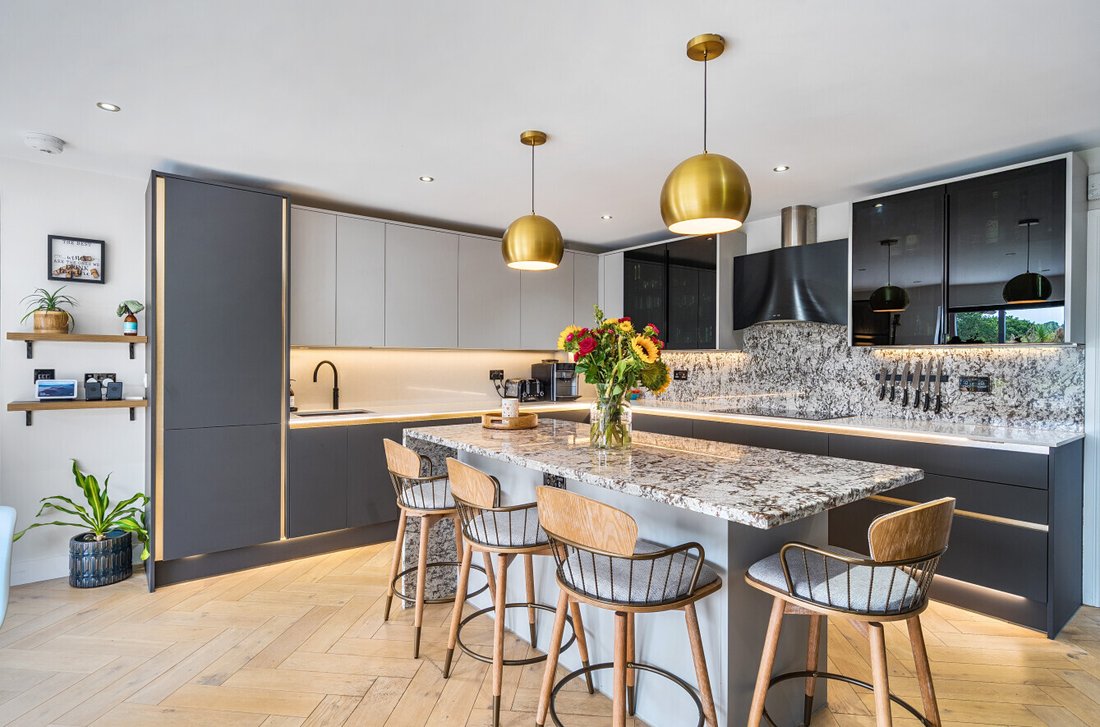
At the heart of the house is the exceptional open-plan kitchen, dining and living space, designed to bring family and friends together. Fitted approximately 3 years ago, the kitchen has a sleek contemporary finish, with an extensive range of cabinetry and a comprehensive selection of integrated NEFF appliances and 5-in1 Quooker tap. Underfloor heating beneath the herringbone engineered wood flooring adds a comforting warmth to the room when required. Large windows and glazed doors extend across the rear of the house, drawing in plenty of natural light while framing lovely views over the south-facing garden and open fields beyond. Doors lead directly onto the terrace, creating a wonderful connection between the house and garden during the warmer months. The living accommodation flows naturally in a generous U-shape, from the kitchen and utility area through to the dining space and into the comfortable double-aspect sitting room. A centrally positioned wood-burning stove provides an attractive focal point and a sense of warmth throughout the open-plan space, while the sitting room itself enjoys views both to the front and across the garden and countryside to the rear.
A separate utility room and cloakroom complete the ground floor accommodation.
Upstairs are four well-proportioned double bedrooms. The principal bedroom has fitted wardrobes and a spacious en suite shower room. There are three further bedrooms which are served by the family bathroom. The family bathroom benefits from a freestanding bath and separate shower.
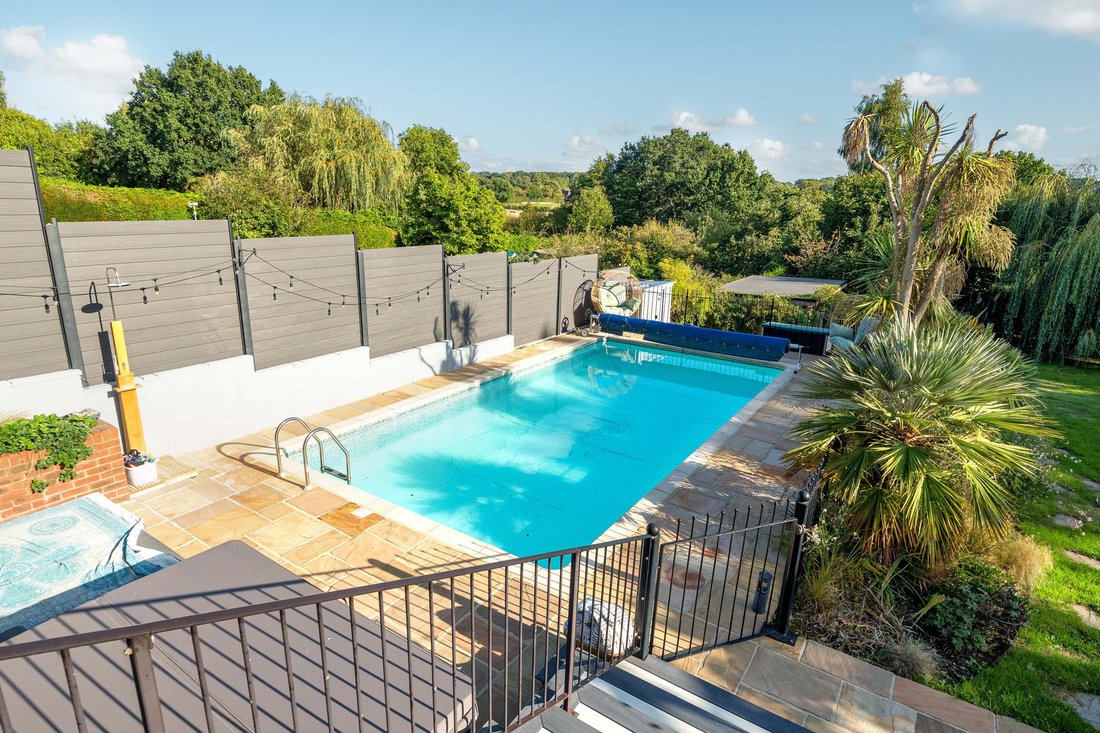
Outside, the house is approached via electric gates over a substantial driveway providing off-road parking for approximately six vehicles, in addition to the garage. The rear garden is a particularly special feature of the property. Generous in size and thoughtfully landscaped with recently restocked with an attractive array of shrubs and flowers, it has been arranged over three distinct levels to create a series of inviting spaces for relaxing and entertaining. Immediately adjoining the home is a house-wide composite deck featuring a fully equipped outdoor kitchen, perfectly positioned for al fresco dining and enjoying the southerly aspect. Beyond lies the heated outdoor swimming pool, powered by a brand new heap pump featuring new pool, new glass filter, new pool cover and roller, creating a wonderful focal point during the summer months. At the lower end of the garden is an attractive detached garden room complete with its own Wi-fi connection, under-floor heating and cedar cladding, ideal as a home office, studio or peaceful retreat. Together with the open outlook across the neighbouring fields, the garden gives the house a genuine sense of space and privacy and provides a lovely backdrop to everyday family life. There is also an EV charger at the front of the property.
The welcoming entrance hall immediately sets the tone, with elegant marble flooring and bespoke fitted storage cleverly incorporated beneath the staircase.
At the heart of the house is the exceptional open-plan kitchen, dining and living space, designed to bring family and friends together. Fitted approximately 3 years ago, the kitchen has a sleek contemporary finish, with an extensive range of cabinetry and a comprehensive selection of integrated NEFF appliances and 5-in1 Quooker tap. Underfloor heating beneath the herringbone engineered wood flooring adds a comforting warmth to the room when required. Large windows and glazed doors extend across the rear of the house, drawing in plenty of natural light while framing lovely views over the south-facing garden and open fields beyond. Doors lead directly onto the terrace, creating a wonderful connection between the house and garden during the warmer months. The living accommodation flows naturally in a generous U-shape, from the kitchen and utility area through to the dining space and into the comfortable double-aspect sitting room. A centrally positioned wood-burning stove provides an attractive focal point and a sense of warmth throughout the open-plan space, while the sitting room itself enjoys views both to the front and across the garden and countryside to the rear.
A separate utility room and cloakroom complete the ground floor accommodation.
Upstairs are four well-proportioned double bedrooms. The principal bedroom has fitted wardrobes and a spacious en suite shower room. There are three further bedrooms which are served by the family bathroom. The family bathroom benefits from a freestanding bath and separate shower.
Outside, the house is approached via electric gates over a substantial driveway providing off-road parking for approximately six vehicles, in addition to the garage. The rear garden is a particularly special feature of the property. Generous in size and thoughtfully landscaped with recently restocked with an attractive array of shrubs and flowers, it has been arranged over three distinct levels to create a series of inviting spaces for relaxing and entertaining. Immediately adjoining the home is a house-wide composite deck featuring a fully equipped outdoor kitchen, perfectly positioned for al fresco dining and enjoying the southerly aspect. Beyond lies the heated outdoor swimming pool, powered by a brand new heap pump featuring new pool, new glass filter, new pool cover and roller, creating a wonderful focal point during the summer months. At the lower end of the garden is an attractive detached garden room complete with its own Wi-fi connection, under-floor heating and cedar cladding, ideal as a home office, studio or peaceful retreat. Together with the open outlook across the neighbouring fields, the garden gives the house a genuine sense of space and privacy and provides a lovely backdrop to everyday family life. There is also an EV charger at the front of the property.
-
Art der Immobilie
Haus
Funktionen
- Garten
- Pool
- Terrasse
- Garage
- Outdoor-Küche
- Whirlpool
- Offene Küche
- Modern
- Kamin
Funktionen
Lot
Innenbereich
- Office
- Kamin
- Kücheninsel
- Gasherd
- Whirlpool
- Bar
- Offene Küche
- Stein Arbeitsplatten
Outdoor
- Terrasse
- Parkplatz
- Pool
- Garage
- Outdoor-Küche
- Wohnraum im Freien
- Tor
- Garten
Erkunden Sie die Gegend
Furzehill, Holt, England
Auf Google Maps anzeigen
Preis pro sqft
Niedrig
Hoch
Vor 6 Monaten beigetreten
Sie haben sich nach diesem Objekt erkundigt
Der Agent wird sich in Kürze mit Ihnen in Verbindung setzen
Gelistet von
Spencers Property
Agenturprofil anzeigen
167
Angebote
2026
Beigetreten
Besichtigung mit the agent buchen
Wählen Sie ein Datum und ob Sie eine virtuelle oder persönliche Besichtigung mit dem Makler wünschen.
Bevorzugtes Datum
Art der Tour
Spencers Property
Agenturprofil anzeigen
Zuletzt aktualisiert
Gestern
Erstmalig gelistet
Sep 19
Angebotsreferenz
-
Das Vertrauen der führenden Makler der Welt
Die Makler hinter den außergewöhnlichsten Immobilien der Welt inserieren bei JamesEdition.
- Angebote von Sotheby's, Christie's, BARNES und Engel & Völkers
- Jedes Angebot wird vor der Veröffentlichung geprüft
- Verbinden Sie sich direkt mit verifizierten Maklern
Indem Sie fortfahren, akzeptieren Sie unsere Nutzungsbedingungen und Datenschutzrichtlinie.