$2,318,510
Horton, Wimborne
- 4 Schlafz.
- 3 Bäder
- 2,530 Sqft
- 8.0 Ac lot
- Aktualisiert: August 29
- 2
Über die Immobilie
Beschreibung wurde automatisch übersetzt.
Die Beschreibung wird in der Originalsprache angezeigt.
Built in 2003 and conceived in the style of a traditional country house, Lawn House offers approximately 2,530 sq ft of accommodation, complemented by an unusually extensive range of ancillary buildings. The property combines generous and versatile family accommodation with formal gardens, a substantial paddock and an attractive lake, creating an exceptional country lifestyle proposition.
The
The
Built in 2003 and conceived in the style of a traditional country house, Lawn House offers approximately 2,530 sq ft of accommodation, complemented by an unusually extensive range of ancillary buildings. The property combines generous and versatile family accommodation with formal gardens, a substantial paddock and an attractive lake, creating an exceptional country lifestyle proposition.
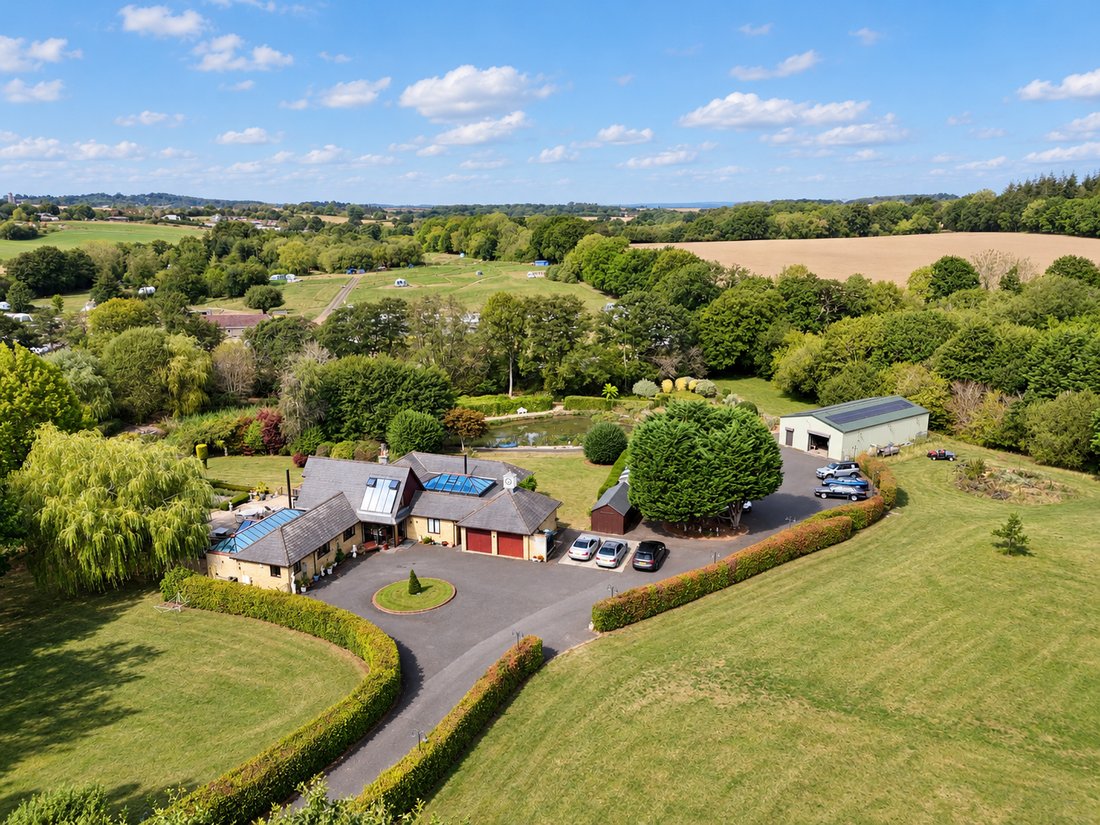
The approach is particularly impressive. A broad driveway leads through secure electric gates to a generous courtyard, centred around a circular feature and providing ample parking. Mature hedging and established trees frame the approach.
Inside, the accommodation is arranged around an impressive central hallway, creating a striking focal point and bringing natural light into the heart of the house. The reception spaces flow naturally from this central area, while extensive glazing provides a strong visual connection with the gardens.
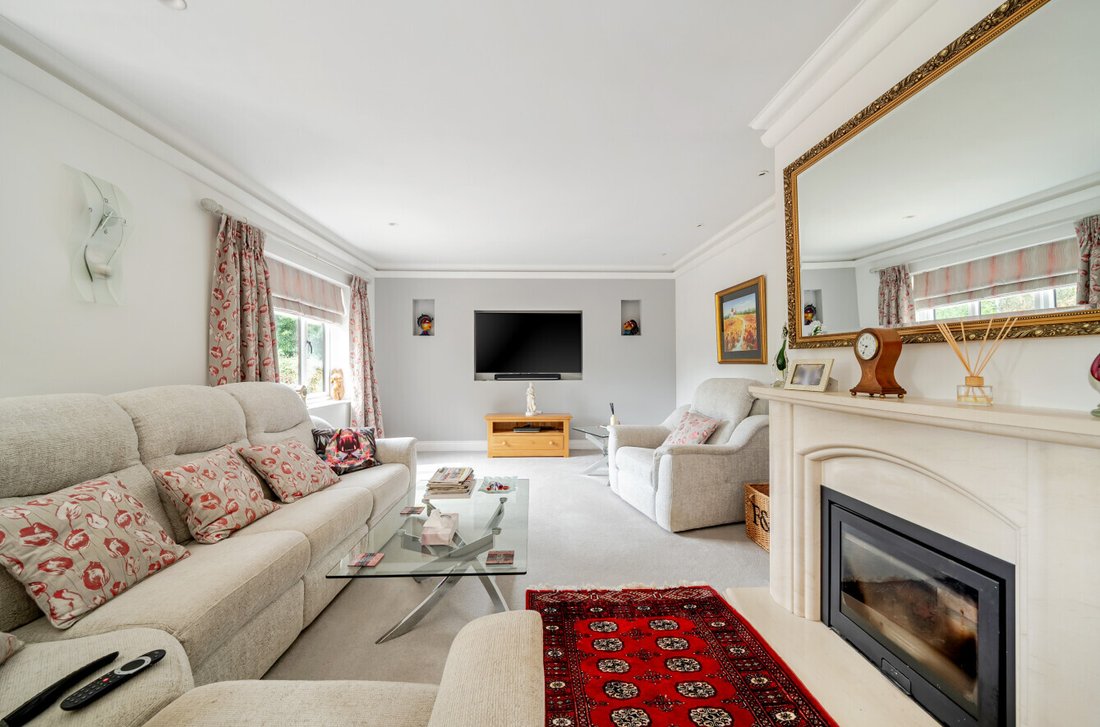
The drawing room is an elegant and comfortable principal reception room, centred around a stone fireplace with inset wood-burning stove. Glazed doors open onto the substantial terrace, making the room particularly well suited to entertaining and allowing the house to open naturally onto the gardens during the warmer months.
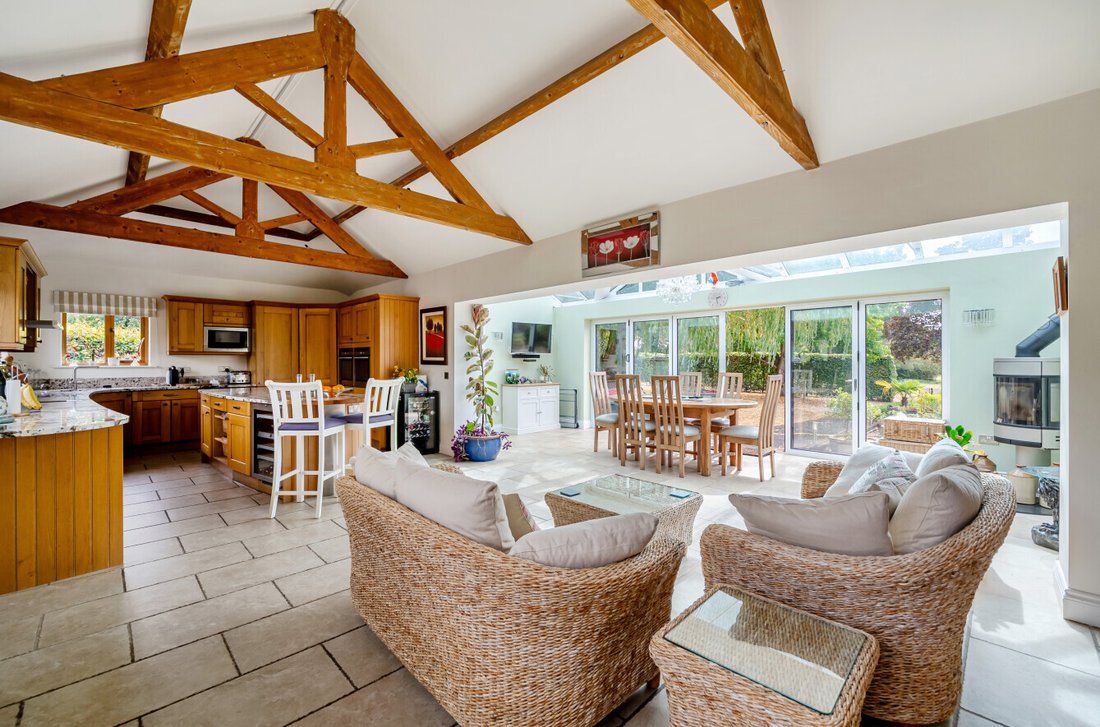
At the heart of the home is the impressive kitchen, breakfast and family room, with its vaulted ceiling and exposed A-frame timbers creating a particularly appealing country-house character. Light oak cabinetry is complemented by polished granite work surfaces and a substantial island, with a comprehensive range of integrated appliances. There is space for both informal dining and relaxed family seating, while glazed doors open directly onto the terrace and gardens beyond.
A separate utility room and study add further practicality and flexibility to the ground floor.
Three bedrooms are located on the ground floor, providing an adaptable arrangement for family life or guests. The bedroom accommodation is complemented by well-appointed shower/bathroom facilities, with Bedroom 2 benefiting from its own en suite.
The principal bedroom occupies the first floor and enjoys a wonderful sense of privacy, together with its own en suite facilities and direct access to a private balcony. From here, there are attractive views across the formal gardens and the surrounding countryside.
The grounds are one of Lawn House’s most compelling features.
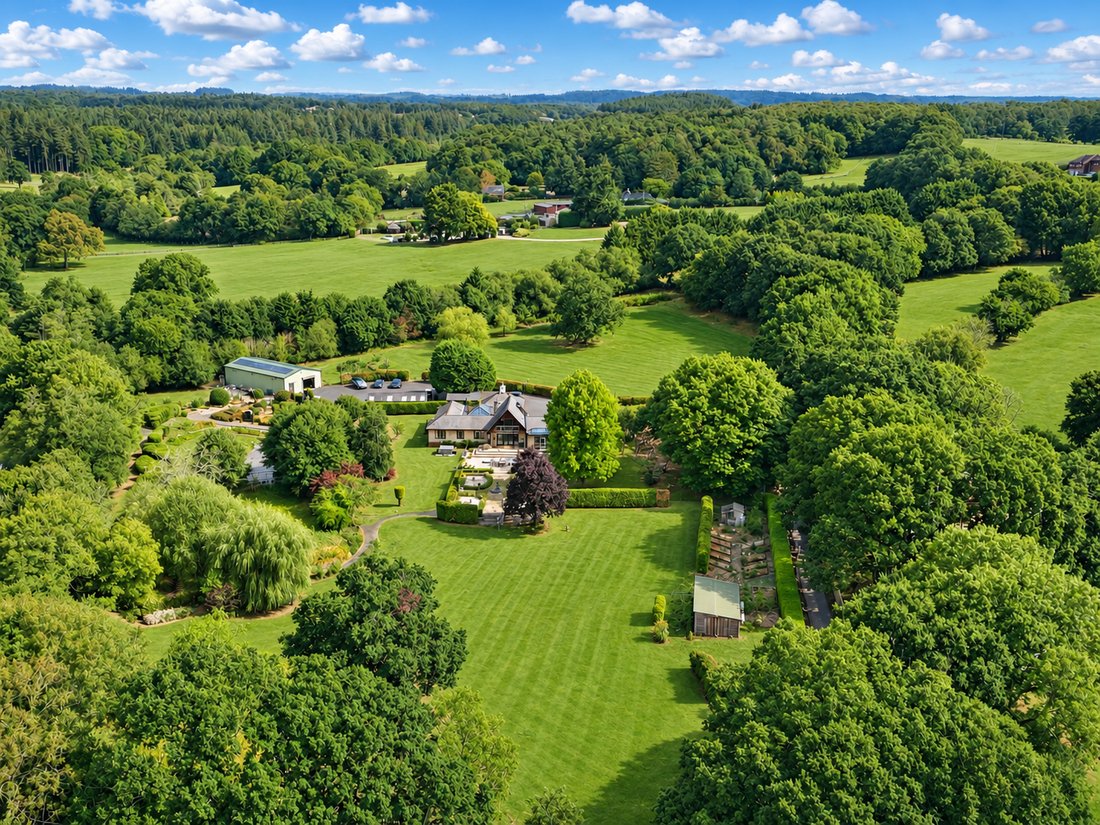
Extending to approximately 8 acres, they encompass formal gardens close to the house, generous lawns, established borders, a paddock and an impressive lake, all enclosed by mature hedgerows and established trees.
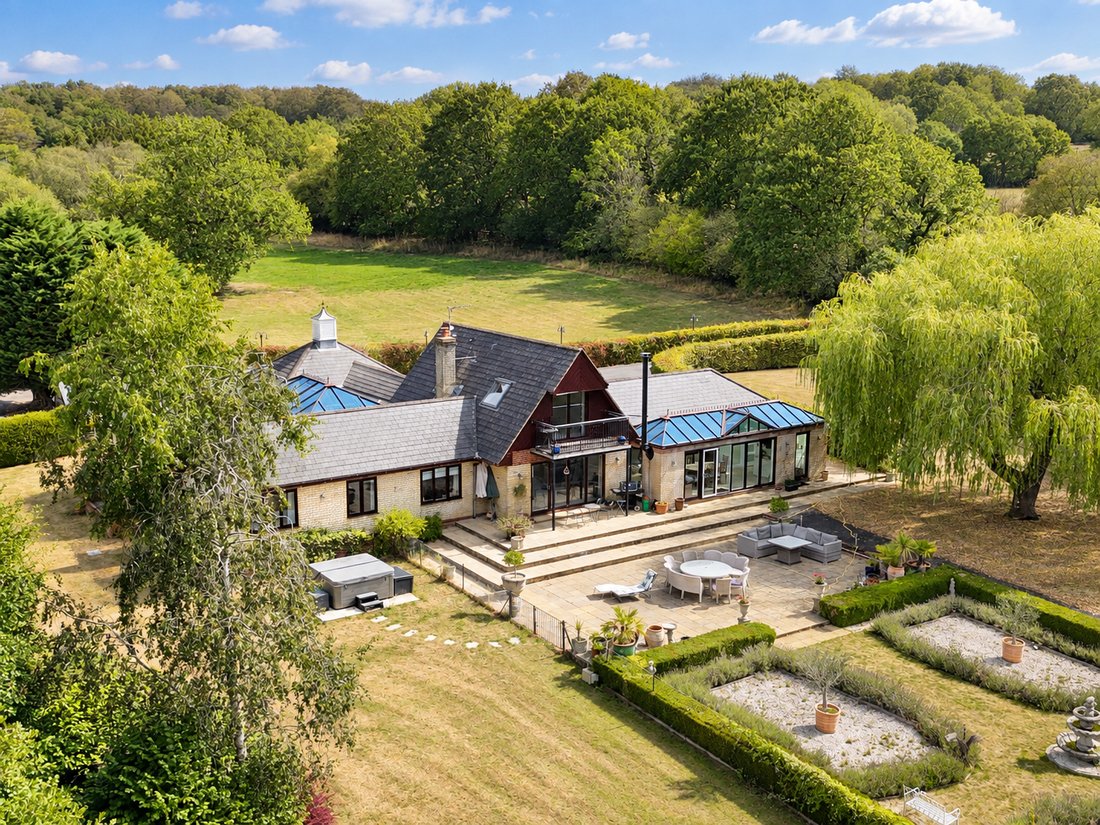
A substantial south-facing terrace provides an exceptional setting for outdoor entertaining, extending the principal living spaces into the gardens. Beyond the terrace, clipped hedging and established planting create a series of more intimate garden areas, with mature oak, willow and other specimen trees contributing to the established character of the setting.
Wrought-iron gates lead from the formal gardens into a large paddock, enclosed by hedgerows and mature tree lines. This area provides considerable flexibility for those seeking additional recreational, equestrian or lifestyle space.
The lake is one of the most distinctive feature of the grounds. Set within mature planting and reached via gravel pathways, it forms a tranquil focal point to the wider landscape. A timber Monet-style bridge crosses the water and a pathway provides the opportunity to walk around its perimeter, with mature trees, bamboo, grasses and other established planting creating an attractive and secluded environment.
The property is further distinguished by an extensive collection of ancillary buildings, offering an exceptional level of space for garaging, storage, workshop use and a variety of lifestyle requirements.
A detached double garage provides secure vehicle storage, while extensive hardstanding and parking areas offer space for additional vehicles, trailers and other equipment.
Beyond the main house is a substantial detached barn extending to approximately 2,000 sq ft, incorporating office and storage accommodation together with additional open-fronted garaging and stores. The wider outbuilding complex also includes a substantial workshop, further storage areas, mezzanine space and an open stable block. 40 solar panels on the building enhance the overall energy performance of the property.
This exceptional provision of ancillary space gives Lawn House an unusual degree of flexibility and will appeal particularly to purchasers looking for somewhere that can accommodate substantial hobbies, equipment, vehicles, workshop requirements or a business-related use, subject to the necessary planning and other consents.
Tenure: Freehold
Council Tax: G
Energy Performance Rating: B Current: 88 Potential: 91
Property Construction: Traditional brick and block
Utilities: Mains electricity and water. Private drainage via a septic tank which the property has the sole use of. The septic tank is located within the boundary of the property. There is no main gas supply.
Heating: Oil
Broadband: FFTP Fibre to the property directly. Ultrafast downloads speeds of up to 1000 Mbps are available at this property (ofcom).
Parking: Private driveway and garage
Lawn House occupies an attractive rural position on Slough Lane, on the outskirts of the Dorset village of Horton and within easy reach of the popular market town of Wimborne Minster.
The surrounding area is predominantly characterised by open countryside, woodland and scattered individual homes, providing a peaceful and private setting whilst remaining accessible to a comprehensive range of everyday amenities in Wimborne.
The location is well suited to those seeking a country lifestyle, with numerous opportunities for walking and outdoor recreation in the surrounding countryside, together with good road connections to the wider East Dorset area.
The approach is particularly impressive. A broad driveway leads through secure electric gates to a generous courtyard, centred around a circular feature and providing ample parking. Mature hedging and established trees frame the approach.
Inside, the accommodation is arranged around an impressive central hallway, creating a striking focal point and bringing natural light into the heart of the house. The reception spaces flow naturally from this central area, while extensive glazing provides a strong visual connection with the gardens.
The drawing room is an elegant and comfortable principal reception room, centred around a stone fireplace with inset wood-burning stove. Glazed doors open onto the substantial terrace, making the room particularly well suited to entertaining and allowing the house to open naturally onto the gardens during the warmer months.
At the heart of the home is the impressive kitchen, breakfast and family room, with its vaulted ceiling and exposed A-frame timbers creating a particularly appealing country-house character. Light oak cabinetry is complemented by polished granite work surfaces and a substantial island, with a comprehensive range of integrated appliances. There is space for both informal dining and relaxed family seating, while glazed doors open directly onto the terrace and gardens beyond.
A separate utility room and study add further practicality and flexibility to the ground floor.
Three bedrooms are located on the ground floor, providing an adaptable arrangement for family life or guests. The bedroom accommodation is complemented by well-appointed shower/bathroom facilities, with Bedroom 2 benefiting from its own en suite.
The principal bedroom occupies the first floor and enjoys a wonderful sense of privacy, together with its own en suite facilities and direct access to a private balcony. From here, there are attractive views across the formal gardens and the surrounding countryside.
The grounds are one of Lawn House’s most compelling features.
Extending to approximately 8 acres, they encompass formal gardens close to the house, generous lawns, established borders, a paddock and an impressive lake, all enclosed by mature hedgerows and established trees.
A substantial south-facing terrace provides an exceptional setting for outdoor entertaining, extending the principal living spaces into the gardens. Beyond the terrace, clipped hedging and established planting create a series of more intimate garden areas, with mature oak, willow and other specimen trees contributing to the established character of the setting.
Wrought-iron gates lead from the formal gardens into a large paddock, enclosed by hedgerows and mature tree lines. This area provides considerable flexibility for those seeking additional recreational, equestrian or lifestyle space.
The lake is one of the most distinctive feature of the grounds. Set within mature planting and reached via gravel pathways, it forms a tranquil focal point to the wider landscape. A timber Monet-style bridge crosses the water and a pathway provides the opportunity to walk around its perimeter, with mature trees, bamboo, grasses and other established planting creating an attractive and secluded environment.
The property is further distinguished by an extensive collection of ancillary buildings, offering an exceptional level of space for garaging, storage, workshop use and a variety of lifestyle requirements.
A detached double garage provides secure vehicle storage, while extensive hardstanding and parking areas offer space for additional vehicles, trailers and other equipment.
Beyond the main house is a substantial detached barn extending to approximately 2,000 sq ft, incorporating office and storage accommodation together with additional open-fronted garaging and stores. The wider outbuilding complex also includes a substantial workshop, further storage areas, mezzanine space and an open stable block. 40 solar panels on the building enhance the overall energy performance of the property.
This exceptional provision of ancillary space gives Lawn House an unusual degree of flexibility and will appeal particularly to purchasers looking for somewhere that can accommodate substantial hobbies, equipment, vehicles, workshop requirements or a business-related use, subject to the necessary planning and other consents.
Tenure: Freehold
Council Tax: G
Energy Performance Rating: B Current: 88 Potential: 91
Property Construction: Traditional brick and block
Utilities: Mains electricity and water. Private drainage via a septic tank which the property has the sole use of. The septic tank is located within the boundary of the property. There is no main gas supply.
Heating: Oil
Broadband: FFTP Fibre to the property directly. Ultrafast downloads speeds of up to 1000 Mbps are available at this property (ofcom).
Parking: Private driveway and garage
Lawn House occupies an attractive rural position on Slough Lane, on the outskirts of the Dorset village of Horton and within easy reach of the popular market town of Wimborne Minster.
The surrounding area is predominantly characterised by open countryside, woodland and scattered individual homes, providing a peaceful and private setting whilst remaining accessible to a comprehensive range of everyday amenities in Wimborne.
The location is well suited to those seeking a country lifestyle, with numerous opportunities for walking and outdoor recreation in the surrounding countryside, together with good road connections to the wider East Dorset area.
-
Art der Immobilie
Haus
-
Preis/Quadratfuß
$916
Funktionen
- Garten
- Terrasse
- Garage
- Kamin
- Wasserblick
- Tor
- Office
- Privatsphäre
- Kücheninsel
Funktionen
Lot
Innenbereich
- Hohe Decke
- Office
- Kamin
- Kücheninsel
- Stein Arbeitsplatten
Outdoor
Erkunden Sie die Gegend
Vor 7 Monaten beigetreten
Sie haben sich nach diesem Objekt erkundigt
Der Agent wird sich in Kürze mit Ihnen in Verbindung setzen
Gelistet von
Spencers Property
Agenturprofil anzeigen
164
Angebote
2026
Beigetreten
Besichtigung mit the agent buchen
Wählen Sie ein Datum und ob Sie eine virtuelle oder persönliche Besichtigung mit dem Makler wünschen.
Bevorzugtes Datum
Art der Tour
Spencers Property
Agenturprofil anzeigen
Zuletzt aktualisiert
August 29
Erstmalig gelistet
August 29
Angebotsreferenz
4000607
Das Vertrauen der führenden Makler der Welt
Die Makler hinter den außergewöhnlichsten Immobilien der Welt inserieren bei JamesEdition.
- Angebote von Sotheby's, Christie's, BARNES und Engel & Völkers
- Jedes Angebot wird vor der Veröffentlichung geprüft
- Verbinden Sie sich direkt mit verifizierten Maklern
Indem Sie fortfahren, akzeptieren Sie unsere Nutzungsbedingungen und Datenschutzrichtlinie.