$8,455,624
Einfamilienverbundenes Wimbledon Village
- 7 Schlafz.
- 5 Bäder
- 4,486 Sqft
- Aktualisiert: August 5
-
11
Ansichten der letzten 30 Tage
- 4
Über die Immobilie
Beschreibung wurde automatisch übersetzt.
Die Beschreibung wird in der Originalsprache angezeigt.
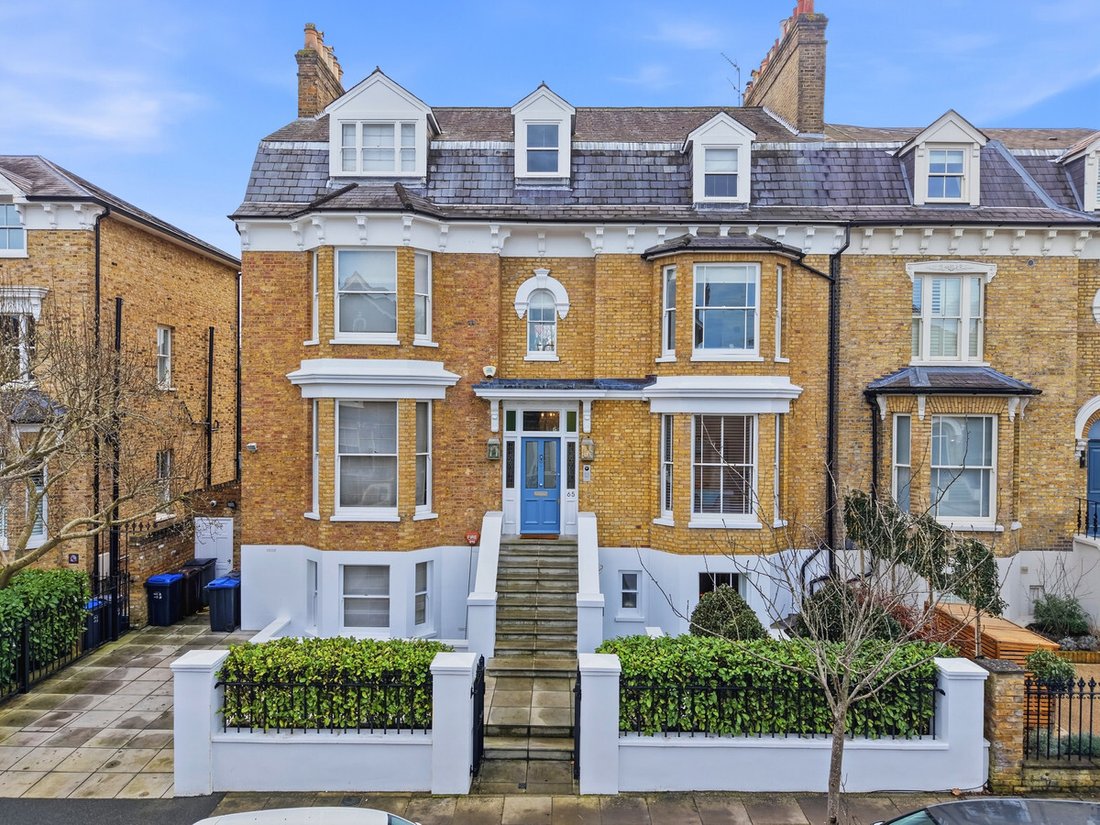
An elegant period home offering well presented and light lateral accommodation over flour floors with original features, including large windows, high ceilings and fireplaces, blending beautifully with contemporary fixtures ideal for a good combination of family life and entertaining.
Approached via a driveway with parking for two cars and access to the rear of the property, steps rise to
Approached via a driveway with parking for two cars and access to the rear of the property, steps rise to
An elegant period home offering well presented and light lateral accommodation over flour floors with original features, including large windows, high ceilings and fireplaces, blending beautifully with contemporary fixtures ideal for a good combination of family life and entertaining.
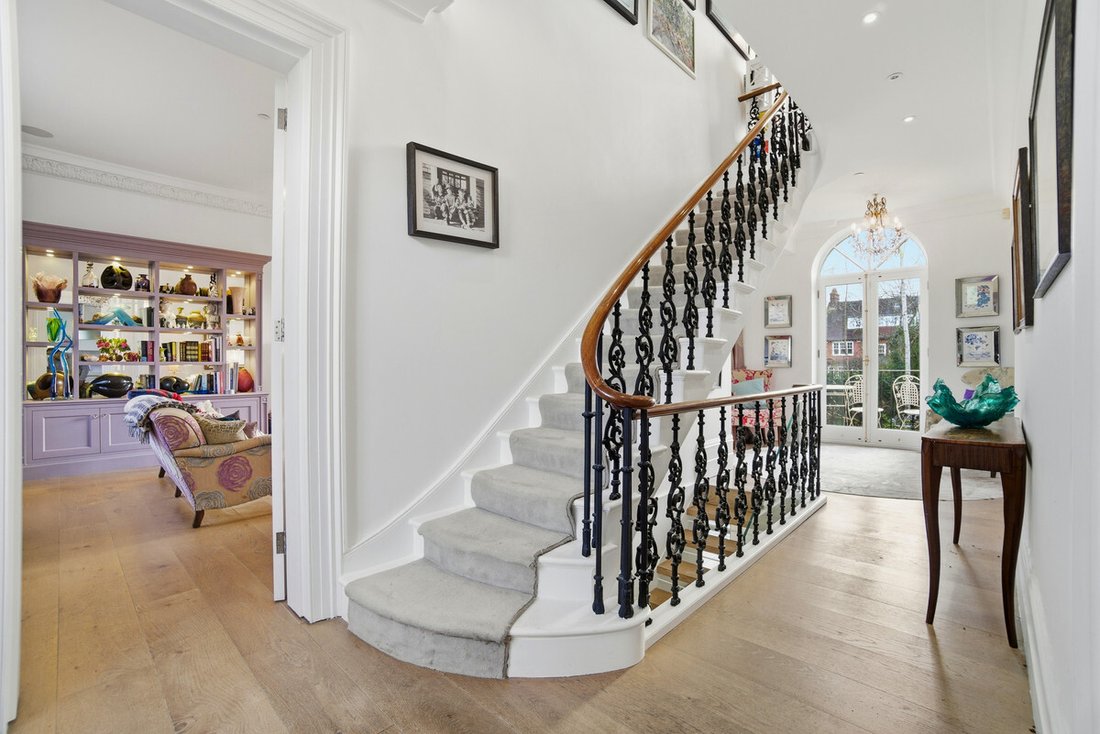
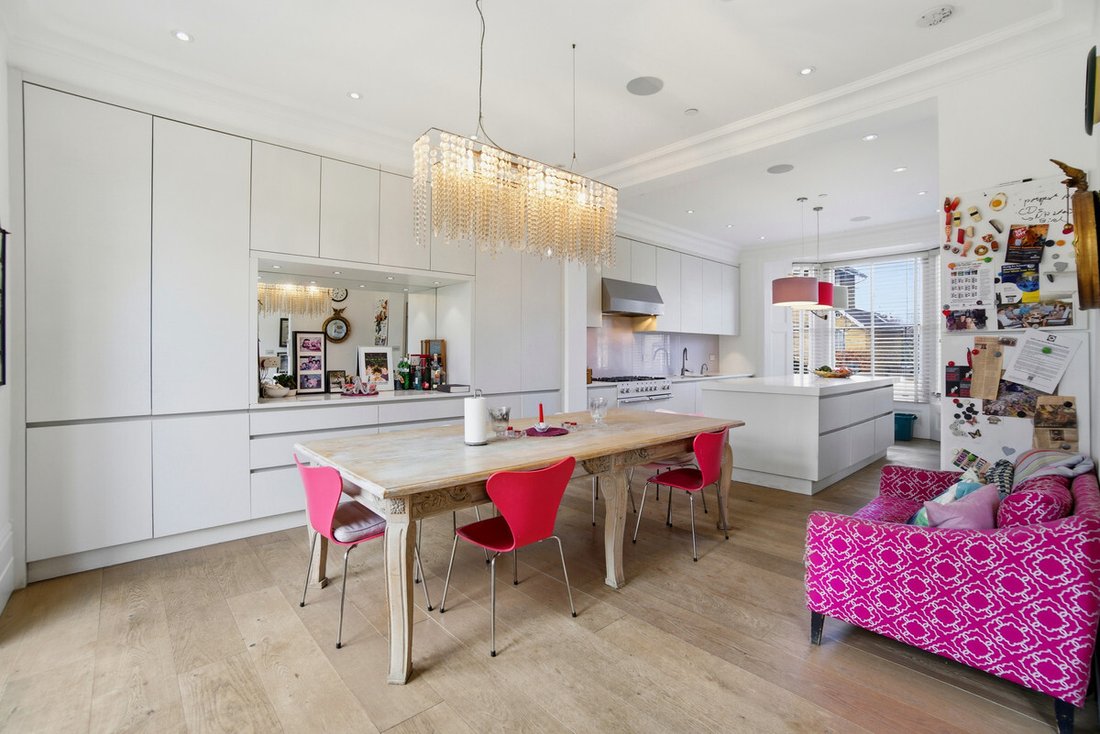
Approached via a driveway with parking for two cars and access to the rear of the property, steps rise to the raised ground floor. The impressive hallway has a feature staircase and eye catching double doors to a balcony, which is shared with the kitchen/dining room and overlooks the rear garden. An elegant drawing room runs the full length of the house and has wooden flooring, built-in bespoke cupboards and shelving, a feature bay window and full height doors to a balcony. The smartly appointed contemporary kitchen/dining room has an extensive range of fully fitted units with integrated appliances including a central island offering additional storage. Stairs descend to the garden level where accommodation comprises a spacious family room with shelving and bi-fold doors to a terrace with steps up to the garden; a useful utility room, study and a further study/bedroom 7. A shower room completes this floor.
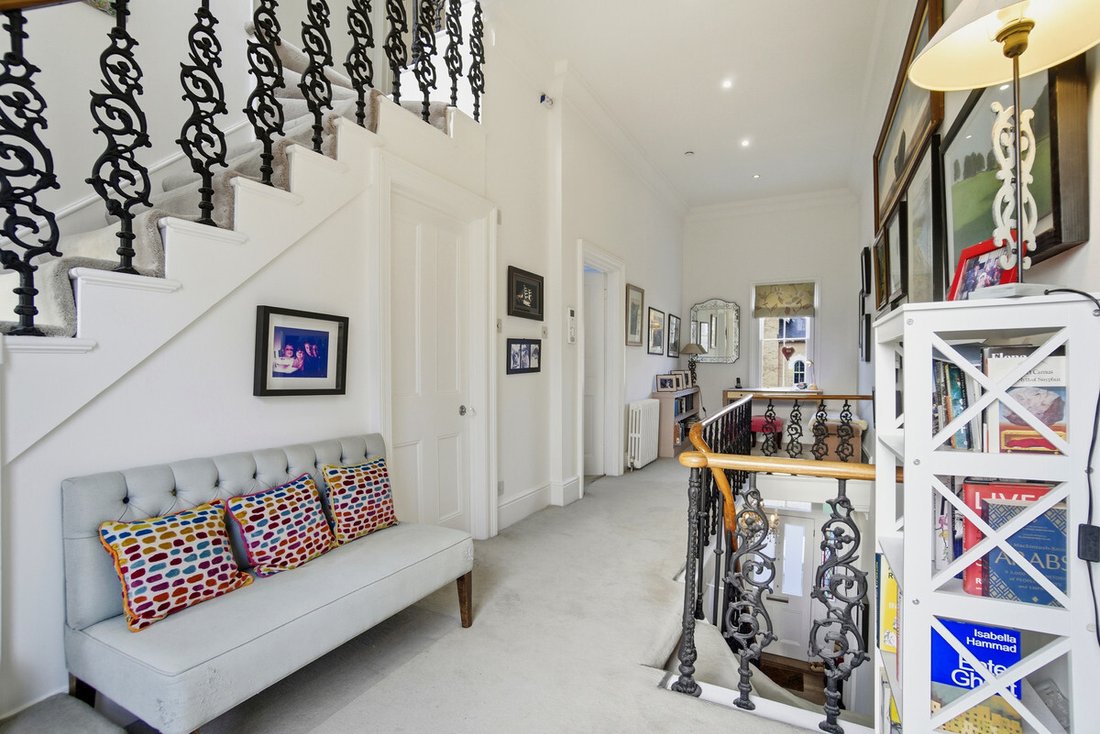
Upstairs over two floors arranged around spacious landings are 6 double bedrooms, including the generous sized main bedroom with a dressing room and en-suite bathroom with a free-standing bath; and three further bath/shower rooms, two of which are en-suite.
The rear garden is south west facing and extends to over 67’ and has a terrace, ideal for alfresco dining, and a large lawn with well stocked borders.
The property is ideally located to enjoy the benefits of a wide range of excellent local amenities in a unique village atmosphere. A wonderful selection of shops, boutiques, restaurants, cafés and wine bars is within walking distance in Wimbledon High Street, as are several very good schools and Wimbledon Common. Recreational facilities in the surrounding area include golf, tennis and fitness clubs and riding stables nearby. Central London is approximately 8 miles (12 km) away and is easily accessible either by car using the A3 or by train from Wimbledon town centre using the District Line underground service or the SR Mainline service (Waterloo 12 – 15 mins).
Approached via a driveway with parking for two cars and access to the rear of the property, steps rise to the raised ground floor. The impressive hallway has a feature staircase and eye catching double doors to a balcony, which is shared with the kitchen/dining room and overlooks the rear garden. An elegant drawing room runs the full length of the house and has wooden flooring, built-in bespoke cupboards and shelving, a feature bay window and full height doors to a balcony. The smartly appointed contemporary kitchen/dining room has an extensive range of fully fitted units with integrated appliances including a central island offering additional storage. Stairs descend to the garden level where accommodation comprises a spacious family room with shelving and bi-fold doors to a terrace with steps up to the garden; a useful utility room, study and a further study/bedroom 7. A shower room completes this floor.
Upstairs over two floors arranged around spacious landings are 6 double bedrooms, including the generous sized main bedroom with a dressing room and en-suite bathroom with a free-standing bath; and three further bath/shower rooms, two of which are en-suite.
The rear garden is south west facing and extends to over 67’ and has a terrace, ideal for alfresco dining, and a large lawn with well stocked borders.
The property is ideally located to enjoy the benefits of a wide range of excellent local amenities in a unique village atmosphere. A wonderful selection of shops, boutiques, restaurants, cafés and wine bars is within walking distance in Wimbledon High Street, as are several very good schools and Wimbledon Common. Recreational facilities in the surrounding area include golf, tennis and fitness clubs and riding stables nearby. Central London is approximately 8 miles (12 km) away and is easily accessible either by car using the A3 or by train from Wimbledon town centre using the District Line underground service or the SR Mainline service (Waterloo 12 – 15 mins).
-
Art der Immobilie
Haus
-
Preis/Quadratfuß
$1,884
Funktionen
- Garten
- Terrasse
- Kamin
- Fitnessstudio
- Pferdesport
- Modern
- Kücheninsel
- Hohe Decke
- Parkplatz
Erkunden Sie die Gegend
65 Ridgway Place, Wimbledon Village, London SW19 4SP, Crooked Billet, Merton, England
Auf Google Maps anzeigen
Preis pro sqft
Niedrig
Hoch
Vor 6 Monaten beigetreten
Sie haben sich nach diesem Objekt erkundigt
Der Agent wird sich in Kürze mit Ihnen in Verbindung setzen
Gelistet von
10
Angebote
2026
Beigetreten
Besichtigung mit Robert Holmes and Company buchen
Wählen Sie ein Datum und ob Sie eine virtuelle oder persönliche Besichtigung mit dem Makler wünschen.
Bevorzugtes Datum
Art der Tour

Zuletzt aktualisiert
August 5
Erstmalig gelistet
May 16
Angebotsreferenz
2115823913908314
Ähnliche Immobilien in der Nähe
Neue Angebote in Crooked Billet


Entdecken Sie mehr Häuser zum Verkauf
Crooked Billet, Merton, England Immobilienarten
Crooked Billet, Merton, England beliebte Suchanfragen
- Panorama Immobilien in Crooked Billet, Merton, England
- Immobilien mit Terrasse in Crooked Billet, Merton, England
- Immobilien mit Bar in Crooked Billet, Merton, England
- Immobilien mit Office in Crooked Billet, Merton, England
- Immobilien mit Garten in Crooked Billet, Merton, England
- Privatsphäre Immobilien in Crooked Billet, Merton, England
- Immobilien in hohen Höhen in Crooked Billet, Merton, England
- Moderne Immobilien in Crooked Billet, Merton, England
- Pferdesport Immobilien in Crooked Billet, Merton, England
- Neubauten Immobilien in Crooked Billet, Merton, England
- Immobilien mit Fitnessstudio in Crooked Billet, Merton, England
- Immobilien mit Weinkeller in Crooked Billet, Merton, England
- Immobilien mit Kamin in Crooked Billet, Merton, England
- Immobilien mit Pool in Crooked Billet, Merton, England
- Immobilien mit Garage in Crooked Billet, Merton, England
- Immobilien mit Balkon in Crooked Billet, Merton, England
- Immobilien mit Offene Küche in Crooked Billet, Merton, England
- Immobilien mit Kino in Crooked Billet, Merton, England
- Immobilien mit Wasserblick in Crooked Billet, Merton, England
Verwandte Leitfäden & Geschichten
Das Vertrauen der führenden Makler der Welt
Die Makler hinter den außergewöhnlichsten Immobilien der Welt inserieren bei JamesEdition.
- Angebote von Sotheby's, Christie's, BARNES und Engel & Völkers
- Jedes Angebot wird vor der Veröffentlichung geprüft
- Verbinden Sie sich direkt mit verifizierten Maklern
Indem Sie fortfahren, akzeptieren Sie unsere Nutzungsbedingungen und Datenschutzrichtlinie.