
$2,909,095
Privatstraße In Fußläufiger Entfernung Zu Ausgezeichneten Schulen
- 4 Schlafz.
- 3 Bäder
- 2,133 Sqft
- 9,148 Sqft lot
- Aktualisiert: Juni 18
- 1
Über die Immobilie
Beschreibung wurde automatisch übersetzt.
Die Beschreibung wird in der Originalsprache angezeigt.
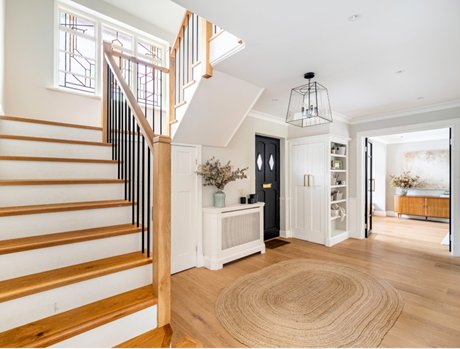
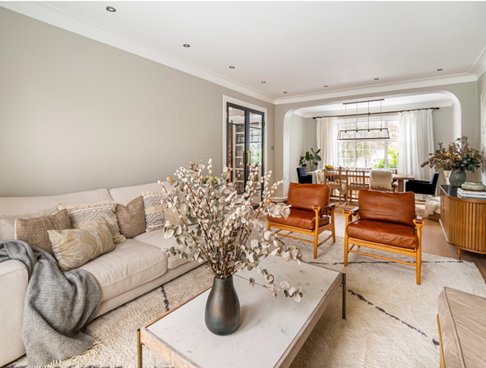
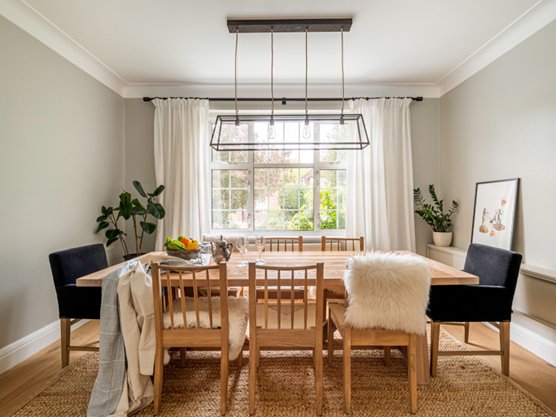
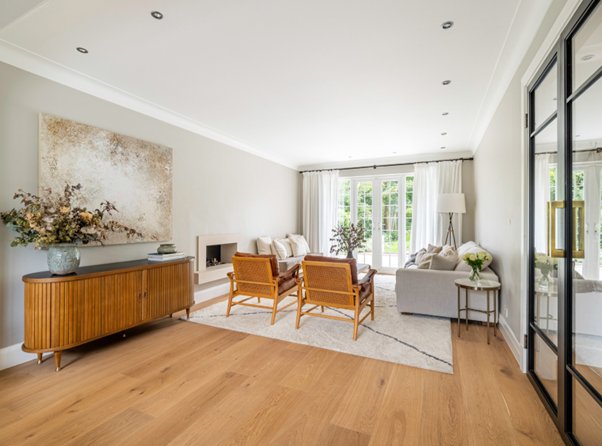
A stunning, interior designed, four bedroom family home with luxuriously appointed bathrooms and guest cloakroom, with modern spacious living rooms and a welcoming entrance hall. The kitchen/breakfast room being double aspect is flooded with natural day light with a 100ft rear West facing rear garden. The property is approached off Orchard Rise to a white gravelled forecourt with mature bushes aro
A stunning, interior designed, four bedroom family home with luxuriously appointed bathrooms and guest cloakroom, with modern spacious living rooms and a welcoming entrance hall. The kitchen/breakfast room being double aspect is flooded with natural day light with a 100ft rear West facing rear garden. The property is approached off Orchard Rise to a white gravelled forecourt with mature bushes around the front. The panelled front door opens into a lovely entrance hall with wood strip flooring to all the ground floor with double doors into the drawing/dining room and family room. The property further benefits from a new stairwell, with metal spindles, now flooding the entrance hall with natural daylight and where one can now enjoy the art deco half landing window. Over the last four years the current owners have transformed the property with everything tastefully executed with the addition of a whole new cabinet to the family room with shelving, pull out drawers and space for a very large TV with the beam cladded with the same wood. A lovely room which opens onto the rear terrace and garden and a door way back into the kitchen, making this whole area so practical. The double aspect kitchen benefits from a wealth of wall and base units with a central island and a window set to the front where the breakfast area is conveniently positioned. The first floor has been fully interior designed with modern touches to the bedrooms and of course the complete upgrades to the principal and family bathroom. There is of course still the potential to extend into the loft and expand the ground floor into the garden roughly where the terrace is as per the out dated planning consent of 2016. Being East West facing, the property always enjoys the sunshine and is a bright home which is well connected to all means of transport. The rear garden is mainly laid to lawn which is level with the terrace making it a great play area bordered by mature trees and shrubs.
-
Art der Immobilie
Haus
-
Etagen
2
-
Baujahr
1936
-
Preis/Quadratfuß
$1,364
Funktionen
- Garten
- Terrasse
- Aufzug
- Offene Küche
- Renoviert
- Kücheninsel
- Stein Arbeitsplatten
- Parkplatz
Erkunden Sie die Gegend
Orchard Rise, Coombe, Royal Borough of Kingston upon Thames, England
Auf Google Maps anzeigen
Preis pro sqft
Niedrig
Hoch
Vor 10 Monaten beigetreten
Sie haben sich nach diesem Objekt erkundigt
Der Agent wird sich in Kürze mit Ihnen in Verbindung setzen
Gelistet von
27
Angebote
2025
Beigetreten
Besichtigung mit the agent buchen
Wählen Sie ein Datum und ob Sie eine virtuelle oder persönliche Besichtigung mit dem Makler wünschen.
Bevorzugtes Datum
Art der Tour
Zuletzt aktualisiert
Juni 18
Erstmalig gelistet
Dezember 12, 2025
Angebotsreferenz
ML5RHTWLXWHR9NTMMM24D5AC5TL76G
Ähnliche Immobilien in der Nähe
Neue Angebote in Coombe





Entdecken Sie mehr Häuser zum Verkauf
Coombe, Royal Borough of Kingston upon Thames, England Immobilienarten
Coombe, Royal Borough of Kingston upon Thames, England beliebte Suchanfragen
- Panorama Immobilien in Coombe, Royal Borough of Kingston upon Thames, England
- Immobilien mit Seeblick in Coombe, Royal Borough of Kingston upon Thames, England
- Immobilien mit Terrasse in Coombe, Royal Borough of Kingston upon Thames, England
- Immobilien mit Bar in Coombe, Royal Borough of Kingston upon Thames, England
- Immobilien mit Spielzimmer in Coombe, Royal Borough of Kingston upon Thames, England
- Immobilien mit Office in Coombe, Royal Borough of Kingston upon Thames, England
- Immobilien mit Aufzug in Coombe, Royal Borough of Kingston upon Thames, England
- Immobilien mit Garten in Coombe, Royal Borough of Kingston upon Thames, England
- Immobilien mit Outdoor-Küche in Coombe, Royal Borough of Kingston upon Thames, England
- Immobilien mit Golfblick in Coombe, Royal Borough of Kingston upon Thames, England
- Gesicherte Wohnanlage Immobilien in Coombe, Royal Borough of Kingston upon Thames, England
- Privatsphäre Immobilien in Coombe, Royal Borough of Kingston upon Thames, England
- Moderne Immobilien in Coombe, Royal Borough of Kingston upon Thames, England
- Neubauten Immobilien in Coombe, Royal Borough of Kingston upon Thames, England
- Immobilien mit Fitnessstudio in Coombe, Royal Borough of Kingston upon Thames, England
- Immobilien mit Sauna in Coombe, Royal Borough of Kingston upon Thames, England
- Immobilien mit Dampfsauna in Coombe, Royal Borough of Kingston upon Thames, England
- Immobilien mit Klimaanlage in Coombe, Royal Borough of Kingston upon Thames, England
- Immobilien mit Weinkeller in Coombe, Royal Borough of Kingston upon Thames, England
- Immobilien mit Whirlpool in Coombe, Royal Borough of Kingston upon Thames, England
- Immobilien mit Kamin in Coombe, Royal Borough of Kingston upon Thames, England
- Immobilien mit Pool in Coombe, Royal Borough of Kingston upon Thames, England
- Immobilien mit Garage in Coombe, Royal Borough of Kingston upon Thames, England
- Immobilien mit Balkon in Coombe, Royal Borough of Kingston upon Thames, England
- Luxusvilla Immobilien in Coombe, Royal Borough of Kingston upon Thames, England
- Immobilien mit Offene Küche in Coombe, Royal Borough of Kingston upon Thames, England
- Renoviert Immobilien in Coombe, Royal Borough of Kingston upon Thames, England
- Immobilien mit Kino in Coombe, Royal Borough of Kingston upon Thames, England
- Immobilien mit Hallenbad in Coombe, Royal Borough of Kingston upon Thames, England
- Immobilien mit Wasserblick in Coombe, Royal Borough of Kingston upon Thames, England
Verwandte Leitfäden & Geschichten
Das Vertrauen der führenden Makler der Welt
Die Makler hinter den außergewöhnlichsten Immobilien der Welt inserieren bei JamesEdition.
- Angebote von Sotheby's, Christie's, BARNES und Engel & Völkers
- Jedes Angebot wird vor der Veröffentlichung geprüft
- Verbinden Sie sich direkt mit verifizierten Maklern
Indem Sie fortfahren, akzeptieren Sie unsere Nutzungsbedingungen und Datenschutzrichtlinie.