$1,450,000
Freistehendes Einfamilienhaus Mit 4 Schlafzimmern
- 4 Schlafz.
- 4 Bäder
- 4,400 Sqft
- 2.33 Ac lot
- Aktualisiert: Oktober 2
- MLS#226116199
Über die Immobilie
Beschreibung wurde automatisch übersetzt.
Die Beschreibung wird in der Originalsprache angezeigt.
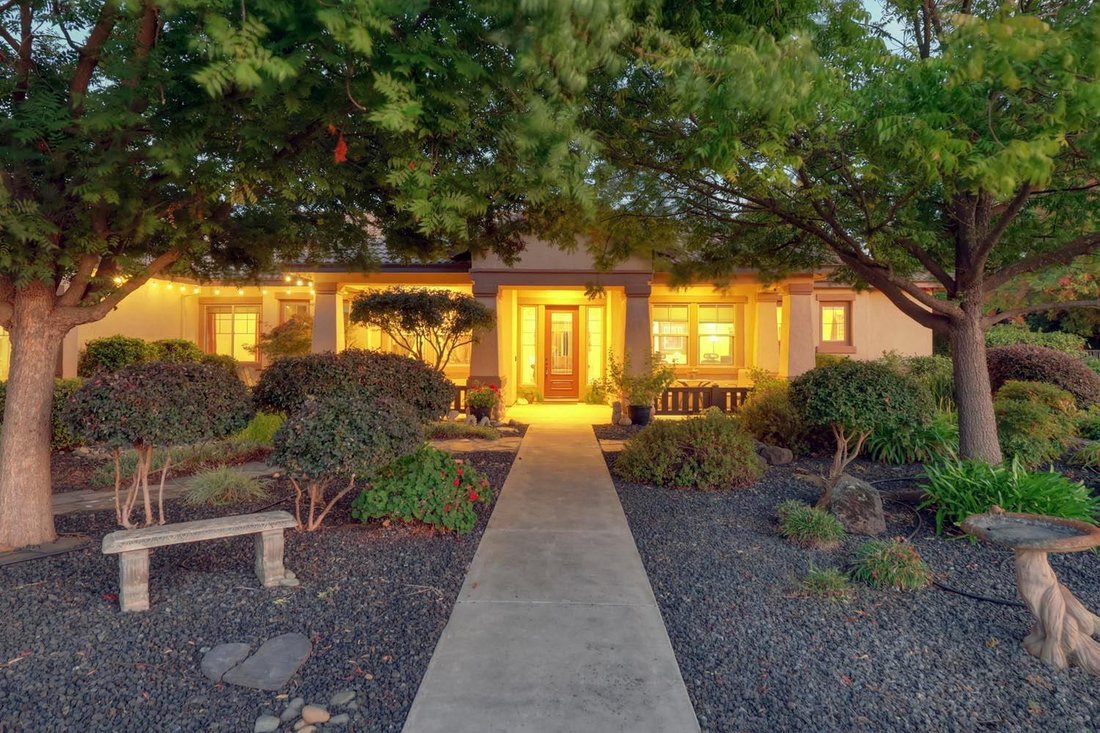
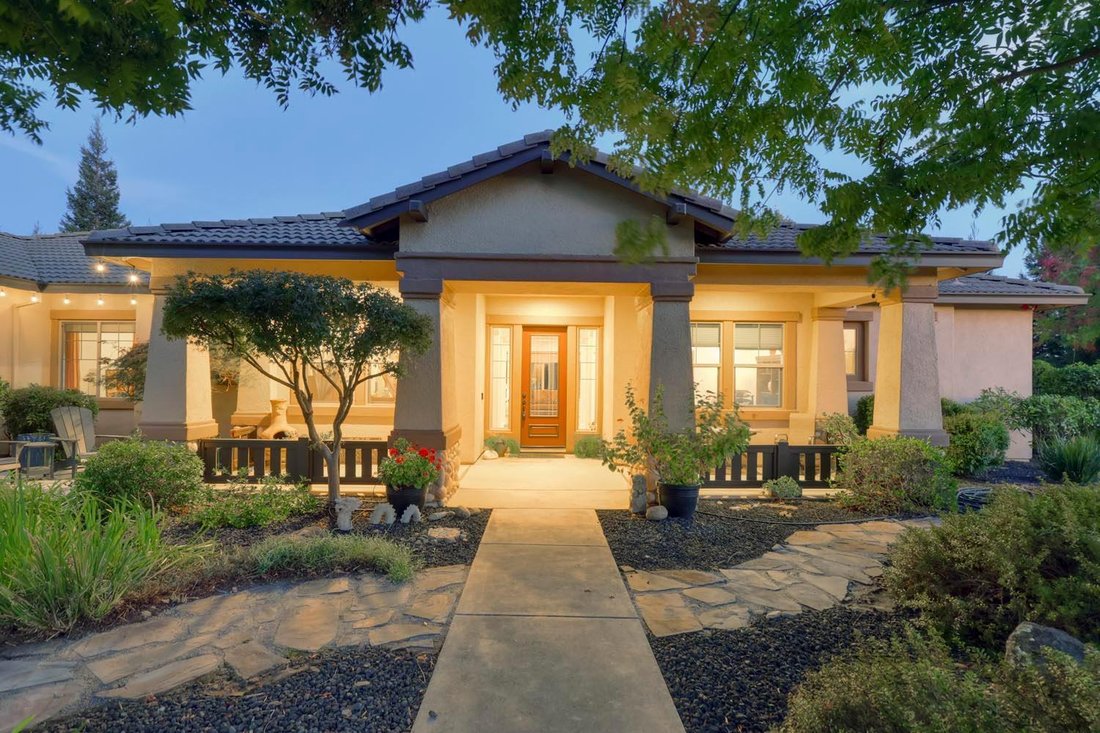
Welcome to this spectacular 4,400-square-foot custom estate situated on 2.3 beautifully landscaped acres. Nestled within the prestigious community of Ranch Equestrian Estates. This property was designed for luxury living and exceptional entertaining. This stunning property offers 4 bedrooms, 3.5 baths and an office/den that could easily serve as a 5th bedroom. Enter the estate on a long driveway,
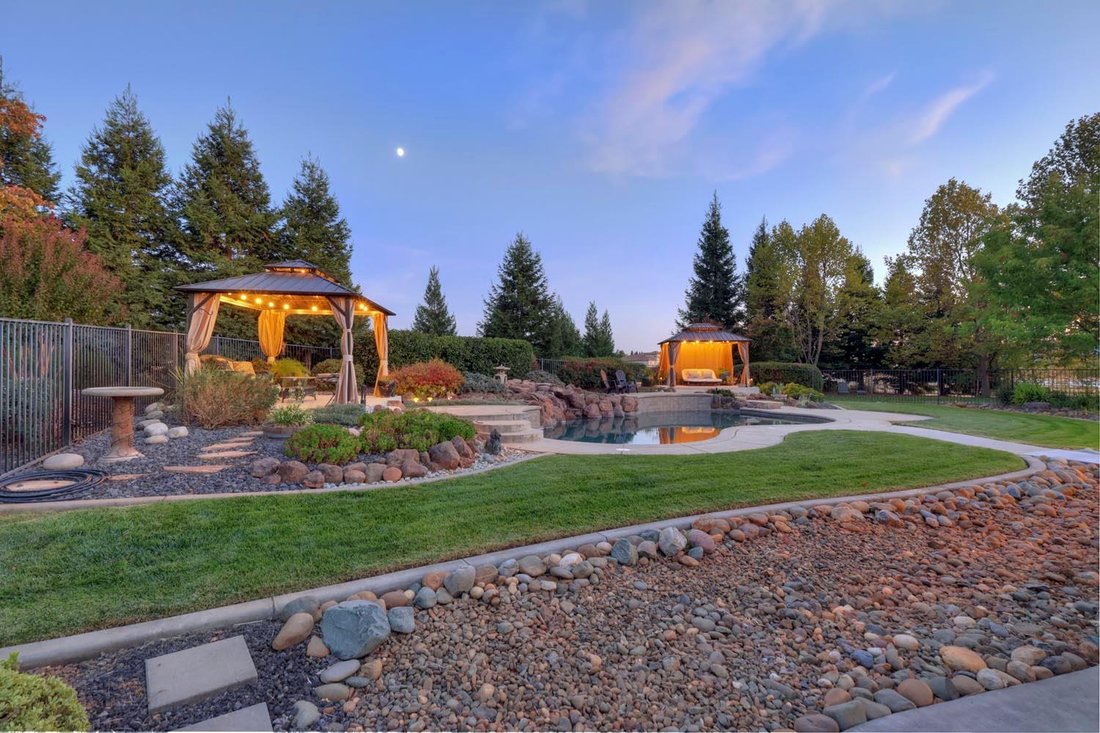
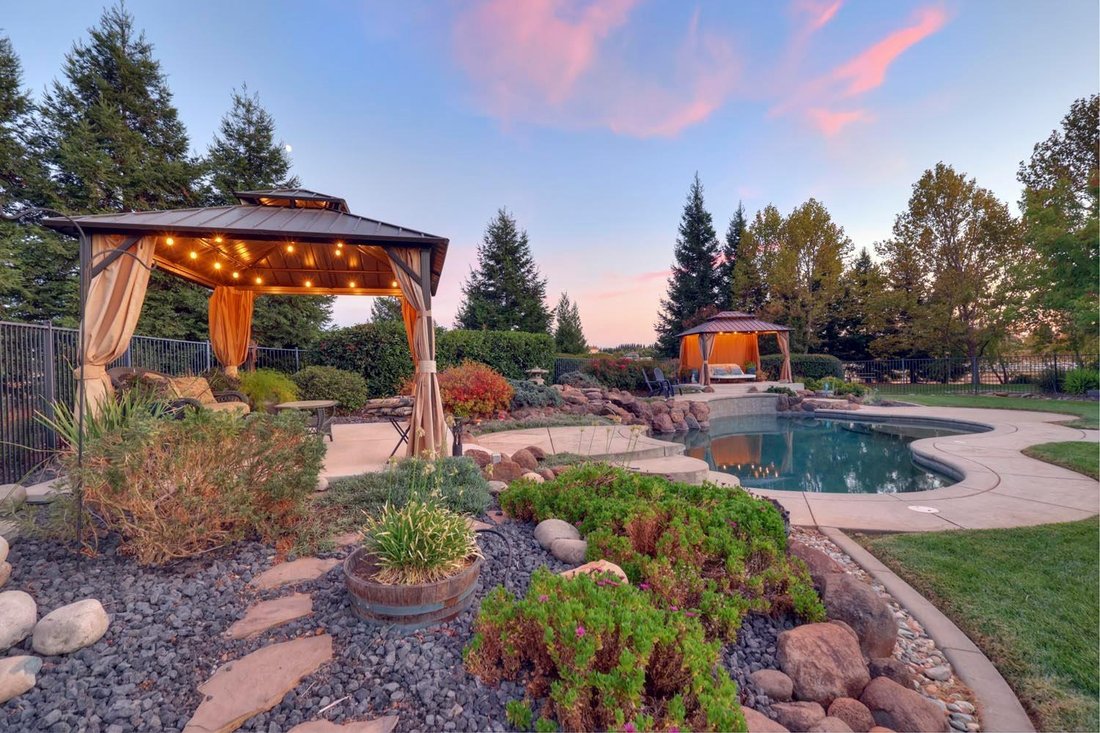
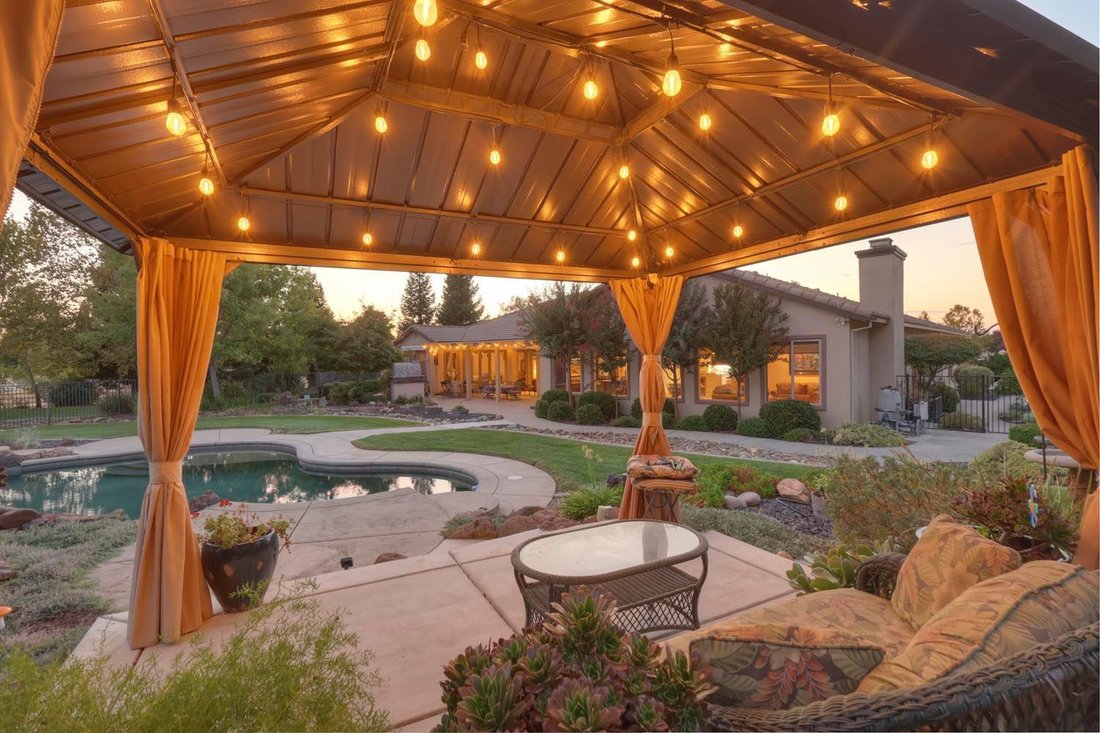
Welcome to this spectacular 4,400-square-foot custom estate situated on 2.3 beautifully landscaped acres. Nestled within the prestigious community of Ranch Equestrian Estates. This property was designed for luxury living and exceptional entertaining. This stunning property offers 4 bedrooms, 3.5 baths and an office/den that could easily serve as a 5th bedroom. Enter the estate on a long driveway, on the left is the fruit orchard and on the right is plenty of space for your vineyard. Park in circular drive creating a grand arrival experience. Inside, soaring ceilings, elegant light fixtures, upgraded window coverings, and expansive living spaces create an impressive yet comfortable atmosphere. The home features a formal living room, formal dining room, and an enormous family room complete with a built-in entertainment center, gas fireplace, included pool table, and custom bar with seating for five. The gourmet kitchen is the heart of the home, featuring extensive cherry wood cabinetry, granite countertops, a large island with breakfast bar, walk-in pantry, and stainless steel appliances including a 5-burner Electrolux gas cooktop, Frigidaire Gallery double convection ovens, dishwasher, microwave, and French-door refrigerator. The primary suite has a sitting area,2 walk in closets, 3 sliding glass doors, one to a private patio with hot tub, perfect for viewing the sunsets and 2 sliders that step outside to your own private resort. The backyard showcases a fenced freeform Pebble Tec pool with beach entry, waterfall, stamped concrete decking, two cabanas, multiple patios, and multi-level decks. A massive covered patio with a wood-fired oven, perfect for pizza making, all creating the perfect gathering place for family and friends. The beautifully landscaped grounds include mature fruit trees such as plum, apple, and peach, providing both beauty and seasonal harvests. Whether hosting large celebrations or enjoying a quiet evening, this extraordinary outdoor environment offers endless possibilities. Car enthusiasts, hobbyists, and artists will appreciate the attached 4-car garage plus a separate 2-car garage/workshop building featuring an art studio with 220-volt power, ideal for creative pursuits, woodworking, or a variety of workshop uses. This remarkable estate combines luxury, privacy, recreation and functionality in one exceptional property. A rare opportunity to own a true entertainer’s paradise where every day feels like a vacation.
-
Art der Immobilie
Haus
-
Baujahr
2006
-
Preis/Quadratfuß
$329
Funktionen
- Garten
- Pool
- Garage
- Kamin
- Pferdesport
- Feuergrube
- Whirlpool
- Begehbarer Kleiderschrank
- Pergola
Funktionen
Lot
Innenbereich
Outdoor
- Feuergrube
- Pool
- Garage
- Wohnraum im Freien
- Pergola
- Garten
Erkunden Sie die Gegend
9481 Stablegate Road, Wilton, CA 95693, Kalifornien, Vereinigte Staaten
Auf Google Maps anzeigen
Preis pro sqft
Niedrig
Hoch
Vor 5 Jahren beigetreten
Sie haben sich nach diesem Objekt erkundigt
Der Agent wird sich in Kürze mit Ihnen in Verbindung setzen
Gelistet von
1
Angebote
2021
Beigetreten
Besichtigung mit Richard Landrey buchen
Wählen Sie ein Datum und ob Sie eine virtuelle oder persönliche Besichtigung mit dem Makler wünschen.
Bevorzugtes Datum
Art der Tour

Coldwell Banker Realty - Elk Grove
9280 W Stockton Blvd Ste 120, 95758, Elk Grove, California, United States
Agenturprofil anzeigen
Zuletzt aktualisiert
Oktober 2
Erstmalig gelistet
September 25
Angebotsreferenz
86jkeb
Das Vertrauen der führenden Makler der Welt
Die Makler hinter den außergewöhnlichsten Immobilien der Welt inserieren bei JamesEdition.
- Angebote von Sotheby's, Christie's, BARNES und Engel & Völkers
- Jedes Angebot wird vor der Veröffentlichung geprüft
- Verbinden Sie sich direkt mit verifizierten Maklern
Indem Sie fortfahren, akzeptieren Sie unsere Nutzungsbedingungen und Datenschutzrichtlinie.
brokerages we
partnered with
partnered with