$850,000
Alleinstehendes Einfamilienhaus Wilson
- 3 Schlafz.
- 3 Bäder
- 2,495 Sqft
- 35,702 Sqft lot
- Aktualisiert: Gestern
- MLS#B1690045
Über die Immobilie
Beschreibung wurde automatisch übersetzt.
Die Beschreibung wird in der Originalsprache angezeigt.
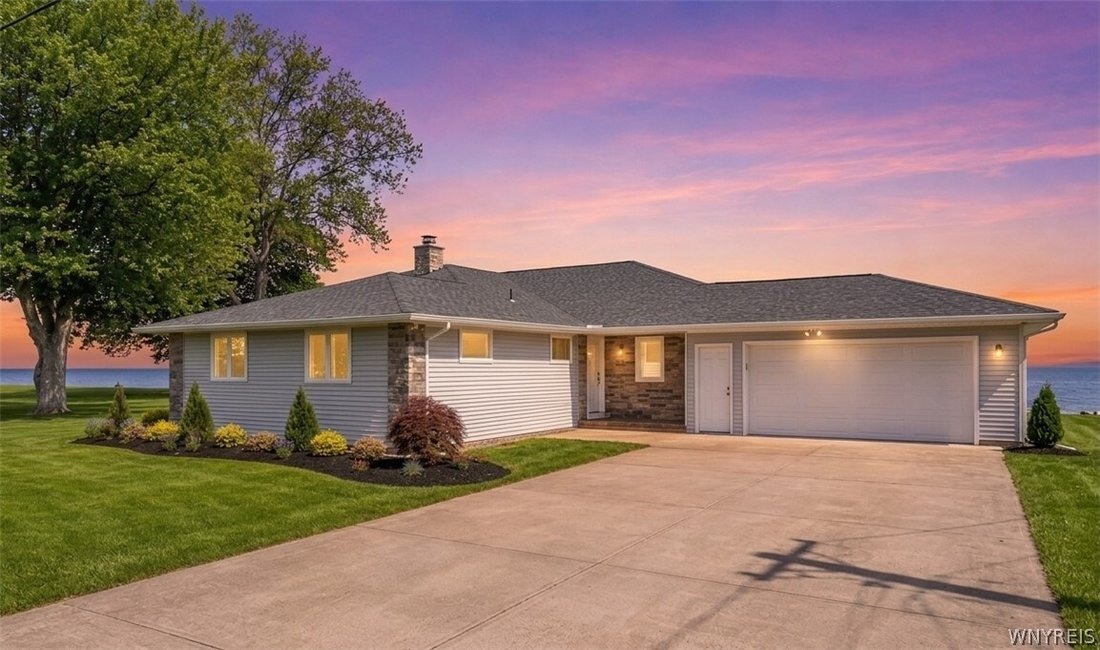
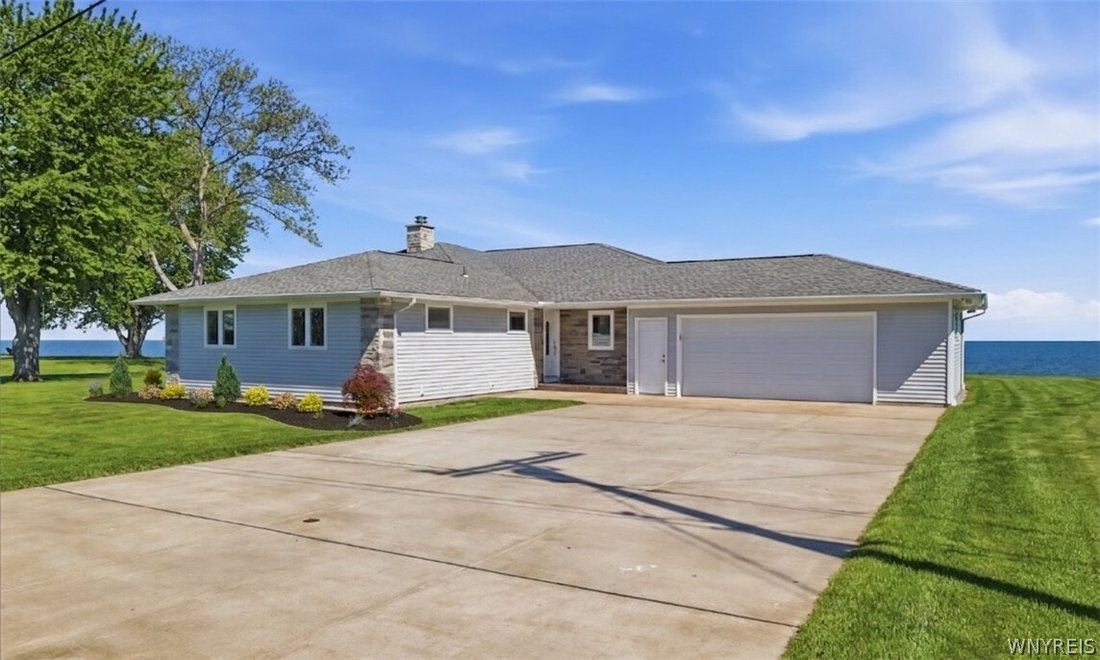
Let’s move you in…to this extraordinary Lake Ontario waterfront retreat where luxury, craftsmanship, and breathtaking sunsets come together. Step through the front door and your eyes are immediately drawn beyond the walls of glass to the endless blue waters of Lake Ontario.
The foyer opens into a stunning open-concept living area where raised ceilings, Brazilian Cherry hardwood floors, and exp
The foyer opens into a stunning open-concept living area where raised ceilings, Brazilian Cherry hardwood floors, and exp
Let’s move you in…to this extraordinary Lake Ontario waterfront retreat where luxury, craftsmanship, and breathtaking sunsets come together. Step through the front door and your eyes are immediately drawn beyond the walls of glass to the endless blue waters of Lake Ontario.
The foyer opens into a stunning open-concept living area where raised ceilings, Brazilian Cherry hardwood floors, and expansive windows create a bright and welcoming atmosphere. The living room, dining area, and kitchen flow seamlessly together, making the home equally suited for everyday living and entertaining. The lake serves as a constantly changing backdrop, while spectacular sunsets paint the sky each evening.
At the heart of the home is a beautifully appointed kitchen featuring custom-built cherry cabinetry crafted specifically for the space with no wasted storage, quartz countertops, premium appliances, and an oversized island that keeps family and guests connected. A surround sound system enhances the experience throughout the main living areas.
The private primary suite added during the home’s expansion serves as a true retreat. Wake up to water views, enjoy motorized blinds at the touch of a button, and unwind in the spa-inspired bath featuring a double vanity, a soaking tub, and a spacious tiled shower. Two additional bedrooms and a dedicated office with lake views offer flexibility for guests, family, or work from home.
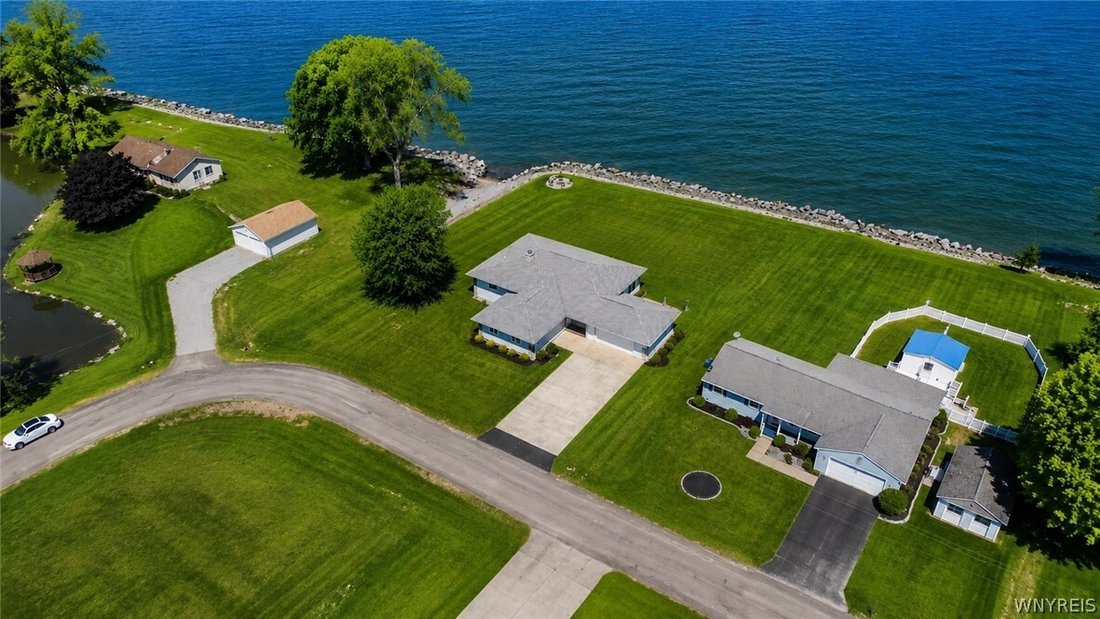
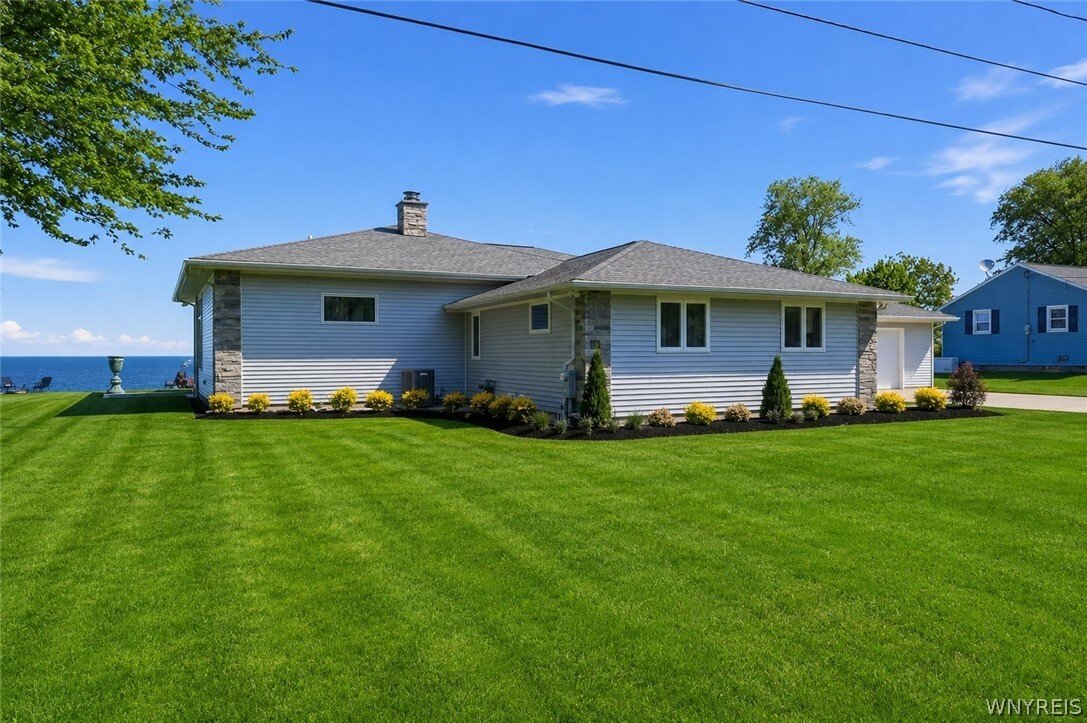
Outside, a covered patio overlooks the expansive lawn and shoreline, providing the perfect setting for morning coffee, summer gatherings, or simply watching the sun disappear beyond the horizon. A $70,000 stone retaining wall protects the waterfront, while the included deeded right-of-way provides lake access and the ability to launch jet skis or a boat.
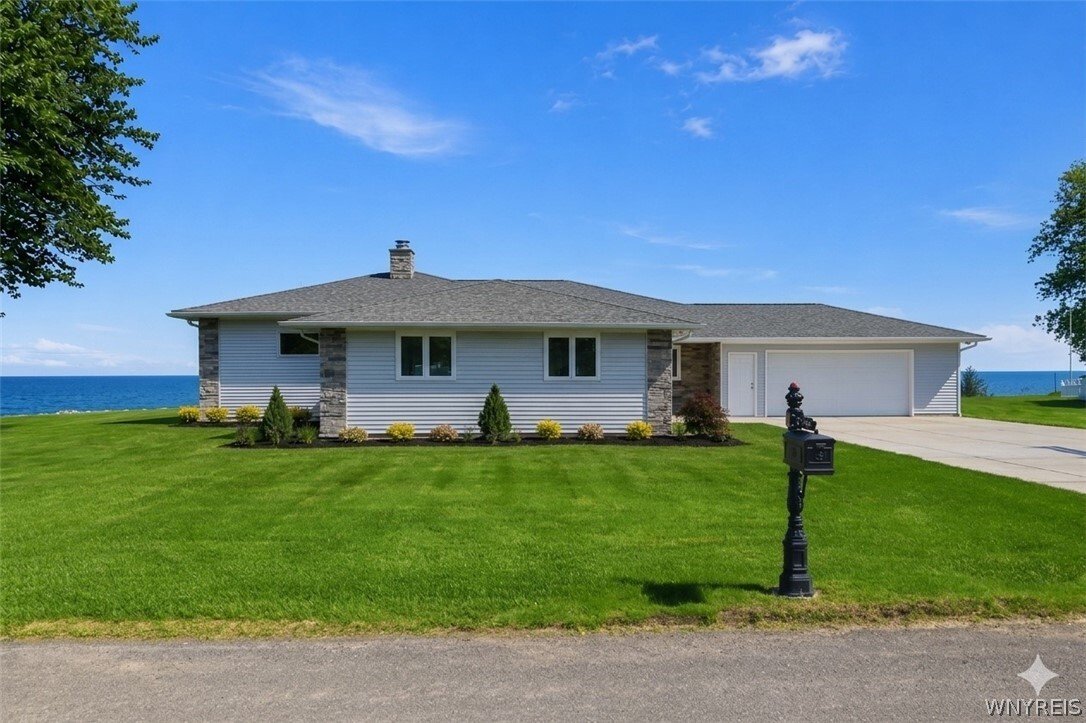
Additional features include a basement shower, custom blinds throughout, a double-wide concrete driveway, and an attached garage with overhead doors opening to both the front and rear of the home. The floorpan states ~2495 SqFt.
Showings begin at the first open house on Wednesday 6/17 4-6. Other open houses are: 6/18 4-6 and 6/20 11-1. Negotiations begin Tuesday 6/23 @3PM. Also listed as: B1690669
The foyer opens into a stunning open-concept living area where raised ceilings, Brazilian Cherry hardwood floors, and expansive windows create a bright and welcoming atmosphere. The living room, dining area, and kitchen flow seamlessly together, making the home equally suited for everyday living and entertaining. The lake serves as a constantly changing backdrop, while spectacular sunsets paint the sky each evening.
At the heart of the home is a beautifully appointed kitchen featuring custom-built cherry cabinetry crafted specifically for the space with no wasted storage, quartz countertops, premium appliances, and an oversized island that keeps family and guests connected. A surround sound system enhances the experience throughout the main living areas.
The private primary suite added during the home’s expansion serves as a true retreat. Wake up to water views, enjoy motorized blinds at the touch of a button, and unwind in the spa-inspired bath featuring a double vanity, a soaking tub, and a spacious tiled shower. Two additional bedrooms and a dedicated office with lake views offer flexibility for guests, family, or work from home.
Outside, a covered patio overlooks the expansive lawn and shoreline, providing the perfect setting for morning coffee, summer gatherings, or simply watching the sun disappear beyond the horizon. A $70,000 stone retaining wall protects the waterfront, while the included deeded right-of-way provides lake access and the ability to launch jet skis or a boat.
Additional features include a basement shower, custom blinds throughout, a double-wide concrete driveway, and an attached garage with overhead doors opening to both the front and rear of the home. The floorpan states ~2495 SqFt.
Showings begin at the first open house on Wednesday 6/17 4-6. Other open houses are: 6/18 4-6 and 6/20 11-1. Negotiations begin Tuesday 6/23 @3PM. Also listed as: B1690669
-
Art der Immobilie
Haus
-
Baujahr
1969
-
Preis/Quadratfuß
$340
Funktionen
- Garten
- Garage
- Kamin
- Wasserblick
- Seeblick
- am Wasser
- Keller
- Office
Erkunden Sie die Gegend
4651 Thilk Drive, Wilson, NY 14172, New York, Vereinigte Staaten
Auf Google Maps anzeigen
Preis pro sqft
Niedrig
Hoch
Vor 4 Jahren beigetreten
Sie haben sich nach diesem Objekt erkundigt
Der Agent wird sich in Kürze mit Ihnen in Verbindung setzen
Gelistet von
1
Angebote
2022
Beigetreten
Besichtigung mit Jennifer Goetz buchen
Wählen Sie ein Datum und ob Sie eine virtuelle oder persönliche Besichtigung mit dem Makler wünschen.
Bevorzugtes Datum
Art der Tour

Buffalo Northtowns
5500 Main St, Suite 108, 14221, Williamsville, United States
Agenturprofil anzeigen
Zuletzt aktualisiert
Gestern
Erstmalig gelistet
Jun 16
Maklerlizenz
#10301223110
Angebotsreferenz
2126826738035234
Angebotsstatus
Das Vertrauen der führenden Makler der Welt
Die Makler hinter den außergewöhnlichsten Immobilien der Welt inserieren bei JamesEdition.
- Angebote von Sotheby's, Christie's, BARNES und Engel & Völkers
- Jedes Angebot wird vor der Veröffentlichung geprüft
- Verbinden Sie sich direkt mit verifizierten Maklern
Indem Sie fortfahren, akzeptieren Sie unsere Nutzungsbedingungen und Datenschutzrichtlinie.
brokerages we
partnered with
partnered with