$2,500,000
Freistehendes Einfamilienhaus Mit 4 Schlafzimmern
- 4 Schlafz.
- 5 Bäder
- 3,715 Sqft
- 17,860 Sqft lot
- Aktualisiert: Heute
- MLS#100615040
Über die Immobilie
Beschreibung wurde automatisch übersetzt.
Die Beschreibung wird in der Originalsprache angezeigt.
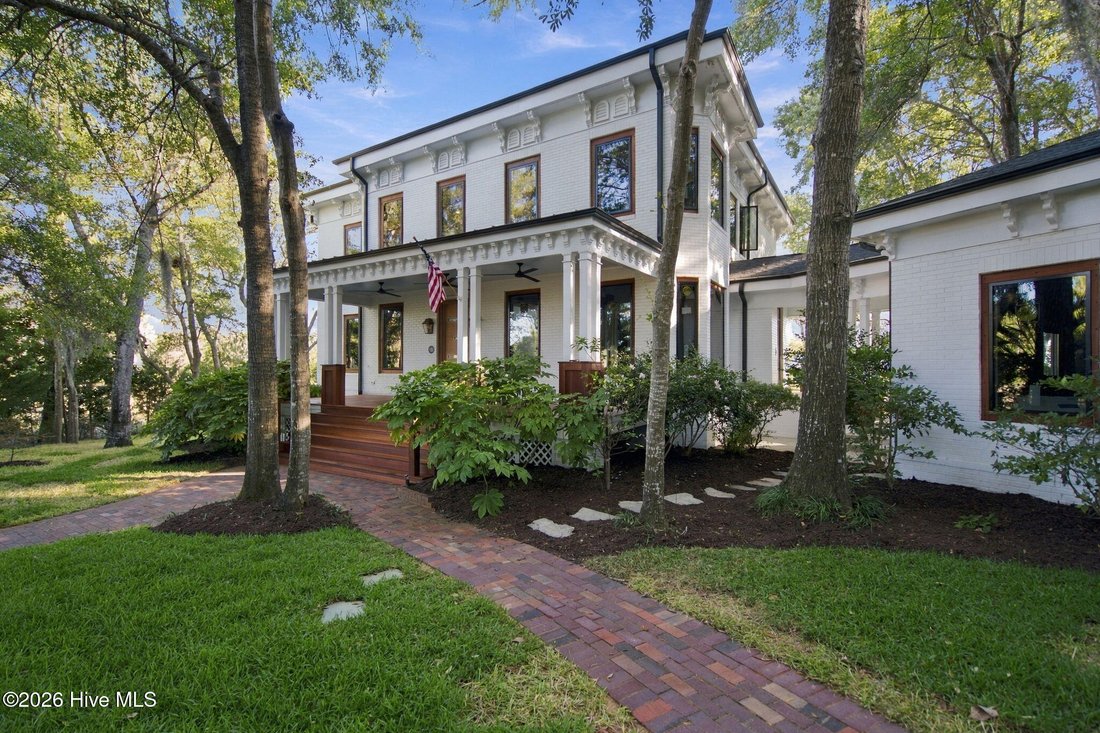
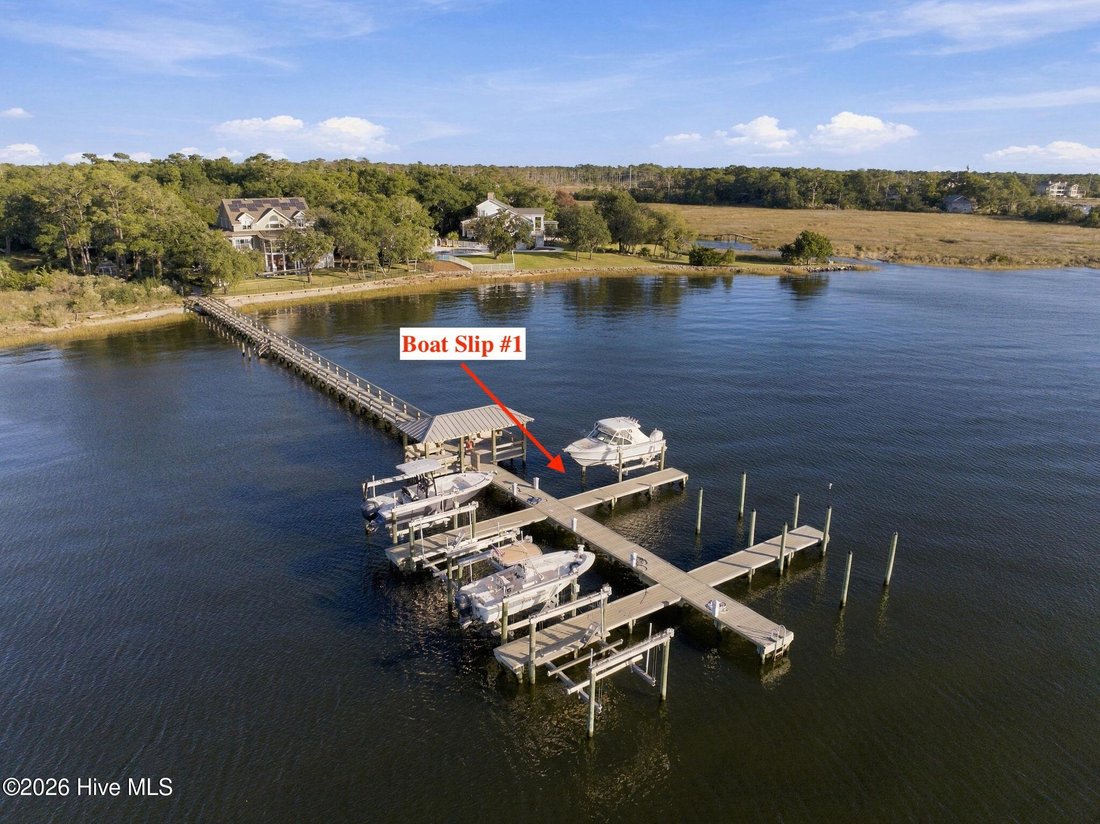
From its 30-ft boat slip with a 13,000-lb lift at the community dock to its extraordinary custom interiors, this waterfront home is truly one of a kind. Another standout project by Rimer Development, this 3,715 sq ft residence sits on .41 acres with 4 bedrooms, 4.5 baths, and Cape Fear River views from nearly every room. Cross the gated bridge into River Island, where moss-draped live oaks, brick
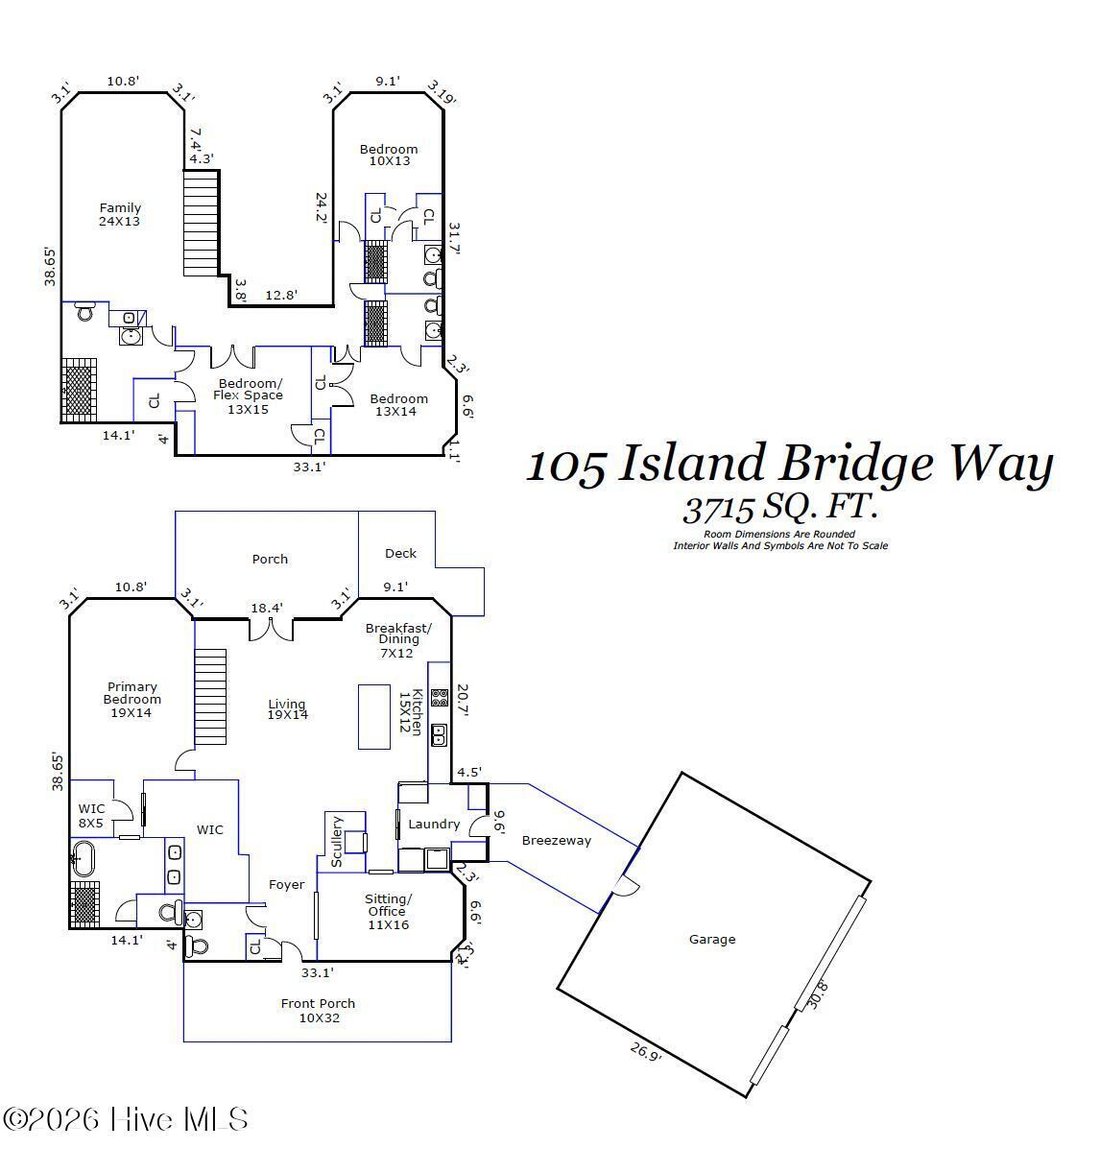
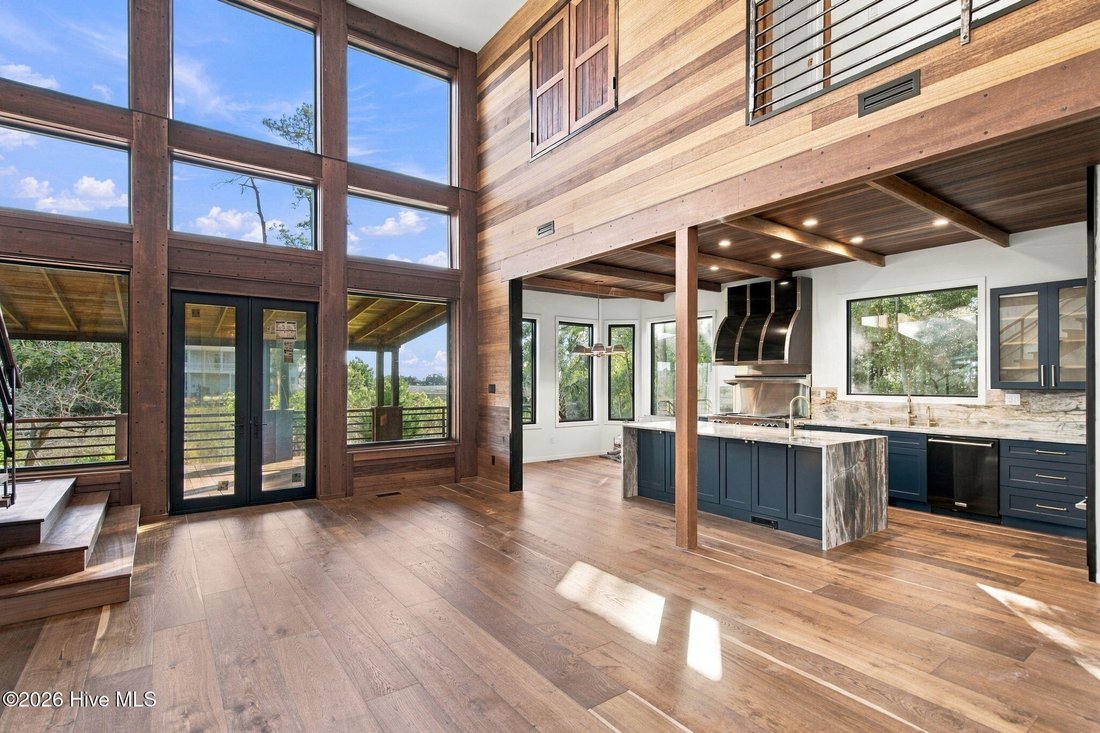
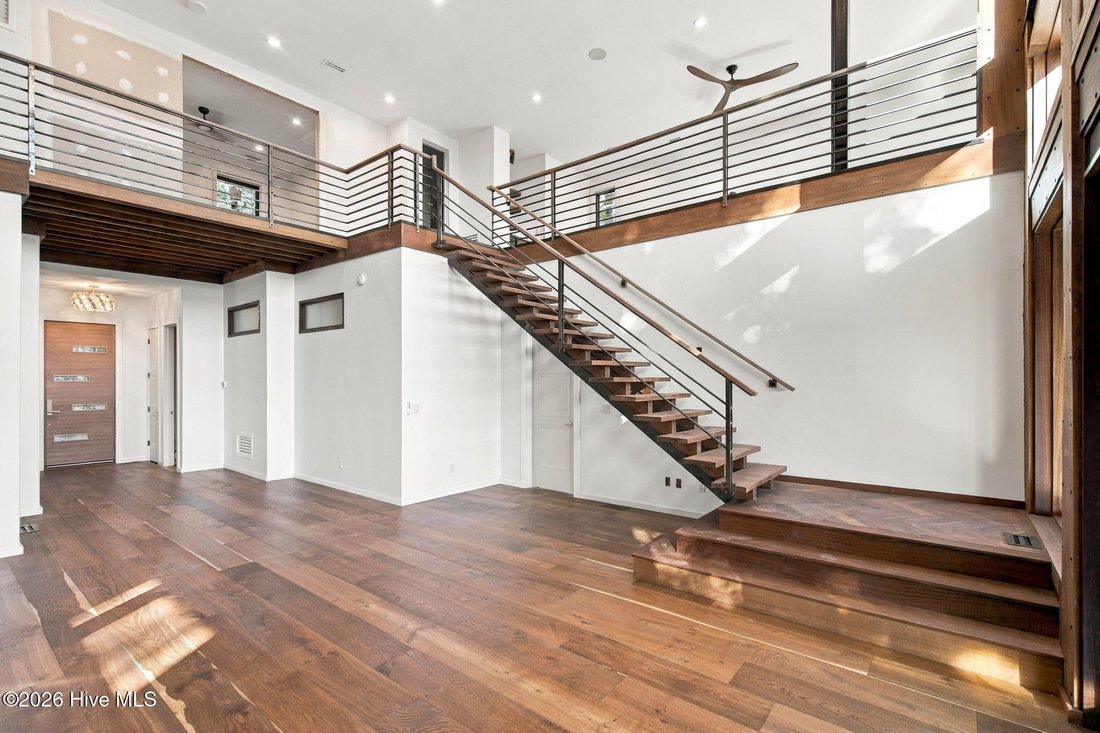
From its 30-ft boat slip with a 13,000-lb lift at the community dock to its extraordinary custom interiors, this waterfront home is truly one of a kind. Another standout project by Rimer Development, this 3,715 sq ft residence sits on .41 acres with 4 bedrooms, 4.5 baths, and Cape Fear River views from nearly every room. Cross the gated bridge into River Island, where moss-draped live oaks, brick pathways, and an expansive covered porch set a distinctly Southern coastal scene. Inside, the craftsmanship is impossible to miss. A dramatic two-story living room showcases Fiji mahogany accents, wide-plank hardwood floors, and exquisite custom millwork. The kitchen is equally striking, with waterfall quartzite counters, custom cabinetry, a professional 48-in BlueStar gas range with double ovens, grill and griddle, and a commercial-grade hood. Quartzite finishes continue throughout the home, while a separate scullery, sitting room/office, and beautifully tiled laundry room carry the same exacting attention to detail. The first-floor primary suite frames the water through a generous bay window, featuring custom dual closets and a stunning en suite bath with a freestanding tub, oversized walk-in shower, and marble and terrazzo finishes. Upstairs, a family room with a wet bar and spacious bedrooms with en suite baths offer flexible space for guests and gatherings. Outside, Red Balau decking, Sapele railings, and a copper porch roof showcase the same artistry found indoors. Covered and open decks plus breezeways provide spaces for entertaining, relaxing, and taking in the stunning water views. Black Pella windows with Red Balau accents, black gutters, irrigation, an encapsulated crawlspace with a dehumidifier, and a spacious 3-car garage add practical appeal. Community waterfront amenities include a gazebo, outdoor shower, kayak launch, and riverfront beach. Your new home reveals something remarkable in every room.
-
Art der Immobilie
Haus
-
Baujahr
1999
-
Preis/Quadratfuß
$672
Funktionen
- Garage
- Begehbarer Kleiderschrank
- Kamin
- Wasserblick
- Flussblick
- am Fluss
- am Wasser
- 2D Grundriss
- Klimaanlage
Funktionen
Lot
- Wasserblick
- am Wasser
- am Fluss
- Privatsphäre
- Flussblick
Innenbereich
- Hohe Decke
- Kamin
- Klimaanlage
- Kücheninsel
- Gasherd
- Waschtrockner
- Bar
- Waschküche
- Stein Arbeitsplatten
- Begehbarer Kleiderschrank
Outdoor
- Terrasse
- Garage
- Wohnraum im Freien
- Tor
- Garten
Erkunden Sie die Gegend
105 Island Bridge Way, Wilmington, NC 28412, North Carolina, Vereinigte Staaten
Auf Google Maps anzeigen
Preis pro sqft
Niedrig
Hoch
Vor 4 Jahren beigetreten
Sie haben sich nach diesem Objekt erkundigt
Der Agent wird sich in Kürze mit Ihnen in Verbindung setzen
Gelistet von
12
Angebote
2022
Beigetreten
Besichtigung mit the agent buchen
Wählen Sie ein Datum und ob Sie eine virtuelle oder persönliche Besichtigung mit dem Makler wünschen.
Bevorzugtes Datum
Art der Tour

CENTURY 21 Vanguard
220 Avondale Ave. Suite 103, 28403, Wilmington, North Carolina, United States
Agenturprofil anzeigen
Zuletzt aktualisiert
Heute
Erstmalig gelistet
November 7
Angebotsreferenz
02503003-26A0-4311-AE5D-A4302B41E76F
Das Vertrauen der führenden Makler der Welt
Die Makler hinter den außergewöhnlichsten Immobilien der Welt inserieren bei JamesEdition.
- Angebote von Sotheby's, Christie's, BARNES und Engel & Völkers
- Jedes Angebot wird vor der Veröffentlichung geprüft
- Verbinden Sie sich direkt mit verifizierten Maklern
Indem Sie fortfahren, akzeptieren Sie unsere Nutzungsbedingungen und Datenschutzrichtlinie.
brokerages we
partnered with
partnered with