$1,100,000
Preis gesenkt um $75,000 am Oct 04, 2026
Zeitlose Eleganz Trifft Auf Modernen Komfort In Einem Refugium
- 4 Schlafz.
- 4 Bäder
- Aktualisiert: Oktober 10
- MLS#DENC2107582
Über die Immobilie
Beschreibung wurde automatisch übersetzt.
Die Beschreibung wird in der Originalsprache angezeigt.
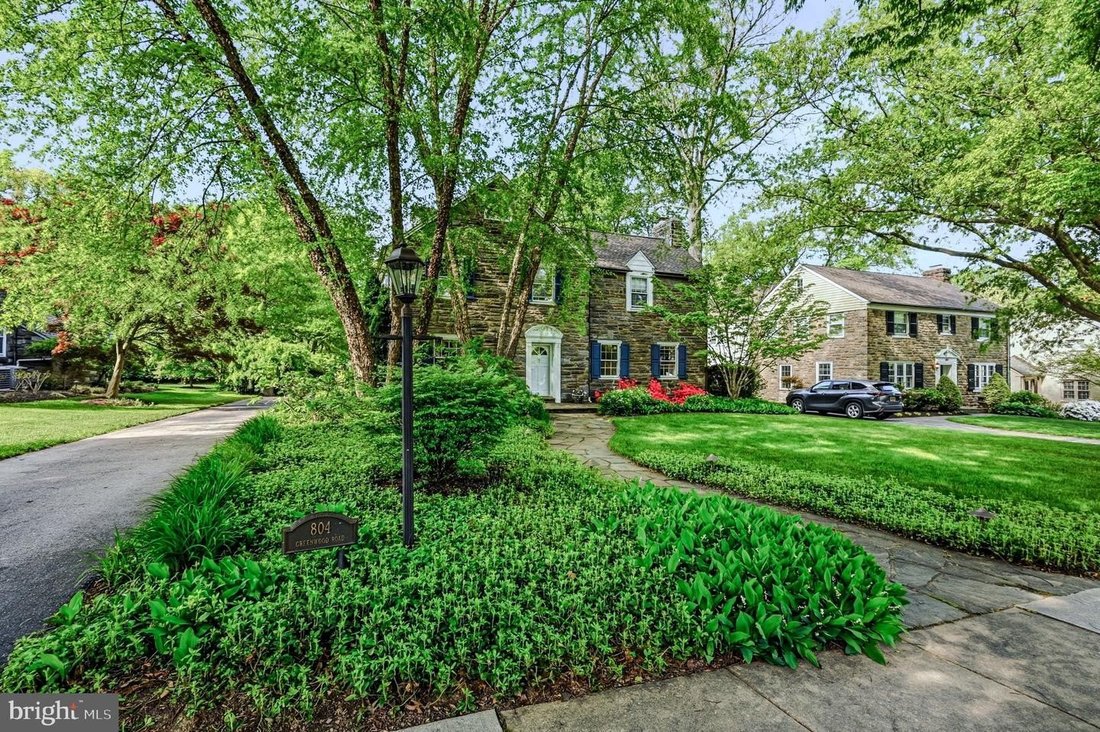
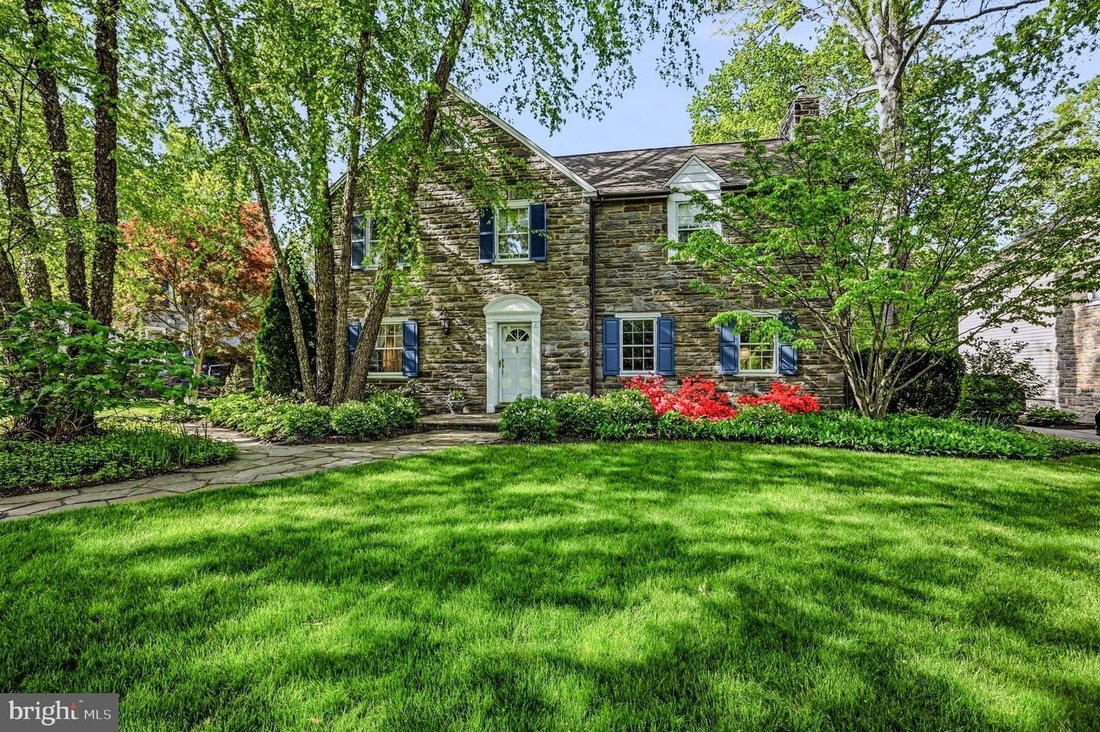
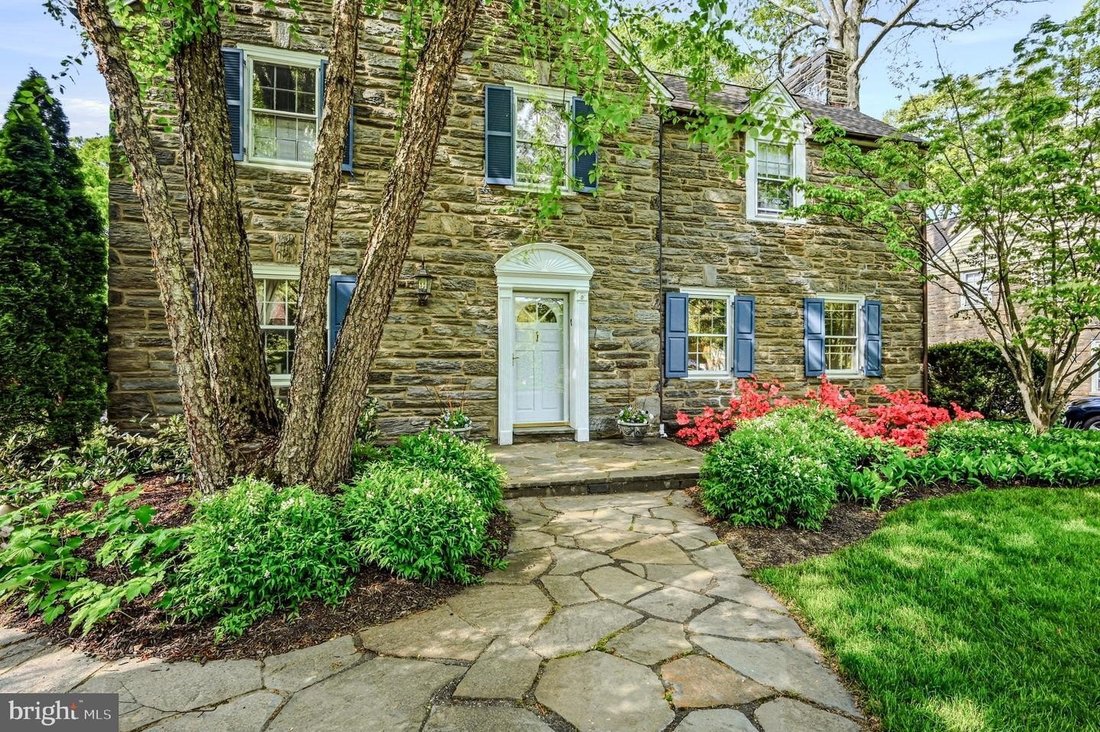
Nestled on an oversized, beautifully landscaped lot in the coveted Westover Hills community, this exceptional stone-front residence seamlessly blends old-world elegance with today’s modern conveniences. The home’s multiple living areas provide wonderful flexibility for a family of any size. A private driveway, mature trees, lush gardens, and thoughtfully designed outdoor living spaces create an id
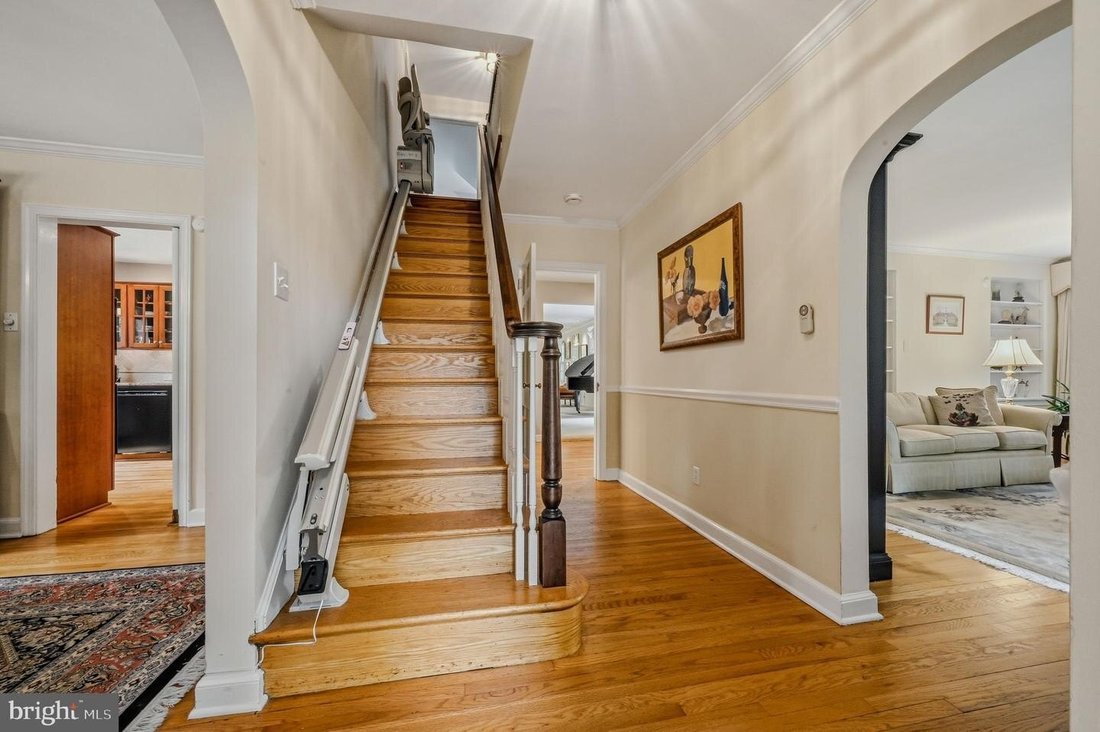
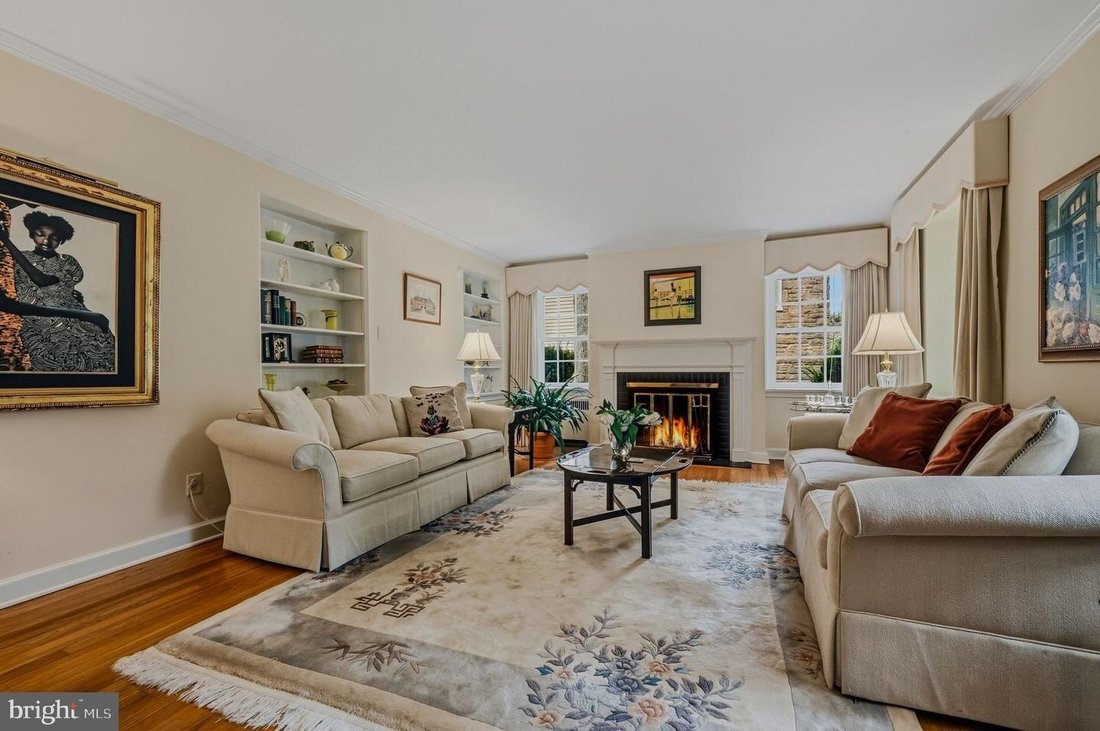
Nestled on an oversized, beautifully landscaped lot in the coveted Westover Hills community, this exceptional stone-front residence seamlessly blends old-world elegance with today’s modern conveniences. The home’s multiple living areas provide wonderful flexibility for a family of any size. A private driveway, mature trees, lush gardens, and thoughtfully designed outdoor living spaces create an idyllic setting rarely found. The rear grounds are a true sanctuary, offering exceptional privacy, a spacious patio with sitting walls, and picturesque gardens that provide the perfect backdrop for both entertaining and peaceful everyday living. The patio connects to a smaller side deck via a landscaped, lighted walkway. Inside, timeless architectural details welcome you throughout. Rich hardwood flooring extends across the main level, where the foyer showcases crown molding, chair rail, and elegant millwork. Formal living and dining rooms flank the entry hall, each connected by graceful arched doorways that enhance the home’s classic character. The inviting living room features a beautiful wood-burning fireplace and custom built-ins, while the formal dining room is highlighted by a charming bay window and crown molding. Designed for both comfortable living and serious chefs, the spacious kitchen offers granite countertops, glass-front cabinetry, abundant storage, and features its own wall-mounted, wood-burning fireplace. The kitchen flows effortlessly into a generously sized hallway with plush carpeting and an alcove that might serve as a breakfast nook, music room, or sitting area. Just off the alcove is a charming sunroom that, like the alcove, connects to the side deck through sliding glass doors. These spaces create a seamless transition between indoor and outdoor living, allowing you to enjoy the beautiful surroundings throughout the seasons. At the end of the hallway is a beautifully tiled, full bathroom with a garden tub. Just beyond the hallway is an ample family room with a gas fireplace and a dedicated private porch. The main floor is completed by a spectacular sunroom that features soaring cathedral ceilings, hardwood floors, and French doors leading to the patio and garden. The entire space is flooded with natural light. The second floor offers three generously sized bedrooms and two full bathrooms. All have charming architectural details and ample windows, again providing natural light and a sense of spaciousness. The hallway and bedrooms feature hardwood floors. The large primary suite includes a private bath that leads into the adjoining dressing room or home office. Currently designed as a dressing room, this space features flexible storage space for every need, a three-way mirror, and a dedicated shoe closet. The finished third level offers a versatile space with its own full bathroom. Thoughtful updates make it an ideal additional bedroom, guest suite, or secluded sitting room. A two-car side-load garage complements the home’s impressive curb appeal. The expansive lot and mature landscaping provide a level of privacy and beauty that is increasingly difficult to find. Westover Hills is one of the area’s most beloved and established neighborhoods, known for its central location, tree-lined streets, parkland areas, and a remarkable collection of architecturally distinctive homes dating to the early and mid-1900s. Residents enjoy leisurely walks through this picturesque community while admiring its timeless architecture, beautifully maintained properties, and enduring sense of neighborhood charm.
-
Art der Immobilie
Haus
-
Baujahr
1941
Funktionen
- Garage
- Kamin
- Garten
- Terrasse
- Wohnraum im Freien
- Hohe Decke
- Gasherd
- 2D Grundriss
- Office
Funktionen
Innenbereich
- Hohe Decke
- Office
- Kamin
- Gasherd
- Stein Arbeitsplatten
Outdoor
- Terrasse
- Garage
- Wohnraum im Freien
- Garten
Erkunden Sie die Gegend
804 GREENWOOD RD WILMINGTON DE 19807, Delaware, Vereinigte Staaten
Auf Google Maps anzeigen
Preis pro sqft
Niedrig
Hoch
Vor 7 Monaten beigetreten
Sie haben sich nach diesem Objekt erkundigt
Der Agent wird sich in Kürze mit Ihnen in Verbindung setzen
Gelistet von
1
Angebote
2026
Beigetreten
Besichtigung mit Michael E McKee buchen
Wählen Sie ein Datum und ob Sie eine virtuelle oder persönliche Besichtigung mit dem Makler wünschen.
Bevorzugtes Datum
Art der Tour

Long & Foster Real Estate Inc.
3975 Fair Ridge Drive, 22033, Fairfax, Virginia, United States
Agenturprofil anzeigen
Long & Foster Real Estate is part of The Long & Foster Companies, a subsidiary of HomeServices of America a
Long & Foster Real Estate is part of The Long & Foster Companies, a subsidiary of HomeServices of America and the industry pioneer of the all-inclusive approach to real estate. With Long & Foster, you have access to everything and everyone you need to buy, sell, rent, invest in and own a home. Real estate. Inspection. Mortgage. Insurance. Settlement. Moving. Property Management. It’s one company and one team with one goal - your real estate success.
Zuletzt aktualisiert
Oktober 10
Erstmalig gelistet
August 26
Angebotsreferenz
c05ca5ab-9fb0-11f1-831f-6045bdd61ac4
Ähnliche Immobilien in der Nähe
Neue Angebote in Wilmington





Entdecken Sie mehr Häuser zum Verkauf
Wilmington, DE, Vereinigte Staaten Immobilienarten
Wilmington, DE, Vereinigte Staaten beliebte Suchanfragen
- Immobilien mit Garage in Wilmington, DE, Vereinigte Staaten
- Immobilien mit Pool in Wilmington, DE, Vereinigte Staaten
- Immobilien mit Fitnessstudio in Wilmington, DE, Vereinigte Staaten
- Renoviert Immobilien in Wilmington, DE, Vereinigte Staaten
- Immobilien mit Wasserblick in Wilmington, DE, Vereinigte Staaten
- Immobilien mit Sauna in Wilmington, DE, Vereinigte Staaten
- Immobilien mit Balkon in Wilmington, DE, Vereinigte Staaten
- Immobilien mit Offene Küche in Wilmington, DE, Vereinigte Staaten
- Anlageimmobilie Immobilien in Wilmington, DE, Vereinigte Staaten
- Neubauten Immobilien in Wilmington, DE, Vereinigte Staaten
- Immobilien mit Kino in Wilmington, DE, Vereinigte Staaten
- Immobilien mit Seeblick in Wilmington, DE, Vereinigte Staaten
- am Wasser Immobilien in Wilmington, DE, Vereinigte Staaten
- Immobilien mit Bibliothek in Wilmington, DE, Vereinigte Staaten
Verwandte Leitfäden & Geschichten
Das Vertrauen der führenden Makler der Welt
Die Makler hinter den außergewöhnlichsten Immobilien der Welt inserieren bei JamesEdition.
- Angebote von Sotheby's, Christie's, BARNES und Engel & Völkers
- Jedes Angebot wird vor der Veröffentlichung geprüft
- Verbinden Sie sich direkt mit verifizierten Maklern
Indem Sie fortfahren, akzeptieren Sie unsere Nutzungsbedingungen und Datenschutzrichtlinie.
brokerages we
partnered with
partnered with