$849,000
124 Bancroft Mills Road Nr. 13
- 3 Schlafz.
- 5 Bäder
- 3,875 Sqft
- Aktualisiert: Juli 31
-
9
Ansichten der letzten 30 Tage
- 1
Über die Immobilie
Beschreibung wurde automatisch übersetzt.
Die Beschreibung wird in der Originalsprache angezeigt.
Seller to pay the entire $110,000 upcoming approved HOA special assessment in full at closing via escrow Finalized Assessment Schedule (Covered in Full): First Invoice: September 1, 2026 | Payment Due: September 15, 2026 ($38,000) Second Invoice: November 1, 2026 | Payment Due: November 15, 2026 ($36,000) Third Invoice: January 1, 2027 | Payment Due: January 15, 2027 ($36,000) Welcome to this
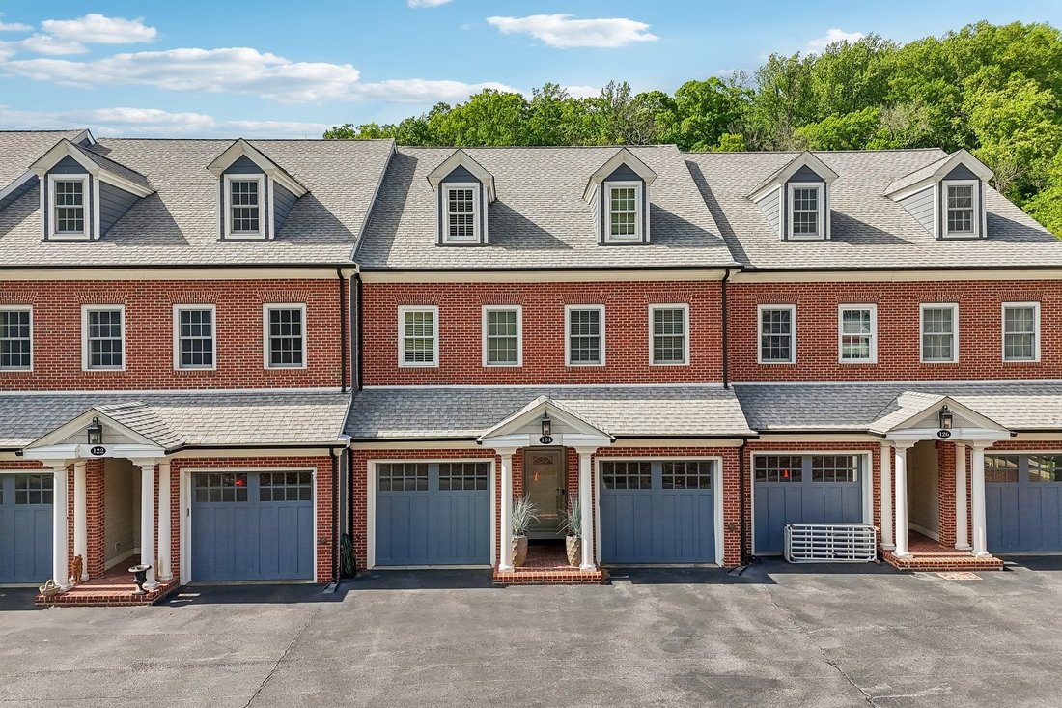
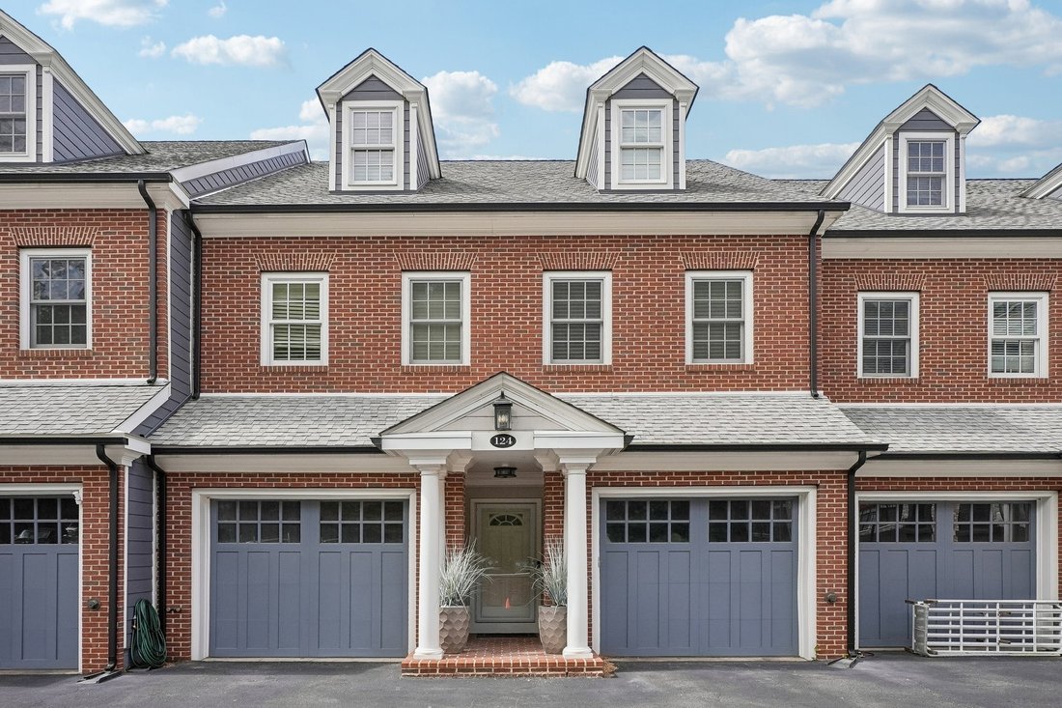
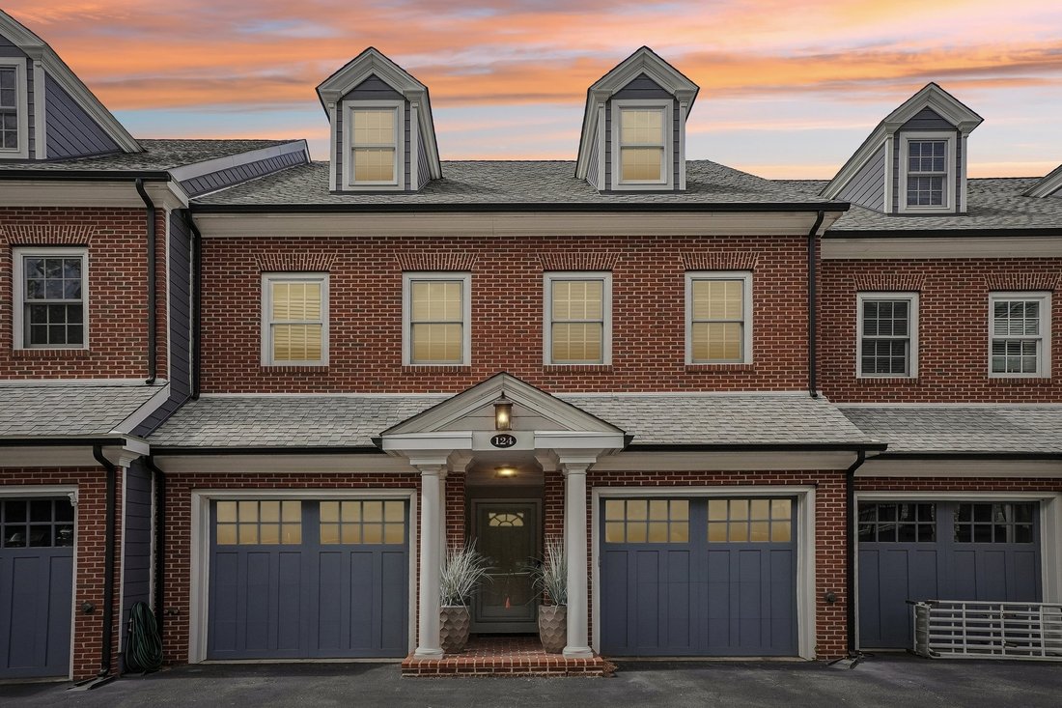
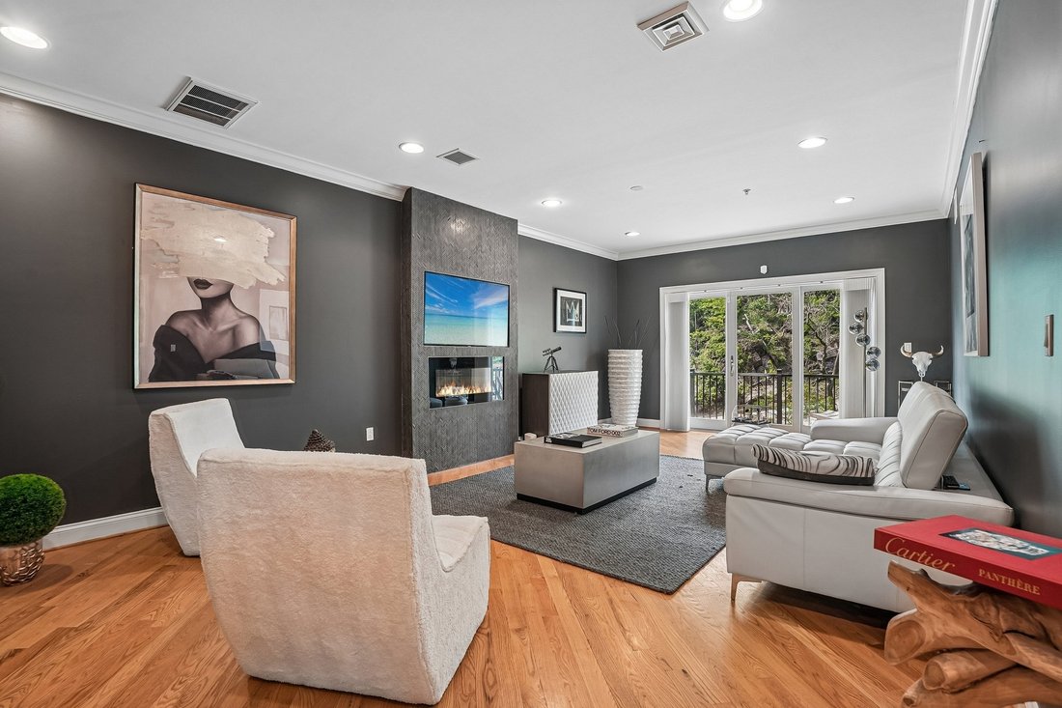
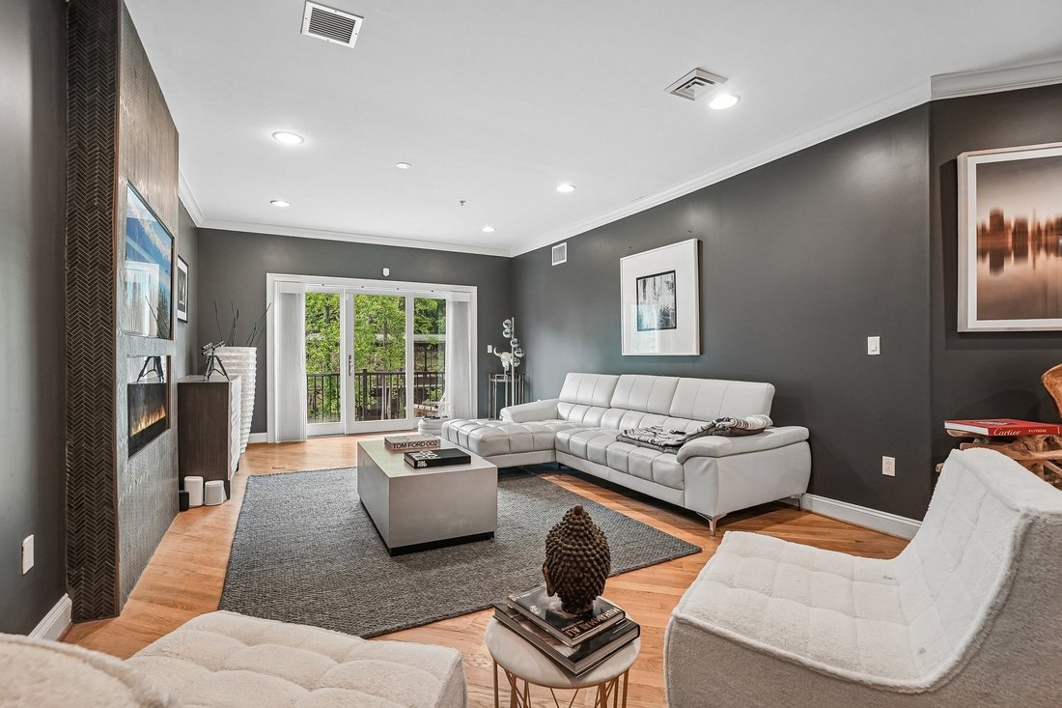
Seller to pay the entire $110,000 upcoming approved HOA special assessment in full at closing via escrow Finalized Assessment Schedule (Covered in Full): First Invoice: September 1, 2026 | Payment Due: September 15, 2026 ($38,000) Second Invoice: November 1, 2026 | Payment Due: November 15, 2026 ($36,000) Third Invoice: January 1, 2027 | Payment Due: January 15, 2027 ($36,000) Welcome to this stunning luxury townhome in the quiet, upscale gated community of Carriage House, offering mortgage savings opportunities for buyers alongside breathtaking Brandywine Creek views and an exceptional four-floor layout complete with private elevator access to every level. Thoughtfully designed with hardwood floors throughout, crown molding, and multiple outdoor living spaces, this home seamlessly blends elegance, comfort, and convenience. Enter into the main level featuring a spacious living room with a cozy gas fireplace and private rear-facing balcony overlooking the creek. A generously sized bedroom suite on this level enjoys its own rear balcony and private ensuite bath, while a convenient powder room completes the floor. The level below is truly an entertainer’s dream. Designed for gathering and relaxing, it features a sophisticated lounge area with custom arched built-ins, an inviting family room with a second gas fireplace, and a beautifully appointed eat-in kitchen with stainless steel appliances, gas cooking, a center island with seating, and ample cabinetry. Two sets of sliding doors open to the oversized rear deck where you can enjoy peaceful river views and even fish directly into Brandywine Creek. An additional powder room completes this impressive entertaining space. Upstairs, the luxurious primary suite spans the rear of the home and features soaring tray ceilings, a gas fireplace, and dual sliding doors leading to a full-width private balcony with stunning water views. A custom hallway closet leads to the truly unique spa-inspired primary bath, designed with two separate private vanity and toilet rooms connected by a shared glass-enclosed walk-in shower. The conveniently tucked-away laundry area is also located on this level, along with an additional bedroom perfect for a sitting room, nursery, or home office. The top floor bonus room offers incredible flexibility as a potential fourth bedroom, theater room, playroom, or executive office, complete with its own full bathroom. Additional highlights include two HVAC systems, two single-car garages, and extensive community improvements already paid in full by the current owner through a $75,000 special assessment completed in 2021. Enhancements include updated HardiBoard exteriors, new rear decks, fresh community paint, and recoated roofs. Perfectly situated adjacent to Bancroft Bridge, this exceptional home offers direct access to Alapocas Run State Park trails, Bancroft Falls, and Brandywine Creek. Enjoy being just behind the Delaware Art Museum, near Rockford Park, and only minutes from Trolley Square, Route 52, and some of the area’s most beautiful outdoor spaces.
-
Art der Immobilie
Haus
-
Preis/Quadratfuß
$219
Funktionen
- Kamin
- Garage
- Wasserblick
- Aufzug
- Flussblick
- Gesicherte Wohnanlage
- Balkon
- Office
- Waschküche
Erkunden Sie die Gegend
124 Bancroft Mills Rd # 13, DE, Wilmington, Delaware, Vereinigte Staaten
Auf Google Maps anzeigen
Preis pro sqft
Niedrig
Hoch

Vor 6 Jahren beigetreten
Sie haben sich nach diesem Objekt erkundigt
Der Agent wird sich in Kürze mit Ihnen in Verbindung setzen
Gelistet von
1
Angebote
2026
Beigetreten
Besichtigung mit R.K. Wilson buchen
Wählen Sie ein Datum und ob Sie eine virtuelle oder persönliche Besichtigung mit dem Makler wünschen.
Bevorzugtes Datum
Art der Tour

Premier by Redfin serves clients with exceptional homes that deserve extra time and attention. You get the persona
Premier by Redfin serves clients with exceptional homes that deserve extra time and attention. You get the personal service and local expertise you’d expect from a high-end brokerage, plus the most comprehensive marketing plan in real estate. Your Redfin agent will create a winning strategy to prepare your home for a flawless debut and market it to attract the most qualified buyers.
Zuletzt aktualisiert
Juli 31
Erstmalig gelistet
May 17
Angebotsreferenz
215392583.0
Ähnliche Immobilien in der Nähe
Neue Angebote in Wilmington






Entdecken Sie mehr Häuser zum Verkauf
Wilmington, DE, Vereinigte Staaten Immobilienarten
Wilmington, DE, Vereinigte Staaten beliebte Suchanfragen
- Immobilien mit Garage in Wilmington, DE, Vereinigte Staaten
- Immobilien mit Pool in Wilmington, DE, Vereinigte Staaten
- Immobilien mit Balkon in Wilmington, DE, Vereinigte Staaten
- Immobilien mit Fitnessstudio in Wilmington, DE, Vereinigte Staaten
- Immobilien mit Offene Küche in Wilmington, DE, Vereinigte Staaten
- Immobilien mit Kino in Wilmington, DE, Vereinigte Staaten
- Renoviert Immobilien in Wilmington, DE, Vereinigte Staaten
- Immobilien mit Wasserblick in Wilmington, DE, Vereinigte Staaten
- am Wasser Immobilien in Wilmington, DE, Vereinigte Staaten
- Immobilien mit Sauna in Wilmington, DE, Vereinigte Staaten
- Gesicherte Wohnanlage Immobilien in Wilmington, DE, Vereinigte Staaten
- Immobilien mit Flussblick in Wilmington, DE, Vereinigte Staaten
- Immobilien mit Seeblick in Wilmington, DE, Vereinigte Staaten
- Neubauten Immobilien in Wilmington, DE, Vereinigte Staaten
Verwandte Leitfäden & Geschichten
Das Vertrauen der führenden Makler der Welt
Die Makler hinter den außergewöhnlichsten Immobilien der Welt inserieren bei JamesEdition.
- Angebote von Sotheby's, Christie's, BARNES und Engel & Völkers
- Jedes Angebot wird vor der Veröffentlichung geprüft
- Verbinden Sie sich direkt mit verifizierten Maklern
Indem Sie fortfahren, akzeptieren Sie unsere Nutzungsbedingungen und Datenschutzrichtlinie.
brokerages we
partnered with
partnered with