$675,000

Einfamilienhaus In Wildwood

  • 5 Schlafz.
  • 4 Bäder
  • 3,696 Sqft
  • 1.44 Ac lot
  • Aktualisiert: Oktober 23
  • Quelle:
    MARIS MLS  MLS#26067435

Über die Immobilie

Beschreibung wurde automatisch übersetzt.
Die Beschreibung wird in der Originalsprache angezeigt.
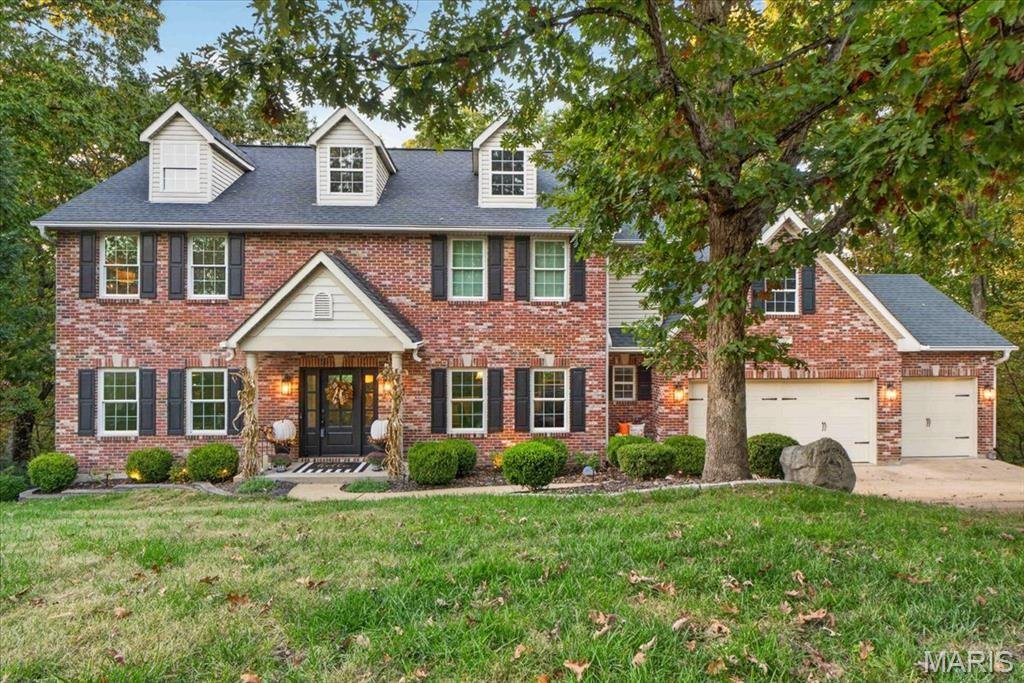
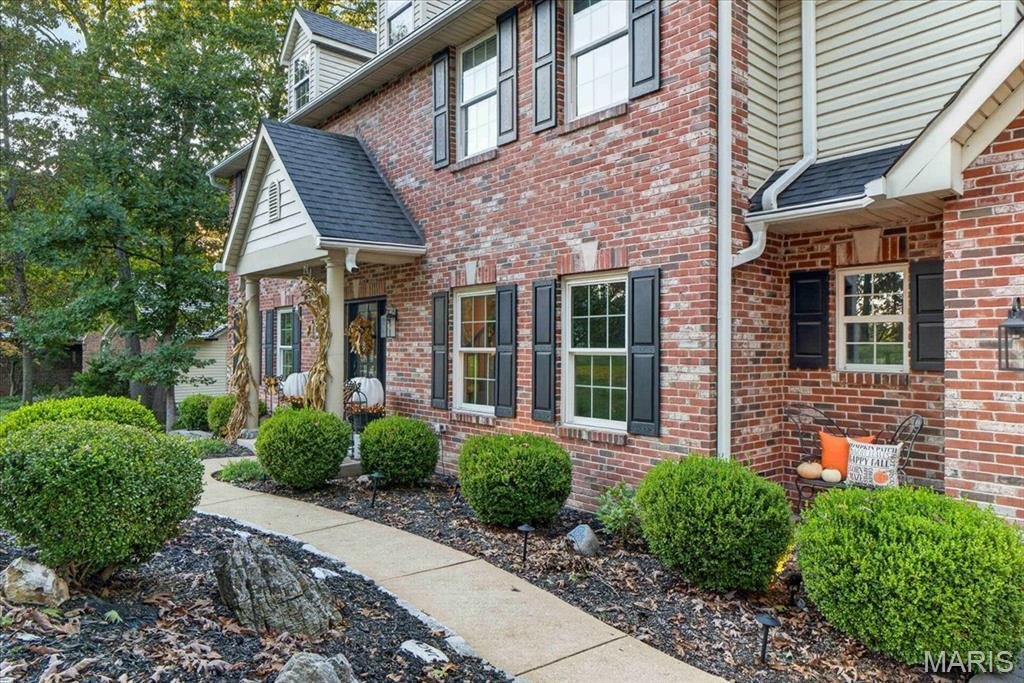
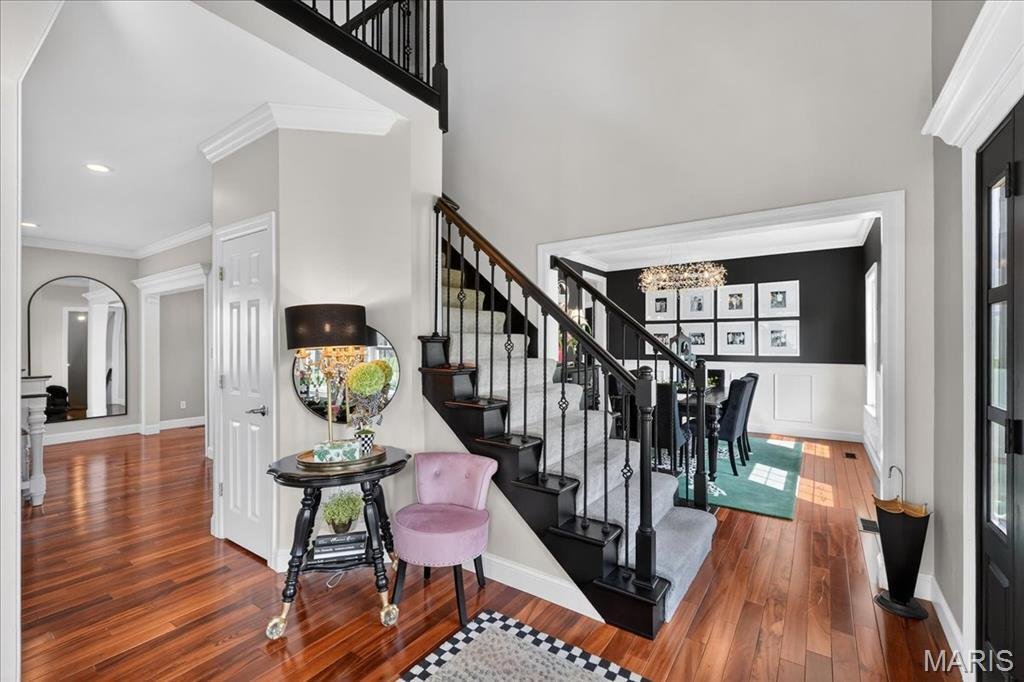
Spectacular, turn-key 2-story home set on nearly 1.5 acres backing to trees, quietly tucked near the end of a serene cul-de-sac. This beautifully updated home blends timeless design with today’s most desirable finishes, offering a space that feels both elevated and effortlessly livable. Nine-foot ceilings on both the main and lower levels enhance the home’s sense of space and openness. Step inside
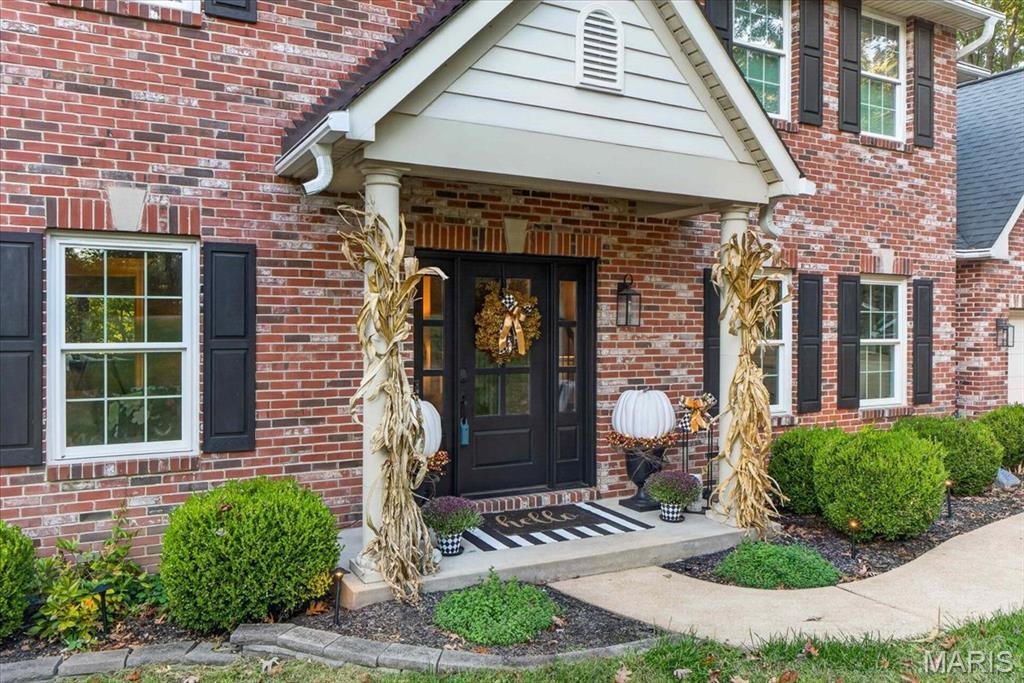
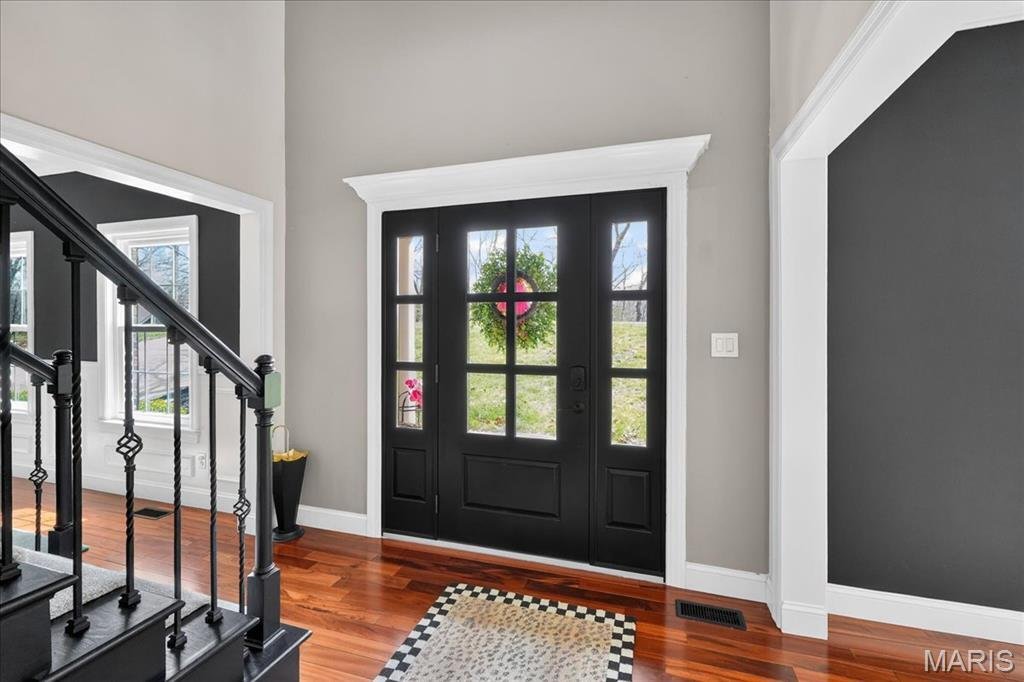
Spectacular, turn-key 2-story home set on nearly 1.5 acres backing to trees, quietly tucked near the end of a serene cul-de-sac. This beautifully updated home blends timeless design with today’s most desirable finishes, offering a space that feels both elevated and effortlessly livable. Nine-foot ceilings on both the main and lower levels enhance the home’s sense of space and openness. Step inside to gleaming wood floors and rich custom millwork that carry throughout the main level. You are welcomed by a formal dining room and a light-filled living room with a bay window, which opens gracefully to the great room. Here, a gas fireplace and additional bay windows create a warm yet airy gathering space perfect for both everyday living and entertaining. The kitchen is as stylish as it is functional, featuring custom cabinetry, granite countertops, a center island, breakfast bar, stainless steel appliances, and a walk-in pantry. The adjoining breakfast room offers the perfect spot for casual dining and provides access to the covered deck, ideal for enjoying peaceful views of the private, tree-lined backyard. Upstairs, the primary suite is a true retreat with a coffered ceiling, double-door entry, walk-in closet, and a spa-like ensuite bath with double vanities, soaking tub, and walk-in shower. Three additional bedrooms and a full bath with double sinks complete the upper level. The finished lower level is equally impressive, offering a spacious family room, rec room with a walk-up wet bar, office or optional bedroom, and a full bath, all with walk-out access to a second covered deck, creating the perfect extension of the home for entertaining or relaxing. Additional highlights include an attached 3-car garage and main-level laundry. With its thoughtful updates, stylish finishes, and move-in-ready appeal, this home offers the perfect blend of comfort, function, and modern elegance, all just minutes from dining, shopping, and entertainment.
…
  • Art der Immobilie

    Haus

  • Baujahr

    1999

  • Preis/Quadratfuß

    $182

Funktionen

  • Garten
  • Kamin
  • Begehbarer Kleiderschrank
  • Garage
  • Bar
  • Stein Arbeitsplatten
  • Waschküche
  • Kücheninsel
  • Hohe Decke

Erkunden Sie die Gegend

16547 Lancaster Estates Drive, Wildhorse Township, Missouri, Vereinigte Staaten Auf Google Maps anzeigen
Preis pro sqft
Niedrig
Hoch

12 weitere Einträge in Wildhorse Township anzeigen

Compass Realty Group - St. Louis

Vor 10 Monaten beigetreten
Ihre Nachricht
Sie haben sich nach diesem Objekt erkundigt

Der Agent wird sich in Kürze mit Ihnen in Verbindung setzen

Gelistet von

Compass Realty Group - St. Louis
Missouri, United States
Agenturprofil anzeigen
50
Angebote
2025
Beigetreten

Besichtigung mit the agent buchen

Wählen Sie ein Datum und ob Sie eine virtuelle oder persönliche Besichtigung mit dem Makler wünschen.

In-person tour
Bevorzugtes Datum
Art der Tour
Compass Realty Group - St. Louis
St. Louis, Missouri, United States
Agenturprofil anzeigen
Zuletzt aktualisiert
Oktober 23
Erstmalig gelistet
Oktober 23
Angebotsreferenz
26067435
Angebotsstatus
Anruf

Telefonanruf starten mit:

Hallo, ich rufe wegen der Immobilie mit der Referenz 26067435 an, die ich auf JamesEdition gefunden habe.

Nach dem Anruf geben wir Ihre Kontaktdaten an den Agenten weiter, um die Kommunikation zu erleichtern.

brokerages we
partnered with