$925,000
Freistehendes Einfamilienhaus Wildwood
- 3 Schlafz.
- 4 Bäder
- 3,945 Sqft
- 23,523 Sqft lot
- Aktualisiert: August 5
-
4
Ansichten der letzten 30 Tage
- MLS#26043263
Über die Immobilie
Beschreibung wurde automatisch übersetzt.
Die Beschreibung wird in der Originalsprache angezeigt.
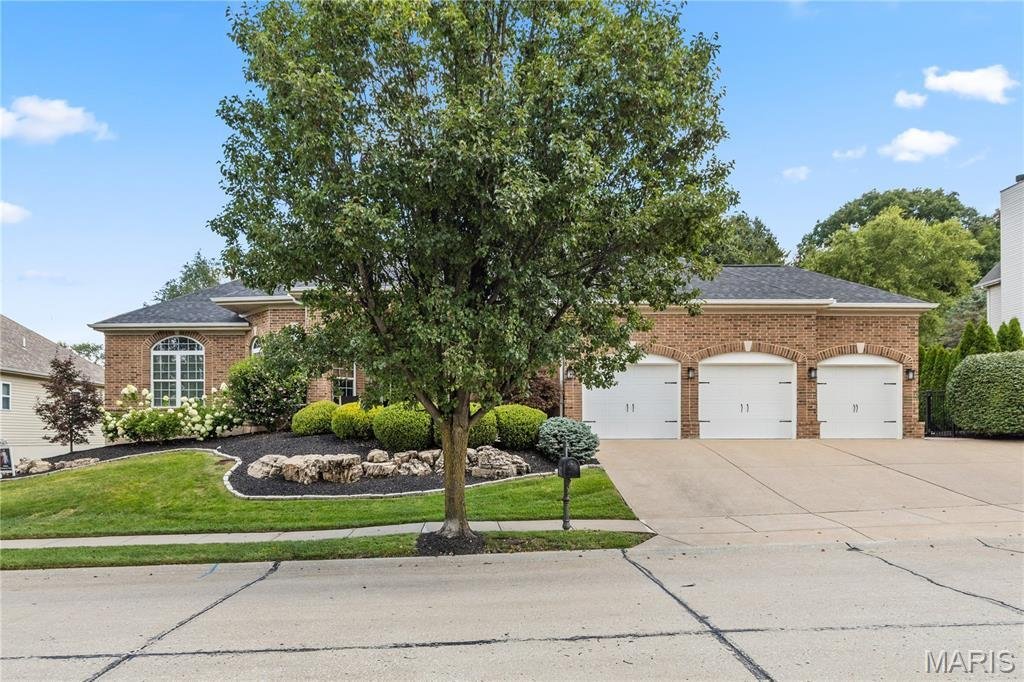
Your dream home awaits! This stunning brick ranch on over half an acre in Wildwood features nearly 4, 000 square feet of thoughtfully designed living space, as well as a beautiful outdoor pool oasis. You’ll have peace of mind in this meticulously maintained and updated home, with luxurious custom finishes and quality craftsmanship throughout. You’ll immediately notice the curb appeal, with profess
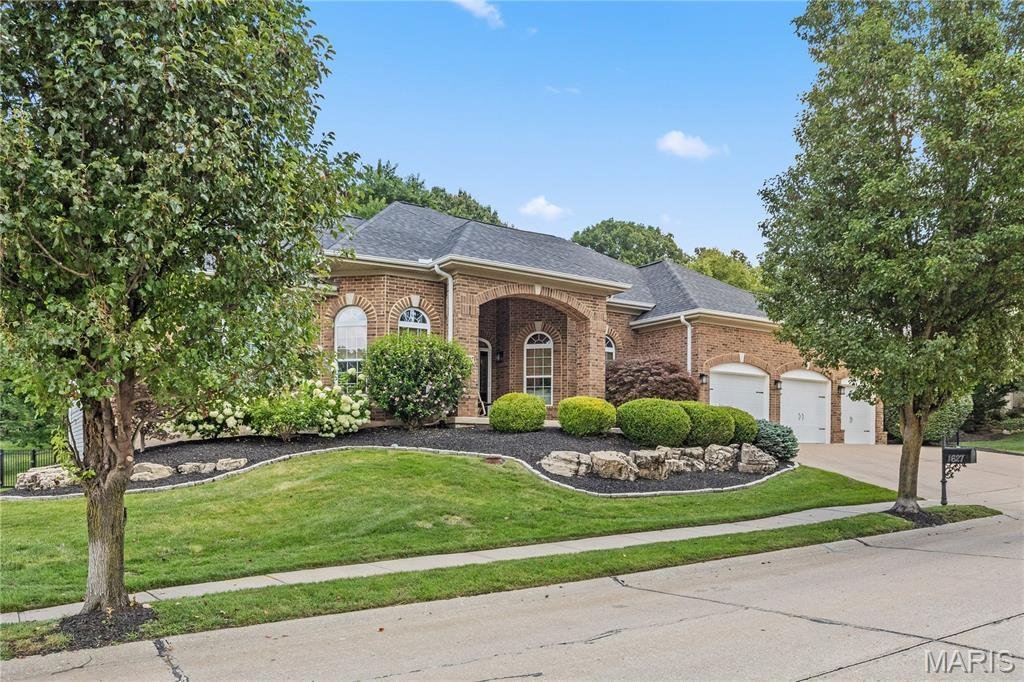
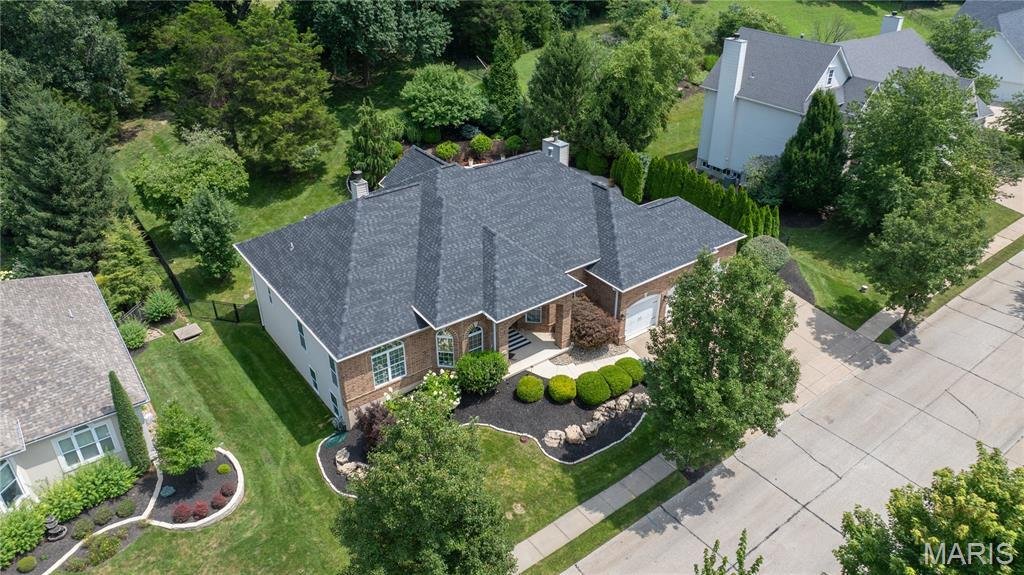
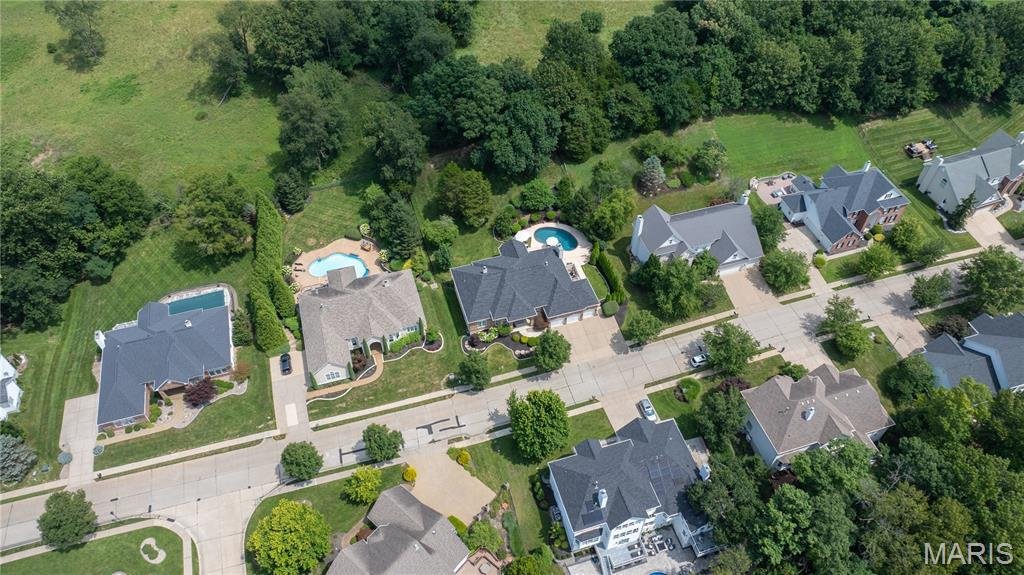
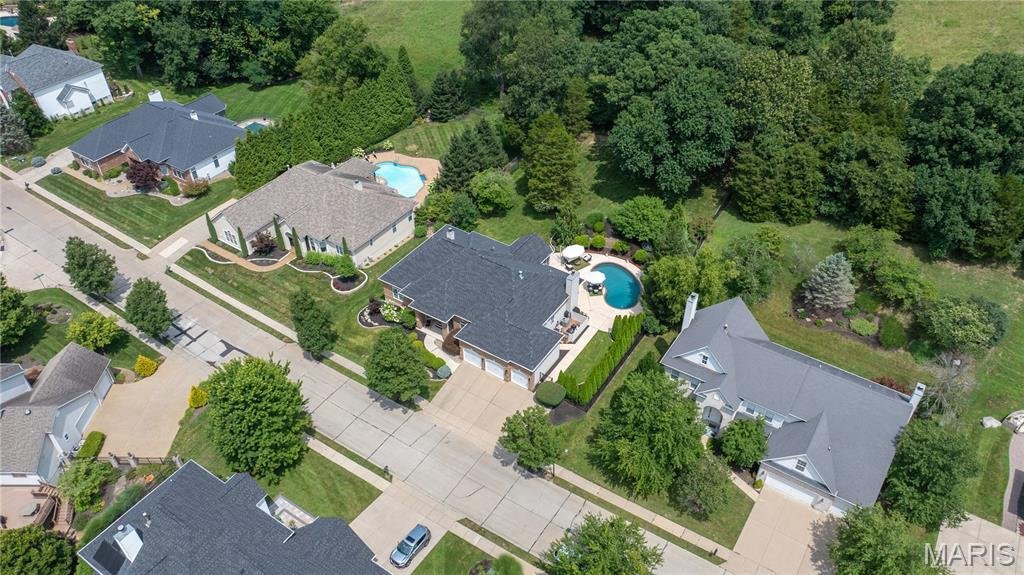
Your dream home awaits! This stunning brick ranch on over half an acre in Wildwood features nearly 4, 000 square feet of thoughtfully designed living space, as well as a beautiful outdoor pool oasis. You’ll have peace of mind in this meticulously maintained and updated home, with luxurious custom finishes and quality craftsmanship throughout. You’ll immediately notice the curb appeal, with professional landscaping, a 3-car garage, a welcoming covered porch, and leaded-glass front door leading you inside. The foyer opens to the bright living room and den, with a wall of windows filling the space with natural light and 12’ ceilings adding to its grand scale. No detail has been overlooked: gleaming hardwood floors, crown molding, palladian windows, integrated stereo system, columns, and stylish lighting. A cozy woodburning fireplace with marble surround anchors the room, complemented by lighted artwork alcoves and newer carpeting throughout the main level (’23). The charming office offers a bay window and lovely chandelier, perfect for working from home. An archway leads from the living room to the showstopper kitchen. It boasts granite counters, tile backsplash (‘21), top-of-the-line stainless gas range and hood, drawer microwave (all ‘19) and dishwasher (’23), double wall oven, plus modern fixtures, island w/breakfast bar, and glass-front cabinets w/crown molding. Enjoy gathering with friends and family in the inviting dining room and family room. Sliding glass doors topped with transom windows line the back wall, seamlessly connecting the indoors to the backyard space. The light-filled primary suite is a retreat. The spa-like bathroom is accented with gorgeous tilework. You’ll have a soaking tub, two separate vanities, and a step-in shower, plus walk-in closet with organization system. Another bedroom, full bathroom w/tile-surround tub, half bath w/pedestal sink, and convenient laundry room w/refinished cabinets and utility sink complete the main level. The finished lower level nearly doubles your living space, continuing the unmatched attention to detail found on the main floor. Relax in the expansive rec room accented by a beautiful staircase, with stone columns flanking the wet bar, and an amazing theater room. There’s also a third bedroom, bathroom, home gym, bonus room w/built-in bookshelves, and plenty of storage. Imagine spending your summers poolside! The landscaped backyard offers a spacious patio and screened-in deck, with green space to play in and trees for privacy and shade. In addition to the aesthetic appeal, you’ll also have functional systems to make your everyday life easier: in-ground app-controlled sprinklers, Leaf Guard gutters, one quiet-lift Wi-Fi garage door, dusk-to-dawn landscape lighting, and Yamaha receivers in the living room and theater room. Located in Rockwood Schools, just moments from Babler State Park and Wildwood Community Park, as well as all the shops and restaurants in Wildwood Town Center, this home is a rare opportunity you won’t want to pass up.
-
Art der Immobilie
Haus
-
Baujahr
2001
-
Preis/Quadratfuß
$234
Funktionen
- Garage
- Kamin
- Begehbarer Kleiderschrank
- Garten
- Sauna
- Aufzug
- Fitnessstudio
- Pool
- Wohnraum im Freien
Funktionen
Lot
- Privatsphäre
Innenbereich
- Hohe Decke
- Office
- Kamin
- Kücheninsel
- Gasherd
- Bar
- Waschküche
- Sauna
- Aufzug
- Keller
- Stein Arbeitsplatten
- Begehbarer Kleiderschrank
- Fitnessstudio
Outdoor
- Pool
- Garage
- Wohnraum im Freien
- Garten
Erkunden Sie die Gegend
1627 Garden Valley Drive, Wildwood, MO 63038, Missouri, Vereinigte Staaten
Auf Google Maps anzeigen
Preis pro sqft
Niedrig
Hoch
Vor 4 Jahren beigetreten
Sie haben sich nach diesem Objekt erkundigt
Der Agent wird sich in Kürze mit Ihnen in Verbindung setzen
Gelistet von
3
Angebote
2022
Beigetreten
Besichtigung mit David Nations buchen
Wählen Sie ein Datum und ob Sie eine virtuelle oder persönliche Besichtigung mit dem Makler wünschen.
Bevorzugtes Datum
Art der Tour

Zuletzt aktualisiert
August 5
Erstmalig gelistet
Jul 23
Maklerlizenz
#2007027969
Angebotsreferenz
2139551677676254
Angebotsstatus
Ähnliche Immobilien in der Nähe
Neue Angebote in Wildwood

Entdecken Sie mehr Häuser zum Verkauf
Wildwood, MO, Vereinigte Staaten Immobilienarten
Wildwood, MO, Vereinigte Staaten beliebte Suchanfragen
- Immobilien mit Offene Küche in Wildwood, MO, Vereinigte Staaten
- Immobilien mit Pool in Wildwood, MO, Vereinigte Staaten
- Moderne Immobilien in Wildwood, MO, Vereinigte Staaten
- am Wasser Immobilien in Wildwood, MO, Vereinigte Staaten
- Gesicherte Wohnanlage Immobilien in Wildwood, MO, Vereinigte Staaten
- Immobilien auf Hügeln in Wildwood, MO, Vereinigte Staaten
- Immobilien mit Bibliothek in Wildwood, MO, Vereinigte Staaten
- Immobilien mit Bergblick in Wildwood, MO, Vereinigte Staaten
- Immobilien mit Tennisplatz in Wildwood, MO, Vereinigte Staaten
- Immobilien mit Aufzug in Wildwood, MO, Vereinigte Staaten
Verwandte Leitfäden & Geschichten
Das Vertrauen der führenden Makler der Welt
Die Makler hinter den außergewöhnlichsten Immobilien der Welt inserieren bei JamesEdition.
- Angebote von Sotheby's, Christie's, BARNES und Engel & Völkers
- Jedes Angebot wird vor der Veröffentlichung geprüft
- Verbinden Sie sich direkt mit verifizierten Maklern
Indem Sie fortfahren, akzeptieren Sie unsere Nutzungsbedingungen und Datenschutzrichtlinie.
brokerages we
partnered with
partnered with