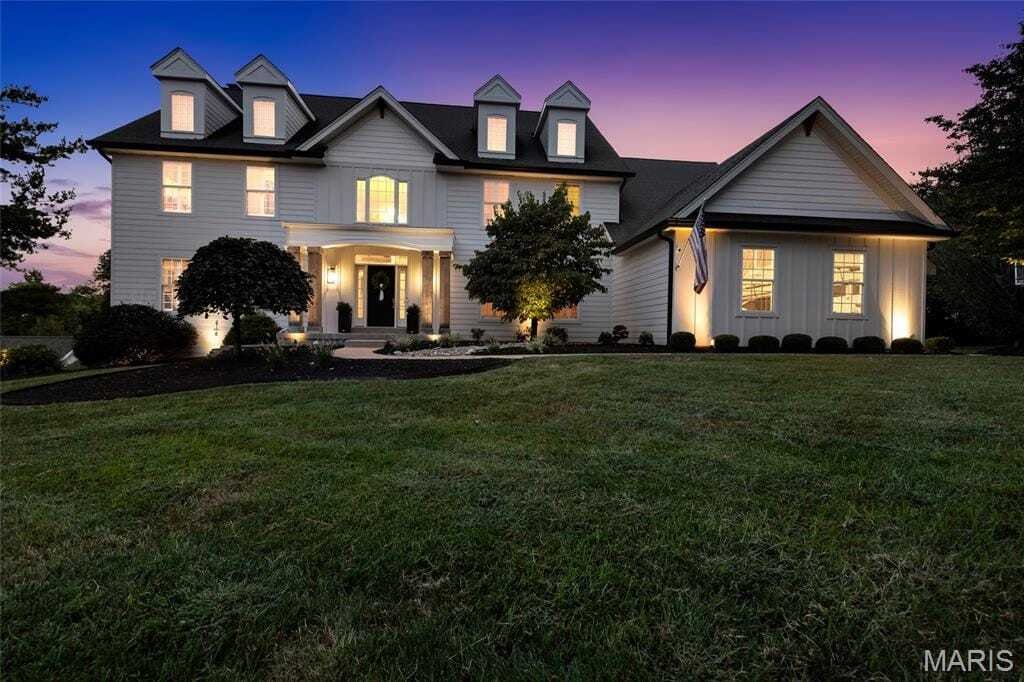
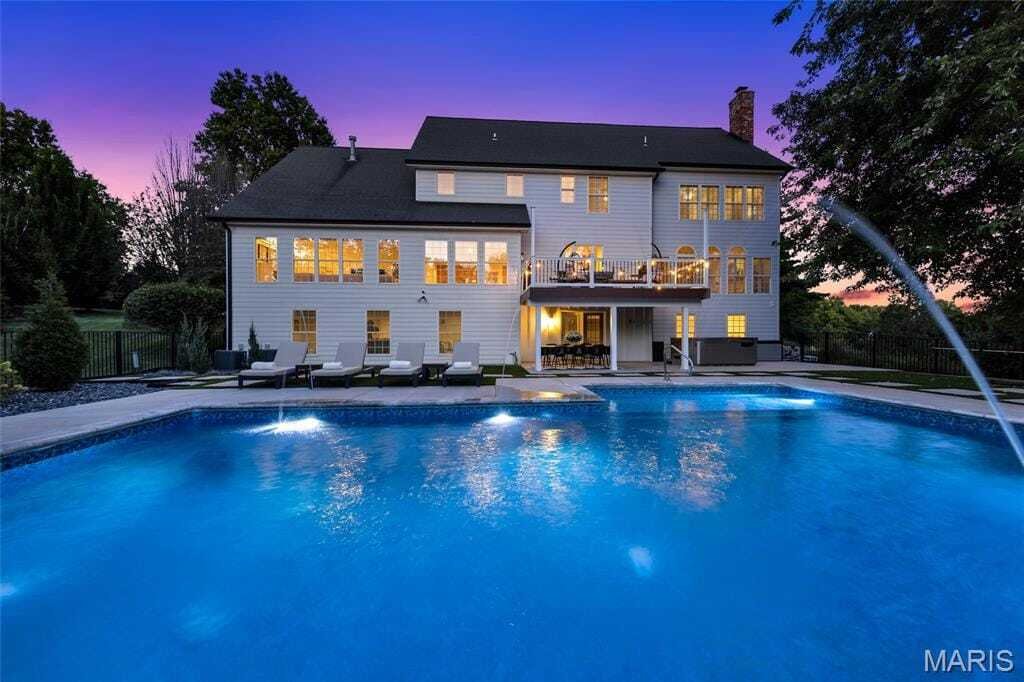
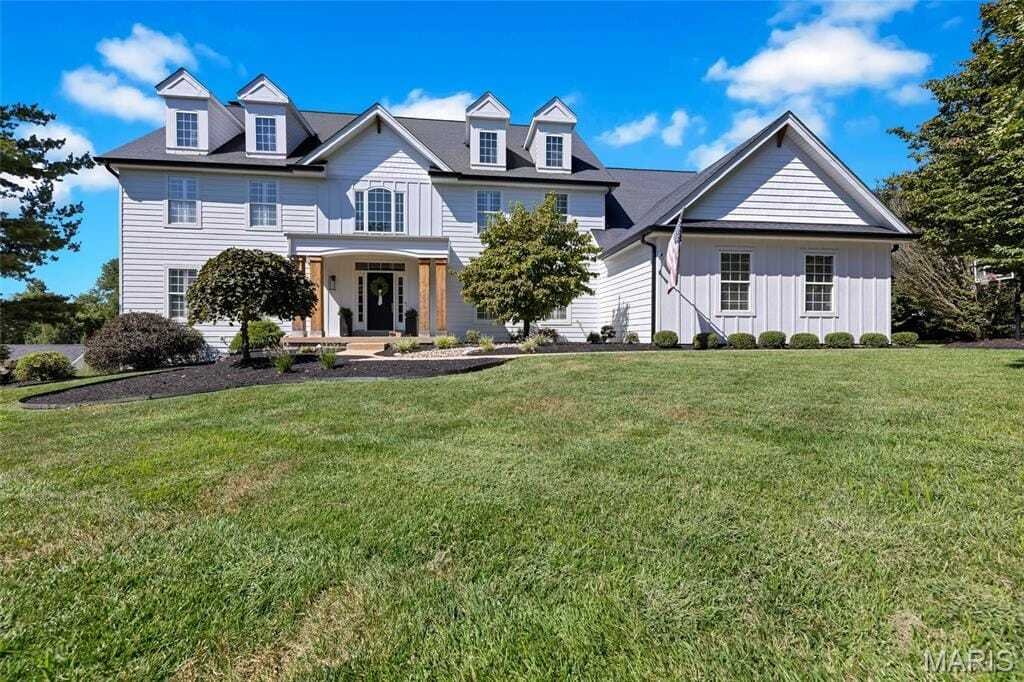
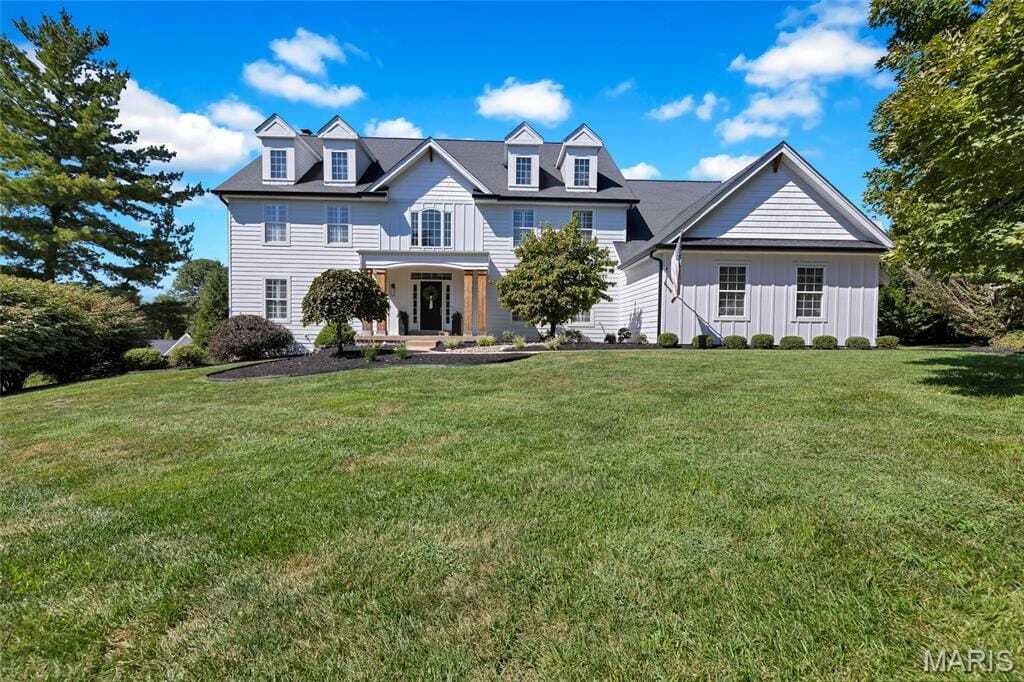
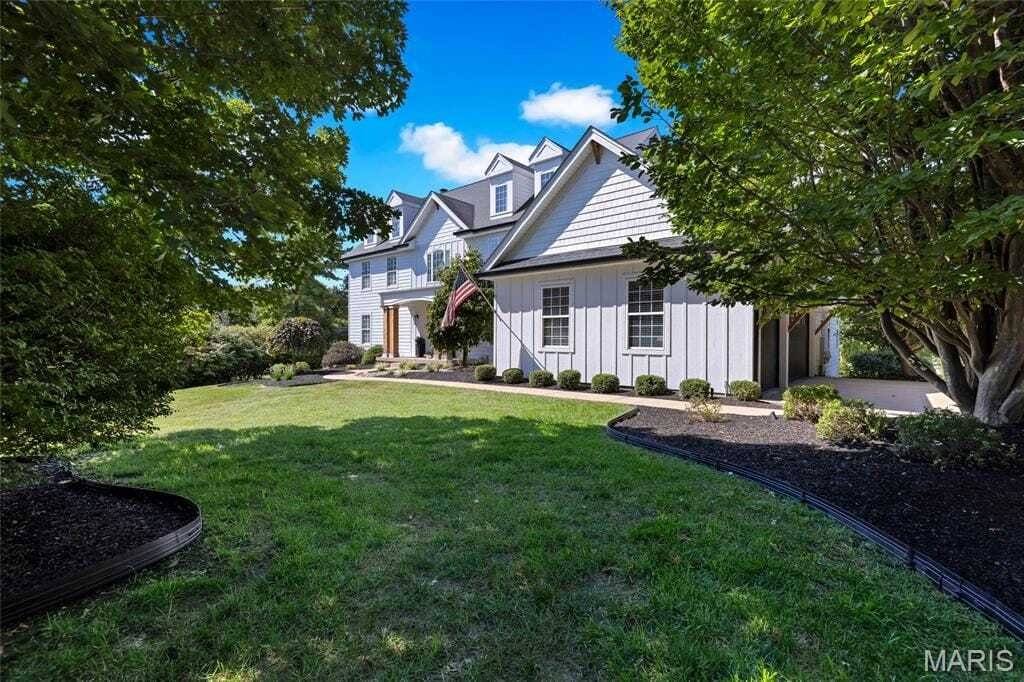
Exquisites Anwesen Mit Einem Outdoor Refugium Im Resortstil
- 5 Schlafz.
- 5 Bäder
- 6,000 Sqft
- Aktualisiert: September 29
- MLS#26055553
Über die Immobilie
-
Art der Immobilie
Haus
-
Baujahr
1999
-
Preis/Quadratfuß
$199
Funktionen
- Garage
- Begehbarer Kleiderschrank
- Kamin
- Garten
- Whirlpool
- Terrasse
- Pool
- Pergola
- 2D Grundriss
Innenbereich
- Hohe Decke
- Office
- Kamin
- Kücheninsel
- Gasherd
- Whirlpool
- Bar
- Waschküche
- Keller
- Begehbarer Kleiderschrank
Outdoor
- Terrasse
- Balkon
- Pool
- Garage
- Wohnraum im Freien
- Pergola
- Garten
Erkunden Sie die Gegend
Der Agent wird sich in Kürze mit Ihnen in Verbindung setzen
Gelistet von
Besichtigung mit Kim Jones buchen
Wählen Sie ein Datum und ob Sie eine virtuelle oder persönliche Besichtigung mit dem Makler wünschen.

ReeceNichols has a remarkable history, one with historical ties to Kansas City dating back to 1905. ReeceNichols
ReeceNichols has a remarkable history, one with historical ties to Kansas City dating back to 1905. ReeceNichols’ goal is to go above and beyond to deliver an experience that is fulfilling to its customers. Every member of the ReeceNichols team embodies the characteristics that foster and build lasting relationships: expertise, loyalty and motivation. ReeceNichols provides a platform for success and the opportunity to motivate and emotionally connect with every person they serve.
ReeceNichols serves the entire Kansas City metropolitan area with offices and real estate professionals. In addition, ReeceNichols Alliance expands its reach west to Junction City, KS; east to Columbia, MO; north to St. Joseph, MO; and south to the Lake of the Ozarks through a network of franchised offices. Clients are provided a seamless transaction through a suite of services provided by HomeServices Lending, Kansas City Title, Reece & Nichols Insurance and home warranty coverage. ReeceNichols has been one of Kansas City’s top real estate company for over 14 years.
Ähnliche Immobilien in der Nähe
Neue Angebote in Wildwood

Entdecken Sie mehr Häuser zum Verkauf
Wildwood, MO, Vereinigte Staaten Immobilienarten
Wildwood, MO, Vereinigte Staaten beliebte Suchanfragen
- Immobilien mit Offene Küche in Wildwood, MO, Vereinigte Staaten
- Immobilien mit Pool in Wildwood, MO, Vereinigte Staaten
- Immobilien auf Hügeln in Wildwood, MO, Vereinigte Staaten
- Moderne Immobilien in Wildwood, MO, Vereinigte Staaten
- Immobilien mit Tennisplatz in Wildwood, MO, Vereinigte Staaten
- Immobilien mit Bibliothek in Wildwood, MO, Vereinigte Staaten
- Anlageimmobilie Immobilien in Wildwood, MO, Vereinigte Staaten
- am Wasser Immobilien in Wildwood, MO, Vereinigte Staaten
- Immobilien mit Aufzug in Wildwood, MO, Vereinigte Staaten
- Gesicherte Wohnanlage Immobilien in Wildwood, MO, Vereinigte Staaten
- Immobilien mit Bergblick in Wildwood, MO, Vereinigte Staaten
Verwandte Leitfäden & Geschichten
Das Vertrauen der führenden Makler der Welt
Die Makler hinter den außergewöhnlichsten Immobilien der Welt inserieren bei JamesEdition.
- Angebote von Sotheby's, Christie's, BARNES und Engel & Völkers
- Jedes Angebot wird vor der Veröffentlichung geprüft
- Verbinden Sie sich direkt mit verifizierten Maklern
Indem Sie fortfahren, akzeptieren Sie unsere Nutzungsbedingungen und Datenschutzrichtlinie.
partnered with