$1,749,000
Wildholz
- 4 Schlafz.
- 5 Bäder
- 4,829 Sqft
- 10.0 Ac lot
- MLS#OM716761
Über die Immobilie
Beschreibung wurde automatisch übersetzt.
Die Beschreibung wird in der Originalsprache angezeigt.
Welcome to this distinguished estate in the exclusive community of Equine Acres. Set on ten fully fenced and cross-fenced acres in Wildwood, just south of Ocala and moments from The Villages, this property offers a refined blend of luxury, privacy and functionality for both horse enthusiasts and those seeking an expansive country retreat. With two separate residences on the property, it is quite v
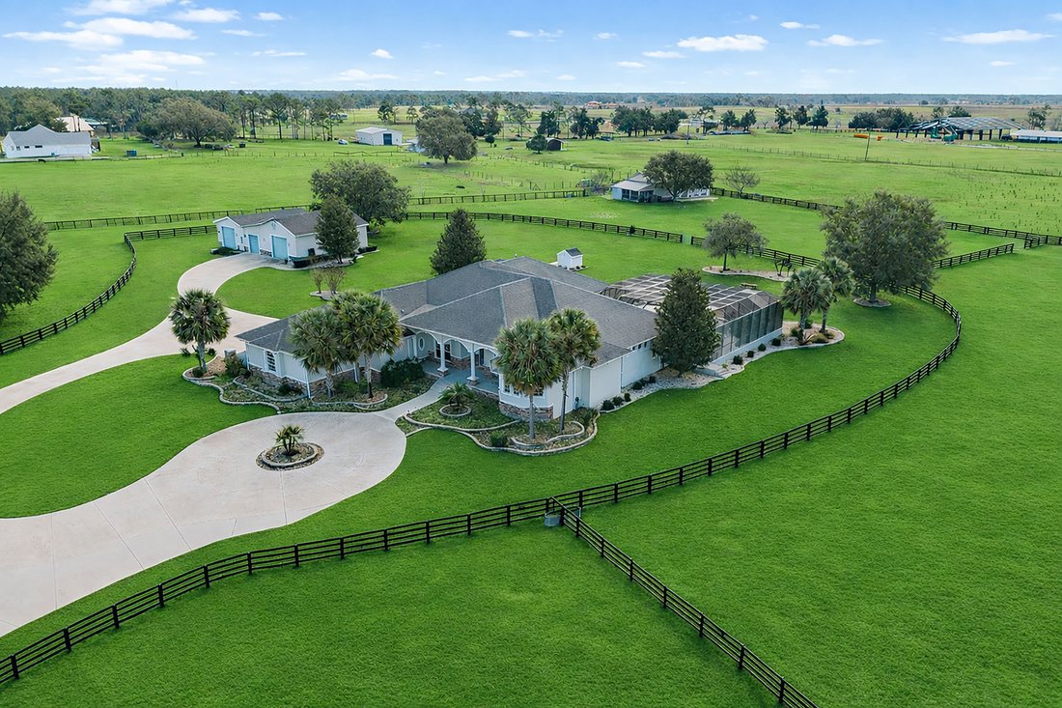
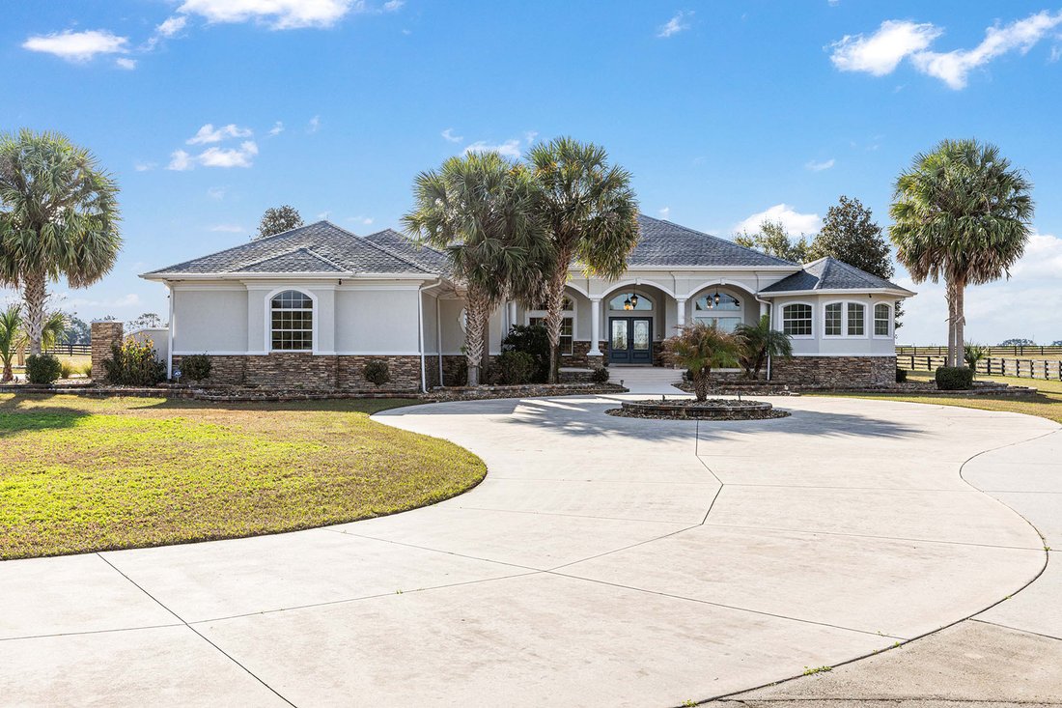
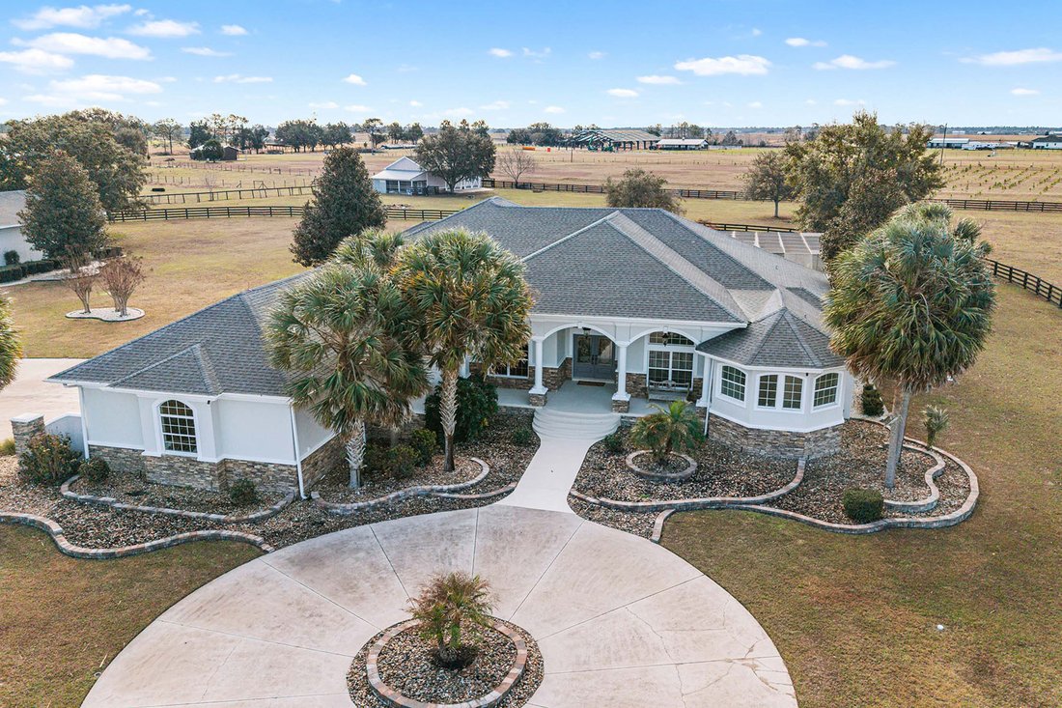
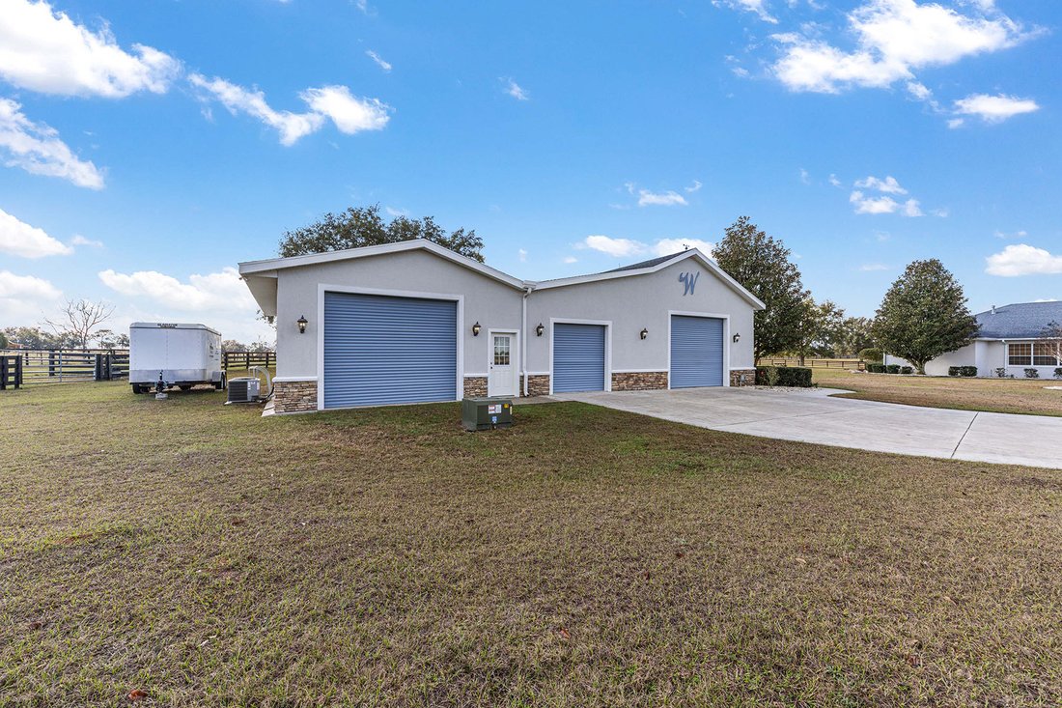
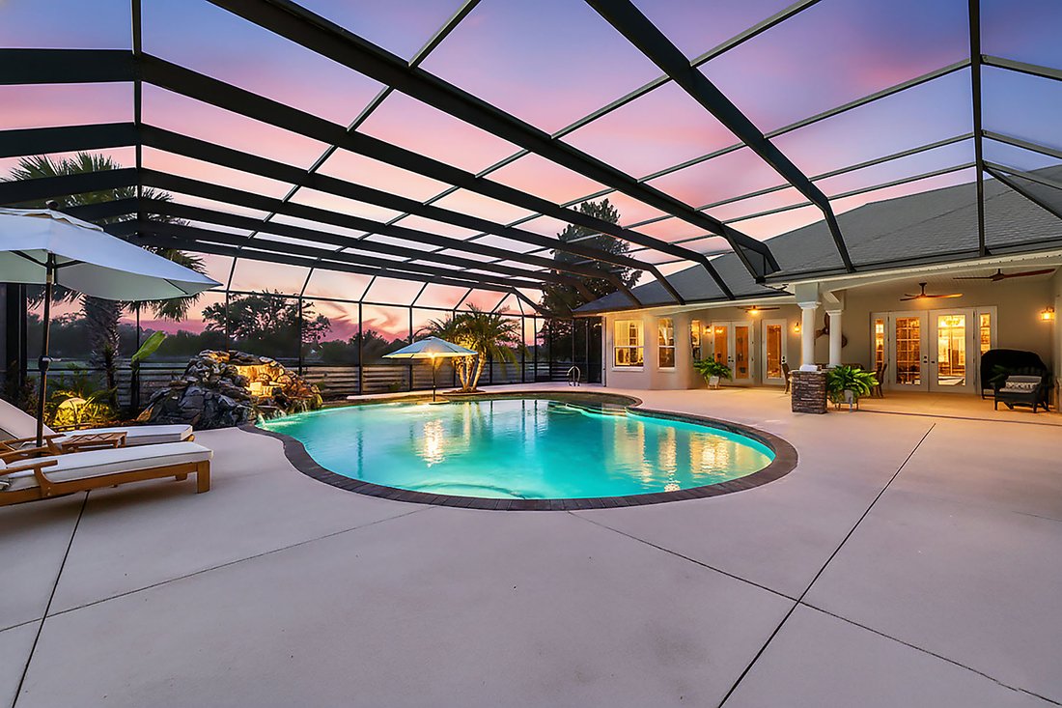
Welcome to this distinguished estate in the exclusive community of Equine Acres. Set on ten fully fenced and cross-fenced acres in Wildwood, just south of Ocala and moments from The Villages, this property offers a refined blend of luxury, privacy and functionality for both horse enthusiasts and those seeking an expansive country retreat. With two separate residences on the property, it is quite versatile. A stone-columned circular drive introduces the stately residence, which spans 4,829 square feet under air. Double doors open to a grand foyer and an airy floor plan designed for comfortable living and elegant entertaining. Beyond the entry, a wall of French doors frames serene views of the resort-style outdoor living area. Finishes include hardwood and tile floors, soaring ceilings with crown molding, and icynene foam insulation in both walls and ceilings for efficiency. Surround sound is integrated throughout. The well-appointed chef’s kitchen is equipped with stainless steel appliances, granite countertops, custom solid-wood cabinetry with a matching range hood, double wall ovens, warming drawer, a walk-in pantry, and a breakfast bar overlooking the family room. A stone gas fireplace anchors the family gathering space, while the adjacent breakfast nook invites morning sunlight and views of the pool. The owner’s suite provides a private sanctuary with lanai access, sitting area, dual walk-in closets, and a spa-style bath featuring dual vanities, a roman shower and a jetted tub. Two additional bedrooms each with walk-in closets and ensuite baths, complemented by a powder room, full pool bath, and large laundry room. The bonus room allows flexible use for a theater, fitness or recreation space and connects to an attached three-car garage. Designed for year-round enjoyment, the outdoor area showcases a heated saltwater pool with rock waterfall and spa, framed by a tropical silhouette screen enclosure. The covered lanai and full outdoor kitchen create an ideal setting for entertaining or quiet relaxation. A separate 40-by-40-foot structure, designed to mirror the main home’s architecture, includes a full one-bedroom guest apartment, full kitchen and half bath that is plumbed for a shower, along with garage and workshop space. Four cross-fenced pastures with water access accommodate horses, cattle or hay production. There is also a 50’ x 60’ barn with loft in the rear of the property. Located on a paved, no-through street among similar acreage estates, this property offers serenity and space with proximity to dining, shopping and equestrian venues. A comprehensive features list is available upon request. Schedule a private showing to experience this exceptional estate firsthand.
-
Art der Immobilie
Haus
-
Baujahr
2006
-
Preis/Quadratfuß
$362
Funktionen
- Pool
- Garage
- Pferdesport
- Kamin
- Fitnessstudio
- Outdoor-Küche
- Balkon
- Bar
- Privatsphäre
Funktionen
Lot
- Privatsphäre
- Pferdesport
Innenbereich
- Kamin
- Bar
- Waschküche
- Fitnessstudio
Outdoor
- Balkon
- Pool
- Garage
- Outdoor-Küche
Erkunden Sie die Gegend
2655 NW 102nd Boulevard, Wildwood, FL 34785, Florida, Vereinigte Staaten
Auf Google Maps anzeigen
Preis pro sqft
Niedrig
Hoch
Vor 3 Jahren beigetreten
Sie haben sich nach diesem Objekt erkundigt
Der Agent wird sich in Kürze mit Ihnen in Verbindung setzen
Gelistet von
12
Angebote
2024
Beigetreten
Besichtigung mit Angela Rose Helton buchen
Wählen Sie ein Datum und ob Sie eine virtuelle oder persönliche Besichtigung mit dem Makler wünschen.
Bevorzugtes Datum
Art der Tour

Premier Sotheby's International Realty
3024 SW 27th Avenue, 34471, Ocala, Florida, United States
Agenturprofil anzeigen
Zuletzt aktualisiert
Juni 8
Erstmalig gelistet
Jan 28
Angebotslink
Angebotsreferenz
ZQSFCS
Ähnliche Immobilien in der Nähe
Neue Angebote in Wildwood



Entdecken Sie mehr Häuser zum Verkauf
Wildwood, FL, Vereinigte Staaten Immobilienarten
Wildwood, FL, Vereinigte Staaten beliebte Suchanfragen
- Immobilien mit Outdoor-Küche in Wildwood, FL, Vereinigte Staaten
- Immobilien mit Offene Küche in Wildwood, FL, Vereinigte Staaten
- Anlageimmobilie Immobilien in Wildwood, FL, Vereinigte Staaten
- Immobilien mit Whirlpool in Wildwood, FL, Vereinigte Staaten
- Gesicherte Wohnanlage Immobilien in Wildwood, FL, Vereinigte Staaten
- Moderne Immobilien in Wildwood, FL, Vereinigte Staaten
- Immobilien mit Tennisplatz in Wildwood, FL, Vereinigte Staaten
- Panorama Immobilien in Wildwood, FL, Vereinigte Staaten
- Immobilien mit Balkon in Wildwood, FL, Vereinigte Staaten
- Immobilien mit Sauna in Wildwood, FL, Vereinigte Staaten
Verwandte Leitfäden & Geschichten
Das Vertrauen der führenden Makler der Welt
Die Makler hinter den außergewöhnlichsten Immobilien der Welt inserieren bei JamesEdition.
- Angebote von Sotheby's, Christie's, BARNES und Engel & Völkers
- Jedes Angebot wird vor der Veröffentlichung geprüft
- Verbinden Sie sich direkt mit verifizierten Maklern
Indem Sie fortfahren, akzeptieren Sie unsere Nutzungsbedingungen und Datenschutzrichtlinie.
brokerages we
partnered with
partnered with