$3,100,000

Einfamilienhaus In Wildwood Crest

  • 5 Schlafz.
  • 4 Bäder
  • Aktualisiert: Heute
  • Quelle:
    Cape May County Association of REALTORS  MLS#262855

Über die Immobilie

Beschreibung wurde automatisch übersetzt.
Die Beschreibung wird in der Originalsprache angezeigt.
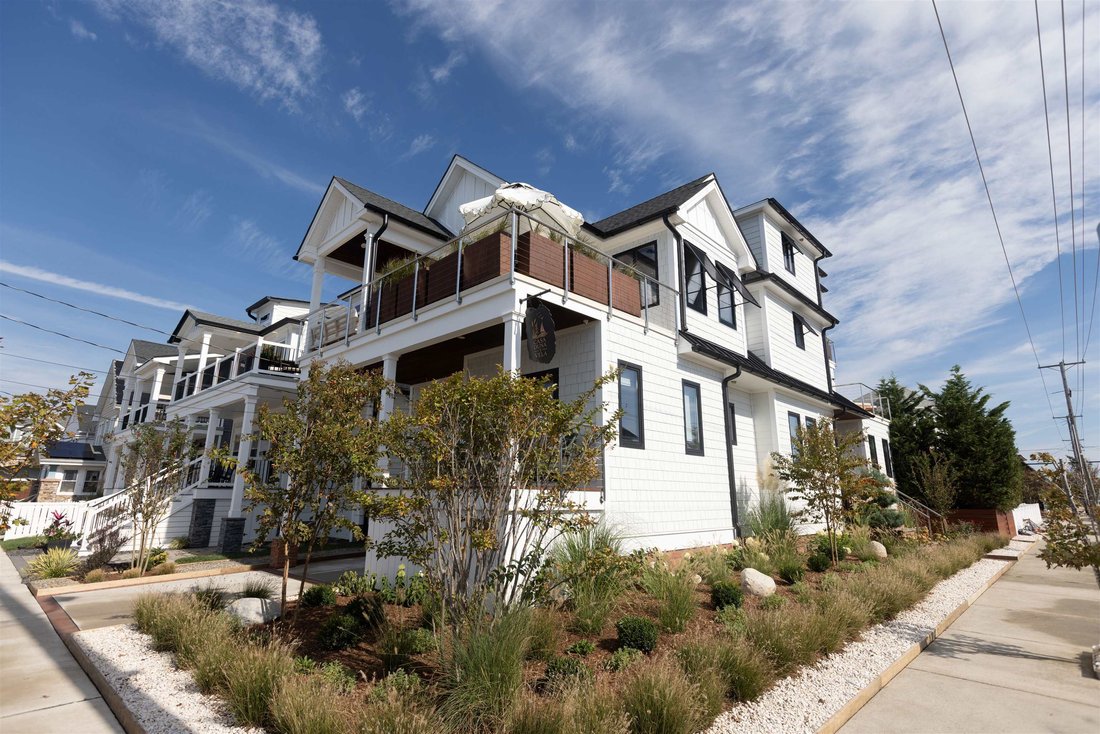
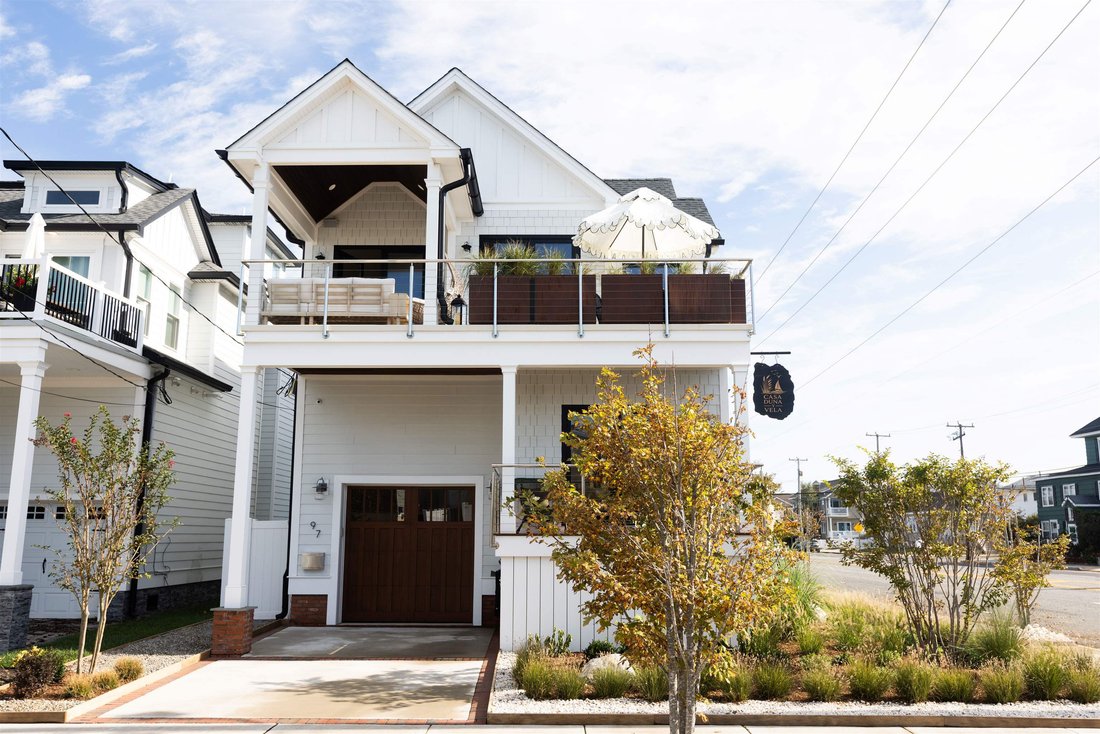
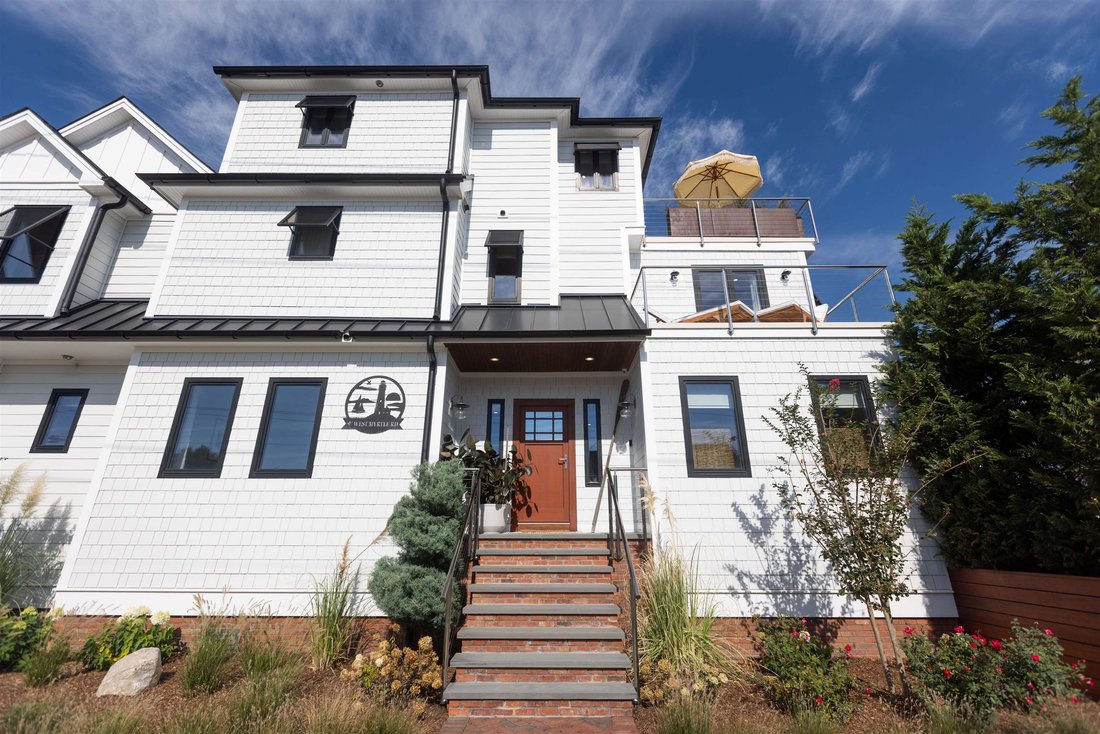
A Bespoke Coastal Residence in Wildwood Crest. Introducing Casa Duna y Vela—Dune & Sail House—an exceptional custom coastal residence where uncompromising construction, refined design, and effortless shore living converge. Completed in 2025 as the builder’s personal residence, this one-of-a-kind residence was constructed by Oak Water Builders to standards extending well beyond conventional res
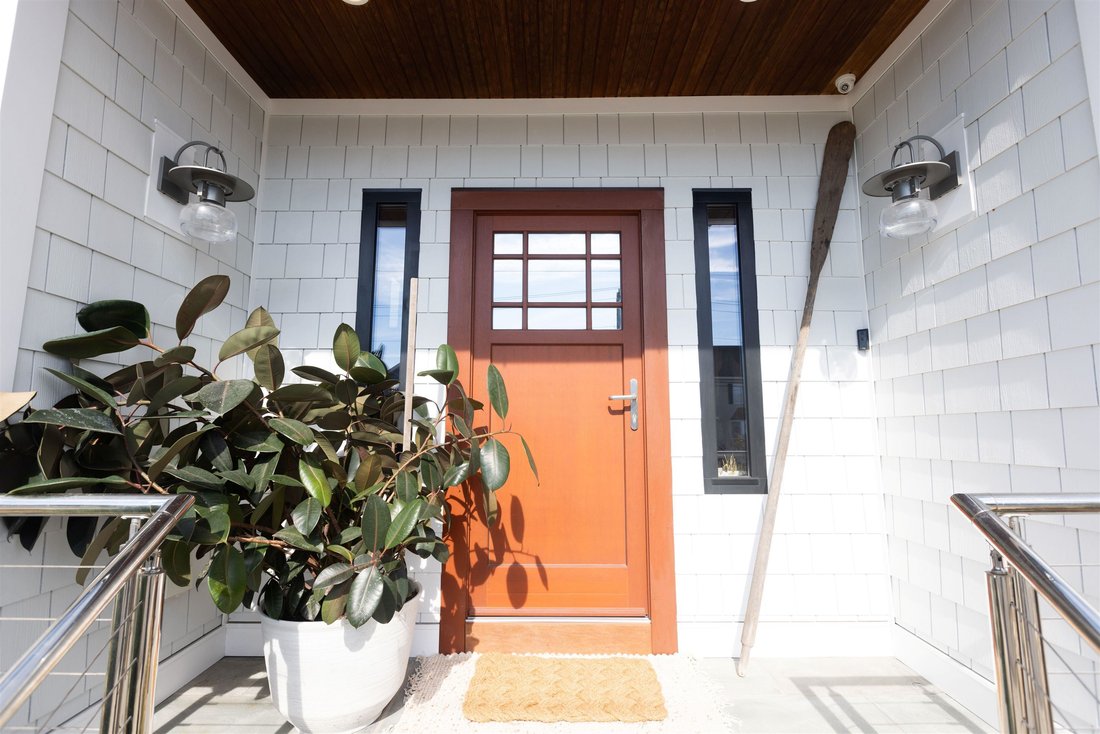
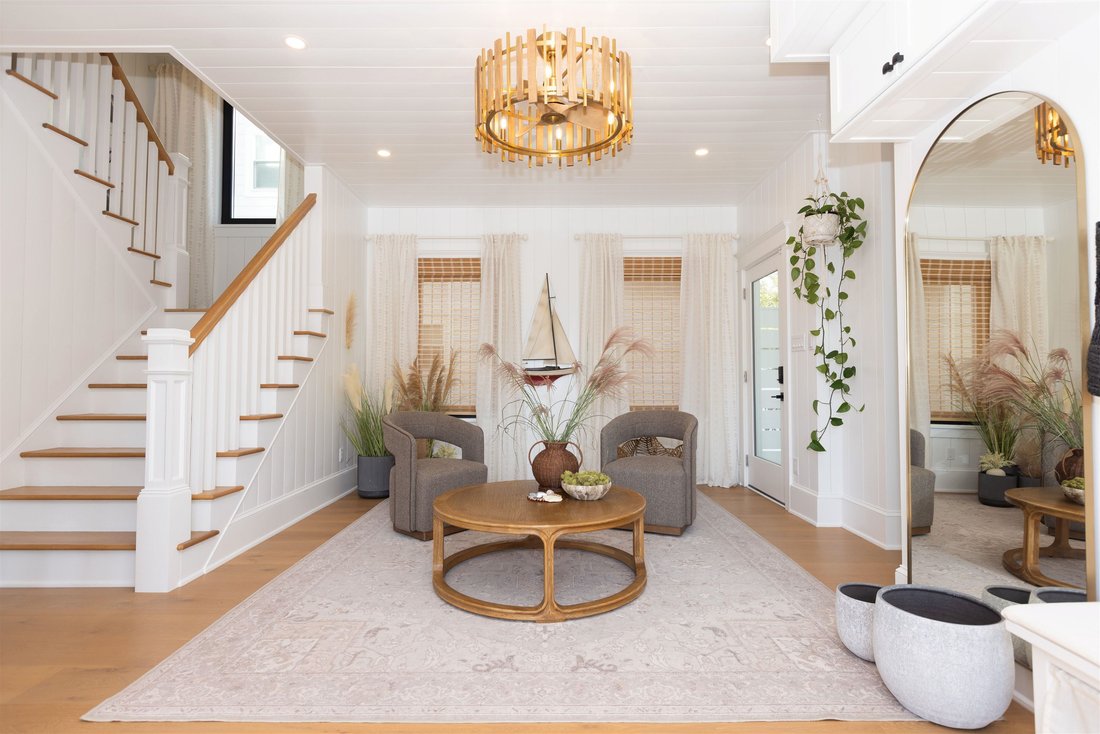
A Bespoke Coastal Residence in Wildwood Crest. Introducing Casa Duna y Vela—Dune & Sail House—an exceptional custom coastal residence where uncompromising construction, refined design, and effortless shore living converge. Completed in 2025 as the builder’s personal residence, this one-of-a-kind residence was constructed by Oak Water Builders to standards extending well beyond conventional residential construction. Professionally designed by Elisa, Prive Designs. Every element was thoughtfully considered for longevity, performance, comfort, and understated luxury, with photographic documentation of the construction process available upon request. Ideally positioned between beach and bay, Casa Duna y Vela captures beautiful bay views throughout the home while embracing the natural character of Wildwood Crest. The residence is further distinguished by a custom interior and four-season landscape design by Elisa, Privé Designs, creating a cohesive aesthetic inspired by dunes, sailing, natural textures, and sophisticated coastal living. Behind its elegant exterior lies extraordinary engineering. Premium Canadian Pine framing, reinforced LVL roof construction, an engineered ZIP System with Henry Blueskin waterproofing, closed-cell spray foam insulation from crawlspace through rooflines, and triple-pane European windows and doors create a remarkably substantial, energy-efficient, and quiet residence. Plywood-backed interior walls and ceilings, upgraded subfloor construction, GAF lifetime roofing components, James Hardie siding, Azek trim, and marine-grade stainless-steel details further reflect the home’s uncompromising approach to craftsmanship. Inside, European White Oak flooring, staircases, handrails, and custom flush HVAC details establish a warm, sophisticated foundation. Solid Maple kitchen cabinetry and White Oak bathroom and media cabinetry are complemented by bespoke White Oak surfaces and a custom range hood. The kitchen is appointed with premium Bosch appliances, including an integrated microwave and state-of-the-art built-in coffee system, creating an environment equally suited to intimate mornings and effortless entertaining. Luxury continues throughout the private spaces with radiant heated bathroom floors, heated towel warmers, premium Moen fixtures, upgraded ¾-inch plumbing lines, and a hot-water recirculation system. Integrated audio extends through the principal living spaces, primary suite shower, and outdoor decks, while thoughtfully designed lounge areas offer privacy and tranquility. Outdoors, the property continues the same level of refinement with expansive front and rear yards, custom mahogany details, a private mahogany fence and bespoke Lithuanian gate, designer stainless-steel fixtures, and a zero-maintenance, four-season natural landscape. A whole-home automatic generator, remote-access security system, cameras and motion detection provide another layer of comfort and confidence whether in residence or away. Casa Duna y Vela is more than a newly constructed shore home—it is a singular coastal home created without compromise. Rarely does a property combine this caliber of construction, bespoke design, generous outdoor living, bay views, and proximity to both the beach and bay. Offered fully furnished and completely turnkey, Casa Duna y Vela invites its next owner to simply arrive, settle in, and experience Wildwood Crest living at its most refined.
…
  • Art der Immobilie

    Haus

  • Etagen

    3

  • Baujahr

    2025

Funktionen

  • Garage
  • Wasserblick
  • Garten
  • Begehbarer Kleiderschrank
  • Feuergrube
  • Tor
  • Wohnraum im Freien
  • Hohe Decke
  • Kücheninsel
Funktionen

Lot

  • Küste
  • Wasserblick

Innenbereich

  • Hohe Decke
  • Kücheninsel
  • Bar
  • Waschküche
  • Stein Arbeitsplatten
  • Begehbarer Kleiderschrank

Outdoor

  • Balkon
  • Feuergrube
  • Garage
  • Wohnraum im Freien
  • Tor
  • Garten

Erkunden Sie die Gegend

97 W Myrtle Road, Wildwood, New Jersey, Vereinigte Staaten Auf Google Maps anzeigen
Preis pro sqft
Niedrig
Hoch

147 weitere Einträge in Wildwood anzeigen

ATLANTIS REALTY

Vor 6 Monaten beigetreten
Ihre Nachricht
Sie haben sich nach diesem Objekt erkundigt

Der Agent wird sich in Kürze mit Ihnen in Verbindung setzen

Gelistet von

ATLANTIS REALTY
United States
Agenturprofil anzeigen
16
Angebote
2026
Beigetreten

Besichtigung mit the agent buchen

Wählen Sie ein Datum und ob Sie eine virtuelle oder persönliche Besichtigung mit dem Makler wünschen.

In-person tour
Bevorzugtes Datum
Art der Tour
ATLANTIS REALTY
United States
Agenturprofil anzeigen
Zuletzt aktualisiert
Heute
Erstmalig gelistet
Oktober 6
Angebotsreferenz
262855
Angebotsstatus
Anruf

Telefonanruf starten mit:

Hallo, ich rufe wegen der Immobilie mit der Referenz 262855 an, die ich auf JamesEdition gefunden habe.

Nach dem Anruf geben wir Ihre Kontaktdaten an den Agenten weiter, um die Kommunikation zu erleichtern.

brokerages we
partnered with