$514,161
Freistehendes Einfamilienhaus Wilderness
- 4 Schlafz.
- 4 Bäder
- 3,983 Sqft
- 10,355 Sqft lot
- Aktualisiert: August 31
- 1
Über die Immobilie
Beschreibung wurde automatisch übersetzt.
Die Beschreibung wird in der Originalsprache angezeigt.
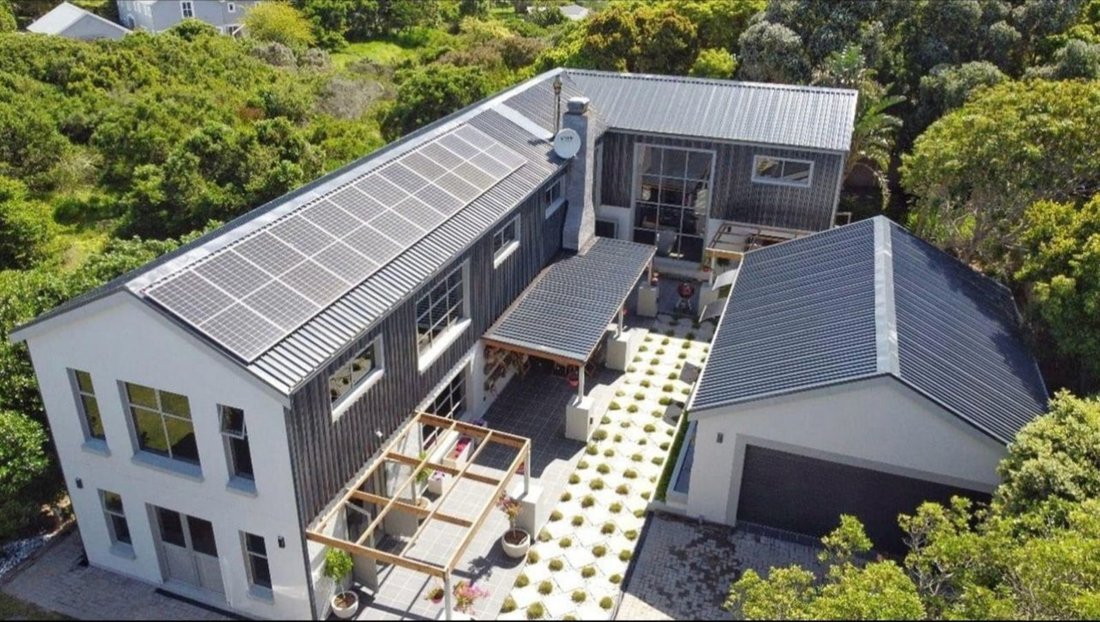
Rare. Considered. Completely original. This architect-designed residence in the heart of Wilderness Central is a home that rewards those who look closely — because at every turn, another extraordinary detail reveals itself.
From the dramatic dark-clad façade and sculpted courtyard garden to the soaring cathedral interiors, this is a property built for those who have seen everything and w
From the dramatic dark-clad façade and sculpted courtyard garden to the soaring cathedral interiors, this is a property built for those who have seen everything and w
Rare. Considered. Completely original. This architect-designed residence in the heart of Wilderness Central is a home that rewards those who look closely — because at every turn, another extraordinary detail reveals itself.
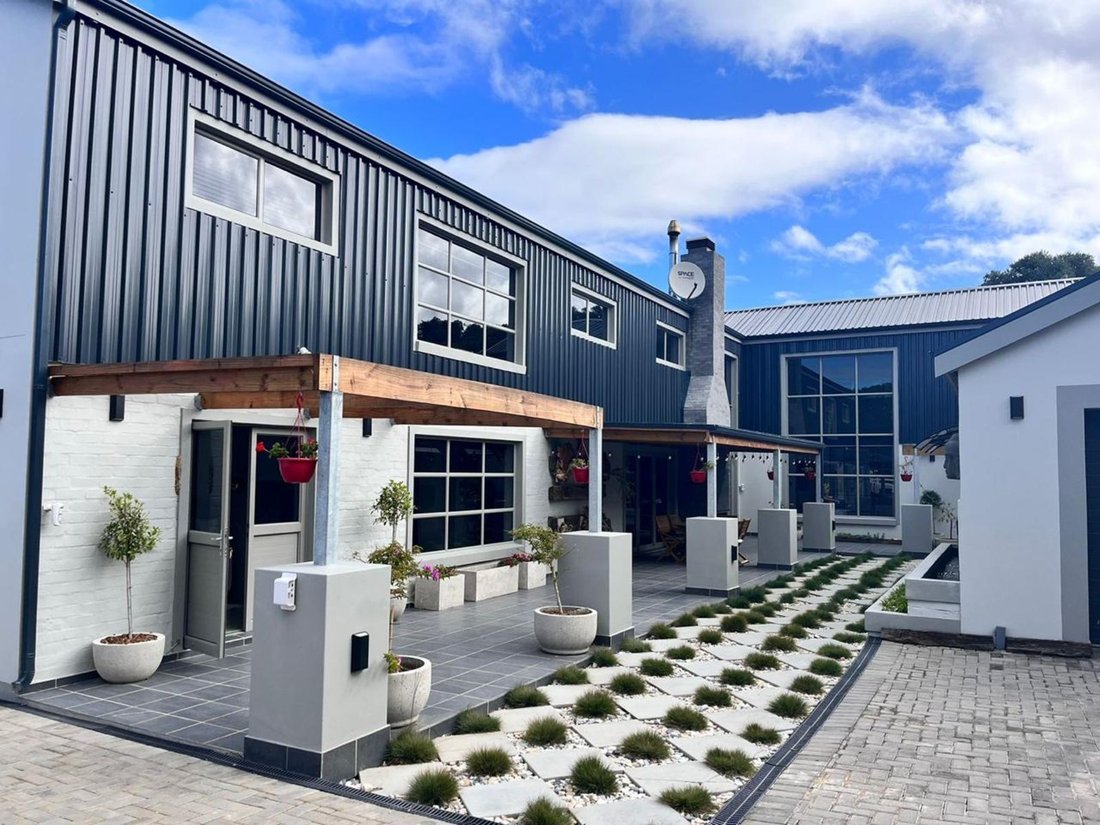
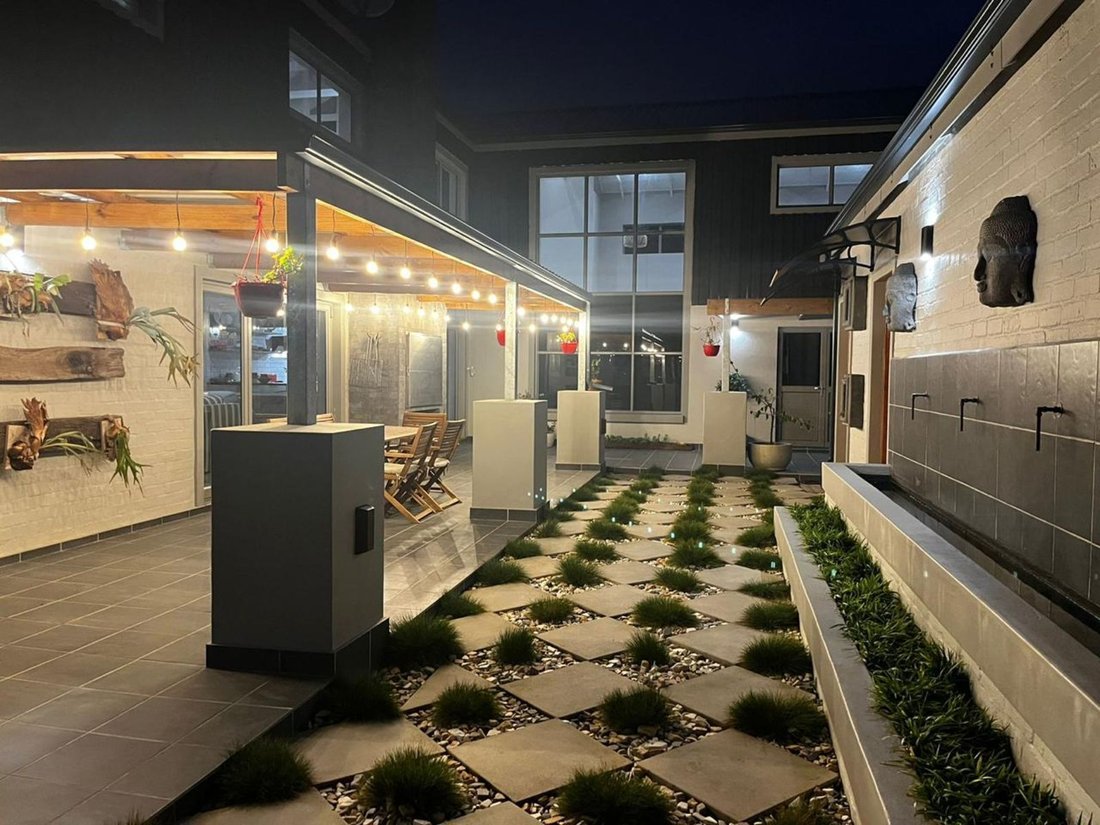
From the dramatic dark-clad façade and sculpted courtyard garden to the soaring cathedral interiors, this is a property built for those who have seen everything and want something genuinely different.
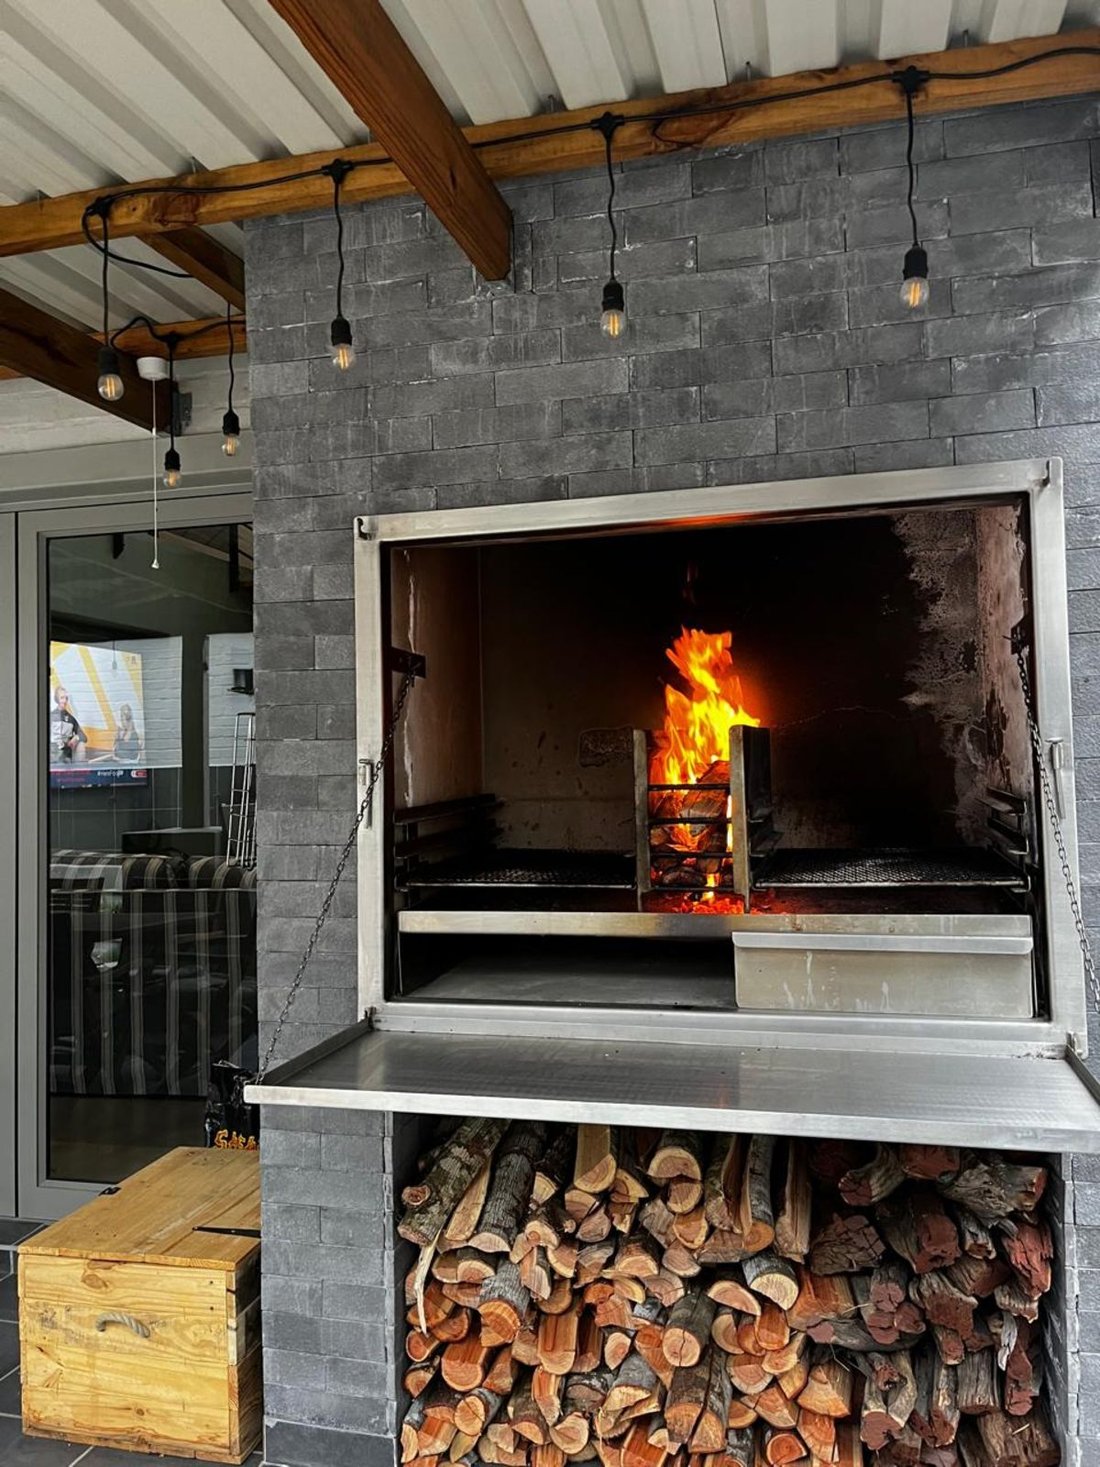
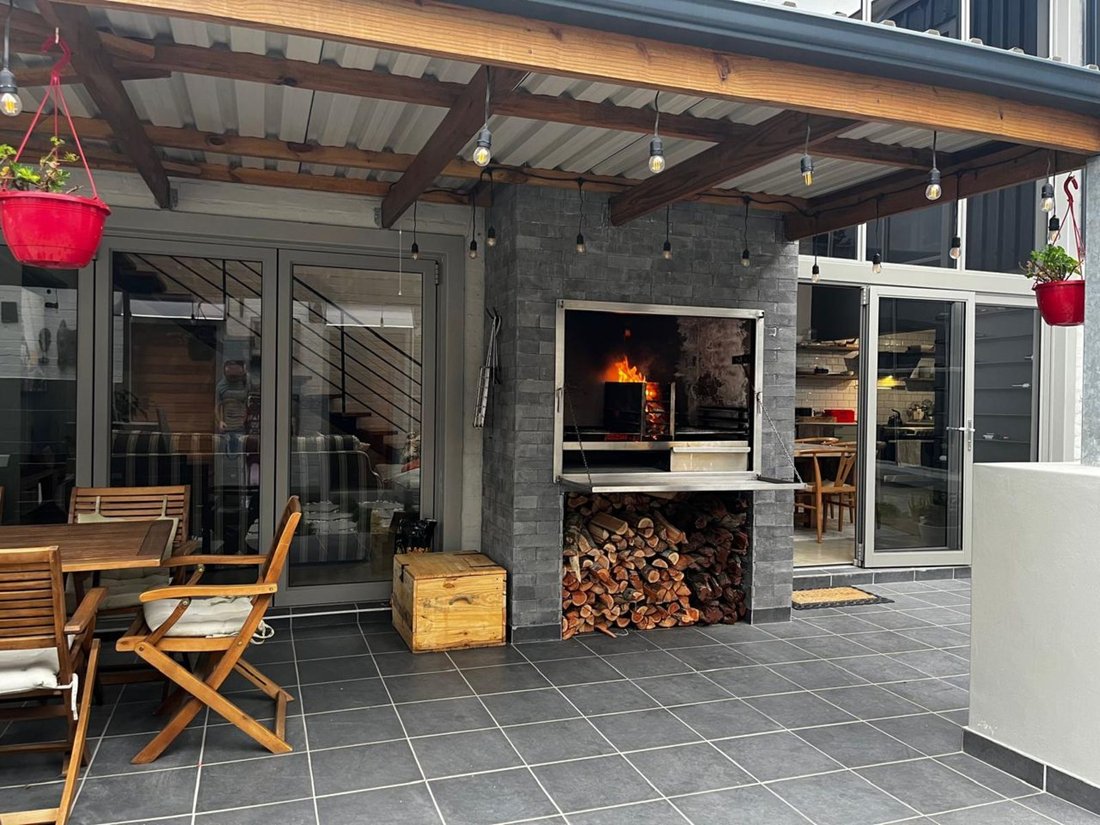
The double-volume open-plan living space is anchored by a feature log-burning fireplace — its flame reflected in polished concrete floors — flowing into a dedicated art sitting room curated with gallery-worthy pieces, and onward to a sage-toned chef’s kitchen complete with integrated wine rack wall and espresso station. Step outside to a festoon-lit entertainer’s terrace where a serious built-in braai blazes in a slate surround, ready for the South African evenings this property was made for.
Ascend the feature steel-and-timber staircase to a mezzanine overlooking the entire living expanse below. The master suite commands its own private wing: a hotel-calibre bathroom with freestanding soaking bath, twin vessel basins on a herringbone timber feature wall, industrial-glass rain shower — and a bespoke floor-to-ceiling dressing room with mirrored sliding doors and full open shelving. Immaculate in every respect.
Three further character bedrooms — each with exposed beam ceilings, signature designer wallpaper en-suites and kitchenette provisions — offer outstanding income potential or multi-generational living. A sculpted night-lit courtyard, water feature, quad garaging and full solar installation complete a property that sets its own standard.
In Wilderness Central, at this level of finish, this is quite simply the one.
From the dramatic dark-clad façade and sculpted courtyard garden to the soaring cathedral interiors, this is a property built for those who have seen everything and want something genuinely different.
The double-volume open-plan living space is anchored by a feature log-burning fireplace — its flame reflected in polished concrete floors — flowing into a dedicated art sitting room curated with gallery-worthy pieces, and onward to a sage-toned chef’s kitchen complete with integrated wine rack wall and espresso station. Step outside to a festoon-lit entertainer’s terrace where a serious built-in braai blazes in a slate surround, ready for the South African evenings this property was made for.
Ascend the feature steel-and-timber staircase to a mezzanine overlooking the entire living expanse below. The master suite commands its own private wing: a hotel-calibre bathroom with freestanding soaking bath, twin vessel basins on a herringbone timber feature wall, industrial-glass rain shower — and a bespoke floor-to-ceiling dressing room with mirrored sliding doors and full open shelving. Immaculate in every respect.
Three further character bedrooms — each with exposed beam ceilings, signature designer wallpaper en-suites and kitchenette provisions — offer outstanding income potential or multi-generational living. A sculpted night-lit courtyard, water feature, quad garaging and full solar installation complete a property that sets its own standard.
In Wilderness Central, at this level of finish, this is quite simply the one.
-
Art der Immobilie
Haus
-
Preis/Quadratfuß
$129
Funktionen
- Garten
- Terrasse
- Kamin
- Pergola
- Hohe Decke
- Bar
- Stein Arbeitsplatten
- Balkon
Erkunden Sie die Gegend
1141 Louis Avenue, Wilderness, Western Cape 6560, George Local Municipality, Westkap, Südafrika
Auf Google Maps anzeigen
Preis pro sqft
Niedrig
Hoch
Vor 3 Monaten beigetreten
Sie haben sich nach diesem Objekt erkundigt
Der Agent wird sich in Kürze mit Ihnen in Verbindung setzen
Gelistet von
1
Angebote
2026
Beigetreten
Besichtigung mit Desre Belling buchen
Wählen Sie ein Datum und ob Sie eine virtuelle oder persönliche Besichtigung mit dem Makler wünschen.
Bevorzugtes Datum
Art der Tour

KW Eden
Joubert Plaza 2, Suite 25, Corner of Market and Meade Street, George, South Africa
Agenturprofil anzeigen
Zuletzt aktualisiert
August 31
Erstmalig gelistet
Jun 22
Angebotsreferenz
2129182328540382
Ähnliche Immobilien in der Nähe
Neue Angebote in George Local Municipality




Entdecken Sie mehr Häuser zum Verkauf
George Local Municipality, Westkap, Südafrika Städte
- Häuser zum Verkauf in Kingswood Golf Estate, Westkap, Südafrika
- Häuser zum Verkauf in Oubaai Golf Estate, Westkap, Südafrika
- Häuser zum Verkauf in Wilderness, Westkap, Südafrika
- Häuser zum Verkauf in George Central
- Häuser zum Verkauf in Glenwood AH, Westkap, Südafrika
- Häuser zum Verkauf in Heatherlands
- Häuser zum Verkauf in Pacaltsdorp
- Häuser zum Verkauf in Bodorp, Westkap, Südafrika
- Häuser zum Verkauf in Campher's Drift, Westkap, Südafrika
- Häuser zum Verkauf in Fernridge, Westkap, Südafrika
- Häuser zum Verkauf in Heather Park, Westkap, Südafrika
George Local Municipality, Westkap, Südafrika Immobilienarten
- Häuser zum Verkauf in George Local Municipality, Westkap, Südafrika
- Farm Ranches zum Verkauf in George Local Municipality, Westkap, Südafrika
- Land zum Verkauf in George Local Municipality, Westkap, Südafrika
- Anwesen zum Verkauf in George Local Municipality, Westkap, Südafrika
- Wohnungen zum Verkauf in George Local Municipality, Westkap, Südafrika
- Villen zum Verkauf in George Local Municipality, Westkap, Südafrika
George Local Municipality, Westkap, Südafrika beliebte Suchanfragen
- Immobilien mit Meerblick in George Local Municipality, Westkap, Südafrika
- Immobilien mit Seeblick in George Local Municipality, Westkap, Südafrika
- Immobilien mit Spielzimmer in George Local Municipality, Westkap, Südafrika
- Immobilien mit Aufzug in George Local Municipality, Westkap, Südafrika
- Immobilien mit Bergblick in George Local Municipality, Westkap, Südafrika
- Immobilien mit Outdoor-Küche in George Local Municipality, Westkap, Südafrika
- Immobilien mit Golfblick in George Local Municipality, Westkap, Südafrika
- Duplex Immobilien in George Local Municipality, Westkap, Südafrika
- Küste Immobilien in George Local Municipality, Westkap, Südafrika
- Gesicherte Wohnanlage Immobilien in George Local Municipality, Westkap, Südafrika
- Immobilien auf Hügeln in George Local Municipality, Westkap, Südafrika
- Pferdesport Immobilien in George Local Municipality, Westkap, Südafrika
- Neubauten Immobilien in George Local Municipality, Westkap, Südafrika
- Immobilien mit Sauna in George Local Municipality, Westkap, Südafrika
- Immobilien mit Dampfsauna in George Local Municipality, Westkap, Südafrika
- am Ozean Immobilien in George Local Municipality, Westkap, Südafrika
- Immobilien mit Pool in George Local Municipality, Westkap, Südafrika
- Immobilien mit Privatstrand in George Local Municipality, Westkap, Südafrika
- am See Immobilien in George Local Municipality, Westkap, Südafrika
- am Fluss Immobilien in George Local Municipality, Westkap, Südafrika
- am Strand Immobilien in George Local Municipality, Westkap, Südafrika
- Immobilien mit Hallenbad in George Local Municipality, Westkap, Südafrika
- Immobilien mit Wasserblick in George Local Municipality, Westkap, Südafrika
- Immobilien mit Ozeanblick in George Local Municipality, Westkap, Südafrika
George Local Municipality, Westkap, Südafrika nachbarschaften
- Häuser zum Verkauf in Kingswood Golf Estate, Westkap, Südafrika
- Häuser zum Verkauf in Wilderness, Westkap, Südafrika
- Häuser zum Verkauf in Wilderness Heights, Westkap, Südafrika
- Häuser zum Verkauf in George Central
- Häuser zum Verkauf in Fancourt, Westkap, Südafrika
- Häuser zum Verkauf in Blanco, Mont Fleur Mountain Estate, Westkap
- Häuser zum Verkauf in Glenwood AH, Westkap, Südafrika
- Häuser zum Verkauf in Heatherlands
- Häuser zum Verkauf in Pacaltsdorp
- Häuser zum Verkauf in Uniondale
- Häuser zum Verkauf in Bodorp, Westkap, Südafrika
- Häuser zum Verkauf in Campher's Drift, Westkap, Südafrika
- Häuser zum Verkauf in Fernridge, Westkap, Südafrika
- Häuser zum Verkauf in Heather Park, Westkap, Südafrika
- Häuser zum Verkauf in Kleinkrantz
- Häuser zum Verkauf in Levallia
- Häuser zum Verkauf in Mont Fleur Mountain Estate
- Häuser zum Verkauf in Van Rooyens Rus
- Häuser zum Verkauf in Victoria Bay
Verwandte Leitfäden & Geschichten
Das Vertrauen der führenden Makler der Welt
Die Makler hinter den außergewöhnlichsten Immobilien der Welt inserieren bei JamesEdition.
- Angebote von Sotheby's, Christie's, BARNES und Engel & Völkers
- Jedes Angebot wird vor der Veröffentlichung geprüft
- Verbinden Sie sich direkt mit verifizierten Maklern
Indem Sie fortfahren, akzeptieren Sie unsere Nutzungsbedingungen und Datenschutzrichtlinie.