$2,240,349
Koaterhústerwei 6 9141 Cb Wierum
- 7 Schlafz.
- 6 Bäder
- 8,009 Sqft
- 1.95 Ac lot
- Aktualisiert: Oktober 9
- 5
Über die Immobilie
Beschreibung wurde automatisch übersetzt.
Die Beschreibung wird in der Originalsprache angezeigt.
BUNDESSTAAT POTSMA
IN VÖLLIGER HARMONIE MIT DEN ELEMENTEN LEBEN
Wenn man durch die friesische Landschaft fährt, weicht die Straße allmählich der Stille und der Horizont öffnet sich zum Wattenmeer hin. Hier liegt Wierum. Ein kleines Warfendorf mit einer großartigen Seele. Nichts hier ist Zufall; alles wurde von Wind, Wasser und Zeit geprägt. Das Dorf ist vor dem Meer geschützt, le
IN VÖLLIGER HARMONIE MIT DEN ELEMENTEN LEBEN
Wenn man durch die friesische Landschaft fährt, weicht die Straße allmählich der Stille und der Horizont öffnet sich zum Wattenmeer hin. Hier liegt Wierum. Ein kleines Warfendorf mit einer großartigen Seele. Nichts hier ist Zufall; alles wurde von Wind, Wasser und Zeit geprägt. Das Dorf ist vor dem Meer geschützt, le
POUTSMA STAETE
LIVING IN COMPLETE HARMONY WITH THE ELEMENTS
Driving through the Frisian landscape, the road gradually gives way to silence and the horizon opens towards the Wadden Sea. Here lies Wierum. A small terp village with a great soul. Nothing here is coincidental; everything has been shaped by wind, water and time. The village is sheltered from the sea, yet at the same ti
LIVING IN COMPLETE HARMONY WITH THE ELEMENTS
Driving through the Frisian landscape, the road gradually gives way to silence and the horizon opens towards the Wadden Sea. Here lies Wierum. A small terp village with a great soul. Nothing here is coincidental; everything has been shaped by wind, water and time. The village is sheltered from the sea, yet at the same ti
BUNDESSTAAT POTSMA
IN VÖLLIGER HARMONIE MIT DEN ELEMENTEN LEBEN
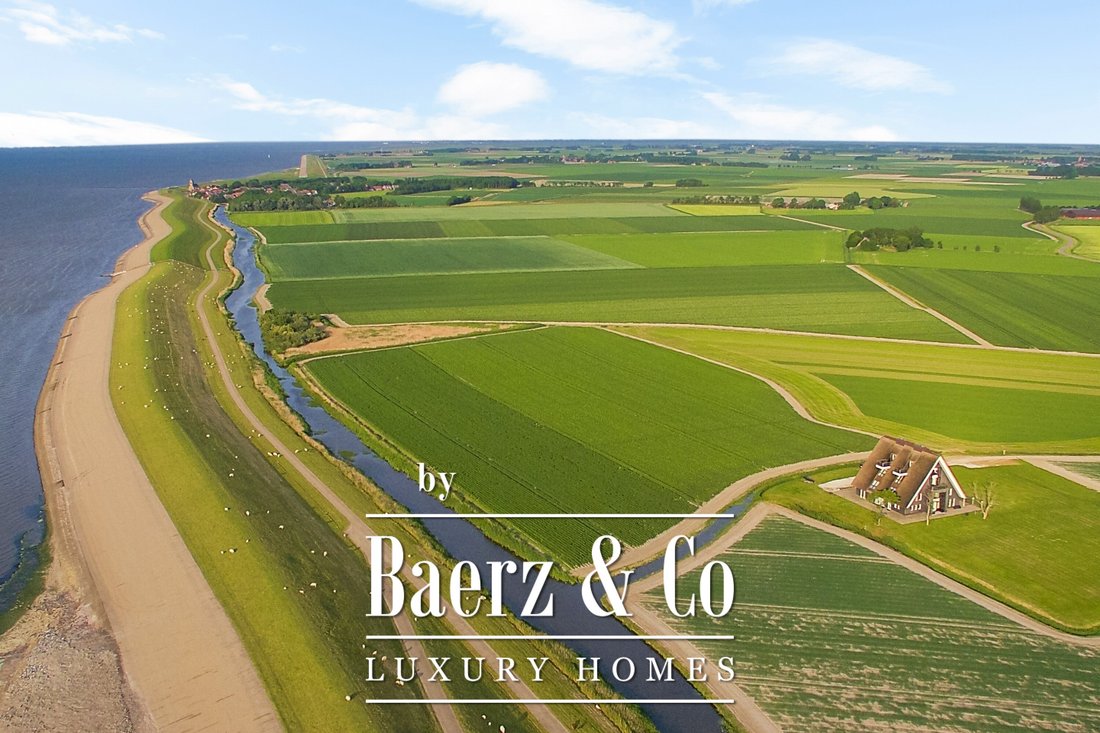
Wenn man durch die friesische Landschaft fährt, weicht die Straße allmählich der Stille und der Horizont öffnet sich zum Wattenmeer hin. Hier liegt Wierum. Ein kleines Warfendorf mit einer großartigen Seele. Nichts hier ist Zufall; alles wurde von Wind, Wasser und Zeit geprägt. Das Dorf ist vor dem Meer geschützt, lebt aber gleichzeitig in völliger Harmonie mit ihm. Der Rhythmus von Ebbe und Flut, von Licht und Luft bestimmt hier immer noch die Atmosphäre des Tages. Die Umgebung gehört zu den charakteristischsten Teilen Nordostfrieslands. Direkt hinter dem Dorf liegt der Wattendeich, eine endlose Linie zwischen Land und Meer. Hier kann das UNESCO-Weltnaturerbe Wattenmeer in seiner reinsten Form erlebt werden. Wechselnde Panoramaausblicke über das Wattenmeer, die Brandung am Horizont zwischen den Inseln Ameland und Schiermonnikoog, ausgedehnte Wattflächen, vogelreiche Naturschutzgebiete und die ständige Bewegung des Wassers machen jeden Spaziergang anders.
DAS LANDHAUS
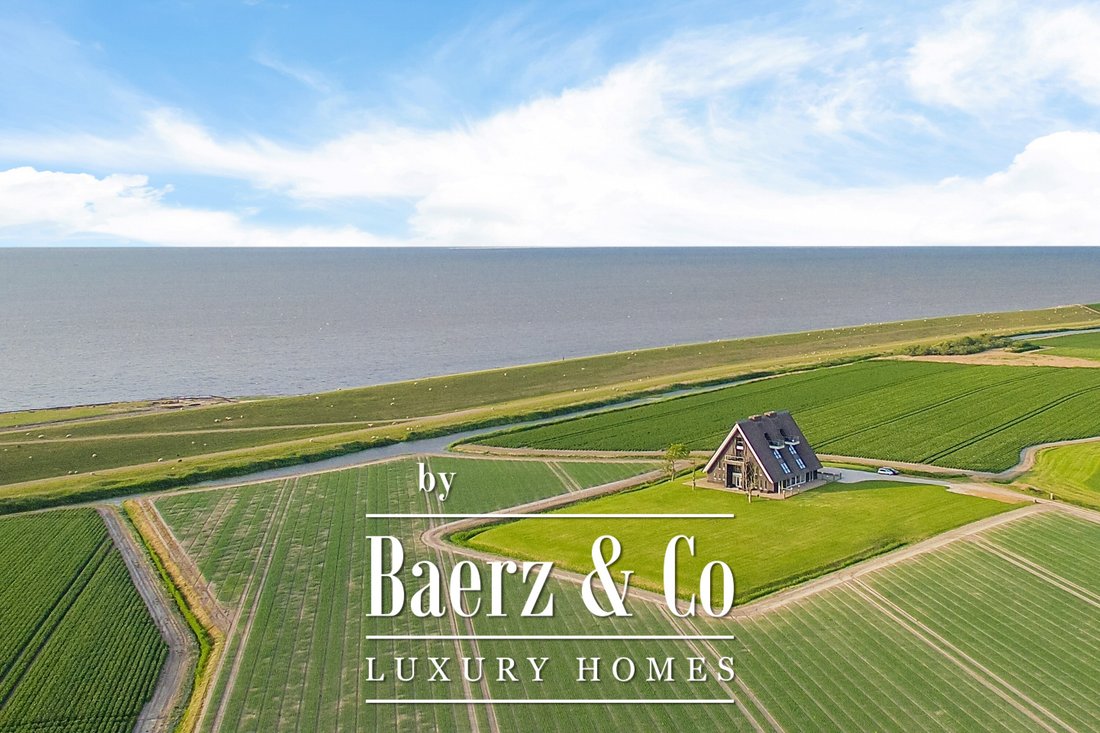
Etwas außerhalb dieses Dorfes steht Poutsma Staete, ein außergewöhnlich geräumiges und völlig freistehendes Landhaus mit einem fast anlagenähnlichen Charme.
Poutsma Staete wurde von einem Architekten entworfen und 2012 auf dem Gelände eines ehemaligen Bauernhauses fertiggestellt. Nicht als Kopie der Vergangenheit, sondern als zeitgenössische Interpretation derselben. Die Vision war klar: ein Einfamilienhaus zu schaffen, das sich auf natürliche Weise in die Landschaft einfügt und in dem das Erlebnis der Elemente — Licht, Luft, Wasser und Raum — im Mittelpunkt steht.
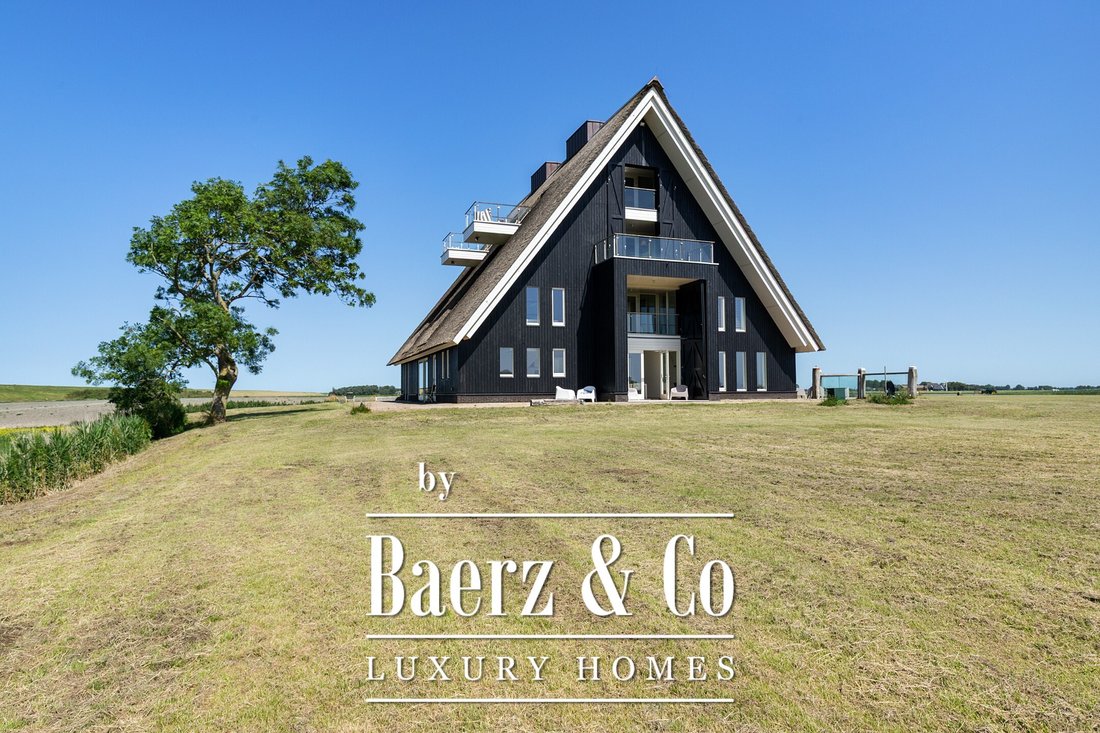
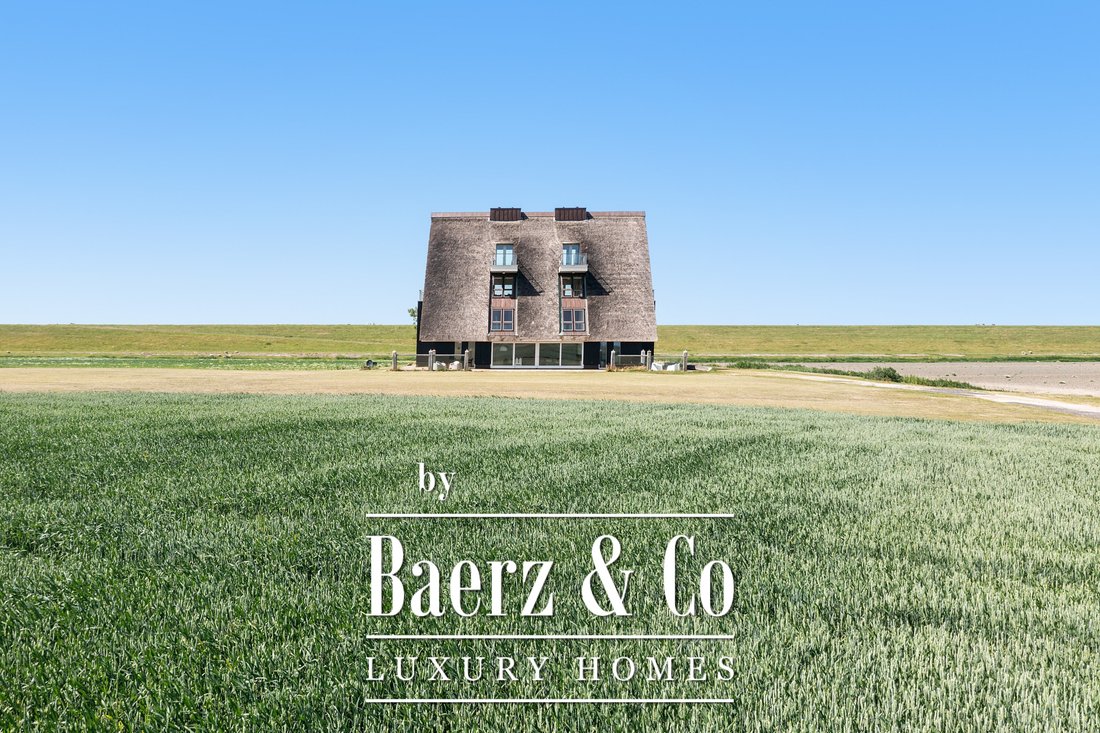
Diese Vision ist in jedem Detail spürbar. Das Reetdach, das kraftvolle symmetrische Design, die zwei hohen Risalite mit Glasbalkonen und Edelstahlbalustraden, die imposanten Holzläden, der raffinierte Kupferfirstenabschluss und die vier markanten auskragenden Balkone, die als Aussichtsplattformen über der Landschaft zu schweben scheinen, verleihen dem Anwesen ein zeitloses und monumentales Aussehen.
Die großzügigen Proportionen, die durchdachte Architektur und die hochwertige Materialauswahl verleihen dem Landhaus einen starken und doch raffinierten Charakter. Dank seines flexiblen Grundrisses bietet Poutsma Staete eine Vielzahl von Möglichkeiten für exklusives Wohnen, ein Mehrgenerationenhaus, eine Kombination aus Wohnen und Arbeiten oder die Bewirtung von Gästen auf höchstem Niveau.
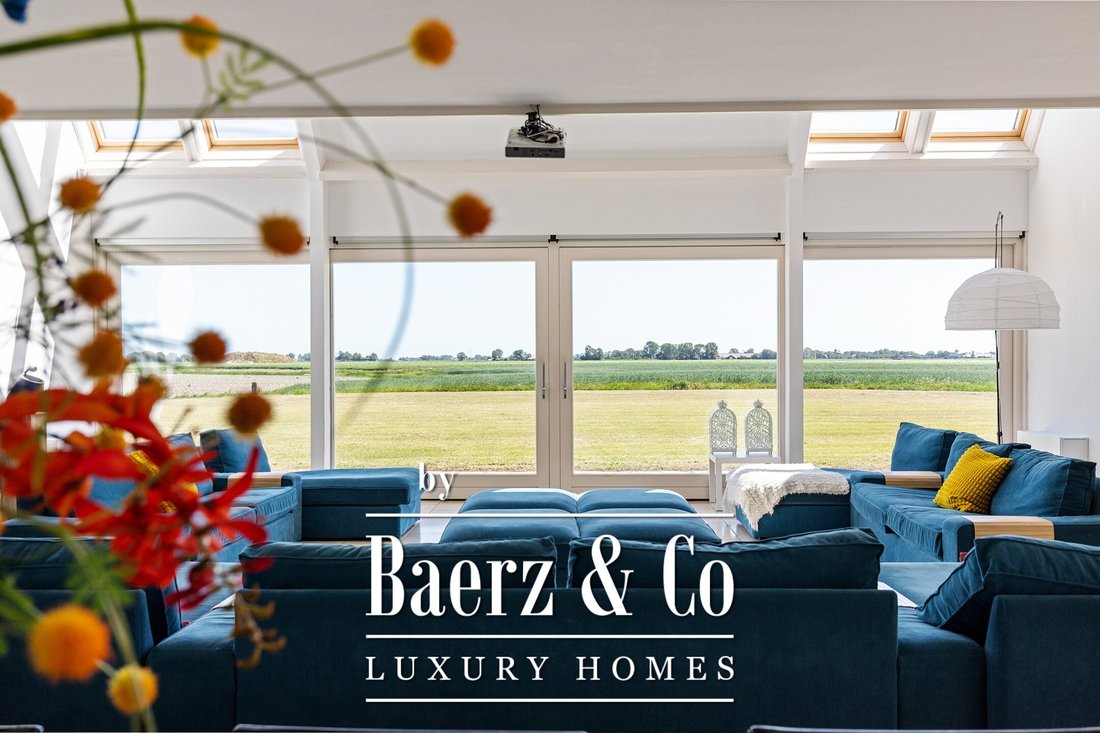
Zu den charakteristischen Merkmalen gehören das reichlich natürliche Licht und die sorgfältig geschaffenen Sichtlinien, die es ermöglichen, dass Innenraum und Landschaft nahtlos ineinander übergehen. Von praktisch jedem Zimmer aus eröffnet sich ein Panoramablick über die friesische Landschaft, das Wattenmeer und den sich ständig verändernden Horizont.
Poutsma Staete kann nicht allein in Quadratmetern oder Grundrissen erfasst werden. Es ist ein Zuhause, das erst wirklich geschätzt werden kann, wenn Sie dort sind. Ein Ort, an dem Architektur, Natur und Ruhe zusammenkommen und an dem die Landschaft nicht nur die Kulisse, sondern ein wesentlicher Bestandteil des täglichen Lebens ist.
RAUMAUFTEILUNG
Das Anwesen bietet einen großzügigen, offenen Grundriss, bei dem auf die Umgebung, Wohnlichkeit und Komfort geachtet wurde.
ERDGESCHOSS
* Beeindruckender Eingang unter Risalit mit robusten Holzläden, Treppe, Gästetoiletten, Zählerschrank und Platz für einen Aufzug
* Großzügiges Wohn- und Esszimmer (116 m2) mit großen Glasschiebetüren, die auf die Terrasse führen und einen Blick auf den Garten und die umliegende Landschaft bieten
* Küche mit Edelstahlarbeitsplatten, Einbaugeräten, Schrankraum, französischen Türen, die auf eine geschlossene Terrasse mit Fensterläden und Panoramablick führen
* Hauswirtschaftsraum mit Außentür, Treppe zum ersten Stock und Wäscheschacht zum Keller
* Hauptschlafzimmer mit Schiebetüren und einem geräumigen eigenen Badezimmer mit Regendusche und Whirlpool-Badewanne
* Geschlossene Terrasse/Lagerbereich (25 m2) mit zu öffnendem Holzschiebewandsystem
ERSTER STOCK
* Erreichbar über den Hauswirtschaftsraum zu einem separaten Flur oder über die Haupttreppenhalle
* Großzügiges zweites Wohnzimmer (77m2) auf der Galerie
* 5 Schlafzimmer, von denen 4 über ein eigenes Bad verfügen und 2 mit Velux Cabrio-Balkonen
* Wellnessraum mit Doppel-Jacuzzi, Dusche, Toilette und Wäscheschacht im Keller
* 2x geschlossene Balkone mit Fensterläden aus Glas, Edelstahl und Holz
ZWEITER STOCK
*Landung mit Gästetoiletten
*Großzügiges Wohnzimmer/Flur (115 m2) mit Blick auf das Wattenmeer und die Inseln Ameland und Schiermonnikoog, mit offener Küche
*Schlafzimmer/Arbeitszimmer
*Velux Cabrio Balkone/Dachgauben
*2 x geräumige Dachterrassen/Balkone, die mit Holzläden umschlossen werden können
DRITTER STOCK
*Landung mit geschlossenem Balkon mit Fensterläden, Panoramablick auf das Wattenmeer und die Inseln Ameland und Schiermonnikoog
*Atmosphärisches Loft (69 m2) mit 4 auskragenden Panorama-Balkonen
*2x geschlossene Balkone mit Holzläden
KELLER
Großzügiges Untergeschoss (52 m2) mit einer Waschküche, einem technischen Installationsraum mit zwei Nefit Topline-Zentralheizungskesseln mit Puffertanks, einem zentralen Vakuumsystem, mechanischer Belüftung und Lagerung.
PLATZ IM FREIEN
Der Außenbereich ist ein wesentlicher Bestandteil des Erlebnisses von Poutsma Staete. Hier, MarcArchitektur fließt in die Landschaft ein.
* Praktischer, weitläufiger Garten (7880m2), umgeben von breiten Gräben
* Freier Blick über die friesische Landschaft und den Wattendeich mit Schafen
* Verschiedene Terrassen rund um das Grundstück, von denen einige mit Glaswindschutz zwischen hölzernen Anlegepfosten ausgestattet sind
* Ein geschlossener multifunktionaler Raum verwandelt sich durch Aufschieben der Holzpaneele in ein angenehmes, geschütztes Vordach/Wintergarten
FUNKTIONEN
* Großzügiges Landhaus/Familienhaus
* Energielabel A
* Einzigartige Lage am Wattenmeer mit Blick auf Ameland und Schiermonnikoog
* Wohnfläche 744 m2, Grundstück 7880 m2, Volumen 2858 m3
* Voll ausgestattet mit Fußbodenheizung
* 4 Wohnzimmer, 2 Küchen, 1 Esszimmer
* 7 Schlafzimmer, 6 Badezimmer
* Geeignet für verschiedene Wohn- und Arbeitskonzepte wie Einfamilienhaus, B & B, Mehrgenerationenleben, Känguru-Wohnen
* Möglichkeit eines Aufzugs
* Glasfaseranschluss (1000 Mb)
* Ruhe, Weite, frische Luft und weite Ausblicke als bleibende Eigenschaften
* Das Landgut Poutsma Staete hat eine reiche Geschichte ([versteckte Informationen])
* Einzigartiges Erlebnis bei dunklem Himmel und Nordlichtern
* Seltene Gelegenheit
* Dokkum 12 Minuten, Leeuwarden 30 Minuten
LAGE AM WATTENMEER IN DER NÄHE VON DOKKUM
Obwohl Poutsma Staete ein unvergleichliches Gefühl von Ruhe und Abgeschiedenheit bietet, befinden sich alle Annehmlichkeiten des täglichen Bedarfs überraschend in der Nähe. Die historische Stadt Dokkum der friesischen Elf Städte ist nur zwölf Minuten mit dem Auto entfernt und bietet eine komplette Palette an Annehmlichkeiten, darunter Supermärkte, Fachgeschäfte, Schulen, medizinische Versorgung, Kultur und eine einladende Gastgewerbeszene. Mit seinen charakteristischen Kanälen, Befestigungsanlagen und dem monumentalen historischen Zentrum ist Dokkum ein lebendiger Treffpunkt, an dem Geschichte und zeitgenössischer Komfort mühelos zusammenkommen.
Auch die weitere Umgebung hat viel zu bieten. Die ausgedehnten friesischen Seen, der Nationalpark Lauwersmeer und das UNESCO-Weltkulturerbe Wattenmeer sind alle leicht zu erreichen und bieten eine einzigartige Abwechslung zwischen Wasser, weitläufiger Natur und Erholung.
Von Wierum aus sind die Fährhäfen nach Ameland und Schiermonnikoog ebenfalls in etwa fünfzehn bzw. dreißig Minuten mit dem Auto zu erreichen. Ein spontaner Strandtag auf einer der Watteninseln ist daher genauso natürlich wie ein Spaziergang am Deich entlang oder eine Radtour durch die offene friesische Landschaft.
Was Wierum so besonders macht, ist seine menschliche Größe. In diesem charakteristischen Warfendorf kennen sich die Menschen immer noch, das Engagement der Gemeinschaft ist eine Selbstverständlichkeit und ein ausgeprägtes Gemeinschaftsgefühl setzt sich durch dörfliche Aktivitäten, lokale Initiativen und die Bewahrung von Traditionen fort. Es ist eine Umgebung, in der sich Nachbarn immer noch begrüßen, Neuankömmlinge sich willkommen fühlen und die Ruhe der Landschaft mit der Wärme einer engen Gemeinschaft einhergeht.
Trotz dieser ruhigen Umgebung ist die Erreichbarkeit gut. Leeuwarden ist etwa 30 Minuten entfernt und Groningen etwa eine Stunde. Über die Hauptstraßen sind der Afsluitdijk, die Randstad und Norddeutschland bequem erreichbar.
HAFTUNGSAUSSCHLUSS
Diese Informationen wurden mit größter Sorgfalt aus verschiedenen Quellen zusammengestellt. Wir können keine Haftung für mögliche Ungenauigkeiten und/oder Unvollständigkeiten der bereitgestellten Informationen übernehmen, noch können aus dem Inhalt dieser Informationen (einschließlich Anlagen/Broschüren) Rechte abgeleitet werden. Diese Informationen sind völlig unverbindlich und stellen lediglich eine Aufforderung zur Abgabe eines Angebots dar. Für Immobilien, die älter als 25 Jahre sind, sind die Alters- und Asbestklauseln standardmäßig im Kaufvertrag enthalten.
IN VÖLLIGER HARMONIE MIT DEN ELEMENTEN LEBEN
Wenn man durch die friesische Landschaft fährt, weicht die Straße allmählich der Stille und der Horizont öffnet sich zum Wattenmeer hin. Hier liegt Wierum. Ein kleines Warfendorf mit einer großartigen Seele. Nichts hier ist Zufall; alles wurde von Wind, Wasser und Zeit geprägt. Das Dorf ist vor dem Meer geschützt, lebt aber gleichzeitig in völliger Harmonie mit ihm. Der Rhythmus von Ebbe und Flut, von Licht und Luft bestimmt hier immer noch die Atmosphäre des Tages. Die Umgebung gehört zu den charakteristischsten Teilen Nordostfrieslands. Direkt hinter dem Dorf liegt der Wattendeich, eine endlose Linie zwischen Land und Meer. Hier kann das UNESCO-Weltnaturerbe Wattenmeer in seiner reinsten Form erlebt werden. Wechselnde Panoramaausblicke über das Wattenmeer, die Brandung am Horizont zwischen den Inseln Ameland und Schiermonnikoog, ausgedehnte Wattflächen, vogelreiche Naturschutzgebiete und die ständige Bewegung des Wassers machen jeden Spaziergang anders.
DAS LANDHAUS
Etwas außerhalb dieses Dorfes steht Poutsma Staete, ein außergewöhnlich geräumiges und völlig freistehendes Landhaus mit einem fast anlagenähnlichen Charme.
Poutsma Staete wurde von einem Architekten entworfen und 2012 auf dem Gelände eines ehemaligen Bauernhauses fertiggestellt. Nicht als Kopie der Vergangenheit, sondern als zeitgenössische Interpretation derselben. Die Vision war klar: ein Einfamilienhaus zu schaffen, das sich auf natürliche Weise in die Landschaft einfügt und in dem das Erlebnis der Elemente — Licht, Luft, Wasser und Raum — im Mittelpunkt steht.
Diese Vision ist in jedem Detail spürbar. Das Reetdach, das kraftvolle symmetrische Design, die zwei hohen Risalite mit Glasbalkonen und Edelstahlbalustraden, die imposanten Holzläden, der raffinierte Kupferfirstenabschluss und die vier markanten auskragenden Balkone, die als Aussichtsplattformen über der Landschaft zu schweben scheinen, verleihen dem Anwesen ein zeitloses und monumentales Aussehen.
Die großzügigen Proportionen, die durchdachte Architektur und die hochwertige Materialauswahl verleihen dem Landhaus einen starken und doch raffinierten Charakter. Dank seines flexiblen Grundrisses bietet Poutsma Staete eine Vielzahl von Möglichkeiten für exklusives Wohnen, ein Mehrgenerationenhaus, eine Kombination aus Wohnen und Arbeiten oder die Bewirtung von Gästen auf höchstem Niveau.
Zu den charakteristischen Merkmalen gehören das reichlich natürliche Licht und die sorgfältig geschaffenen Sichtlinien, die es ermöglichen, dass Innenraum und Landschaft nahtlos ineinander übergehen. Von praktisch jedem Zimmer aus eröffnet sich ein Panoramablick über die friesische Landschaft, das Wattenmeer und den sich ständig verändernden Horizont.
Poutsma Staete kann nicht allein in Quadratmetern oder Grundrissen erfasst werden. Es ist ein Zuhause, das erst wirklich geschätzt werden kann, wenn Sie dort sind. Ein Ort, an dem Architektur, Natur und Ruhe zusammenkommen und an dem die Landschaft nicht nur die Kulisse, sondern ein wesentlicher Bestandteil des täglichen Lebens ist.
RAUMAUFTEILUNG
Das Anwesen bietet einen großzügigen, offenen Grundriss, bei dem auf die Umgebung, Wohnlichkeit und Komfort geachtet wurde.
ERDGESCHOSS
* Beeindruckender Eingang unter Risalit mit robusten Holzläden, Treppe, Gästetoiletten, Zählerschrank und Platz für einen Aufzug
* Großzügiges Wohn- und Esszimmer (116 m2) mit großen Glasschiebetüren, die auf die Terrasse führen und einen Blick auf den Garten und die umliegende Landschaft bieten
* Küche mit Edelstahlarbeitsplatten, Einbaugeräten, Schrankraum, französischen Türen, die auf eine geschlossene Terrasse mit Fensterläden und Panoramablick führen
* Hauswirtschaftsraum mit Außentür, Treppe zum ersten Stock und Wäscheschacht zum Keller
* Hauptschlafzimmer mit Schiebetüren und einem geräumigen eigenen Badezimmer mit Regendusche und Whirlpool-Badewanne
* Geschlossene Terrasse/Lagerbereich (25 m2) mit zu öffnendem Holzschiebewandsystem
ERSTER STOCK
* Erreichbar über den Hauswirtschaftsraum zu einem separaten Flur oder über die Haupttreppenhalle
* Großzügiges zweites Wohnzimmer (77m2) auf der Galerie
* 5 Schlafzimmer, von denen 4 über ein eigenes Bad verfügen und 2 mit Velux Cabrio-Balkonen
* Wellnessraum mit Doppel-Jacuzzi, Dusche, Toilette und Wäscheschacht im Keller
* 2x geschlossene Balkone mit Fensterläden aus Glas, Edelstahl und Holz
ZWEITER STOCK
*Landung mit Gästetoiletten
*Großzügiges Wohnzimmer/Flur (115 m2) mit Blick auf das Wattenmeer und die Inseln Ameland und Schiermonnikoog, mit offener Küche
*Schlafzimmer/Arbeitszimmer
*Velux Cabrio Balkone/Dachgauben
*2 x geräumige Dachterrassen/Balkone, die mit Holzläden umschlossen werden können
DRITTER STOCK
*Landung mit geschlossenem Balkon mit Fensterläden, Panoramablick auf das Wattenmeer und die Inseln Ameland und Schiermonnikoog
*Atmosphärisches Loft (69 m2) mit 4 auskragenden Panorama-Balkonen
*2x geschlossene Balkone mit Holzläden
KELLER
Großzügiges Untergeschoss (52 m2) mit einer Waschküche, einem technischen Installationsraum mit zwei Nefit Topline-Zentralheizungskesseln mit Puffertanks, einem zentralen Vakuumsystem, mechanischer Belüftung und Lagerung.
PLATZ IM FREIEN
Der Außenbereich ist ein wesentlicher Bestandteil des Erlebnisses von Poutsma Staete. Hier, MarcArchitektur fließt in die Landschaft ein.
* Praktischer, weitläufiger Garten (7880m2), umgeben von breiten Gräben
* Freier Blick über die friesische Landschaft und den Wattendeich mit Schafen
* Verschiedene Terrassen rund um das Grundstück, von denen einige mit Glaswindschutz zwischen hölzernen Anlegepfosten ausgestattet sind
* Ein geschlossener multifunktionaler Raum verwandelt sich durch Aufschieben der Holzpaneele in ein angenehmes, geschütztes Vordach/Wintergarten
FUNKTIONEN
* Großzügiges Landhaus/Familienhaus
* Energielabel A
* Einzigartige Lage am Wattenmeer mit Blick auf Ameland und Schiermonnikoog
* Wohnfläche 744 m2, Grundstück 7880 m2, Volumen 2858 m3
* Voll ausgestattet mit Fußbodenheizung
* 4 Wohnzimmer, 2 Küchen, 1 Esszimmer
* 7 Schlafzimmer, 6 Badezimmer
* Geeignet für verschiedene Wohn- und Arbeitskonzepte wie Einfamilienhaus, B & B, Mehrgenerationenleben, Känguru-Wohnen
* Möglichkeit eines Aufzugs
* Glasfaseranschluss (1000 Mb)
* Ruhe, Weite, frische Luft und weite Ausblicke als bleibende Eigenschaften
* Das Landgut Poutsma Staete hat eine reiche Geschichte ([versteckte Informationen])
* Einzigartiges Erlebnis bei dunklem Himmel und Nordlichtern
* Seltene Gelegenheit
* Dokkum 12 Minuten, Leeuwarden 30 Minuten
LAGE AM WATTENMEER IN DER NÄHE VON DOKKUM
Obwohl Poutsma Staete ein unvergleichliches Gefühl von Ruhe und Abgeschiedenheit bietet, befinden sich alle Annehmlichkeiten des täglichen Bedarfs überraschend in der Nähe. Die historische Stadt Dokkum der friesischen Elf Städte ist nur zwölf Minuten mit dem Auto entfernt und bietet eine komplette Palette an Annehmlichkeiten, darunter Supermärkte, Fachgeschäfte, Schulen, medizinische Versorgung, Kultur und eine einladende Gastgewerbeszene. Mit seinen charakteristischen Kanälen, Befestigungsanlagen und dem monumentalen historischen Zentrum ist Dokkum ein lebendiger Treffpunkt, an dem Geschichte und zeitgenössischer Komfort mühelos zusammenkommen.
Auch die weitere Umgebung hat viel zu bieten. Die ausgedehnten friesischen Seen, der Nationalpark Lauwersmeer und das UNESCO-Weltkulturerbe Wattenmeer sind alle leicht zu erreichen und bieten eine einzigartige Abwechslung zwischen Wasser, weitläufiger Natur und Erholung.
Von Wierum aus sind die Fährhäfen nach Ameland und Schiermonnikoog ebenfalls in etwa fünfzehn bzw. dreißig Minuten mit dem Auto zu erreichen. Ein spontaner Strandtag auf einer der Watteninseln ist daher genauso natürlich wie ein Spaziergang am Deich entlang oder eine Radtour durch die offene friesische Landschaft.
Was Wierum so besonders macht, ist seine menschliche Größe. In diesem charakteristischen Warfendorf kennen sich die Menschen immer noch, das Engagement der Gemeinschaft ist eine Selbstverständlichkeit und ein ausgeprägtes Gemeinschaftsgefühl setzt sich durch dörfliche Aktivitäten, lokale Initiativen und die Bewahrung von Traditionen fort. Es ist eine Umgebung, in der sich Nachbarn immer noch begrüßen, Neuankömmlinge sich willkommen fühlen und die Ruhe der Landschaft mit der Wärme einer engen Gemeinschaft einhergeht.
Trotz dieser ruhigen Umgebung ist die Erreichbarkeit gut. Leeuwarden ist etwa 30 Minuten entfernt und Groningen etwa eine Stunde. Über die Hauptstraßen sind der Afsluitdijk, die Randstad und Norddeutschland bequem erreichbar.
HAFTUNGSAUSSCHLUSS
Diese Informationen wurden mit größter Sorgfalt aus verschiedenen Quellen zusammengestellt. Wir können keine Haftung für mögliche Ungenauigkeiten und/oder Unvollständigkeiten der bereitgestellten Informationen übernehmen, noch können aus dem Inhalt dieser Informationen (einschließlich Anlagen/Broschüren) Rechte abgeleitet werden. Diese Informationen sind völlig unverbindlich und stellen lediglich eine Aufforderung zur Abgabe eines Angebots dar. Für Immobilien, die älter als 25 Jahre sind, sind die Alters- und Asbestklauseln standardmäßig im Kaufvertrag enthalten.
POUTSMA STAETE
LIVING IN COMPLETE HARMONY WITH THE ELEMENTS
Driving through the Frisian landscape, the road gradually gives way to silence and the horizon opens towards the Wadden Sea. Here lies Wierum. A small terp village with a great soul. Nothing here is coincidental; everything has been shaped by wind, water and time. The village is sheltered from the sea, yet at the same time lives in complete harmony with it. The rhythm of ebb and flow, of light and air, still determines the atmosphere of the day here. The surroundings are among the most characteristic parts of Northeast Friesland. Directly behind the village lies the Wadden Dike, an endless line between land and sea. Here, the UNESCO World Heritage Wadden Sea can be experienced in its purest form. Alternating panoramic views across the Wadden Sea, the surf on the horizon between the islands of Ameland and Schiermonnikoog, extensive mudflats, bird-rich nature reserves and the constant movement of the water make every walk different.
THE COUNTRY HOUSE
Just outside this village stands Poutsma Staete, an exceptionally spacious and completely detached country house with an almost estate-like allure.
Poutsma Staete was designed by an architect and completed in 2012 on the site of a former farmhouse. Not as a copy of the past, but as a contemporary interpretation of it. The vision was clear: to create a family home that naturally blends into the landscape and in which the experience of the elements -light, air, water and space- is central.
That vision can be felt in every detail. The thatched roof, the powerful symmetrical design, the two high risalits with glass balconies and stainless-steel balustrades, the imposing wooden shutters, the refined copper ridge finish and the four distinctive projecting balconies, which appear to float above the landscape as viewing platforms, give the property a timeless and monumental appearance.
The generous proportions, considered architecture and high-quality choice of materials give the country house a strong yet refined character. Thanks to its flexible layout, Poutsma Staete offers a wide range of possibilities for exclusive living, a multi-generational home, a combination of living and working or hosting guests at the highest level.
Characteristic features include the abundant natural light and carefully created sightlines, allowing the interior and landscape to flow seamlessly into one another. From virtually every room, panoramic views unfold across the Frisian countryside, the Wadden Sea and the ever-changing horizon.
Poutsma Staete cannot be captured in square metres or floor plans alone. It is a home that can only truly be appreciated once you are there. A place where architecture, nature and tranquillity come together, and where the landscape is not merely the backdrop, but an essential part of everyday life.
LAYOUT
The property offers a spacious open-plan layout, with attention to the surroundings, liveability and comfort.
GROUND FLOOR
* Impressive entrance beneath risalit with robust wooden shutters, staircase, guest toilets, meter cupboard and space for a lift
* Generous living and dining room (116m2) with large sliding glass doors opening onto the terrace, with views of the garden and landscape all around
* Kitchen with stainless-steel worktops, built-in appliances, cupboard space, French doors opening onto an enclosed terrace with shutters and panoramic views
* Utility room with exterior door, staircase to the first floor and laundry chute to the basement
* Master bedroom with sliding doors and a spacious ensuite bathroom with rain showers and whirlpool bath
* Enclosed terrace/storage area (25m2) with opening wooden sliding wall system
FIRST FLOOR
* Accessible via the utility room to a separate landing or via the main staircase hall
* Generous second living room (77m2) on the gallery
* 5 bedrooms, 4 of which have en-suite bathrooms and 2 with Velux Cabrio balconies
* Wellness room with double jacuzzi, shower, toilet and laundry chute to the basement
* 2x enclosed balconies with glass, stainless steel and wooden shutters
SECOND FLOOR
*Landing with guest toilets
*Generous living room/hall (115m2) with views over the Wadden Sea and the islands of Ameland and Schiermonnikoog, with an open kitchen
*Bedroom/study
*Velux Cabrio balconies/dormer windows
*2x spacious roof terraces/balconies, which can be enclosed with wooden shutters
THIRD FLOOR
*Landing with enclosed balcony fitted with shutters, panoramic views of the Wadden Sea and the islands of Ameland and Schiermonnikoog
*Atmospheric loft (69m2) with 4x panoramic projecting balconies
*2x enclosed balconies with wooden shutters
BASEMENT
Generous basement (52m2) featuring a laundry room, technical installation room including two Nefit Topline central heating boilers with buffer tanks, a central vacuum system, mechanical ventilation and storage.
OUTDOOR SPACE
The outdoor space is an essential part of the experience of Poutsma Staete. Here, architecture flows into the landscape.
* Practical, spacious garden (7880m2) surrounded by broad ditches
* Unobstructed views across the Frisian countryside and the Wadden Dike with sheep
* Various terraces around the property, some fitted with glass windbreaks positioned between wooden mooring posts
* An enclosed multifunctional space transforms into a pleasant sheltered canopy/conservatory by sliding open the wooden panels
FEATURES
* Spacious country house/family home
* Energy label A
* Unique location on the Wadden Sea with views of Ameland and Schiermonnikoog
* Living area 744 m2, Plot 7880 m2, Volume 2858 m3
* Fully equipped with underfloor heating
* 4 living rooms, 2 kitchens, 1 dining room
* 7 bedrooms, 6 bathrooms
* Suitable for various living and working concepts such as family home, B&B, multi-generational living, kangaroo living
* Possibility of a lift
* Fibre-optic connection (1000Mb)
* Peace, space, fresh air and expansive views as permanent qualities
* Poutsma Staete country estate has a rich history ([hidden information])
* Unique Dark Sky and Northern Lights experience
* Rare opportunity
* Dokkum 12 min., Leeuwarden 30 min.
LOCATION AT WADDEN SEA NEAR DOKKUM
Although Poutsma Staete offers an unparalleled sense of peace and seclusion, all everyday amenities are surprisingly close by. The historic Frisian Eleven Cities town of Dokkum is just twelve minutes by car and offers a complete range of amenities including supermarkets, specialist shops, schools, medical care, culture and an inviting hospitality scene. With its characteristic canals, fortifications and monumental historic centre, Dokkum is a vibrant meeting place where history and contemporary comfort effortlessly come together.
The wider surroundings also have much to offer. The extensive Frisian lakes, Lauwersmeer National Park and the UNESCO World Heritage Wadden Sea are all within easy reach, creating a unique alternation of water, expansive nature and recreation.
From Wierum, the ferry ports to Ameland and Schiermonnikoog can also be reached within approximately fifteen and thirty minutes by car respectively. A spontaneous day at the beach on one of the Wadden Islands is therefore just as natural as a walk along the dike or a cycle ride through the open Frisian landscape.
What makes Wierum special is its human scale. In this characteristic terp village, people still know one another, community involvement is a matter of course and a strong sense of community continues through village activities, local initiatives and the preservation of traditions. It is an environment where neighbours still greet one another, newcomers feel welcome and the tranquillity of the landscape goes hand in hand with the warmth of a close-knit community.
Despite this serene setting, accessibility is good. Leeuwarden is approximately 30 minutes away and Groningen about an hour. Via the main roads, the Afsluitdijk, the Randstad and Northern Germany are comfortably accessible.
DISCLAIMER
This information has been compiled with the utmost care from various sources. We cannot accept any liability for possible inaccuracies and/or incompleteness of the information provided, nor can any rights be derived from the contents of this information (including attachments/brochures). This information is entirely without obligation and constitutes no more than an invitation to submit an offer. For properties more than 25 years old, the age and asbestos clauses are included as standard in the purchase agreement.
LIVING IN COMPLETE HARMONY WITH THE ELEMENTS
Driving through the Frisian landscape, the road gradually gives way to silence and the horizon opens towards the Wadden Sea. Here lies Wierum. A small terp village with a great soul. Nothing here is coincidental; everything has been shaped by wind, water and time. The village is sheltered from the sea, yet at the same time lives in complete harmony with it. The rhythm of ebb and flow, of light and air, still determines the atmosphere of the day here. The surroundings are among the most characteristic parts of Northeast Friesland. Directly behind the village lies the Wadden Dike, an endless line between land and sea. Here, the UNESCO World Heritage Wadden Sea can be experienced in its purest form. Alternating panoramic views across the Wadden Sea, the surf on the horizon between the islands of Ameland and Schiermonnikoog, extensive mudflats, bird-rich nature reserves and the constant movement of the water make every walk different.
THE COUNTRY HOUSE
Just outside this village stands Poutsma Staete, an exceptionally spacious and completely detached country house with an almost estate-like allure.
Poutsma Staete was designed by an architect and completed in 2012 on the site of a former farmhouse. Not as a copy of the past, but as a contemporary interpretation of it. The vision was clear: to create a family home that naturally blends into the landscape and in which the experience of the elements -light, air, water and space- is central.
That vision can be felt in every detail. The thatched roof, the powerful symmetrical design, the two high risalits with glass balconies and stainless-steel balustrades, the imposing wooden shutters, the refined copper ridge finish and the four distinctive projecting balconies, which appear to float above the landscape as viewing platforms, give the property a timeless and monumental appearance.
The generous proportions, considered architecture and high-quality choice of materials give the country house a strong yet refined character. Thanks to its flexible layout, Poutsma Staete offers a wide range of possibilities for exclusive living, a multi-generational home, a combination of living and working or hosting guests at the highest level.
Characteristic features include the abundant natural light and carefully created sightlines, allowing the interior and landscape to flow seamlessly into one another. From virtually every room, panoramic views unfold across the Frisian countryside, the Wadden Sea and the ever-changing horizon.
Poutsma Staete cannot be captured in square metres or floor plans alone. It is a home that can only truly be appreciated once you are there. A place where architecture, nature and tranquillity come together, and where the landscape is not merely the backdrop, but an essential part of everyday life.
LAYOUT
The property offers a spacious open-plan layout, with attention to the surroundings, liveability and comfort.
GROUND FLOOR
* Impressive entrance beneath risalit with robust wooden shutters, staircase, guest toilets, meter cupboard and space for a lift
* Generous living and dining room (116m2) with large sliding glass doors opening onto the terrace, with views of the garden and landscape all around
* Kitchen with stainless-steel worktops, built-in appliances, cupboard space, French doors opening onto an enclosed terrace with shutters and panoramic views
* Utility room with exterior door, staircase to the first floor and laundry chute to the basement
* Master bedroom with sliding doors and a spacious ensuite bathroom with rain showers and whirlpool bath
* Enclosed terrace/storage area (25m2) with opening wooden sliding wall system
FIRST FLOOR
* Accessible via the utility room to a separate landing or via the main staircase hall
* Generous second living room (77m2) on the gallery
* 5 bedrooms, 4 of which have en-suite bathrooms and 2 with Velux Cabrio balconies
* Wellness room with double jacuzzi, shower, toilet and laundry chute to the basement
* 2x enclosed balconies with glass, stainless steel and wooden shutters
SECOND FLOOR
*Landing with guest toilets
*Generous living room/hall (115m2) with views over the Wadden Sea and the islands of Ameland and Schiermonnikoog, with an open kitchen
*Bedroom/study
*Velux Cabrio balconies/dormer windows
*2x spacious roof terraces/balconies, which can be enclosed with wooden shutters
THIRD FLOOR
*Landing with enclosed balcony fitted with shutters, panoramic views of the Wadden Sea and the islands of Ameland and Schiermonnikoog
*Atmospheric loft (69m2) with 4x panoramic projecting balconies
*2x enclosed balconies with wooden shutters
BASEMENT
Generous basement (52m2) featuring a laundry room, technical installation room including two Nefit Topline central heating boilers with buffer tanks, a central vacuum system, mechanical ventilation and storage.
OUTDOOR SPACE
The outdoor space is an essential part of the experience of Poutsma Staete. Here, architecture flows into the landscape.
* Practical, spacious garden (7880m2) surrounded by broad ditches
* Unobstructed views across the Frisian countryside and the Wadden Dike with sheep
* Various terraces around the property, some fitted with glass windbreaks positioned between wooden mooring posts
* An enclosed multifunctional space transforms into a pleasant sheltered canopy/conservatory by sliding open the wooden panels
FEATURES
* Spacious country house/family home
* Energy label A
* Unique location on the Wadden Sea with views of Ameland and Schiermonnikoog
* Living area 744 m2, Plot 7880 m2, Volume 2858 m3
* Fully equipped with underfloor heating
* 4 living rooms, 2 kitchens, 1 dining room
* 7 bedrooms, 6 bathrooms
* Suitable for various living and working concepts such as family home, B&B, multi-generational living, kangaroo living
* Possibility of a lift
* Fibre-optic connection (1000Mb)
* Peace, space, fresh air and expansive views as permanent qualities
* Poutsma Staete country estate has a rich history ([hidden information])
* Unique Dark Sky and Northern Lights experience
* Rare opportunity
* Dokkum 12 min., Leeuwarden 30 min.
LOCATION AT WADDEN SEA NEAR DOKKUM
Although Poutsma Staete offers an unparalleled sense of peace and seclusion, all everyday amenities are surprisingly close by. The historic Frisian Eleven Cities town of Dokkum is just twelve minutes by car and offers a complete range of amenities including supermarkets, specialist shops, schools, medical care, culture and an inviting hospitality scene. With its characteristic canals, fortifications and monumental historic centre, Dokkum is a vibrant meeting place where history and contemporary comfort effortlessly come together.
The wider surroundings also have much to offer. The extensive Frisian lakes, Lauwersmeer National Park and the UNESCO World Heritage Wadden Sea are all within easy reach, creating a unique alternation of water, expansive nature and recreation.
From Wierum, the ferry ports to Ameland and Schiermonnikoog can also be reached within approximately fifteen and thirty minutes by car respectively. A spontaneous day at the beach on one of the Wadden Islands is therefore just as natural as a walk along the dike or a cycle ride through the open Frisian landscape.
What makes Wierum special is its human scale. In this characteristic terp village, people still know one another, community involvement is a matter of course and a strong sense of community continues through village activities, local initiatives and the preservation of traditions. It is an environment where neighbours still greet one another, newcomers feel welcome and the tranquillity of the landscape goes hand in hand with the warmth of a close-knit community.
Despite this serene setting, accessibility is good. Leeuwarden is approximately 30 minutes away and Groningen about an hour. Via the main roads, the Afsluitdijk, the Randstad and Northern Germany are comfortably accessible.
DISCLAIMER
This information has been compiled with the utmost care from various sources. We cannot accept any liability for possible inaccuracies and/or incompleteness of the information provided, nor can any rights be derived from the contents of this information (including attachments/brochures). This information is entirely without obligation and constitutes no more than an invitation to submit an offer. For properties more than 25 years old, the age and asbestos clauses are included as standard in the purchase agreement.
-
Art der Immobilie
Villa
-
Etagen
5
-
Baujahr
2012
-
Preis/Quadratfuß
$279
-
Verbrauch
A
Funktionen
- Garten
- Terrasse
- Wasserblick
- Modern
- Meerblick
- Whirlpool
- Offene Küche
- Neubauten
- 2D Grundriss
Funktionen
Lot
Innenbereich
- Hohe Decke
- Klimaanlage
- Kücheninsel
- Gasherd
- Whirlpool
- Offene Küche
- Keller
Outdoor
Erkunden Sie die Gegend
Koaterhústerwei 6, Wierum, Friesland, Niederlande
Auf Google Maps anzeigen
Preis pro sqft
Niedrig
Hoch
Vor 8 Jahren beigetreten
Sie haben sich nach diesem Objekt erkundigt
Der Agent wird sich in Kürze mit Ihnen in Verbindung setzen
Gelistet von
468
Angebote
2019
Beigetreten
Besichtigung mit the agent buchen
Wählen Sie ein Datum und ob Sie eine virtuelle oder persönliche Besichtigung mit dem Makler wünschen.
Bevorzugtes Datum
Art der Tour
Zuletzt aktualisiert
Oktober 9
Erstmalig gelistet
August 29
Angebotsreferenz
51091
Das Vertrauen der führenden Makler der Welt
Die Makler hinter den außergewöhnlichsten Immobilien der Welt inserieren bei JamesEdition.
- Angebote von Sotheby's, Christie's, BARNES und Engel & Völkers
- Jedes Angebot wird vor der Veröffentlichung geprüft
- Verbinden Sie sich direkt mit verifizierten Maklern
Indem Sie fortfahren, akzeptieren Sie unsere Nutzungsbedingungen und Datenschutzrichtlinie.