Dachgeschosswohnung Für Anspruchsvolle Nachhaltiges Wohnen Mit Weitblick
- 2 Schlafz.
- 2 Bäder
- 2,070 Sqft
- Aktualisiert: September 10
Über die Immobilie
TO THE PENTHOUSE TOP 29:
The penthouse spans the entire 2nd attic floor of the modern residential building featuring cutting-edge technology (geothermal heating/cooling) and is conveniently accessible via a direct elevator ride into the apartment (starting from the garage level).
Upon entering the foyer, the loft-like character of this beautiful, sun-filled apart
TO THE PENTHOUSE TOP 29:
The penthouse spans the entire 2nd attic floor of the modern residential building featuring cutting-edge technology (geothermal heating/cooling) and is conveniently accessible via a direct elevator ride into the apartment (starting from the garage level).
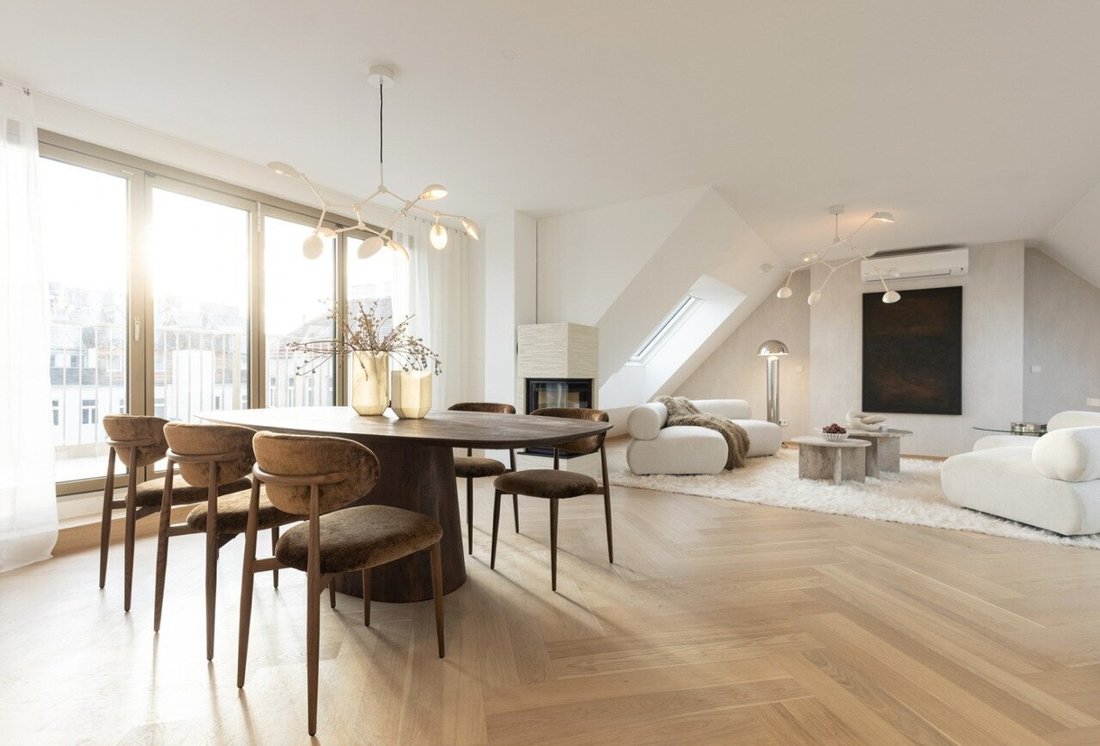
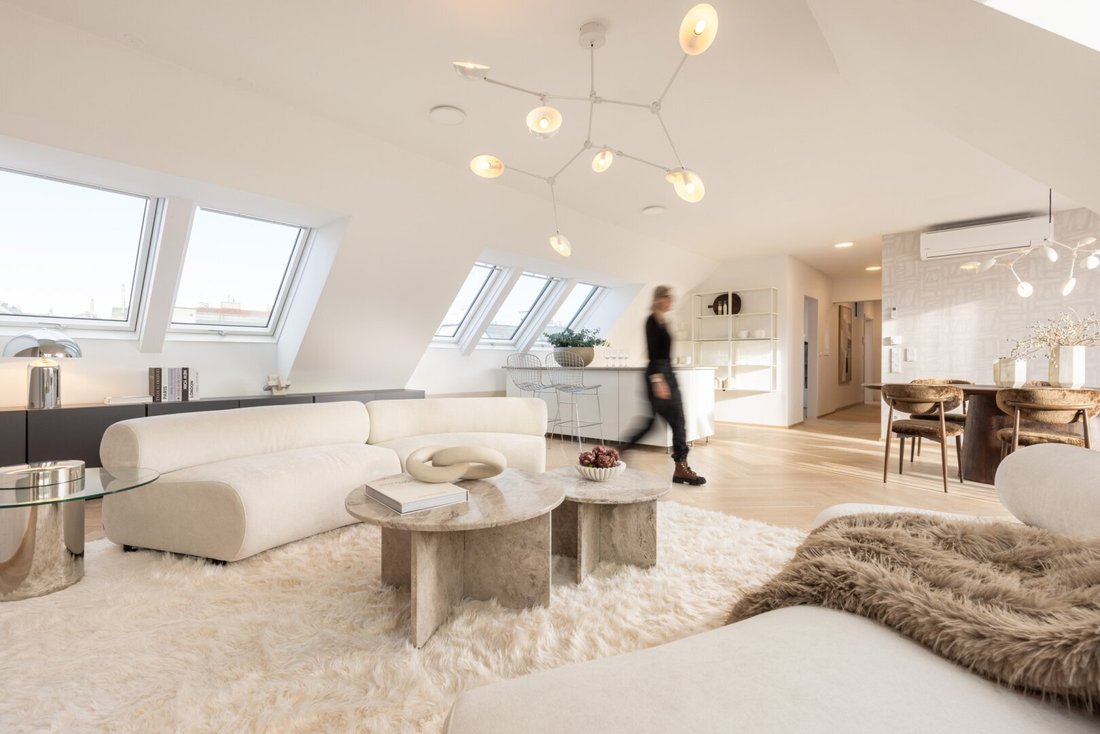
Upon entering the foyer, the loft-like character of this beautiful, sun-filled apartment becomes apparent. Through the strategic use of large glass surfaces and the ideal orientation of the rooms, you can enjoy sunlight in complete privacy from morning until evening.
The central foyer, which can also be accessed from the stairwell, can be perfectly designed with built-in storage solutions, making it a storage wonder and serving as the connecting space between the private sleeping and wellness area and the public living area.
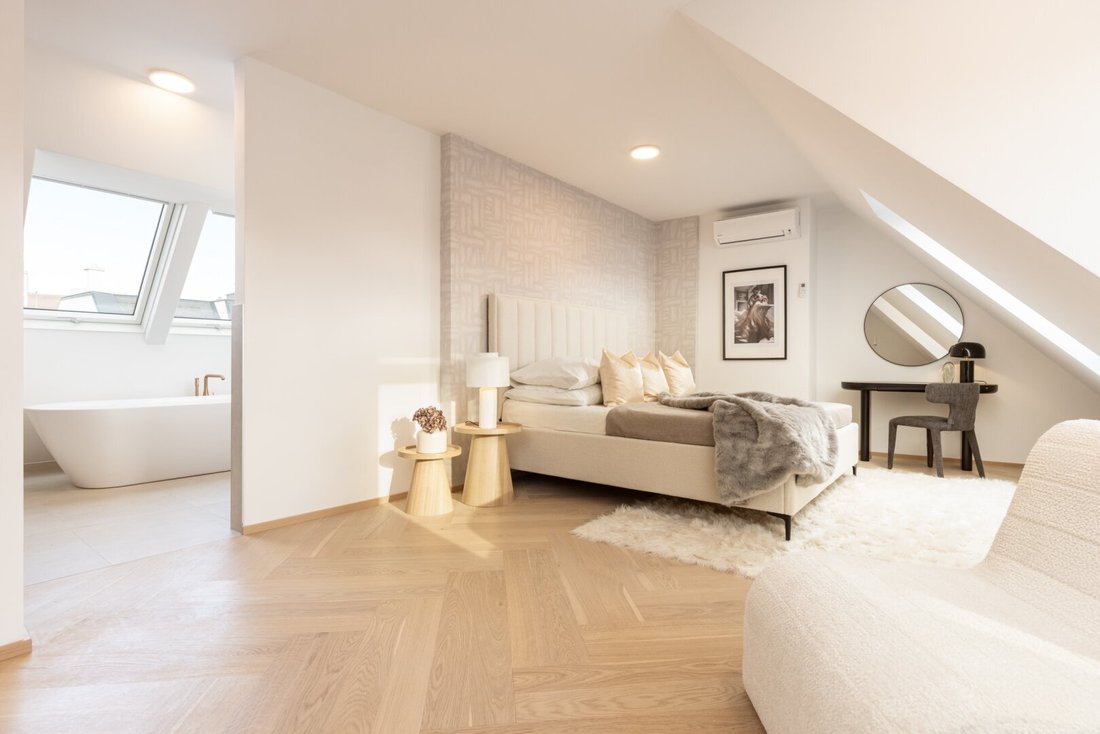
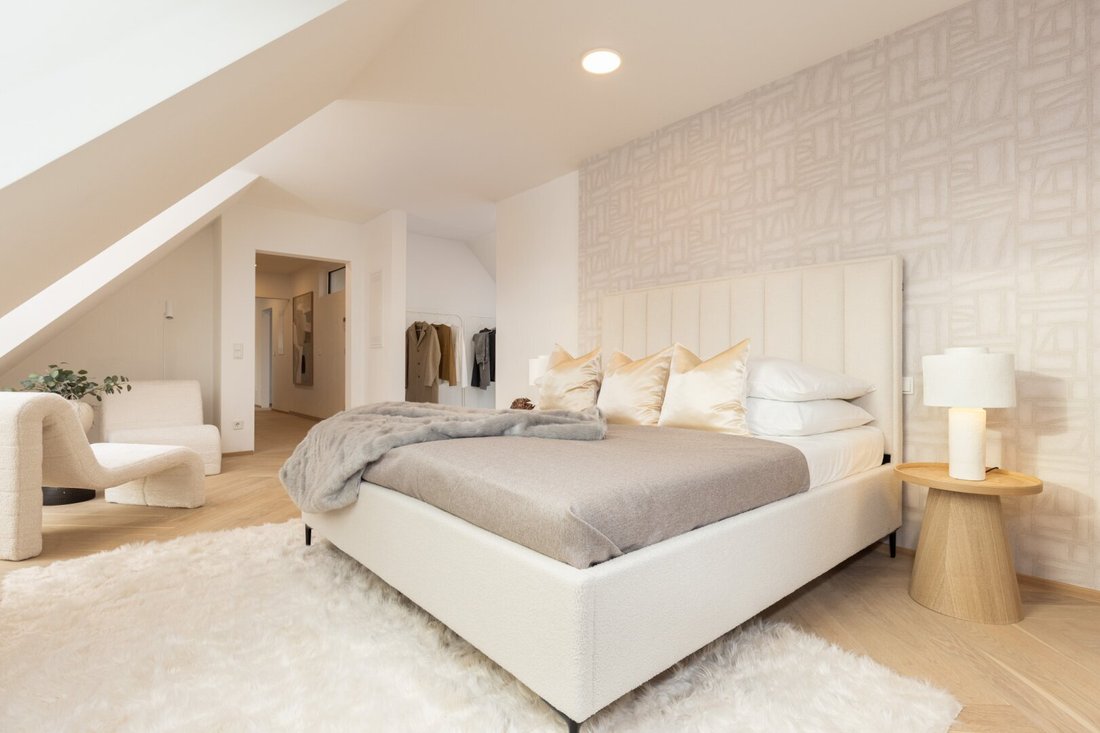
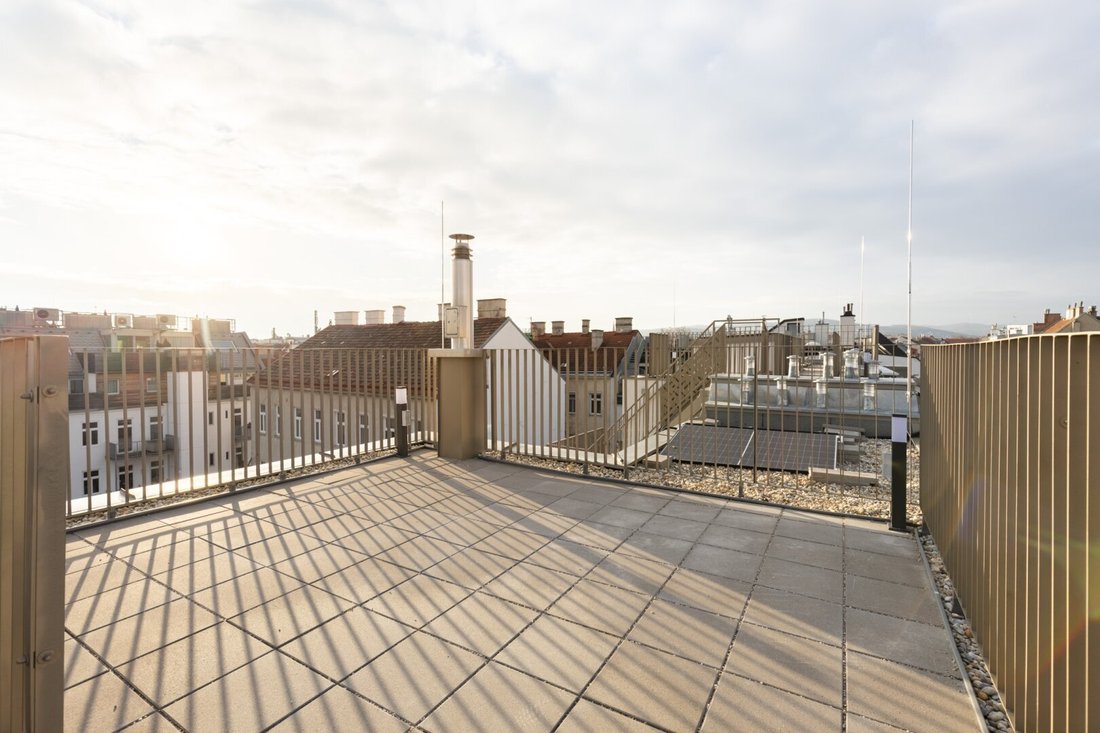
The sleeping and wellness area invites you to relax and feel comfortable. Skillful room design has ideally combined these two areas, providing ample storage space for wardrobes. A freestanding bathtub, a double sink, a toilet (prepared for a Japanese hygiene toilet), and a spacious shower with elegant, timeless porcelain stoneware tiles and non-transparent windows create the perfect ambiance to start your day full of energy or enjoy a cozy evening soak in the bathtub with a starry sky view. From the master bedroom, you can also access a smaller terrace leading to the elevated roof terrace with views over the surrounding area, including the towers of the City Hall and St. Stephen’s Cathedral in the city center.
The generously designed living area offers a special ambiance, featuring an integrated fireplace, a stylish folding door to the terrace, and a built-in kitchen that can be designed with style and also benefits from numerous windows. Both morning and evening sunlight bathes this room in magical light, delighting even the most discerning hearts. The adjacent terrace also leads directly to the roof terrace without any direct neighbors opposite.
A third room of about 13 m² and a second bathroom with a guest toilet and connections for a washing machine and dryer complete the apartment’s layout, making it ideal for singles or couples with high demands for spacious living.
Two parking spaces are optionally reserved for the new owners in the building’s underground garage, and a small cellar compartment is also available.
THE FEATURES:
- Air-conditioned (FanCoil) including underfloor cooling for a pleasant living climate even in summer
- External blinds
- Underfloor heating – energy-efficient concept using a geothermal heat pump
- Living and bedrooms: double-laid, large-format herringbone parquet
- Bathrooms: beige 120x60 cm porcelain stoneware tiles
- Outdoor areas: front terraces and roof terrace
- Cellar compartment, bicycle storage room, 2 underground parking spaces
Purchase price: [hidden information] Euro
Parking space: 40,000.00 Euro
Commission: 3% + 20% VAT of the purchase price
For further questions or a personal viewing appointment, please contact Ms. Alexandra Kassler, BA MA at 0699/14 5000 62 or [hidden information].
Please note that there is a familial or economic close relationship between the broker and the third party to be brokered.
The broker acts as a dual agent.
Beheimgasse, Kalvarienberggasse, Pezzlpark
-
Art der Immobilie
Penthouse
-
Etagen
6
-
Baujahr
2025
-
Preis/Quadratfuß
$813
Funktionen
- Aufzug
- Terrasse
- Kamin
- Modern
- Privatsphäre
- Tor
- Gasherd
- Blick auf die Stadt
- Parkplatz
Erkunden Sie die Gegend
Der Agent wird sich in Kürze mit Ihnen in Verbindung setzen
Gelistet von
Besichtigung mit the agent buchen
Wählen Sie ein Datum und ob Sie eine virtuelle oder persönliche Besichtigung mit dem Makler wünschen.
Das Vertrauen der führenden Makler der Welt
Die Makler hinter den außergewöhnlichsten Immobilien der Welt inserieren bei JamesEdition.
- Angebote von Sotheby's, Christie's, BARNES und Engel & Völkers
- Jedes Angebot wird vor der Veröffentlichung geprüft
- Verbinden Sie sich direkt mit verifizierten Maklern
Indem Sie fortfahren, akzeptieren Sie unsere Nutzungsbedingungen und Datenschutzrichtlinie.