$896,552
4 Zimmer Familienwohnung Mit Zwei Balkonen | Urban Daheim | Baufeld 13
- 3 Schlafz.
- 2 Bäder
- 972 Sqft
- Aktualisiert: Juli 28
Über die Immobilie
Beschreibung wurde automatisch übersetzt.
Die Beschreibung wird in der Originalsprache angezeigt.
LIVING IN THE VILLAGE IN THE THIRD DISTRICT.
In Vienna’s third district, the VILLAGE IM DRITTEN is creating a new part of the city—one of the largest urban development areas in Vienna. Over more than eleven hectares, ARE Austrian Real Estate, together with the City of Vienna and wohnfonds_wien, is developing a vibrant, almost car-free neighborhood with around 2,000 apartments, office and
In Vienna’s third district, the VILLAGE IM DRITTEN is creating a new part of the city—one of the largest urban development areas in Vienna. Over more than eleven hectares, ARE Austrian Real Estate, together with the City of Vienna and wohnfonds_wien, is developing a vibrant, almost car-free neighborhood with around 2,000 apartments, office and
LIVING IN THE VILLAGE IN THE THIRD DISTRICT.
In Vienna’s third district, the VILLAGE IM DRITTEN is creating a new part of the city—one of the largest urban development areas in Vienna. Over more than eleven hectares, ARE Austrian Real Estate, together with the City of Vienna and wohnfonds_wien, is developing a vibrant, almost car-free neighborhood with around 2,000 apartments, office and commercial spaces, childcare, educational facilities, and local amenities.
The green heart is the over 2-hectare Bert-Brecht-Park—an oasis for relaxation, socializing, and play. All roofs that are not accessible will be greened. Sharing services, shopping options, and gastronomy are right at your doorstep. Sustainability, short distances, and high quality of life are the guiding principles of this new district.
With the slogan ”urban at home,” Building Site 13 embodies this idea in a special way: modern architecture, versatile open spaces, hobby rooms, and communal areas—living in the heart of Vienna with a strong urban identity and high comfort.
ENERGY WITH A FUTURE.
Throughout the VILLAGE IM DRITTEN, a modern energy network connects the individual buildings and efficiently manages energy flows. Building Site 13 is also part of this innovative network—one of the most advanced forms of sustainable neighborhood supply.
- Ground probes combined with heat pumps provide energy for space heating in winter and temperature regulation (basic cooling) in summer.
- Photovoltaic systems on the roof generate renewable electricity.
- Underfloor heating on the ground floor and building activation on the upper floors (via the ceiling above) ensure a balanced indoor climate.
- Pendulum ventilation with heat recovery guarantees continuous fresh air supply.
- District heating connection supports supply during peak times and hot water preparation.
This creates a combination of comfort, innovation, and ecological responsibility—a clear added value for residents.
ARCHITECTURE THAT EMBODIES URBANITY.
Building Site 13 consists of three structures connected by a shared base floor:
- OPS 12 Stg. 1+2: five upper floors
- OPS 12 Stg. 3: eight upper floors
- HGP 5: ten upper floors
In total, 143 condominiums with living spaces between approximately 45 m² and 110 m² and 2-5 rooms are being built, along with 2 commercial units. Additionally, 10 hobby rooms are offered for purchase. The compact design mostly ensures apartments with two-sided lighting, each featuring two outdoor spaces:
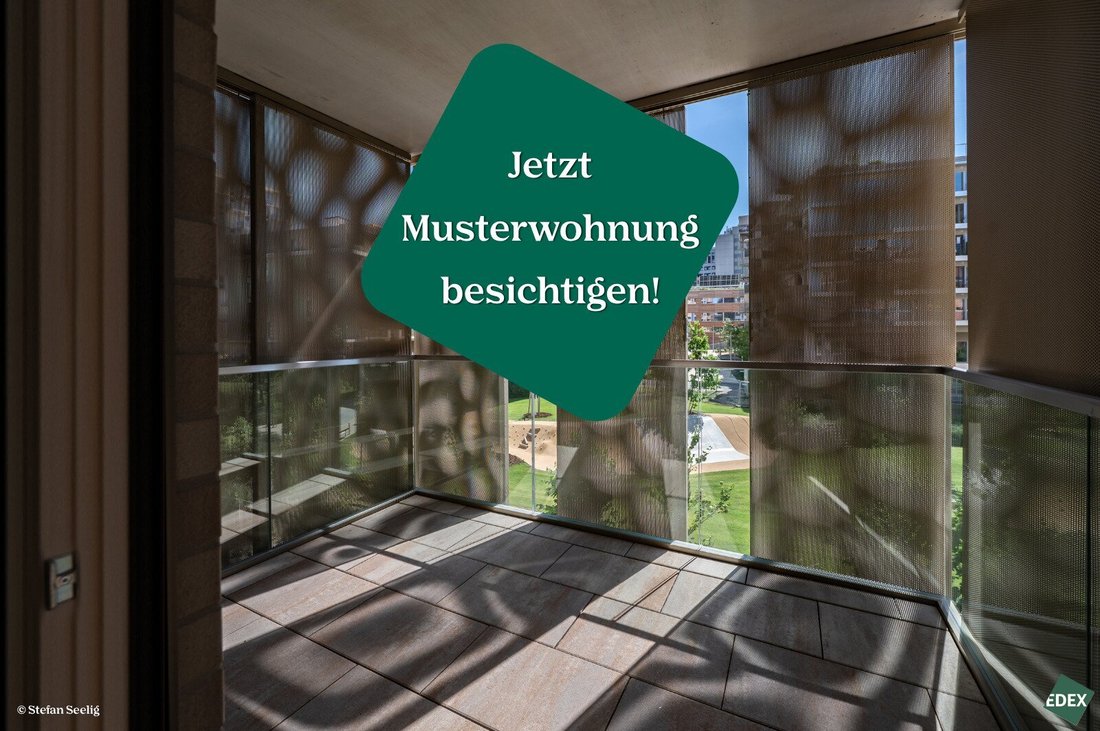
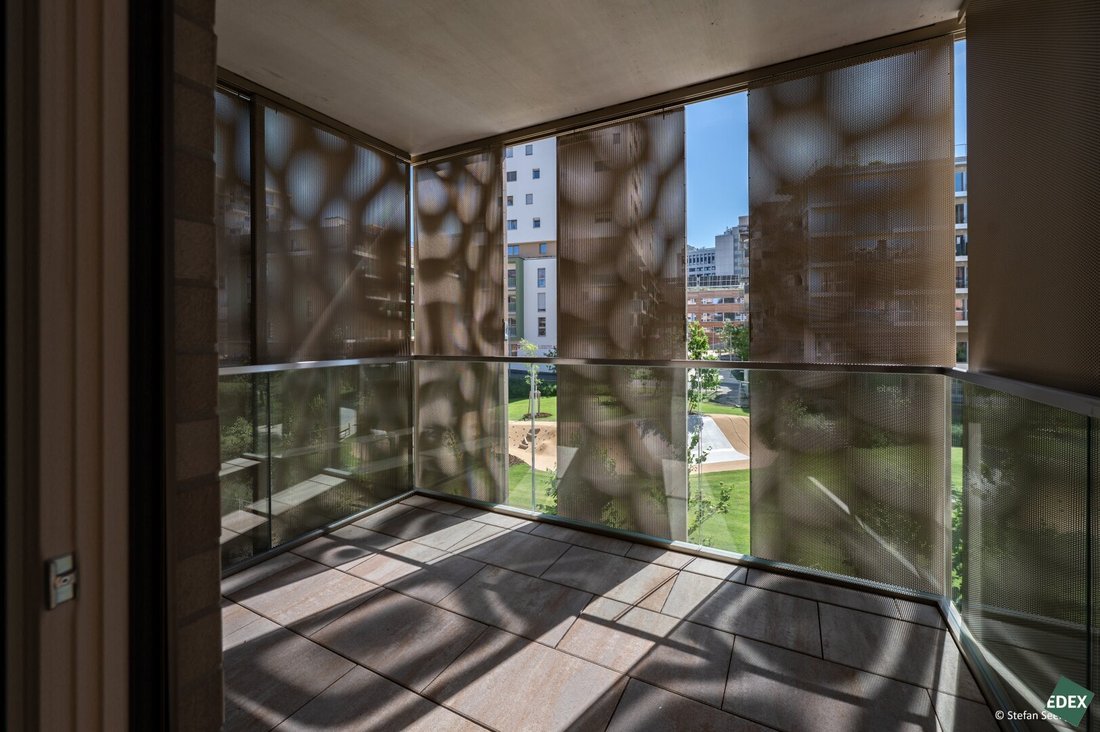
- A free space room with movable perforated metal elements for privacy and shading
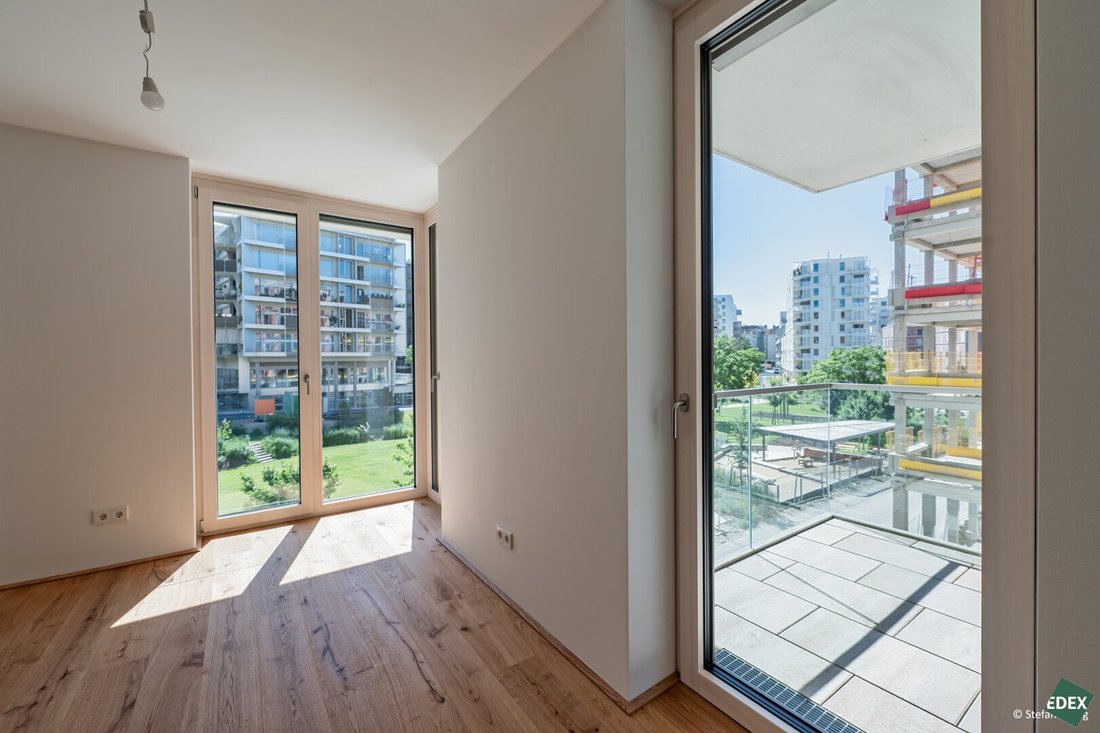
- A covered balcony with natural glass railing
You can reach the two rear buildings dry-shod via the central covered corridor from the main entrance on Otto-Preminger-Straße to the Hilde-Güden-Promenade and direct park access. The corridor widens with generous openings to the atrium courtyards, which are lit and ventilated from above. Car and bicycle garages, waste rooms, and stroller storage rooms are also directly accessible via this central corridor. Additional entrances at park level provide good pedestrian access from all directions.
ARCHITECTURAL HIGHLIGHTS:
The architecture combines urban clarity with a homely atmosphere—ideal for those who want to live in the city center yet appreciate retreat spaces.
- Atrium courtyards bring light and air into the building interior
- Brick facade with glazed balconies—high-quality, modern, and distinctive
- Vertical greenery, green access corridors, and planted courtyards create a pleasant outdoor atmosphere
- Bicycle garage with level access from the street
OVERVIEW:
- 143 condominiums
- 2 commercial units
- 10 hobby rooms (optional purchase)
- 92 underground parking spaces (access via BP 14A; also suitable for charging with lockable sockets)
- 338 bicycle parking spaces, 3 cargo bike spaces, and 6 lockable bicycle boxes with charging function—additionally purchasable
- Party room, community room, kids zone, youth playground, laundromat
- Mostly spacious outdoor areas
QUALITY OF LIVING IN EVERY DETAIL.
Each apartment is designed to flexibly adapt to the daily life of its residents—functional, high-quality, and with a feel-good factor.
FEATURES AT A GLANCE:
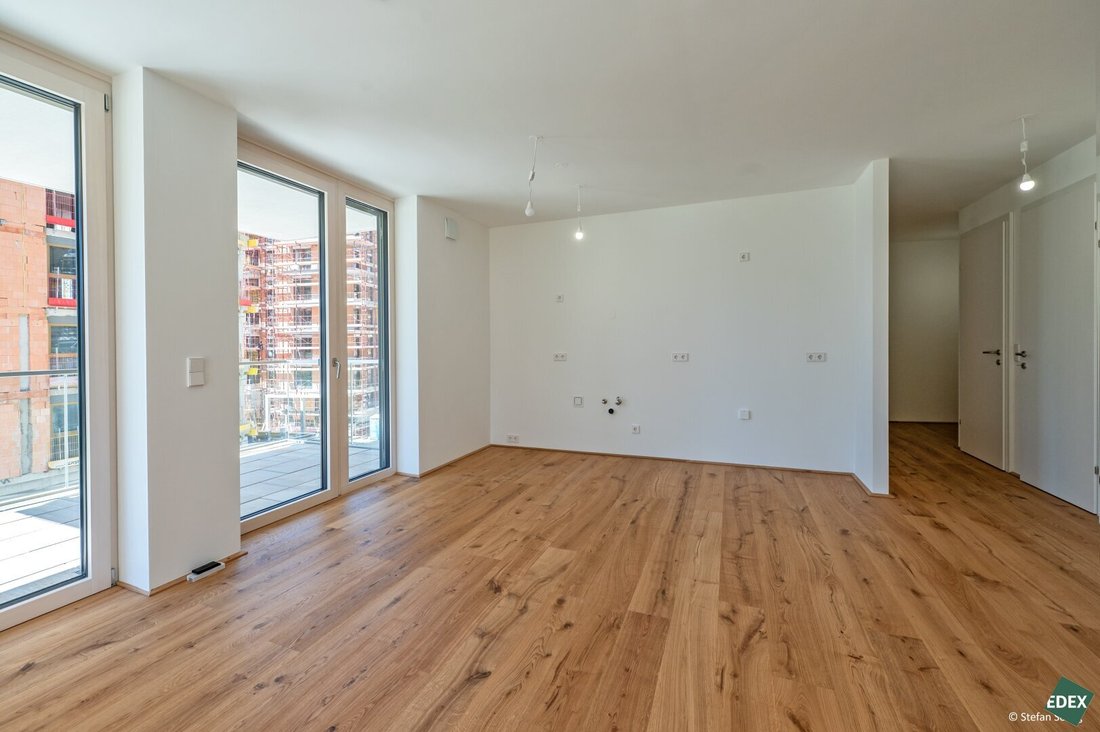
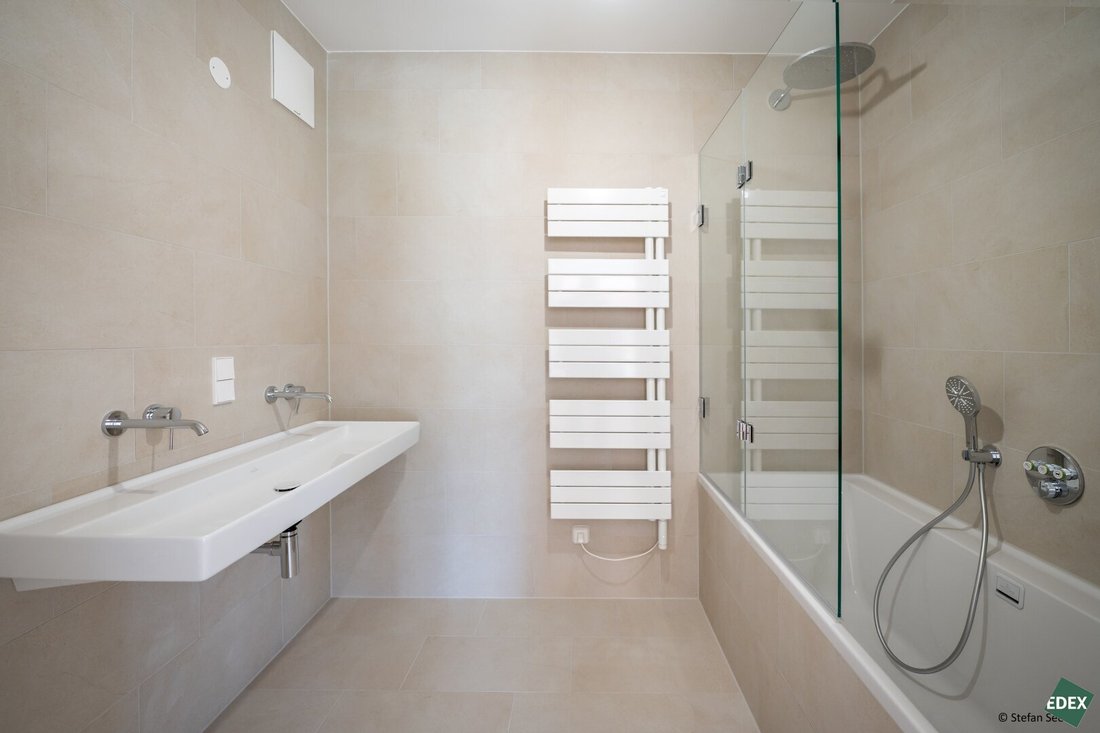
- Premium material concept: parquet, large-format design tiles
- Several selectable equipment packages (”bundles”)
- Floor-to-ceiling wood-aluminum windows—for bright rooms, external sun protection
- Balconies as free space rooms with movable perforated metal elements
- Skylights in bathrooms of penthouse apartments
- Door heights of approx. 2.20 m
- Concealed fittings in bathrooms and showers
- Spacious bathtubs and walk-in showers, electric towel dryers
- Security: entrance doors WK3, ground-level accessible windows as burglary protection windows RC2n, and provisions for alarm systems, video intercom
- Decentralized residential ventilation with heat recovery
- Additionally purchasable hobby rooms (approx. 15 to 40 m²)
- Purchasable parking spaces for e-bikes with lockable boxes and cargo bikes
COMPLETION
Summer 2027
LOCATION – URBAN AND GREEN.
- Directly at the approx. 2-hectare Bert-Brecht-Park—nature and relaxation at your doorstep
- Tram: Line 18 (Wildgansplatz, 2 min.), Line 71 (St. Marx, 3 min.)
- S-Bahn: St. Marx station (2 min.), Quartier Belvedere (15 min.)
- U-Bahn: U3 Schlachthausgasse (15 min.), U1 Hauptbahnhof (15 min.)
- New tram line 18: direct connection from Schlachthausgasse (U3) to U2 by autumn 2026
- Stadion—new direct connection to the green Prater
- Vienna Central Station: 7 minutes by tram
- City Stephansplatz: approx. 20 minutes reachable
- Motorway A23, Landstraßer Gürtel / St. Marx junction: 3 minutes
- Vienna Airport: approx. 30 minutes by car or rapid transit
LOCAL SUPPLY AND LEISURE:
- Shopping and gastronomy areas in the quarter, including in the DOCKS
- Diverse shopping options at Rennweg Center, ”The Mall” Wien Mitte, and at the Central Station
- Cultural highlights: Belvedere, Botanical Garden, Stadtpark, Hundertwasser House, event hall in Neu Marx
- Recreation within walking distance: Schweizergarten, Danube Canal, Prater
More information about the apartments is also available online at: [hidden information]
ARE
ARE is one of Austria’s largest real estate companies and has already realized some of Vienna’s most iconic construction projects—including the renovation of the historic Palais Epstein on the Ring and the striking TrIIIple Tower on the Danube Canal. The VILLAGE IM DRITTEN is another innovative project in this series.
Please note that there is a familial or economic close relationship between the broker and the third party to be brokered. The broker acts as a dual agent.
Additional costs:
- 3.5% real estate transfer tax
- 1.1% land registry entry fee
- 0.5% contract preparation costs, minimum EUR 2,500.00 (plus 20% VAT)
- Advance expenses account: EUR 600.00 (including 20% VAT)
- Notarization fee: EUR 450.00 (plus expenses and 20% VAT)
- Fee for handling external financing: 0.25% of the financing amount (plus 20% VAT)
Our General Terms and Conditions apply, which can be accessed at [hidden information]. All information is based on data and documents provided by the owner or client and is without guarantee.
Energy certificate:
- Valid until: 17.07.2034
- Heating energy demand: A 20.9 kWh/m²a
- Overall energy efficiency factor: A+ 0.57
Please note that there is a familial or economic close relationship between the broker and the third party to be brokered.
Landstraße
In Vienna’s third district, the VILLAGE IM DRITTEN is creating a new part of the city—one of the largest urban development areas in Vienna. Over more than eleven hectares, ARE Austrian Real Estate, together with the City of Vienna and wohnfonds_wien, is developing a vibrant, almost car-free neighborhood with around 2,000 apartments, office and commercial spaces, childcare, educational facilities, and local amenities.
The green heart is the over 2-hectare Bert-Brecht-Park—an oasis for relaxation, socializing, and play. All roofs that are not accessible will be greened. Sharing services, shopping options, and gastronomy are right at your doorstep. Sustainability, short distances, and high quality of life are the guiding principles of this new district.
With the slogan ”urban at home,” Building Site 13 embodies this idea in a special way: modern architecture, versatile open spaces, hobby rooms, and communal areas—living in the heart of Vienna with a strong urban identity and high comfort.
ENERGY WITH A FUTURE.
Throughout the VILLAGE IM DRITTEN, a modern energy network connects the individual buildings and efficiently manages energy flows. Building Site 13 is also part of this innovative network—one of the most advanced forms of sustainable neighborhood supply.
- Ground probes combined with heat pumps provide energy for space heating in winter and temperature regulation (basic cooling) in summer.
- Photovoltaic systems on the roof generate renewable electricity.
- Underfloor heating on the ground floor and building activation on the upper floors (via the ceiling above) ensure a balanced indoor climate.
- Pendulum ventilation with heat recovery guarantees continuous fresh air supply.
- District heating connection supports supply during peak times and hot water preparation.
This creates a combination of comfort, innovation, and ecological responsibility—a clear added value for residents.
ARCHITECTURE THAT EMBODIES URBANITY.
Building Site 13 consists of three structures connected by a shared base floor:
- OPS 12 Stg. 1+2: five upper floors
- OPS 12 Stg. 3: eight upper floors
- HGP 5: ten upper floors
In total, 143 condominiums with living spaces between approximately 45 m² and 110 m² and 2-5 rooms are being built, along with 2 commercial units. Additionally, 10 hobby rooms are offered for purchase. The compact design mostly ensures apartments with two-sided lighting, each featuring two outdoor spaces:
- A free space room with movable perforated metal elements for privacy and shading
- A covered balcony with natural glass railing
You can reach the two rear buildings dry-shod via the central covered corridor from the main entrance on Otto-Preminger-Straße to the Hilde-Güden-Promenade and direct park access. The corridor widens with generous openings to the atrium courtyards, which are lit and ventilated from above. Car and bicycle garages, waste rooms, and stroller storage rooms are also directly accessible via this central corridor. Additional entrances at park level provide good pedestrian access from all directions.
ARCHITECTURAL HIGHLIGHTS:
The architecture combines urban clarity with a homely atmosphere—ideal for those who want to live in the city center yet appreciate retreat spaces.
- Atrium courtyards bring light and air into the building interior
- Brick facade with glazed balconies—high-quality, modern, and distinctive
- Vertical greenery, green access corridors, and planted courtyards create a pleasant outdoor atmosphere
- Bicycle garage with level access from the street
OVERVIEW:
- 143 condominiums
- 2 commercial units
- 10 hobby rooms (optional purchase)
- 92 underground parking spaces (access via BP 14A; also suitable for charging with lockable sockets)
- 338 bicycle parking spaces, 3 cargo bike spaces, and 6 lockable bicycle boxes with charging function—additionally purchasable
- Party room, community room, kids zone, youth playground, laundromat
- Mostly spacious outdoor areas
QUALITY OF LIVING IN EVERY DETAIL.
Each apartment is designed to flexibly adapt to the daily life of its residents—functional, high-quality, and with a feel-good factor.
FEATURES AT A GLANCE:
- Premium material concept: parquet, large-format design tiles
- Several selectable equipment packages (”bundles”)
- Floor-to-ceiling wood-aluminum windows—for bright rooms, external sun protection
- Balconies as free space rooms with movable perforated metal elements
- Skylights in bathrooms of penthouse apartments
- Door heights of approx. 2.20 m
- Concealed fittings in bathrooms and showers
- Spacious bathtubs and walk-in showers, electric towel dryers
- Security: entrance doors WK3, ground-level accessible windows as burglary protection windows RC2n, and provisions for alarm systems, video intercom
- Decentralized residential ventilation with heat recovery
- Additionally purchasable hobby rooms (approx. 15 to 40 m²)
- Purchasable parking spaces for e-bikes with lockable boxes and cargo bikes
COMPLETION
Summer 2027
LOCATION – URBAN AND GREEN.
- Directly at the approx. 2-hectare Bert-Brecht-Park—nature and relaxation at your doorstep
- Tram: Line 18 (Wildgansplatz, 2 min.), Line 71 (St. Marx, 3 min.)
- S-Bahn: St. Marx station (2 min.), Quartier Belvedere (15 min.)
- U-Bahn: U3 Schlachthausgasse (15 min.), U1 Hauptbahnhof (15 min.)
- New tram line 18: direct connection from Schlachthausgasse (U3) to U2 by autumn 2026
- Stadion—new direct connection to the green Prater
- Vienna Central Station: 7 minutes by tram
- City Stephansplatz: approx. 20 minutes reachable
- Motorway A23, Landstraßer Gürtel / St. Marx junction: 3 minutes
- Vienna Airport: approx. 30 minutes by car or rapid transit
LOCAL SUPPLY AND LEISURE:
- Shopping and gastronomy areas in the quarter, including in the DOCKS
- Diverse shopping options at Rennweg Center, ”The Mall” Wien Mitte, and at the Central Station
- Cultural highlights: Belvedere, Botanical Garden, Stadtpark, Hundertwasser House, event hall in Neu Marx
- Recreation within walking distance: Schweizergarten, Danube Canal, Prater
More information about the apartments is also available online at: [hidden information]
ARE
ARE is one of Austria’s largest real estate companies and has already realized some of Vienna’s most iconic construction projects—including the renovation of the historic Palais Epstein on the Ring and the striking TrIIIple Tower on the Danube Canal. The VILLAGE IM DRITTEN is another innovative project in this series.
Please note that there is a familial or economic close relationship between the broker and the third party to be brokered. The broker acts as a dual agent.
Additional costs:
- 3.5% real estate transfer tax
- 1.1% land registry entry fee
- 0.5% contract preparation costs, minimum EUR 2,500.00 (plus 20% VAT)
- Advance expenses account: EUR 600.00 (including 20% VAT)
- Notarization fee: EUR 450.00 (plus expenses and 20% VAT)
- Fee for handling external financing: 0.25% of the financing amount (plus 20% VAT)
Our General Terms and Conditions apply, which can be accessed at [hidden information]. All information is based on data and documents provided by the owner or client and is without guarantee.
Energy certificate:
- Valid until: 17.07.2034
- Heating energy demand: A 20.9 kWh/m²a
- Overall energy efficiency factor: A+ 0.57
Please note that there is a familial or economic close relationship between the broker and the third party to be brokered.
Landstraße
-
Art der Immobilie
Wohnung
-
Baujahr
2027
-
Preis/Quadratfuß
$922
Funktionen
- Aufzug
- Blick auf die Stadt
- Wohnraum im Freien
- Balkon
Erkunden Sie die Gegend
Otto-Preminger-Straße, Wien, Wien, Österreich
Auf Google Maps anzeigen
Preis pro sqft
Niedrig
Hoch
Vor 10 Monaten beigetreten
Sie haben sich nach diesem Objekt erkundigt
Der Agent wird sich in Kürze mit Ihnen in Verbindung setzen
Gelistet von
130
Angebote
2025
Beigetreten
Besichtigung mit the agent buchen
Wählen Sie ein Datum und ob Sie eine virtuelle oder persönliche Besichtigung mit dem Makler wünschen.
Bevorzugtes Datum
Art der Tour
Zuletzt aktualisiert
Juli 28
Erstmalig gelistet
Jan 29
Angebotsreferenz
24508
Das Vertrauen der führenden Makler der Welt
Die Makler hinter den außergewöhnlichsten Immobilien der Welt inserieren bei JamesEdition.
- Angebote von Sotheby's, Christie's, BARNES und Engel & Völkers
- Jedes Angebot wird vor der Veröffentlichung geprüft
- Verbinden Sie sich direkt mit verifizierten Maklern
Indem Sie fortfahren, akzeptieren Sie unsere Nutzungsbedingungen und Datenschutzrichtlinie.