$988,064
Exklusivität und Natur Pur
- 5 Schlafz.
- 3 Bäder
- 1,938 Sqft
- 3,876 Sqft lot
- Aktualisiert: November 8
Über die Immobilie
Beschreibung wurde automatisch übersetzt.
Die Beschreibung wird in der Originalsprache angezeigt.
Allgemeine Objektbeschreibung
Natur in Wien - Exklusives Haus in unmittelbarer Lobaunähe mit guter Raumaufteilung
Eckdaten im Überblick:
* Neuwertig
* 6 Zimmer
* 3 Badezimmer
* 4 WCS
* Baujahr 2015/2016
* Zentral begehbar
* Ca. 230 m² NFL (inkl. Räume im UG)
* Balkon und Terrasse
* Luftwärmepumpe, Fu
Natur in Wien - Exklusives Haus in unmittelbarer Lobaunähe mit guter Raumaufteilung
Eckdaten im Überblick:
* Neuwertig
* 6 Zimmer
* 3 Badezimmer
* 4 WCS
* Baujahr 2015/2016
* Zentral begehbar
* Ca. 230 m² NFL (inkl. Räume im UG)
* Balkon und Terrasse
* Luftwärmepumpe, Fu
General Property Description
Nature in Vienna - Exclusive house very close to the Lobau with a good room layout
Key facts at a glance:
- Like new
- 6 rooms
- 3 bathrooms
- 4 toilets
- Built in 2015/2016
- Centrally accessible
- Approx. 230 m² usable floor space (including rooms in the basement)
- Balcony & terrace
- Air heat pump, unde
Nature in Vienna - Exclusive house very close to the Lobau with a good room layout
Key facts at a glance:
- Like new
- 6 rooms
- 3 bathrooms
- 4 toilets
- Built in 2015/2016
- Centrally accessible
- Approx. 230 m² usable floor space (including rooms in the basement)
- Balcony & terrace
- Air heat pump, unde
Allgemeine Objektbeschreibung
Natur in Wien - Exklusives Haus in unmittelbarer Lobaunähe mit guter Raumaufteilung
Eckdaten im Überblick:
* Neuwertig
* 6 Zimmer
* 3 Badezimmer
* 4 WCS
* Baujahr 2015/2016
* Zentral begehbar
* Ca. 230 m² NFL (inkl. Räume im UG)
* Balkon und Terrasse
* Luftwärmepumpe, Fußbodenheizung (HWB Klasse B)
* Parkett/Fliesenboden
* Süd-Ausrichtung
Dieses gepflegte Reihenhaus befindet sich in absoluter Ruhelage, nur ca. 200 Meter von der Lobau entfernt - eines der beliebtesten Naherholungsgebiete Wiens - im grünen Ortsteil Essling im 22. Bezirk. The environment offers a perfect balance between natural verbundenity and urban infrastructure. Riding Stalls, a Biobauer with Ab-Hof-sale and numerous road and hiking trails directly from the Haustüre. Gleichzeitig profitieren Sie von einer hervorragenden Verkehrsanbindung: Busstationen befinden sich in unmittelbarer Nähe, das Stadtzentrum von Wien ist also schnell erreichbar.
Das im Jahr 2015 in hochwertiger Ziegel-Massivbauweise errichtete Eckreihenhaus (eines von nur 3 Häusern) überzeugt durch eine durchdachte Raumaufteilung auf 3 Ebenen mit insgesamt ca. 230 m² Nutzfläche. Die 6 lichtdurchfluteten Zimmer bieten flexible Nutzungsmöglichkeiten — ideal für Familien, Paare oder als Kombination aus Wohnen und Homeoffice.
Einrichtung/Möblierung: Küche, Badezimmer ansonsten unmöbliert.
Untergeschoß/Gartenebene (ca. 100 m²):
* Drei helle Zimmer mit großen Fenstern und Gartenzugang
* Bathroom with shower and WC
* Diverse praktische Keller- und Abstellräume im hinteren Bereich
* Fußbodenheizung in allen Räumen
Erdgeschoß
*geräumiges Vorzimmer mit ausreichend Platz für Garderobe
*Gäste WC with window
*Stiegenhaus
* Offener Wohn-Essbereich (57 m2) mit moderner, hochwertiger Einbauküche
* Raumhöhe von 2,75 m - luftiges, großzügiges Raumgefühl
* Zugang zur südseitigen Terrasse mit elektrischem Markise
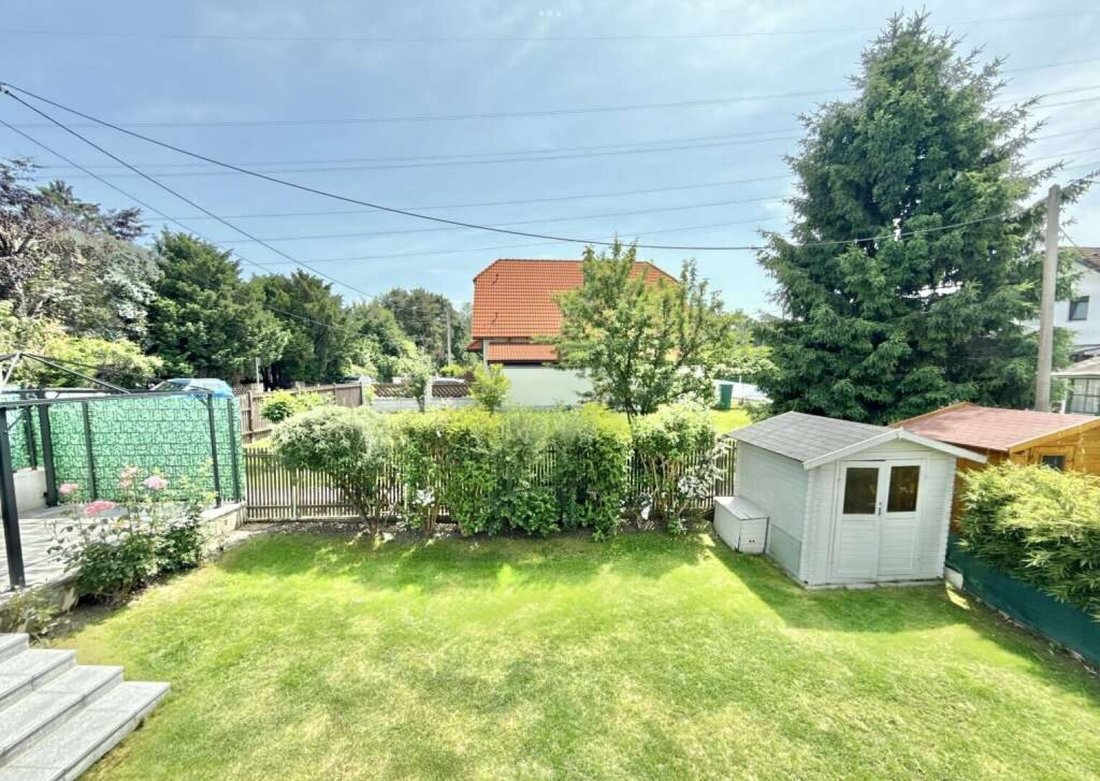
* Granitstufen führen in den gepflegten Garten mit Gartenhütte
* Abstellraum (7 m²)
Obergeschoß:
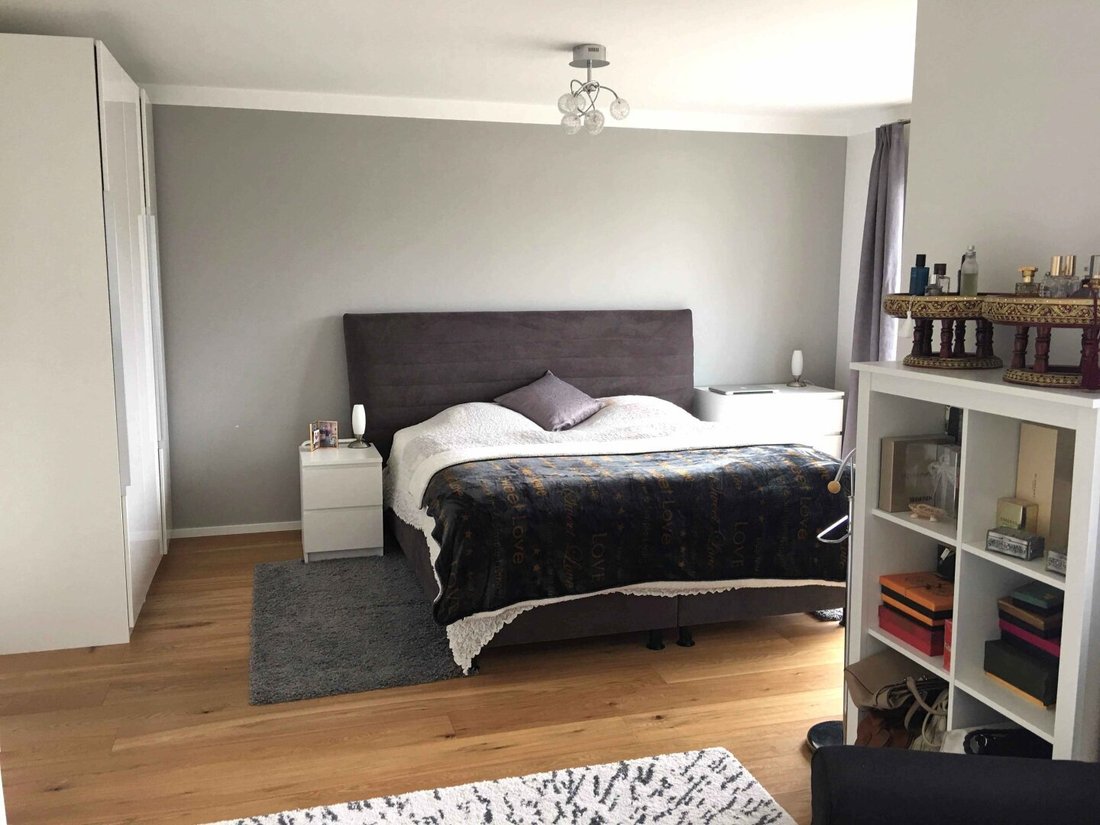
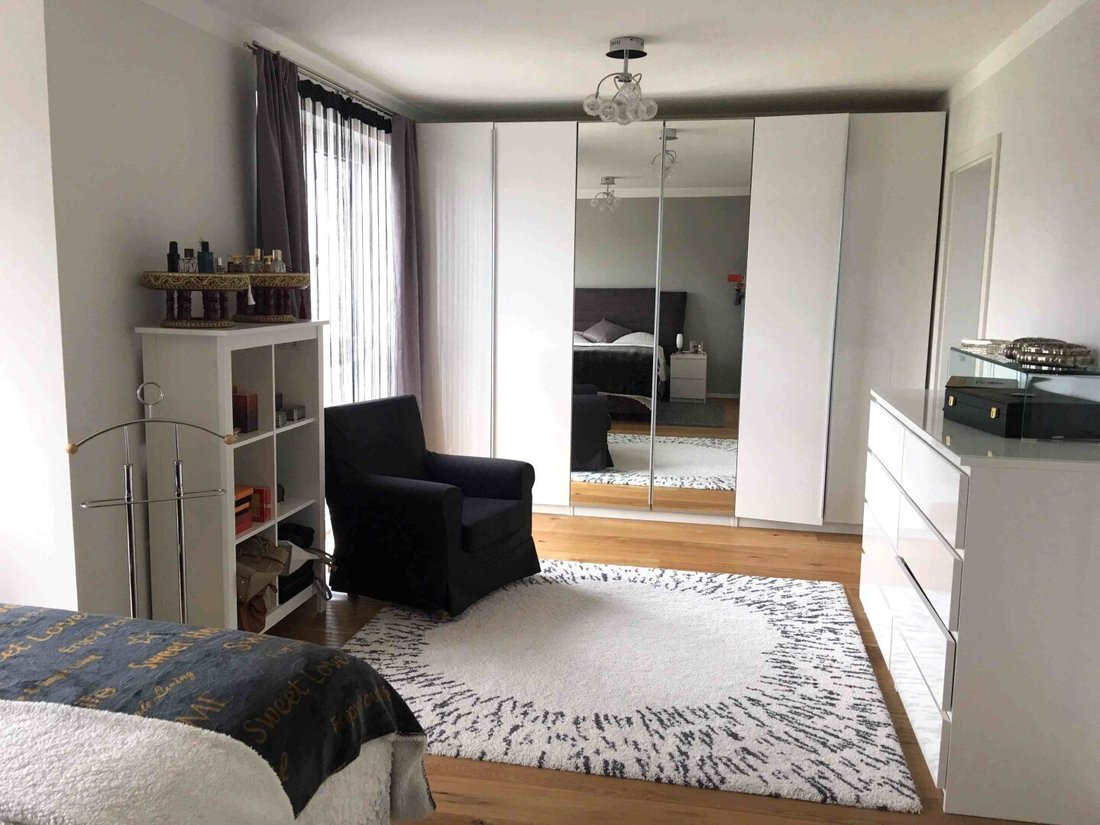
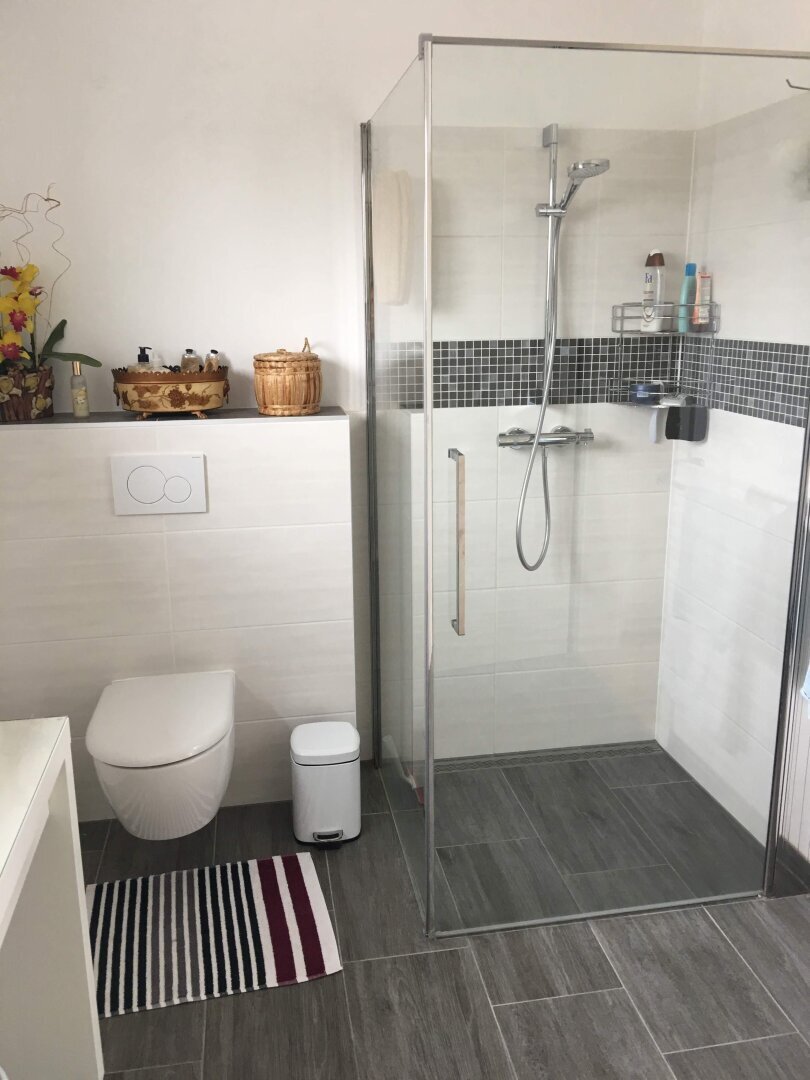
* Zwei geräumige Schlafzimmer - beide mit eigenem Bad (jeweils mit Fenster, Dusche & WC)
* Zugang zum Südseitigen Balkon mit herrlichem Blick ins Grüne
Ausstattung & Highlights
* Ziegel-Massivbauweise für optimales Raumklima
* Luftwärmepumpe für effiziente, kostensparende Heizung
* Fußbodenheizung in allen Räumen einschließlich Keller
* 3-fach verglastes Holz-Alu-Fenster mit elektrischen Rollläden (Fernbedienung)
* Hochwertige geölte und handgehobelte Parkettböden, Feinsteinzeug in allen Bädern und im Gäste-WC
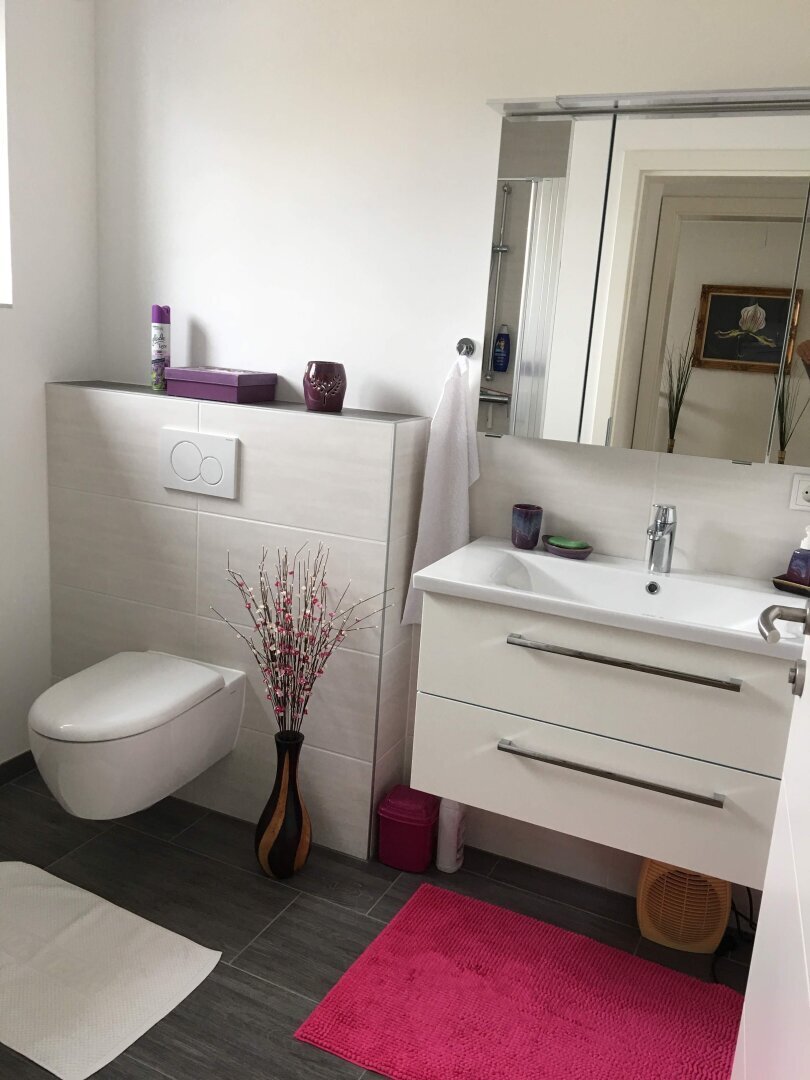
* Drei moderne Badezimmer, insgesamt 4 WCs, alle Nassräume mit Fenster
* Alarmanlage with motion melders
* Satellite and Cable TV Preparation
* Zwei PKW-Stellplätze am Grundstück mit elektrischem Schiebetor
* Kein Sanierungsbedarf - sofort bezugsfertig
* Grundfläche: ca. 360 m²
* Gartenfläche: ca. 200 m²
* Kellerfläche: ca. 100 m²
* Wohn/Nutzfläche: 230 m²
Hinweis gemäß Energieausweisvorlagegesetz: Ein Energieausweis wurde vom Eigentümer bzw. Vendor, after our statement over the general current provision pflicht, and request to his production not provided. Therefore, a least, an the old and the art of the building related energy efficiency as agreed. We accepted no gewähr or liability for the real energy efficiency of the offer property.
Wir weisen darauf hin, dass zwischen dem Makler und den zu vermittelnden Dritten eine familiäre oder wirtschaftliche Beziehung besteht.
Der Vermittler ist als Doppelmakler tätig.
Dieses bezaubernde Reihenhaus im 22. Bezirk Wien vereint ruhiges Wohnen mit urbaner Nähe. Die südliche Ausrichtung sorgt für helle, freundliche Räume und ein angenehmes Wohnklima. In unmittelbarer Nähe befinden sich Schulen, Kindergärten und die Universität, ideal für Familien und Studierende. Geniessen Sie die naturnahe Lage in der Nähe von Lobau und Aspern, während Sie dank guter Anbindung an den Bus schnell ins Stadtzentrum kommen. Ein perfekter Ort für Ihr neues Zuhause!
Region: Lobau, Aspern, Essling
Natur in Wien - Exklusives Haus in unmittelbarer Lobaunähe mit guter Raumaufteilung
Eckdaten im Überblick:
* Neuwertig
* 6 Zimmer
* 3 Badezimmer
* 4 WCS
* Baujahr 2015/2016
* Zentral begehbar
* Ca. 230 m² NFL (inkl. Räume im UG)
* Balkon und Terrasse
* Luftwärmepumpe, Fußbodenheizung (HWB Klasse B)
* Parkett/Fliesenboden
* Süd-Ausrichtung
Dieses gepflegte Reihenhaus befindet sich in absoluter Ruhelage, nur ca. 200 Meter von der Lobau entfernt - eines der beliebtesten Naherholungsgebiete Wiens - im grünen Ortsteil Essling im 22. Bezirk. The environment offers a perfect balance between natural verbundenity and urban infrastructure. Riding Stalls, a Biobauer with Ab-Hof-sale and numerous road and hiking trails directly from the Haustüre. Gleichzeitig profitieren Sie von einer hervorragenden Verkehrsanbindung: Busstationen befinden sich in unmittelbarer Nähe, das Stadtzentrum von Wien ist also schnell erreichbar.
Das im Jahr 2015 in hochwertiger Ziegel-Massivbauweise errichtete Eckreihenhaus (eines von nur 3 Häusern) überzeugt durch eine durchdachte Raumaufteilung auf 3 Ebenen mit insgesamt ca. 230 m² Nutzfläche. Die 6 lichtdurchfluteten Zimmer bieten flexible Nutzungsmöglichkeiten — ideal für Familien, Paare oder als Kombination aus Wohnen und Homeoffice.
Einrichtung/Möblierung: Küche, Badezimmer ansonsten unmöbliert.
Untergeschoß/Gartenebene (ca. 100 m²):
* Drei helle Zimmer mit großen Fenstern und Gartenzugang
* Bathroom with shower and WC
* Diverse praktische Keller- und Abstellräume im hinteren Bereich
* Fußbodenheizung in allen Räumen
Erdgeschoß
*geräumiges Vorzimmer mit ausreichend Platz für Garderobe
*Gäste WC with window
*Stiegenhaus
* Offener Wohn-Essbereich (57 m2) mit moderner, hochwertiger Einbauküche
* Raumhöhe von 2,75 m - luftiges, großzügiges Raumgefühl
* Zugang zur südseitigen Terrasse mit elektrischem Markise
* Granitstufen führen in den gepflegten Garten mit Gartenhütte
* Abstellraum (7 m²)
Obergeschoß:
* Zwei geräumige Schlafzimmer - beide mit eigenem Bad (jeweils mit Fenster, Dusche & WC)
* Zugang zum Südseitigen Balkon mit herrlichem Blick ins Grüne
Ausstattung & Highlights
* Ziegel-Massivbauweise für optimales Raumklima
* Luftwärmepumpe für effiziente, kostensparende Heizung
* Fußbodenheizung in allen Räumen einschließlich Keller
* 3-fach verglastes Holz-Alu-Fenster mit elektrischen Rollläden (Fernbedienung)
* Hochwertige geölte und handgehobelte Parkettböden, Feinsteinzeug in allen Bädern und im Gäste-WC
* Drei moderne Badezimmer, insgesamt 4 WCs, alle Nassräume mit Fenster
* Alarmanlage with motion melders
* Satellite and Cable TV Preparation
* Zwei PKW-Stellplätze am Grundstück mit elektrischem Schiebetor
* Kein Sanierungsbedarf - sofort bezugsfertig
* Grundfläche: ca. 360 m²
* Gartenfläche: ca. 200 m²
* Kellerfläche: ca. 100 m²
* Wohn/Nutzfläche: 230 m²
Hinweis gemäß Energieausweisvorlagegesetz: Ein Energieausweis wurde vom Eigentümer bzw. Vendor, after our statement over the general current provision pflicht, and request to his production not provided. Therefore, a least, an the old and the art of the building related energy efficiency as agreed. We accepted no gewähr or liability for the real energy efficiency of the offer property.
Wir weisen darauf hin, dass zwischen dem Makler und den zu vermittelnden Dritten eine familiäre oder wirtschaftliche Beziehung besteht.
Der Vermittler ist als Doppelmakler tätig.
Dieses bezaubernde Reihenhaus im 22. Bezirk Wien vereint ruhiges Wohnen mit urbaner Nähe. Die südliche Ausrichtung sorgt für helle, freundliche Räume und ein angenehmes Wohnklima. In unmittelbarer Nähe befinden sich Schulen, Kindergärten und die Universität, ideal für Familien und Studierende. Geniessen Sie die naturnahe Lage in der Nähe von Lobau und Aspern, während Sie dank guter Anbindung an den Bus schnell ins Stadtzentrum kommen. Ein perfekter Ort für Ihr neues Zuhause!
Region: Lobau, Aspern, Essling
General Property Description
Nature in Vienna - Exclusive house very close to the Lobau with a good room layout
Key facts at a glance:
- Like new
- 6 rooms
- 3 bathrooms
- 4 toilets
- Built in 2015/2016
- Centrally accessible
- Approx. 230 m² usable floor space (including rooms in the basement)
- Balcony & terrace
- Air heat pump, underfloor heating (HWB class B)
- Parquet / tiled floors
- South-facing
This well-maintained terraced house is located in an absolutely quiet area, only about 200 meters from the Lobau—one of Vienna’s most popular recreational areas—in the green district of Essling in the 22nd district. The surroundings offer a perfect balance between closeness to nature and urban infrastructure. Riding stables, an organic farmer with farm shop, and numerous cycling and hiking trails are right on your doorstep. At the same time, you benefit from excellent transport connections: bus stops are very close, making the Vienna city center quickly accessible.
Built in 2015 with high-quality solid brick construction, this corner terraced house (one of only 3 houses) impresses with a well-thought-out room layout over 3 levels with a total of approx. 230 m² of usable space. The 6 bright rooms offer flexible usage options—ideal for families, couples, or a combination of living and home office.
Furnishing: Kitchen and bathrooms furnished; otherwise unfurnished.
Basement / Garden level (approx. 100 m²):
- Three bright rooms with large windows and garden access
- Bathroom with shower and toilet
- Various practical cellar and storage rooms in the rear area
- Underfloor heating in all rooms
Ground floor:
- Spacious entrance hall with enough space for a wardrobe
- Guest toilet with window
- Staircase
- Open living-dining area (57 m²) with modern, high-quality fitted kitchen
- Room height of 2.75 m – airy, spacious feel
- Access to the south-facing terrace with electric awning
- Granite steps lead to the well-kept garden with garden shed
- Storage room (7 m²)
Upper floor:
- Two large bedrooms—both with en-suite bathrooms (each with window, shower & toilet)
- Access to the south-facing balcony with a wonderful view of the greenery
Features & Highlights:
- Solid brick construction for optimal indoor climate
- Air heat pump for efficient, cost-saving heating
- Underfloor heating in all rooms including the basement
- Triple-glazed wood-aluminum windows with electric shutters (remote control)
- High-quality oiled and hand-planed parquet floors, fine stoneware tiles in all bathrooms and guest toilet
- Three modern bathrooms, total of 4 toilets, all wet rooms with windows
- Alarm system with motion detectors
- Satellite and cable TV preparation
- Two parking spaces on the property with electric sliding gate
- No renovation needed – ready to move in immediately
- Plot size: approx. 360 m²
- Garden area: approx. 200 m²
- Basement area: approx. 100 m²
- Living/usable area: 230 m²
Note according to the Energy Performance Certificate Act: An energy certificate has not yet been provided by the owner or seller despite our clarification about the general obligation to present one and the request for its preparation. Therefore, at least an overall energy efficiency corresponding to the age and type of the building is agreed upon. We assume no guarantee or liability for the actual energy efficiency of the offered property.
We point out that there is a family or economic close relationship between the agent and the third party to be mediated.
The agent acts as a dual agent.
This charming terraced house in Vienna’s 22nd district combines quiet living with urban proximity. The southern orientation ensures bright, friendly rooms and a pleasant living climate. Schools, kindergartens, and the university are located nearby, ideal for families and students. Enjoy the natural surroundings near the Lobau and Aspern while benefiting from good bus connections for quick access to the city center. A perfect place for your new home!
Region: Lobau, Aspern, Essling
Nature in Vienna - Exclusive house very close to the Lobau with a good room layout
Key facts at a glance:
- Like new
- 6 rooms
- 3 bathrooms
- 4 toilets
- Built in 2015/2016
- Centrally accessible
- Approx. 230 m² usable floor space (including rooms in the basement)
- Balcony & terrace
- Air heat pump, underfloor heating (HWB class B)
- Parquet / tiled floors
- South-facing
This well-maintained terraced house is located in an absolutely quiet area, only about 200 meters from the Lobau—one of Vienna’s most popular recreational areas—in the green district of Essling in the 22nd district. The surroundings offer a perfect balance between closeness to nature and urban infrastructure. Riding stables, an organic farmer with farm shop, and numerous cycling and hiking trails are right on your doorstep. At the same time, you benefit from excellent transport connections: bus stops are very close, making the Vienna city center quickly accessible.
Built in 2015 with high-quality solid brick construction, this corner terraced house (one of only 3 houses) impresses with a well-thought-out room layout over 3 levels with a total of approx. 230 m² of usable space. The 6 bright rooms offer flexible usage options—ideal for families, couples, or a combination of living and home office.
Furnishing: Kitchen and bathrooms furnished; otherwise unfurnished.
Basement / Garden level (approx. 100 m²):
- Three bright rooms with large windows and garden access
- Bathroom with shower and toilet
- Various practical cellar and storage rooms in the rear area
- Underfloor heating in all rooms
Ground floor:
- Spacious entrance hall with enough space for a wardrobe
- Guest toilet with window
- Staircase
- Open living-dining area (57 m²) with modern, high-quality fitted kitchen
- Room height of 2.75 m – airy, spacious feel
- Access to the south-facing terrace with electric awning
- Granite steps lead to the well-kept garden with garden shed
- Storage room (7 m²)
Upper floor:
- Two large bedrooms—both with en-suite bathrooms (each with window, shower & toilet)
- Access to the south-facing balcony with a wonderful view of the greenery
Features & Highlights:
- Solid brick construction for optimal indoor climate
- Air heat pump for efficient, cost-saving heating
- Underfloor heating in all rooms including the basement
- Triple-glazed wood-aluminum windows with electric shutters (remote control)
- High-quality oiled and hand-planed parquet floors, fine stoneware tiles in all bathrooms and guest toilet
- Three modern bathrooms, total of 4 toilets, all wet rooms with windows
- Alarm system with motion detectors
- Satellite and cable TV preparation
- Two parking spaces on the property with electric sliding gate
- No renovation needed – ready to move in immediately
- Plot size: approx. 360 m²
- Garden area: approx. 200 m²
- Basement area: approx. 100 m²
- Living/usable area: 230 m²
Note according to the Energy Performance Certificate Act: An energy certificate has not yet been provided by the owner or seller despite our clarification about the general obligation to present one and the request for its preparation. Therefore, at least an overall energy efficiency corresponding to the age and type of the building is agreed upon. We assume no guarantee or liability for the actual energy efficiency of the offered property.
We point out that there is a family or economic close relationship between the agent and the third party to be mediated.
The agent acts as a dual agent.
This charming terraced house in Vienna’s 22nd district combines quiet living with urban proximity. The southern orientation ensures bright, friendly rooms and a pleasant living climate. Schools, kindergartens, and the university are located nearby, ideal for families and students. Enjoy the natural surroundings near the Lobau and Aspern while benefiting from good bus connections for quick access to the city center. A perfect place for your new home!
Region: Lobau, Aspern, Essling
-
Art der Immobilie
Haus
-
Etagen
3
-
Baujahr
2016
-
Preis/Quadratfuß
$509
Funktionen
- Garten
- Terrasse
- Offene Küche
- Hohe Decke
- Tor
- Keller
- Neubauten
- Parkplatz
- Balkon
Erkunden Sie die Gegend
Auernheimergasse, Wien, Wien, Österreich
Auf Google Maps anzeigen
Preis pro sqft
Niedrig
Hoch
Vor 1 Jahr beigetreten
Sie haben sich nach diesem Objekt erkundigt
Der Agent wird sich in Kürze mit Ihnen in Verbindung setzen
Gelistet von
8
Angebote
2025
Beigetreten
Besichtigung mit the agent buchen
Wählen Sie ein Datum und ob Sie eine virtuelle oder persönliche Besichtigung mit dem Makler wünschen.
Bevorzugtes Datum
Art der Tour
Zuletzt aktualisiert
November 8
Erstmalig gelistet
August 8
Angebotsreferenz
5570/842
Das Vertrauen der führenden Makler der Welt
Die Makler hinter den außergewöhnlichsten Immobilien der Welt inserieren bei JamesEdition.
- Angebote von Sotheby's, Christie's, BARNES und Engel & Völkers
- Jedes Angebot wird vor der Veröffentlichung geprüft
- Verbinden Sie sich direkt mit verifizierten Maklern
Indem Sie fortfahren, akzeptieren Sie unsere Nutzungsbedingungen und Datenschutzrichtlinie.