
Zimmermannplatz 6: Generalsanierte Balkonwohnung mit 2 Schlafzimmern
- 2 Schlafz.
- 1 Bäder
- 783 Sqft
- Aktualisiert: November 18
Über die Immobilie
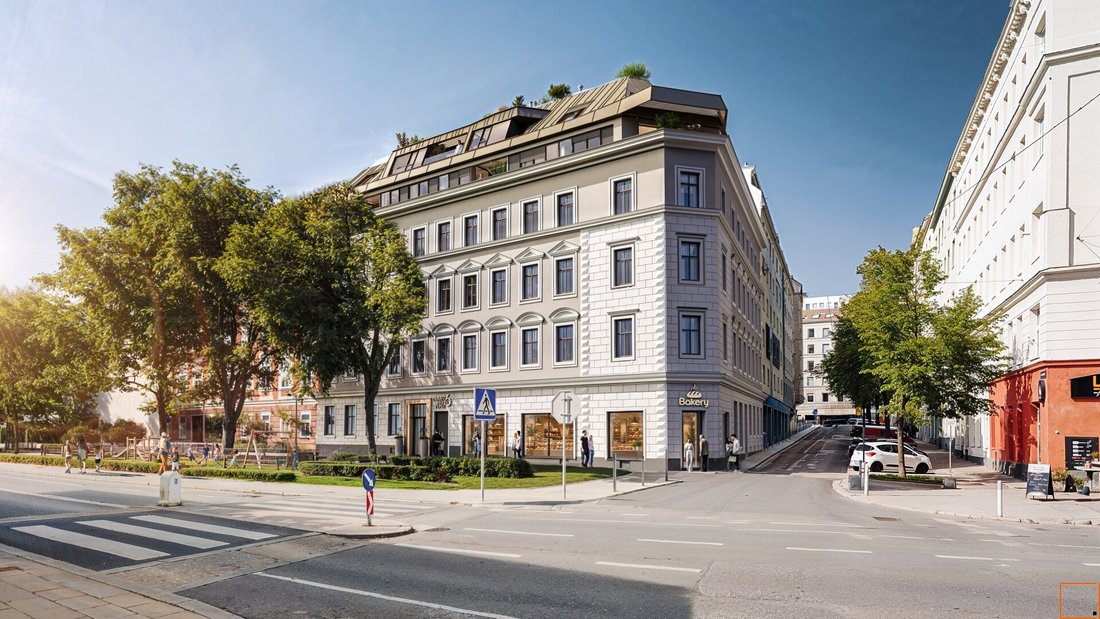
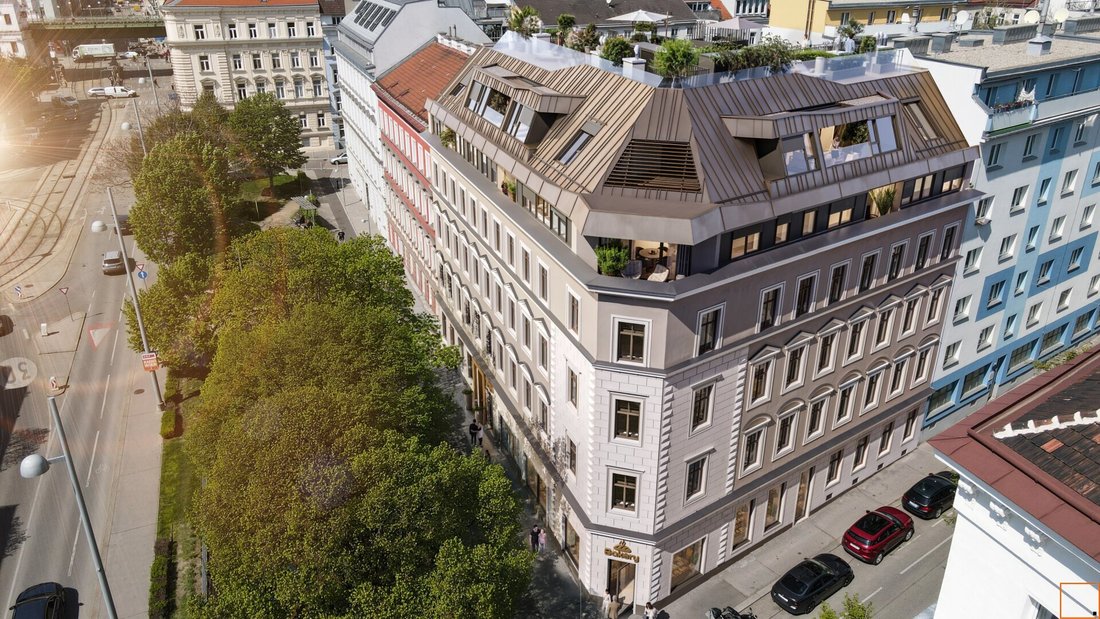
The revitalization of a beautiful Gründerzeit building at Zimmermannplatz is just beginning. Nine old building apartments of various sizes and orientations, plus two attic floors with a total of six additional apartments, await their new owners.
Everythi
The revitalization of a beautiful Gründerzeit building at Zimmermannplatz is just beginning. Nine old building apartments of various sizes and orientations, plus two attic floors with a total of six additional apartments, await their new owners.
Everything is just right here: the central location, the optimal layouts, the sustainable renovation! Creating contemporary living space while preserving the historic heritage of the Gründerzeit building is perfectly balanced here.
The Project:
On a total usable area of 1,940 m², six new attic apartments will be created, each on one level, along with nine old building apartments and a commercial space.
The Entrance and Facade:
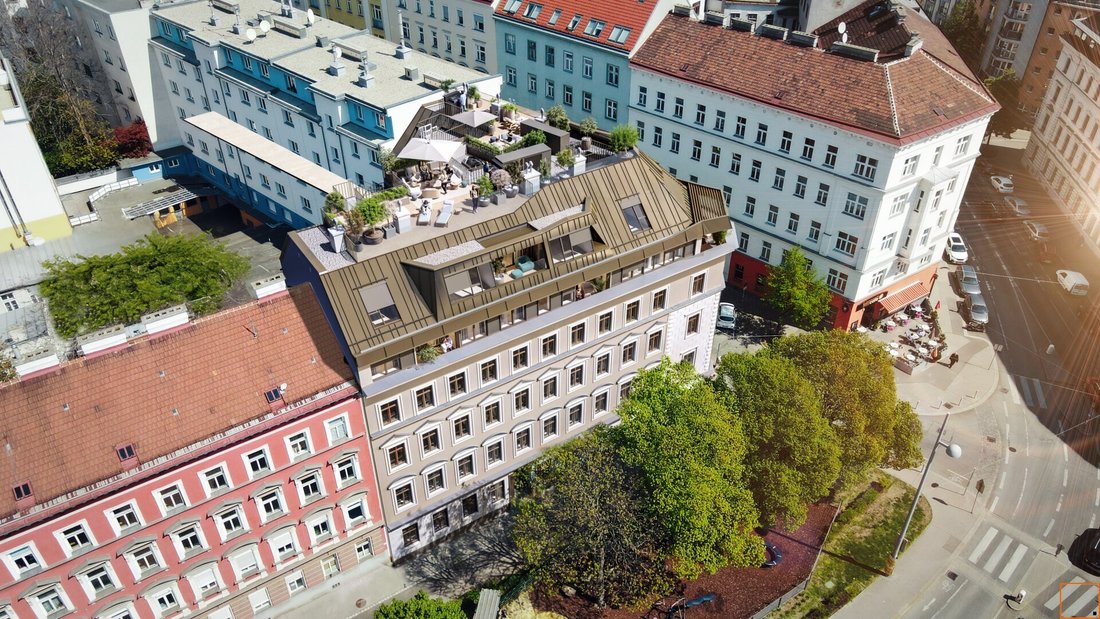
The main entrance and lift access will be barrier-free, the facade will be revitalized, and the windows will be equipped with multi-layer insulation. The roof will be completely rebuilt and will blend beautifully into the ensemble. A step-free accessible bicycle room makes life easier for cyclists.
The Old Building Apartments:
Due to the corner location, the old building apartments face two to three different directions and offer unobstructed views. On the street side, the apartments have a wide view towards Zimmermannplatz, and on the garden side, they overlook the green garden into another large courtyard.
The location is highly sought after: situated in the heart of a very popular, established residential area of Vienna’s 9th district, away from tourist crowds and very well connected to public transport. The AKH-Michelbeuern subway station is only 300 meters or a 3-minute walk away. Local shopping options are also excellent.
The Attic Apartments:
Four apartments will be built on the first attic floor, and two apartments on the second attic floor. The great advantage is that all six apartments are designed on a single level and are therefore barrier-free within the apartment.
The Technology:
Sustainability is truly a priority in this building: the house, including the basement areas, is being economically upgraded. Central heating and cooling are provided by an air heat pump, which will be discreetly installed on the roof.
A new elevator will be installed, allowing step-free access to the apartments.
Construction Activity and Completion:
Project financing is secured, and construction work has already begun. The old building apartments will be completed by the second quarter of 2027, at which time the major construction work in the attic will also be finalized. Finishing work in the attic is planned for the first quarter of 2028.
The project owner is the United Group of Companies, a family-run corporate group based in Malta, with a history dating back to 1926.
Fully Renovated Old Building Apartment Top No. 8 with Two Bedrooms and a Large Living Room with Balcony Overlooking the Garden
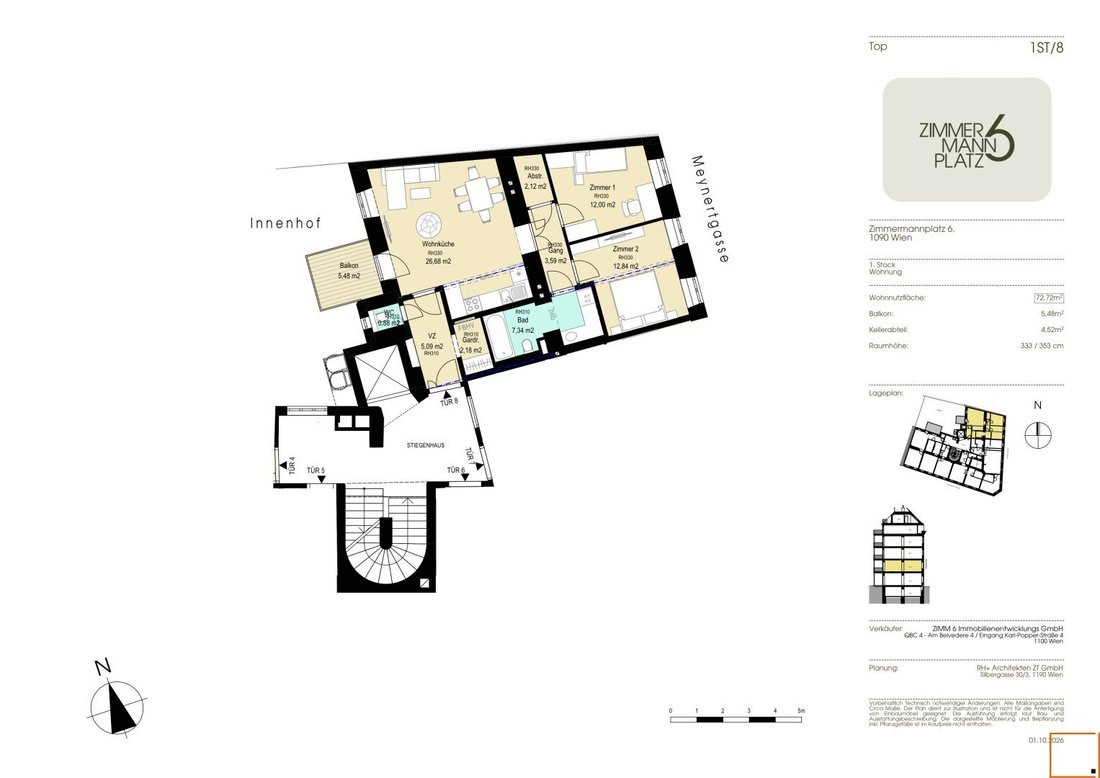
This approximately 72.72 m² apartment is located on the first floor of the property and has an excellent layout. The east-west orientation makes the apartment particularly bright and sunny, and the 5.48 m² balcony facing the garden is a perfect extension of the living room.
The current layout includes:
- Spacious entrance hall (5.09 m²)
- WC with hand basin (0.88 m²)
- Wardrobe (2.18 m²)
- Living kitchen (26.68 m²) with adjoining balcony (5.48 m²)
- Hallway (3.59 m²)
- Storage room (2.12 m²)
- Bathroom with bathtub and WC (7.34 m²)
- Bedroom (12.84 m²) with two windows facing Meynertgasse
- Bedroom (12 m²) with window facing Meynertgasse
- Cellar compartment in renovated basement (4.52 m²)
Features:
- First occupancy after complete renovation in a fully renovated building
- High ceiling height of 3.30 m (partially)
- Heating and cooling with air heat pump
- Underfloor heating
- Real parquet flooring laid in herringbone pattern
- Bathroom with bathtub and WC
- Separate guest WC
- Barrier-free access to the building and apartment
- Barrier-free accessible bicycle room
We look forward to your interest in this property and are happy to arrange a viewing for you,
Your team at Elisabeth Rohr Real Estate
Note according to the Energy Performance Certificate Presentation Act: An energy certificate has not yet been presented by the owner or seller, despite our clarification about the general obligation to present one and the request to prepare it. Therefore, at least an overall energy efficiency corresponding to the age and type of the building is assumed. We assume no liability or warranty for the actual energy efficiency of the offered property.
Zimmermannplatz, AKH Vienna, St. Anna Children’s Hospital, Meynertgasse, U6, Alserstraße, Lazarettgasse, Hebragasse, Inner District
-
Art der Immobilie
Wohnung
-
Etagen
6
-
Baujahr
2027
-
Preis/Quadratfuß
$870
Funktionen
- Aufzug
- Garten
- Neubauten
- Renoviert
- Keller
- Hohe Decke
- Klimaanlage
- Balkon
- 2D Grundriss
Erkunden Sie die Gegend
Der Agent wird sich in Kürze mit Ihnen in Verbindung setzen
Gelistet von
Besichtigung mit the agent buchen
Wählen Sie ein Datum und ob Sie eine virtuelle oder persönliche Besichtigung mit dem Makler wünschen.
Ähnliche Immobilien in der Nähe
Neue Angebote in Alsergrund


Entdecken Sie mehr Häuser zum Verkauf
Alsergrund, Österreich Immobilienarten
Verwandte Leitfäden & Geschichten
Das Vertrauen der führenden Makler der Welt
Die Makler hinter den außergewöhnlichsten Immobilien der Welt inserieren bei JamesEdition.
- Angebote von Sotheby's, Christie's, BARNES und Engel & Völkers
- Jedes Angebot wird vor der Veröffentlichung geprüft
- Verbinden Sie sich direkt mit verifizierten Maklern
Indem Sie fortfahren, akzeptieren Sie unsere Nutzungsbedingungen und Datenschutzrichtlinie.