$727,556
Wohnen Mit Urlaubsflair | Riesiges Grundstück (Aufteilung Möglich) With Great Terrace And Pool | Offen
- 5 Schlafz.
- 2 Bäder
- 1,615 Sqft
- 11,399 Sqft lot
- Aktualisiert: August 28
Über die Immobilie
Beschreibung wurde automatisch übersetzt.
Die Beschreibung wird in der Originalsprache angezeigt.
A combination of living in greenery and perfect connection to downtown Vienna – ideal for couples or small families. A place where nature and city life blend perfectly. The size of the plot, at 1,059 m², also allows for division into two plots, especially since there is a second access to the rear part of the property.
On this spacious plot of approximately 1,059 m², you will find a speci
On this spacious plot of approximately 1,059 m², you will find a speci
A combination of living in greenery and perfect connection to downtown Vienna – ideal for couples or small families. A place where nature and city life blend perfectly. The size of the plot, at 1,059 m², also allows for division into two plots, especially since there is a second access to the rear part of the property.
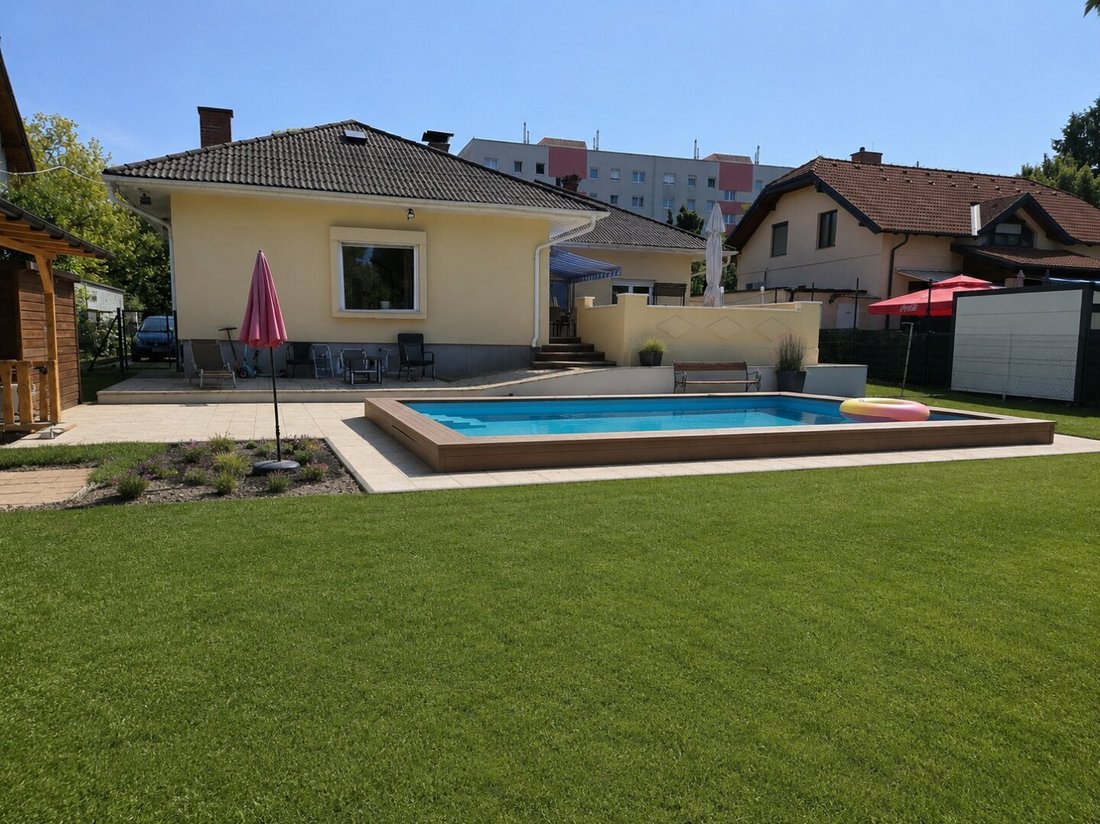
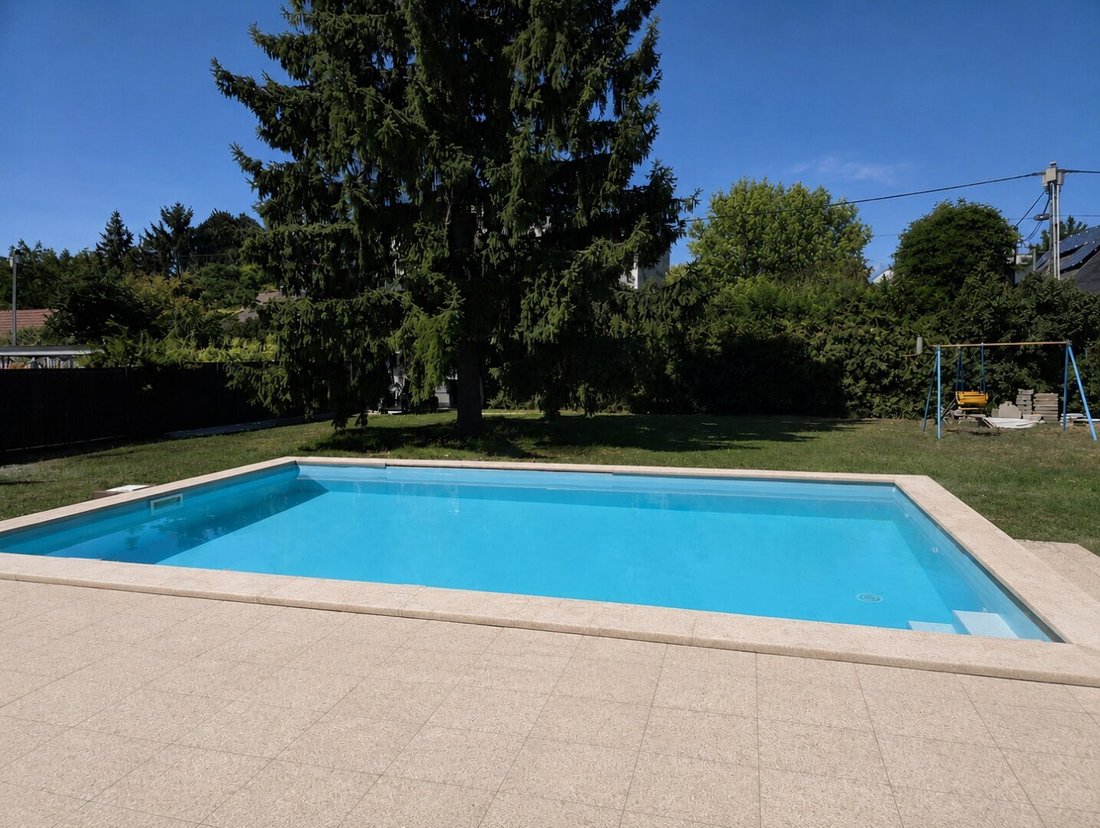
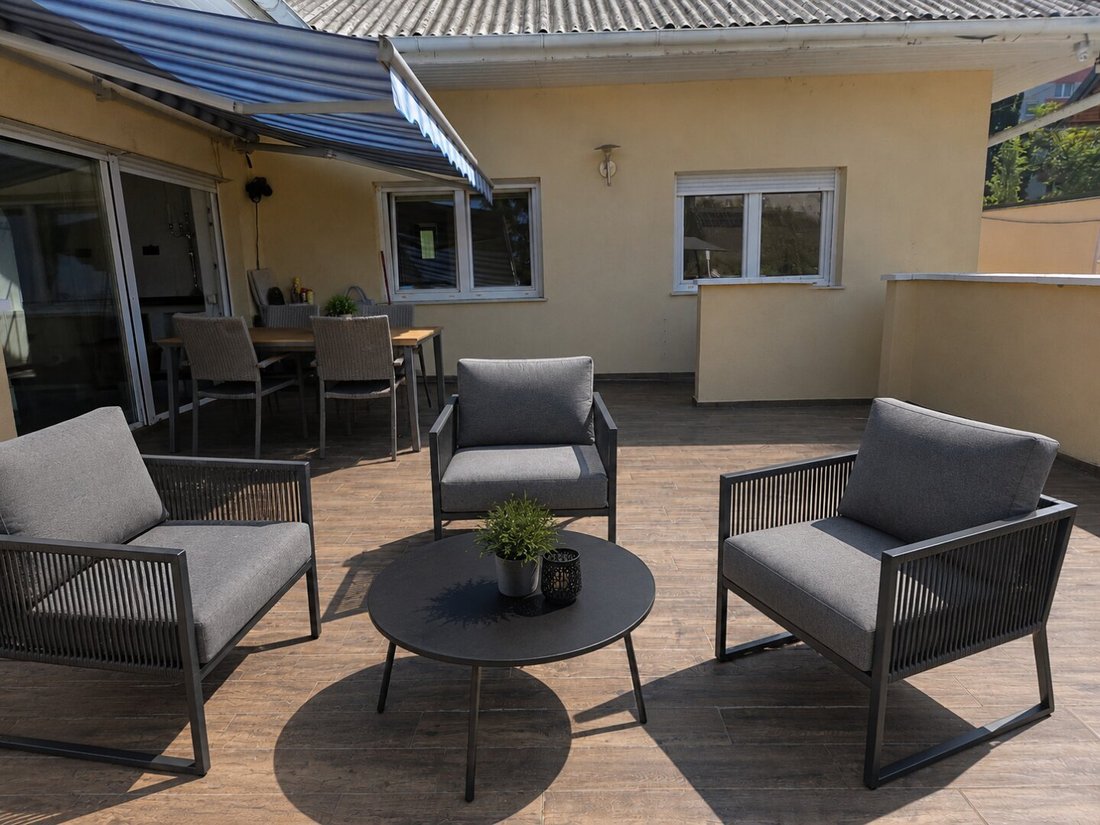
On this spacious plot of approximately 1,059 m², you will find a special living atmosphere with a lovingly designed outdoor area and a private pool. Whether relaxing in the sun, enjoying social summer evenings on the large terrace with friends, or having your morning coffee with a view of the greenery – here you can enjoy relaxation and nature.
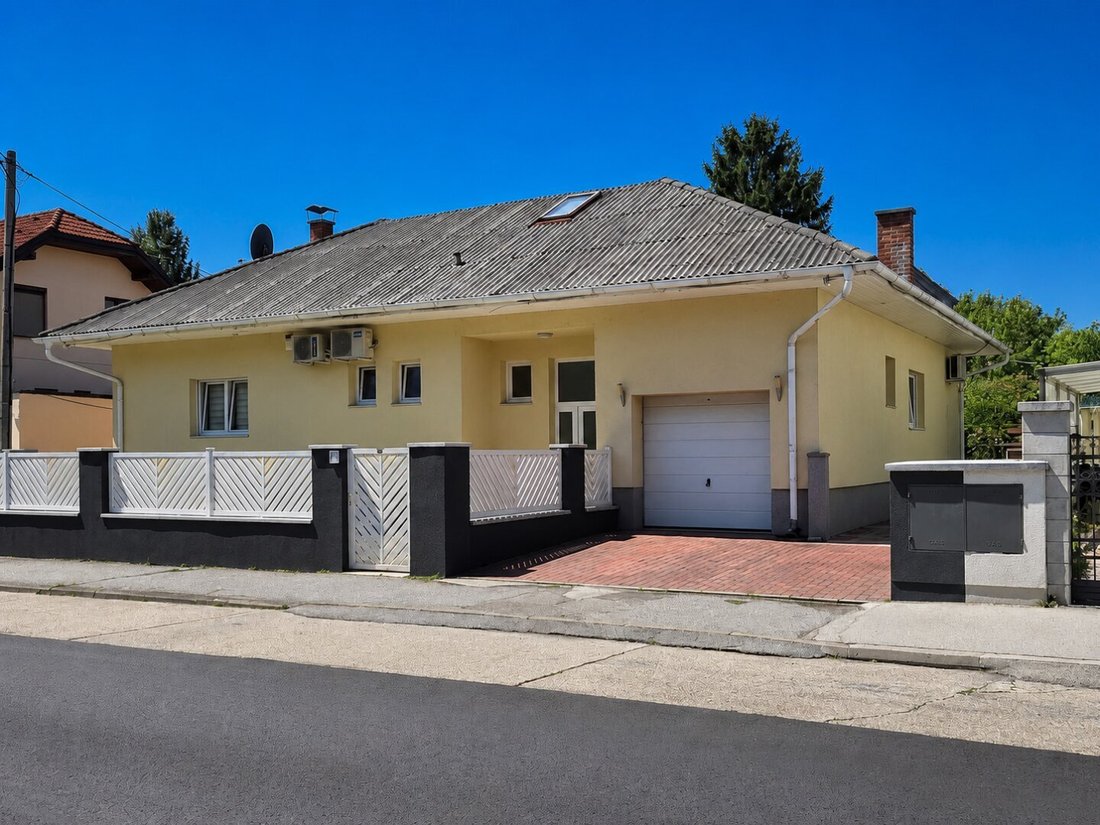
The house (built around 1980) offers about 150 m² of living space spread over two levels, providing plenty of room to feel comfortable and space for individual design possibilities. Whether a home office with a view, a cozy children’s room, or a personal retreat – here you can realize your dream home.
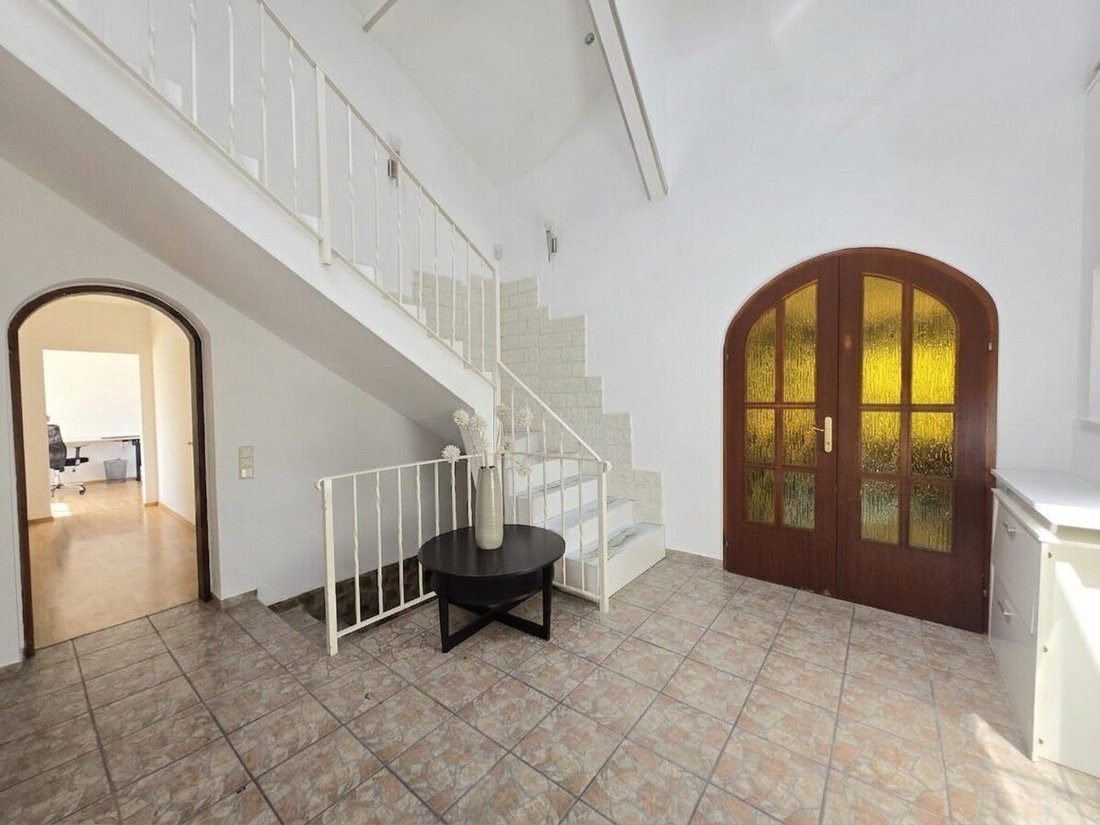
Main floor (approx. 102 m²) – Living, life & enjoyment: Upon entering the house, you are welcomed by a spacious open gallery area that immediately conveys a pleasant feeling of home. The centerpiece of this level is the expansive living area with a fireplace, creating a particularly cozy living atmosphere. From the living room, there is direct access to the large terrace. The kitchen harmoniously integrates into the overall design of the house. This level is completed by three bedrooms as well as a bathroom with a bathtub and a separate toilet.
Upper floor (approx. 50 m²) – Retreat with comfort and privacy: On the upper floor, you will find two additional rooms and an open gallery area. The rooms can be used flexibly as children’s rooms, guest rooms, offices, or hobby rooms, offering diverse design options.
Basement (fully cellar) – Versatile space for your ideas: The fully cellar basement offers classic storage areas. In addition to a technical and heating room, there are three more rooms available, which can be ideally used as a fitness or wellness area, for example.
Additional details:
- Garage approx. 17 m²
- Large outdoor area with terrace and pool
- Air conditioning units
- Fireplace in the living room
This house is located on a building lease plot owned by the City of Vienna, with a current monthly building lease fee of approximately 100 euros.
Mr. Alexander Ringsmuth is happy to assist you with further questions, especially regarding building lease, duration of the building lease contract, etc., and to arrange flexible viewing appointments at [hidden information].
[hidden information]
Errors and changes excepted!
The agent acts as a dual agent.
Subway: U1
Bus: 29B
You can reach:
U1 Kagran: approx. 8 min.
U1 Alte Donau and Donauinsel: approx. 10 min.
U1 Praterstern: approx. 15 min.
U1 Stephansplatz: approx. 20 min.
U1 Hauptbahnhof: approx. 25 min.
Hirschstetten bathing pond, approx. 10 min
Shopping centers: SCN and Donau Zentrum: approx. 10 min.
On this spacious plot of approximately 1,059 m², you will find a special living atmosphere with a lovingly designed outdoor area and a private pool. Whether relaxing in the sun, enjoying social summer evenings on the large terrace with friends, or having your morning coffee with a view of the greenery – here you can enjoy relaxation and nature.
The house (built around 1980) offers about 150 m² of living space spread over two levels, providing plenty of room to feel comfortable and space for individual design possibilities. Whether a home office with a view, a cozy children’s room, or a personal retreat – here you can realize your dream home.
Main floor (approx. 102 m²) – Living, life & enjoyment: Upon entering the house, you are welcomed by a spacious open gallery area that immediately conveys a pleasant feeling of home. The centerpiece of this level is the expansive living area with a fireplace, creating a particularly cozy living atmosphere. From the living room, there is direct access to the large terrace. The kitchen harmoniously integrates into the overall design of the house. This level is completed by three bedrooms as well as a bathroom with a bathtub and a separate toilet.
Upper floor (approx. 50 m²) – Retreat with comfort and privacy: On the upper floor, you will find two additional rooms and an open gallery area. The rooms can be used flexibly as children’s rooms, guest rooms, offices, or hobby rooms, offering diverse design options.
Basement (fully cellar) – Versatile space for your ideas: The fully cellar basement offers classic storage areas. In addition to a technical and heating room, there are three more rooms available, which can be ideally used as a fitness or wellness area, for example.
Additional details:
- Garage approx. 17 m²
- Large outdoor area with terrace and pool
- Air conditioning units
- Fireplace in the living room
This house is located on a building lease plot owned by the City of Vienna, with a current monthly building lease fee of approximately 100 euros.
Mr. Alexander Ringsmuth is happy to assist you with further questions, especially regarding building lease, duration of the building lease contract, etc., and to arrange flexible viewing appointments at [hidden information].
[hidden information]
Errors and changes excepted!
The agent acts as a dual agent.
Subway: U1
Bus: 29B
You can reach:
U1 Kagran: approx. 8 min.
U1 Alte Donau and Donauinsel: approx. 10 min.
U1 Praterstern: approx. 15 min.
U1 Stephansplatz: approx. 20 min.
U1 Hauptbahnhof: approx. 25 min.
Hirschstetten bathing pond, approx. 10 min
Shopping centers: SCN and Donau Zentrum: approx. 10 min.
-
Art der Immobilie
Haus
-
Preis/Quadratfuß
$450
Funktionen
- Garten
- Terrasse
- Garage
- Pool
- Kamin
- Fitnessstudio
- Gasherd
- Tor
- Hohe Decke
Erkunden Sie die Gegend
Wien, Wien, Österreich
Auf Google Maps anzeigen
Preis pro sqft
Niedrig
Hoch
Vor 11 Monaten beigetreten
Sie haben sich nach diesem Objekt erkundigt
Der Agent wird sich in Kürze mit Ihnen in Verbindung setzen
Gelistet von
67
Angebote
2025
Beigetreten
Besichtigung mit the agent buchen
Wählen Sie ein Datum und ob Sie eine virtuelle oder persönliche Besichtigung mit dem Makler wünschen.
Bevorzugtes Datum
Art der Tour
Zuletzt aktualisiert
August 28
Erstmalig gelistet
Juli 31
Angebotsreferenz
17033
Das Vertrauen der führenden Makler der Welt
Die Makler hinter den außergewöhnlichsten Immobilien der Welt inserieren bei JamesEdition.
- Angebote von Sotheby's, Christie's, BARNES und Engel & Völkers
- Jedes Angebot wird vor der Veröffentlichung geprüft
- Verbinden Sie sich direkt mit verifizierten Maklern
Indem Sie fortfahren, akzeptieren Sie unsere Nutzungsbedingungen und Datenschutzrichtlinie.