Wo Wien Langsamer Wird Zeitlose Doppelhaushälften Zwischen Weinbergen, Heurigen Und Wiener Leben
- 3 Schlafz.
- 1 Bäder
- 1,210 Sqft
- Aktualisiert: Heute
Über die Immobilie
Timeless semi-detached houses among vineyards, Heurigen, and Viennese quality of life.
Some houses are born from plans.
Others come from a vision of how people want to live today and for many years to come.
On Rußbergstraße, in the heart of Strebersdorf, an exclusive residential ensemble of only four semi-detached hou
Timeless semi-detached houses among vineyards, Heurigen, and Viennese quality of life.
Some houses are born from plans.
Others come from a vision of how people want to live today and for many years to come.
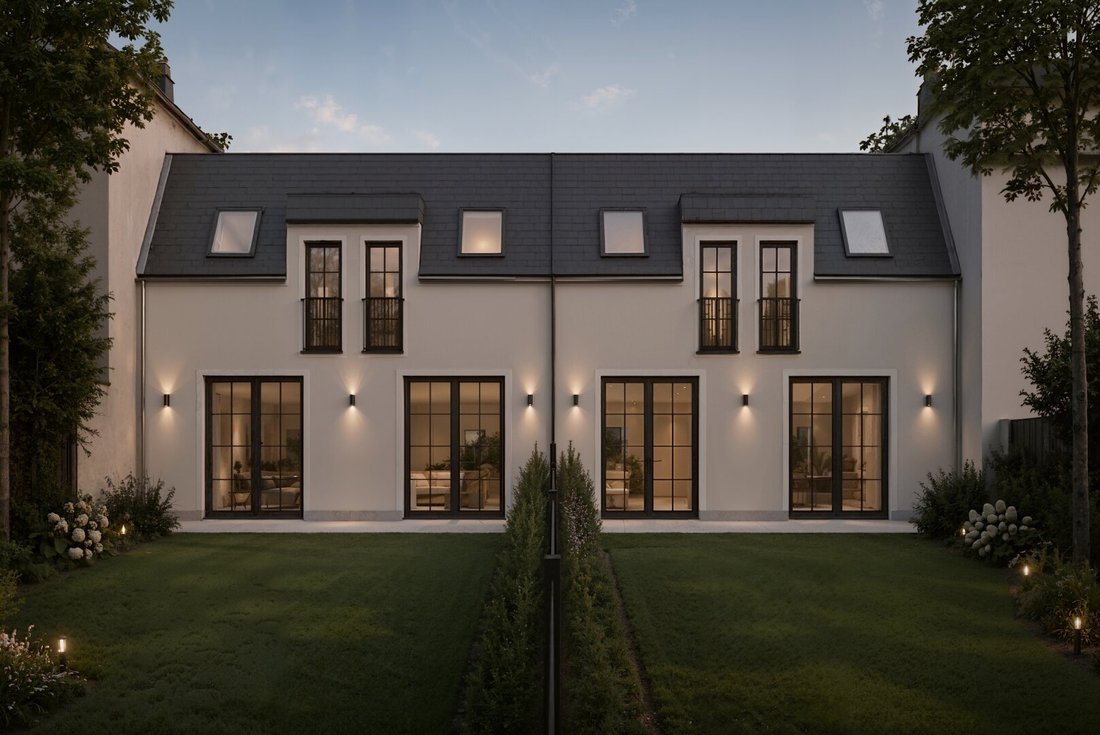
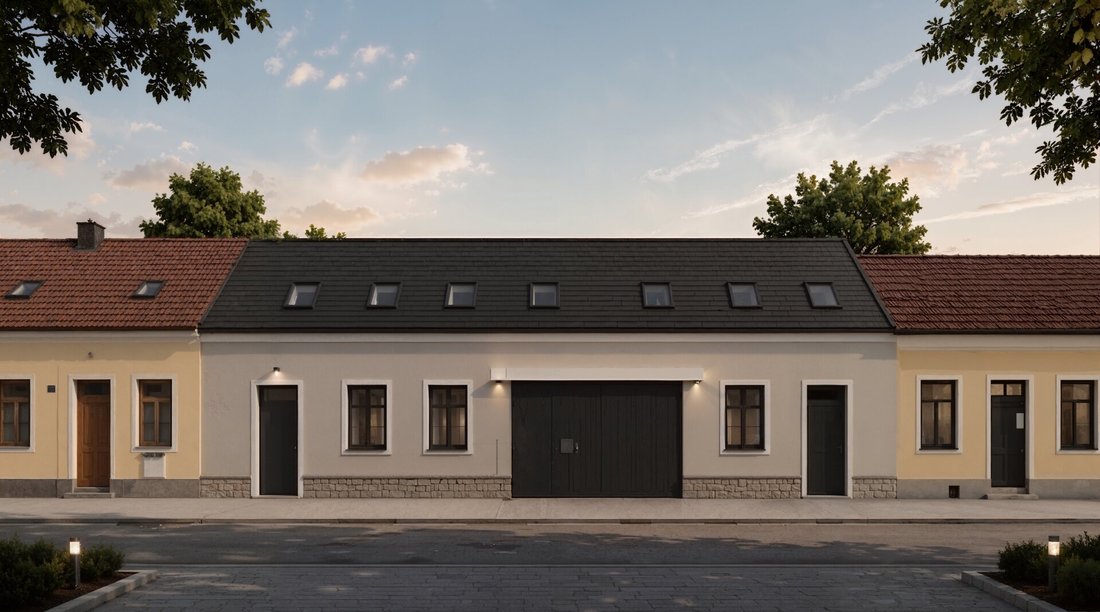
On Rußbergstraße, in the heart of Strebersdorf, an exclusive residential ensemble of only four semi-detached houses is being created. A project that deliberately takes a step back and convinces precisely because of it. Instead of fleeting architectural trends, the ensemble is oriented towards the established structure of the neighborhood and reinterprets the classic local building style in a contemporary way.
The clearly structured facades with traditional gable roofs, vertical window formats, and balanced proportions blend harmoniously into the streetscape, creating architecture that does not seek attention but durability. Inside, bright, open living spaces are created with high-quality materials, large windows, and a living experience that combines modern comfort with timeless elegance.
With only four units, the private character of the ensemble is consciously preserved. One of the semi-detached houses, House 4, has already found its future owners.
MORE GARDEN. MORE SPACE. MORE HOME.
With approximately 112.33 m² of living space, House 3 combines thoughtful room planning with the kind of quality that often makes the decisive difference in everyday life: an exceptionally large private garden.
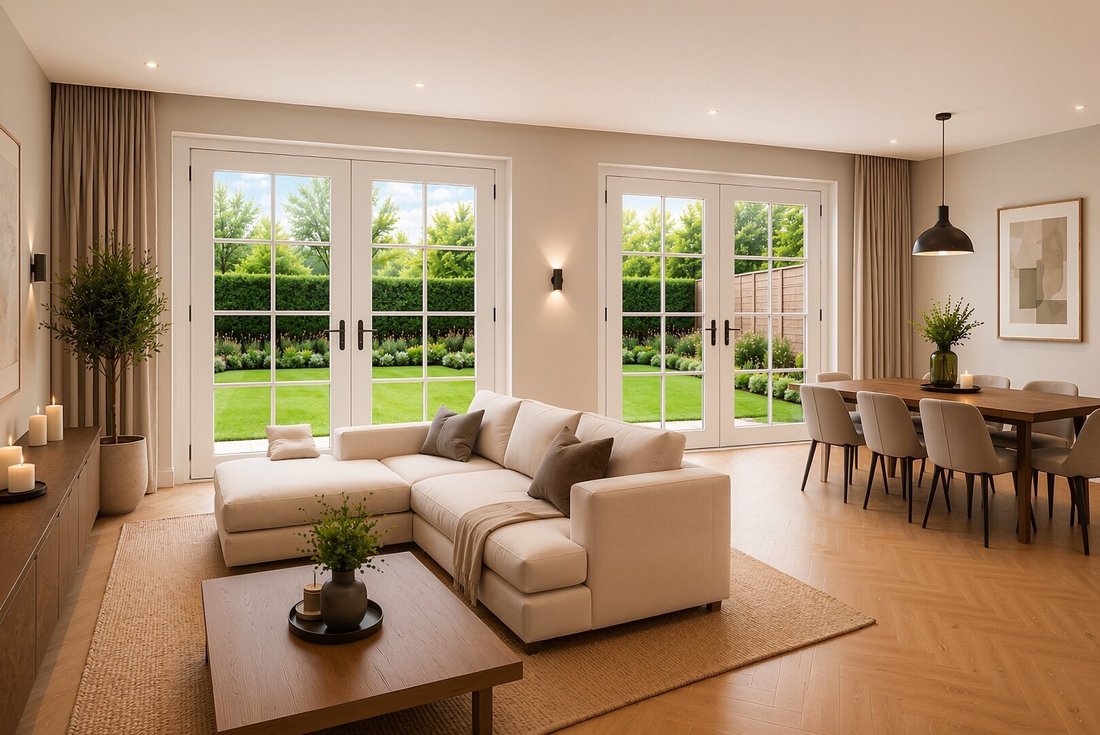
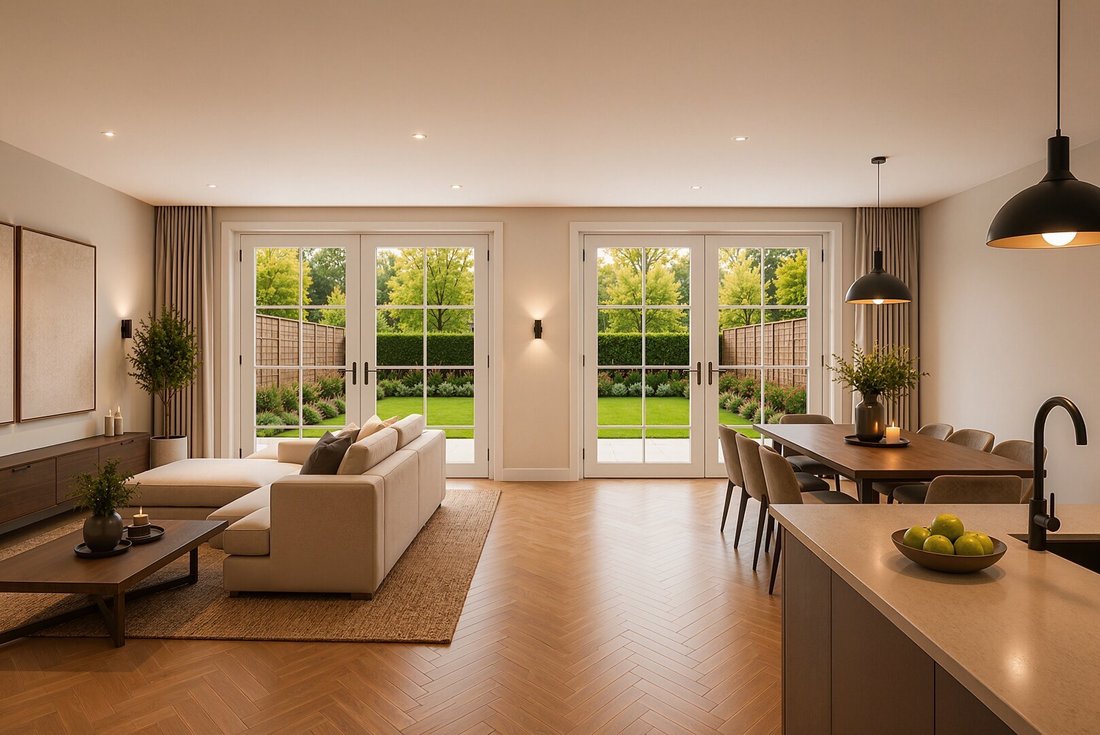
The heart of the house is on the open-plan ground floor. The nearly 47.5 m² living kitchen creates a generous space for cooking, dining, and living together. Large window fronts open the living area to the terrace, merging indoor and outdoor spaces into a harmonious whole. Light, natural materials, and clean lines shape the atmosphere, creating a home that radiates calm and comfort.
However, the true character of this house unfolds outdoors. With about 76.18 m² of private garden, House 3 has the largest garden area in the entire residential ensemble. This space offers room for relaxed summer evenings, playing children, hobby gardeners, or simply a place where everyday life takes a backseat for a moment. The garden is not an add-on but an integral part of living.
A practical storage room and a separate guest WC complete the ground floor, providing a functional basis for daily routines.
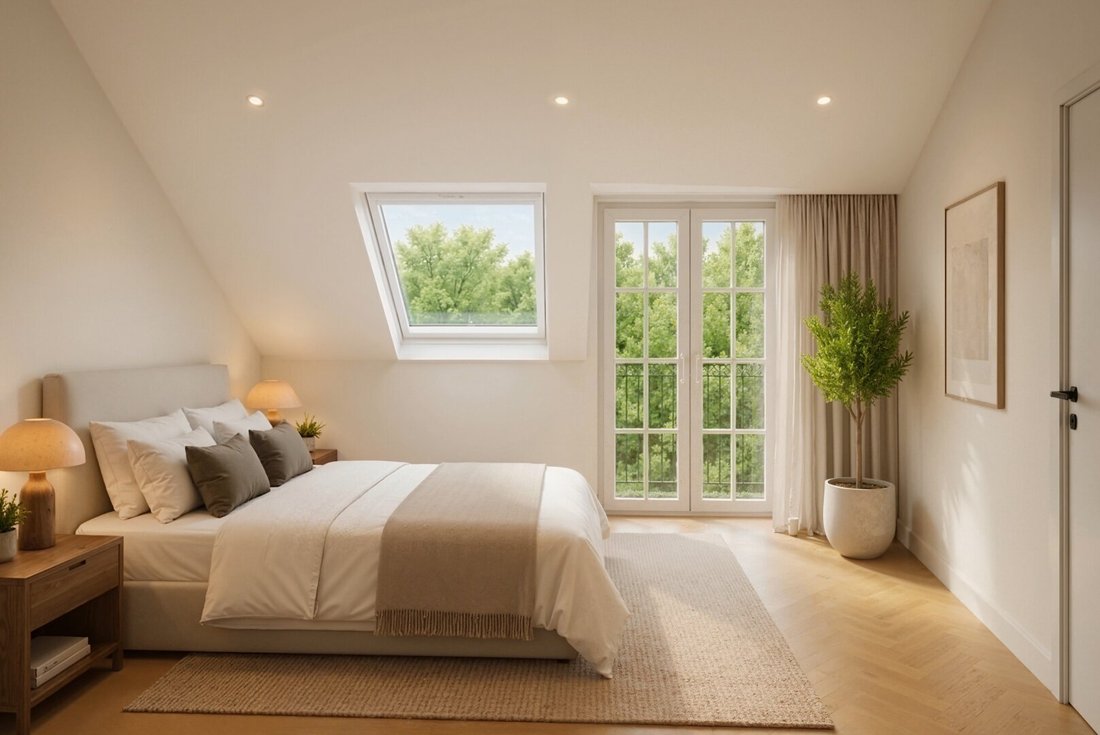
The upper floor houses three well-proportioned bedrooms that can flexibly adapt to different life stages. Whether children’s rooms, home office, or guest rooms—the room layout offers versatile usage options. The spacious bathroom impresses with timeless design and high-quality planning, while an additional storage room provides extra space and sensibly enhances living comfort.
The visualizations vividly show how bright rooms, warm materials, and reduced architecture create an atmosphere that is timeless, cozy, and modern at the same time.
LAYOUT
Ground Floor
- Living kitchen 47.44 m²
- Entrance hall 3.08 m²
- Storage room 4.22 m²
- Guest WC 1.74 m²
Upper Floor
- Room 14.39 m²
- Room 14.27 m²
- Room 10.78 m²
- Hallway 6.48 m²
- Bathroom 8.49 m²
- Storage room 1.44 m²
Outdoor Area
- Private garden approx. 76.18 m²
- Total living area: approx. 112.33 m²
HIGHLIGHTS
- Exclusive residential ensemble with only four semi-detached houses
- One of the four units has already found its future owners
- Solid brick construction by a regional builder
- Sale in shell condition
- Optional turnkey completion according to individual equipment wishes
- Timeless architecture with classic gable roof
- About 112.33 m² living space
- Largest private garden in the entire ensemble with approx. 76.18 m²
- Spacious living kitchen with around 47.5 m²
- Four rooms
- Modern bathroom
- Two WCs
- Air heat pump
- Underfloor heating
- Triple-glazed windows
- Electric blinds or shutters
- Construction start September 2026
- Planned completion Q3 2027
QUALITY YOU CAN FEEL EVERY DAY.
Besides timeless architecture, the project impresses with high-quality technical execution. The houses are built in solid brick construction and equipped with an energy-efficient air heat pump. The combination of underfloor heating, triple-glazed windows, and electric sun protection ensures a pleasant indoor climate and high energy efficiency throughout the year.
Generous window areas bring plenty of daylight into all living spaces and, together with clear floor plans and high-quality construction, create a home that combines lasting quality with contemporary living comfort.
YOUR HOME. YOUR SIGNATURE.
The houses are delivered in standard shell condition, offering maximum freedom in interior design. Whether parquet, tiles, sanitary fittings, or interior doors—all surfaces can be individually chosen and tailored to your personal living style.
For buyers who prefer a move-in ready home, there is the option of a turnkey finish on request. Together with the developer, an individual equipment concept is developed that considers materials, colors, and design according to your personal preferences and completes your new home down to the last detail.
STREBERSDORF – VIENNA’S GREEN SIDE.
Strebersdorf has been one of the most popular residential areas in northern Vienna for many years. The district combines the advantages of a well-established neighborhood with proximity to nature and excellent infrastructure.
Just a few minutes from Rußbergstraße, the vineyards of the Bisamberg stretch out—a recreational area inviting walks, runs, or bike rides. Around Bisamberg, traditional Heurigen, cellar lanes, and vineyards shape the landscape and give the neighborhood its distinctive character. Especially in the summer months, special moments arise here for which Strebersdorf is appreciated far beyond district borders.
Families benefit from short distances to kindergartens, schools, and leisure facilities. Shopping options, pharmacies, and local suppliers are also nearby, as are bus and tram connections. The Wien-Strebersdorf train station and quick access to the A22 motorway optimally connect the location with Vienna’s city center and the entire surrounding area.
Rußbergstraße thus uniquely combines living close to nature with urban mobility—a combination rarely found in this quality within Vienna.
A GARDEN THAT CHANGES EVERYDAY LIFE.
Living space can be planned.
Outdoor space must be experienced.
House 3 combines the advantages of a modern townhouse with the largest garden in the entire ensemble, creating a home that grows far beyond its square meters.
A place for families who love to move life outdoors.
For people who appreciate peace as much as city proximity.
And for everyone convinced that true living quality begins where house, garden, and surroundings become a harmonious whole.
Note according to the Energy Performance Certificate Presentation Act: An energy certificate has not yet been presented by the owner or seller, despite our clarification about the general obligation to present one and the request to create it. Therefore, at least an overall energy efficiency corresponding to the age and type of the building is assumed. We assume no guarantee or liability for the actual energy efficiency of the offered property.
We point out that there is a family or economic close relationship between the broker and the third party to be brokered.
The broker acts as a dual agent.
1210 Vienna
Strebersdorf
-
Art der Immobilie
Haus
-
Baujahr
2026
-
Preis/Quadratfuß
$683
Funktionen
- Garten
- Terrasse
- Garage
- Offene Küche
- Duplex
- 2D Grundriss
Erkunden Sie die Gegend
Der Agent wird sich in Kürze mit Ihnen in Verbindung setzen
Gelistet von
Besichtigung mit the agent buchen
Wählen Sie ein Datum und ob Sie eine virtuelle oder persönliche Besichtigung mit dem Makler wünschen.
Ähnliche Immobilien in der Nähe
Neue Angebote in Floridsdorf

Entdecken Sie mehr Häuser zum Verkauf
Floridsdorf, Österreich Immobilienarten
Floridsdorf, Österreich beliebte Suchanfragen
- Immobilien mit Balkon in Floridsdorf, Österreich
- Immobilien mit Aufzug in Floridsdorf, Österreich
- Immobilien mit Terrasse in Floridsdorf, Österreich
- Immobilien mit Klimaanlage in Floridsdorf, Österreich
- Immobilien mit Garage in Floridsdorf, Österreich
- Immobilien mit Bergblick in Floridsdorf, Österreich
- Neubauten Immobilien in Floridsdorf, Österreich
- Moderne Immobilien in Floridsdorf, Österreich
- Immobilien mit Office in Floridsdorf, Österreich
- Immobilien mit Sauna in Floridsdorf, Österreich
- Blick auf die Stadt Immobilien in Floridsdorf, Österreich
- Immobilien mit Pool in Floridsdorf, Österreich
- Immobilien mit Fitnessstudio in Floridsdorf, Österreich
- Immobilien mit Bar in Floridsdorf, Österreich
- Duplex Immobilien in Floridsdorf, Österreich
- Immobilien mit Kamin in Floridsdorf, Österreich
- Anlageimmobilie Immobilien in Floridsdorf, Österreich
- Immobilien mit Offene Küche in Floridsdorf, Österreich
- Immobilien mit Spielzimmer in Floridsdorf, Österreich
- Immobilien mit Whirlpool in Floridsdorf, Österreich
- Immobilien mit Outdoor-Küche in Floridsdorf, Österreich
- Privatsphäre Immobilien in Floridsdorf, Österreich
- Renoviert Immobilien in Floridsdorf, Österreich
- Panorama Immobilien in Floridsdorf, Österreich
- Immobilien mit Weinkeller in Floridsdorf, Österreich
- Immobilien mit Dampfsauna in Floridsdorf, Österreich
- Immobilien mit Hallenbad in Floridsdorf, Österreich
- Immobilien mit Bibliothek in Floridsdorf, Österreich
- Immobilien mit Kino in Floridsdorf, Österreich
Verwandte Leitfäden & Geschichten
Das Vertrauen der führenden Makler der Welt
Die Makler hinter den außergewöhnlichsten Immobilien der Welt inserieren bei JamesEdition.
- Angebote von Sotheby's, Christie's, BARNES und Engel & Völkers
- Jedes Angebot wird vor der Veröffentlichung geprüft
- Verbinden Sie sich direkt mit verifizierten Maklern
Indem Sie fortfahren, akzeptieren Sie unsere Nutzungsbedingungen und Datenschutzrichtlinie.