$1,680,450
Winzerhaus Mit Uneinsehbarem Atriumgarten///Privatsphäre, Tradition & Grosses Erweiterungspotential
- 3 Schlafz.
- 1 Bäder
- 1,861 Sqft
- 6,470 Sqft lot
- Aktualisiert: August 15
Über die Immobilie
Beschreibung wurde automatisch übersetzt.
Die Beschreibung wird in der Originalsprache angezeigt.
/// THE HOUSE
With much love, sensitivity, and high-quality materials, this classic former vintner’s house was transformed in 2010 into a representative, clearly and openly structured modern residence. It is oriented around the beautifully sunny and completely private atrium garden with large windows and sliding doors. Inside and outside blend skillfully and almost imperceptibly, creating
With much love, sensitivity, and high-quality materials, this classic former vintner’s house was transformed in 2010 into a representative, clearly and openly structured modern residence. It is oriented around the beautifully sunny and completely private atrium garden with large windows and sliding doors. Inside and outside blend skillfully and almost imperceptibly, creating
/// THE HOUSE
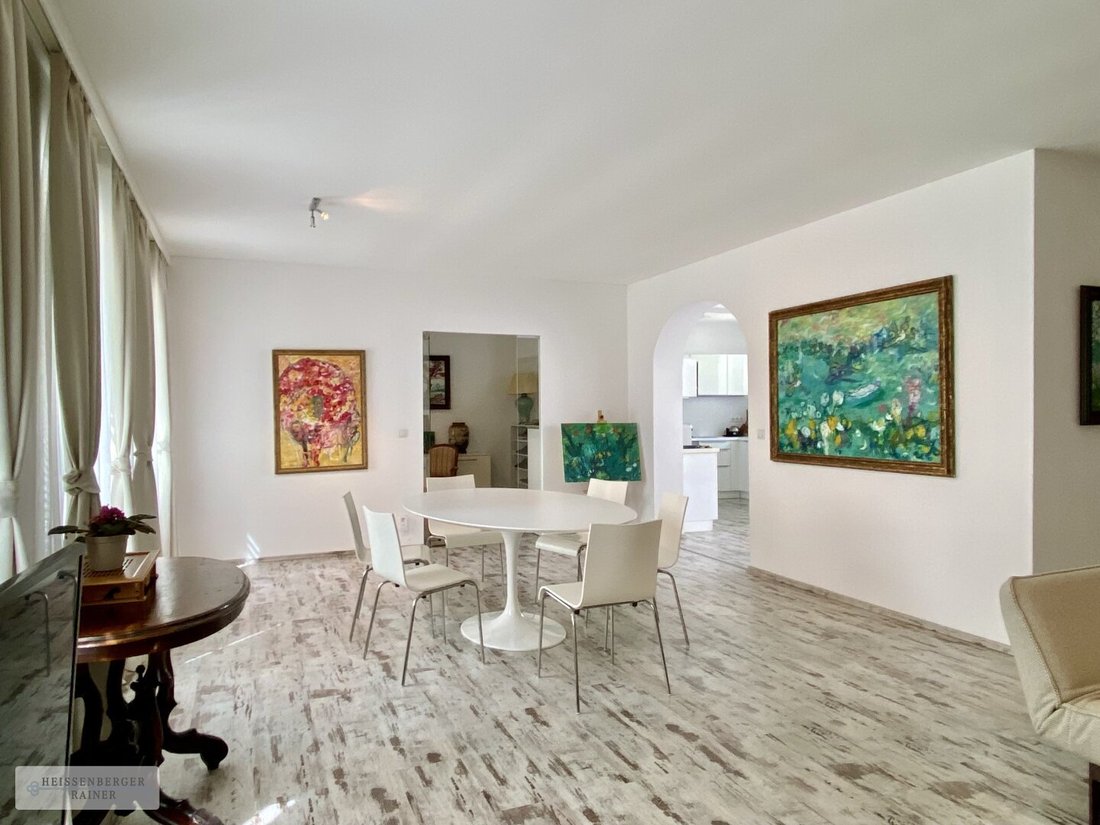
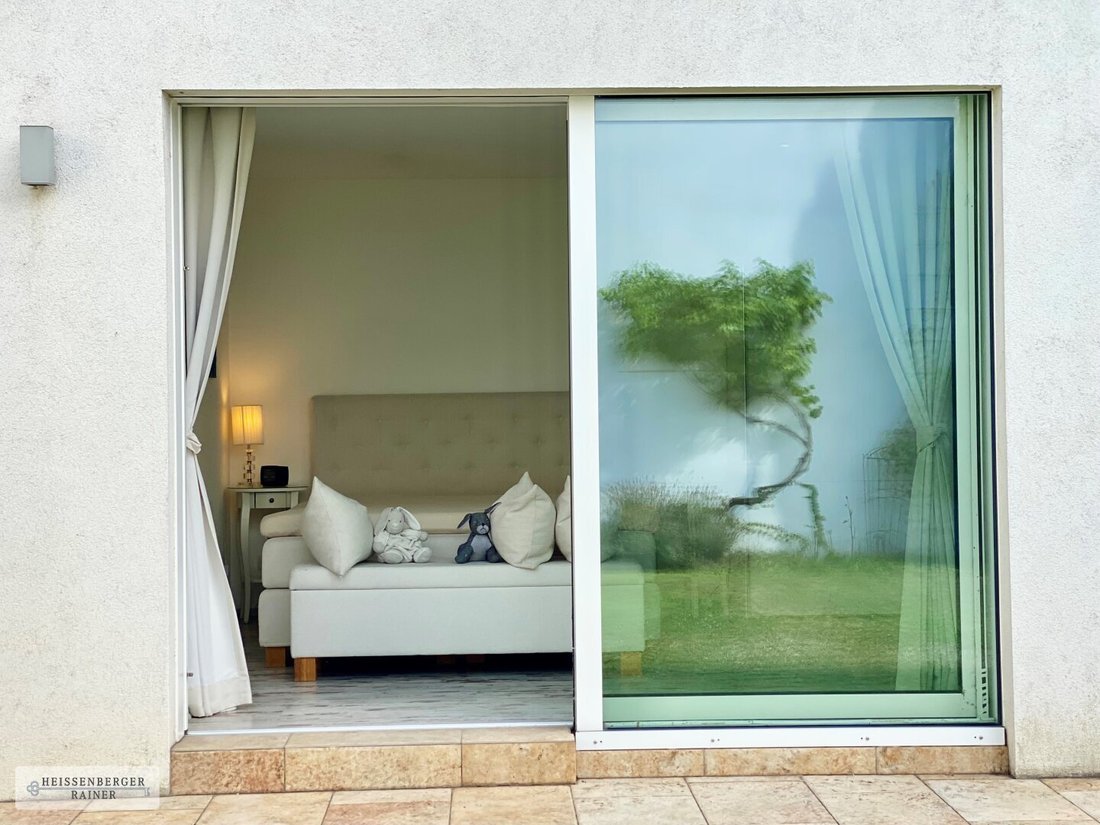
With much love, sensitivity, and high-quality materials, this classic former vintner’s house was transformed in 2010 into a representative, clearly and openly structured modern residence. It is oriented around the beautifully sunny and completely private atrium garden with large windows and sliding doors. Inside and outside blend skillfully and almost imperceptibly, creating a special, very open yet relaxed living atmosphere.
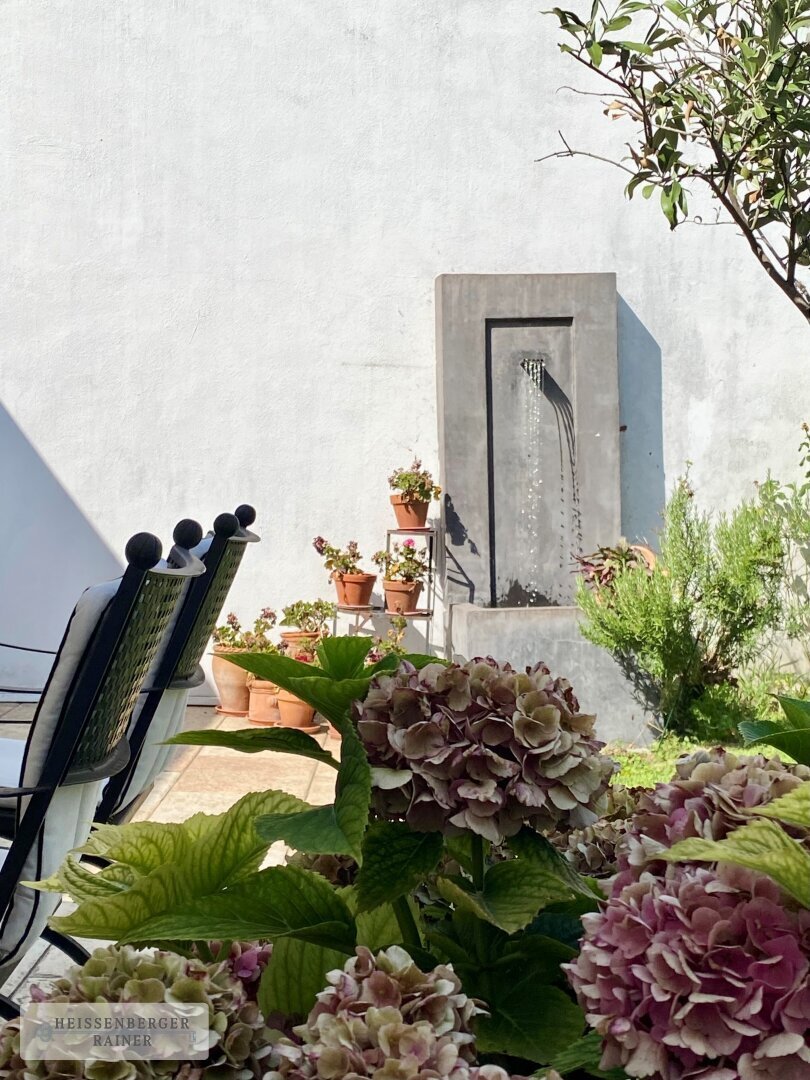
The garden is a true oasis with terraces, large lawns, a fountain, and beautifully landscaped, mature trees, shrubs, and flower beds. Thanks to the ideal east/west orientation, there are lovely sunny and shaded spots throughout the day.
The house has access from two streets—while the entrance side with its attractive, structured facade and front garden gives the house a charming yet representative character, the second gate side features a large garage, a gate leading to the courtyard, and spacious, flexibly usable utility rooms.
Layout:
*Public area:*
- Large, representative entrance hall
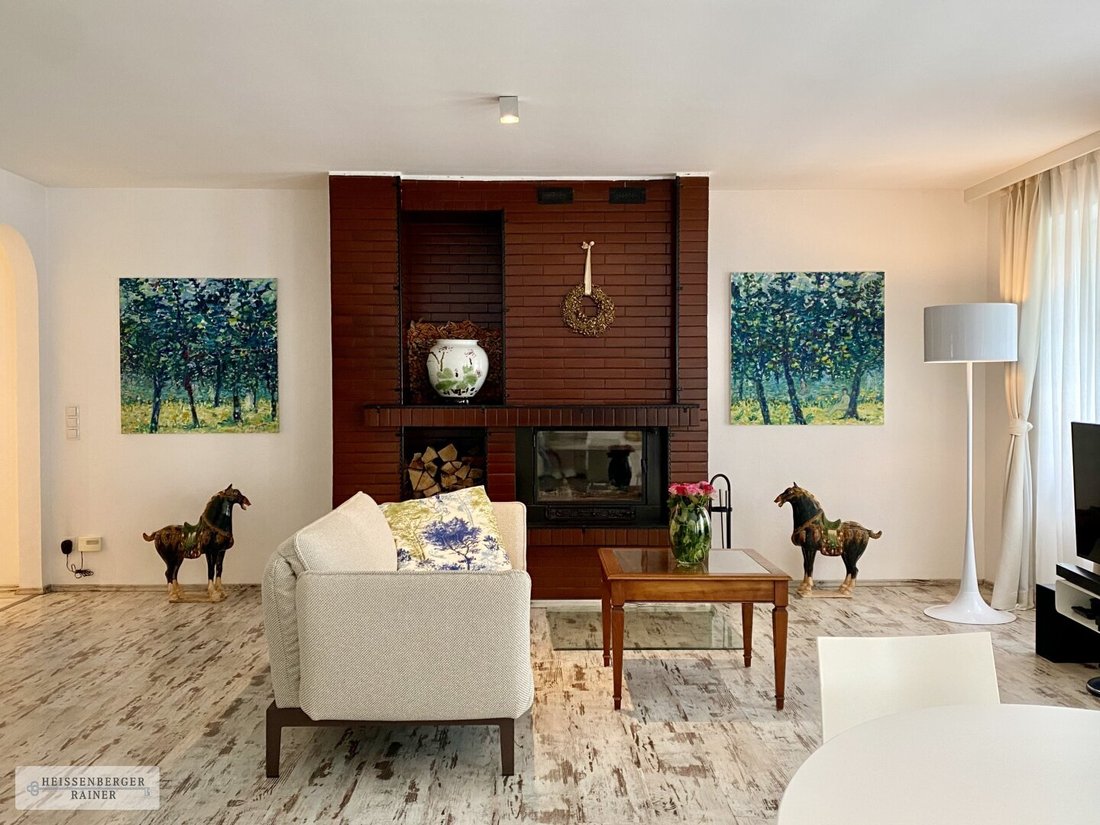
- Very spacious, open living area with an open fireplace
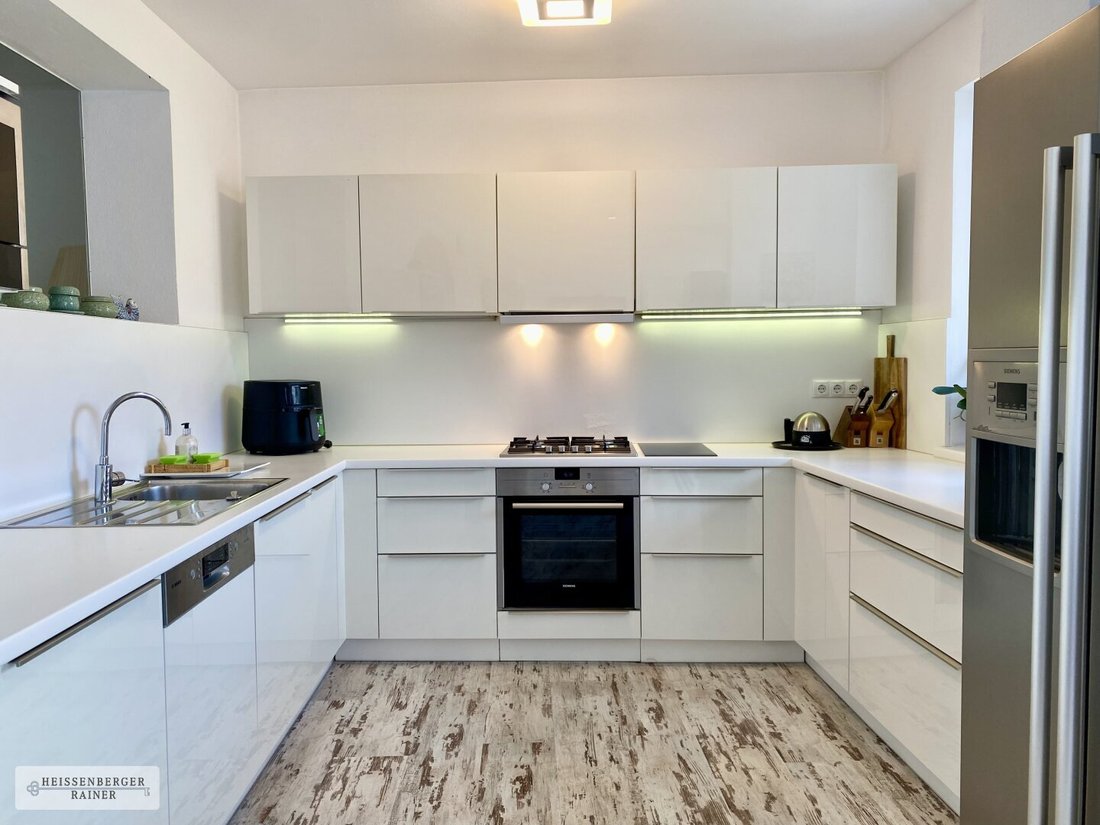
- Fully equipped kitchen with access to the garden and space for a dining table
*Private area:*
- Hallway to the private rooms
- Open office/lounge with garden access
- Very large, elegant bedroom with garden access and a large wardrobe area
- Additional beautiful room/children’s room accessible through the main bedroom
- Bathroom with garden view, bathtub, and shower
- Separate toilet
*Utility area:*
- Separate entrance
- Large garage
- Large storage, utility, and technical room, partially extended by a second level
/// EXPANSION POTENTIAL
The property offers remarkable and extensive expansion potential. Although the house is located in a protected area with ensemble protection, the living space can be significantly increased without altering the wonderful character of the house.
The outbuilding has a large, yet undeveloped attic/upper floor where an additional 83 m² of gross living space can be created—ideal as an extension of the main house or as a separate unit with its own entrance, for example, to generate rental income.
Additional significant expansion possibilities exist in the very large, also undeveloped attic of the main house and the storage/utility and technical room in the outbuilding.
For wine lovers, there is also the option to reactivate the original vaulted cellar under the main house, which is currently unused.
/// THE LOCATION
The location in a Heurigen (wine tavern) area between Strebersdorf and Stammersdorf, within walking distance of well-known Heurigen such as Heurigen Christ, Heurigen Lentner, and Bernreiter, is absolutely excellent and offers a beautiful, historic environment.
The infrastructure is very good; all daily necessities are nearby. Schools of all types—from kindergarten to high school—are easily reachable on foot or by bike. Public transport connections are optimal; bus lines 32A, 31A, and tram 31 provide quick, flexible, and very convenient access to the U1 (Leopoldau), U6 (Floridsdorf), and ÖBB lines (Siemensstraße/Floridsdorf station).
/// CONTACT
For further information, pictures, and plans, I am available at any time—also gladly on weekends. I look forward to hearing from you!
ALT-JEDLERSDORF | STREBERSDORF | STAMMERSDORF
With much love, sensitivity, and high-quality materials, this classic former vintner’s house was transformed in 2010 into a representative, clearly and openly structured modern residence. It is oriented around the beautifully sunny and completely private atrium garden with large windows and sliding doors. Inside and outside blend skillfully and almost imperceptibly, creating a special, very open yet relaxed living atmosphere.
The garden is a true oasis with terraces, large lawns, a fountain, and beautifully landscaped, mature trees, shrubs, and flower beds. Thanks to the ideal east/west orientation, there are lovely sunny and shaded spots throughout the day.
The house has access from two streets—while the entrance side with its attractive, structured facade and front garden gives the house a charming yet representative character, the second gate side features a large garage, a gate leading to the courtyard, and spacious, flexibly usable utility rooms.
Layout:
*Public area:*
- Large, representative entrance hall
- Very spacious, open living area with an open fireplace
- Fully equipped kitchen with access to the garden and space for a dining table
*Private area:*
- Hallway to the private rooms
- Open office/lounge with garden access
- Very large, elegant bedroom with garden access and a large wardrobe area
- Additional beautiful room/children’s room accessible through the main bedroom
- Bathroom with garden view, bathtub, and shower
- Separate toilet
*Utility area:*
- Separate entrance
- Large garage
- Large storage, utility, and technical room, partially extended by a second level
/// EXPANSION POTENTIAL
The property offers remarkable and extensive expansion potential. Although the house is located in a protected area with ensemble protection, the living space can be significantly increased without altering the wonderful character of the house.
The outbuilding has a large, yet undeveloped attic/upper floor where an additional 83 m² of gross living space can be created—ideal as an extension of the main house or as a separate unit with its own entrance, for example, to generate rental income.
Additional significant expansion possibilities exist in the very large, also undeveloped attic of the main house and the storage/utility and technical room in the outbuilding.
For wine lovers, there is also the option to reactivate the original vaulted cellar under the main house, which is currently unused.
/// THE LOCATION
The location in a Heurigen (wine tavern) area between Strebersdorf and Stammersdorf, within walking distance of well-known Heurigen such as Heurigen Christ, Heurigen Lentner, and Bernreiter, is absolutely excellent and offers a beautiful, historic environment.
The infrastructure is very good; all daily necessities are nearby. Schools of all types—from kindergarten to high school—are easily reachable on foot or by bike. Public transport connections are optimal; bus lines 32A, 31A, and tram 31 provide quick, flexible, and very convenient access to the U1 (Leopoldau), U6 (Floridsdorf), and ÖBB lines (Siemensstraße/Floridsdorf station).
/// CONTACT
For further information, pictures, and plans, I am available at any time—also gladly on weekends. I look forward to hearing from you!
ALT-JEDLERSDORF | STREBERSDORF | STAMMERSDORF
-
Art der Immobilie
Haus
-
Preis/Quadratfuß
$903
Erkunden Sie die Gegend
Wien, Wien, Österreich
Auf Google Maps anzeigen
Preis pro sqft
Niedrig
Hoch
Vor 12 Monaten beigetreten
Sie haben sich nach diesem Objekt erkundigt
Der Agent wird sich in Kürze mit Ihnen in Verbindung setzen
Gelistet von
9
Angebote
2025
Beigetreten
Besichtigung mit the agent buchen
Wählen Sie ein Datum und ob Sie eine virtuelle oder persönliche Besichtigung mit dem Makler wünschen.
Bevorzugtes Datum
Art der Tour
Zuletzt aktualisiert
August 15
Erstmalig gelistet
Juli 5
Angebotsreferenz
8297
Ähnliche Immobilien in der Nähe
Neue Angebote in Floridsdorf

Entdecken Sie mehr Häuser zum Verkauf
Floridsdorf, Österreich Immobilienarten
Floridsdorf, Österreich beliebte Suchanfragen
- Immobilien mit Balkon in Floridsdorf, Österreich
- Immobilien mit Aufzug in Floridsdorf, Österreich
- Immobilien mit Terrasse in Floridsdorf, Österreich
- Immobilien mit Klimaanlage in Floridsdorf, Österreich
- Immobilien mit Garage in Floridsdorf, Österreich
- Immobilien mit Bergblick in Floridsdorf, Österreich
- Neubauten Immobilien in Floridsdorf, Österreich
- Moderne Immobilien in Floridsdorf, Österreich
- Immobilien mit Office in Floridsdorf, Österreich
- Immobilien mit Sauna in Floridsdorf, Österreich
- Blick auf die Stadt Immobilien in Floridsdorf, Österreich
- Immobilien mit Pool in Floridsdorf, Österreich
- Immobilien mit Fitnessstudio in Floridsdorf, Österreich
- Immobilien mit Bar in Floridsdorf, Österreich
- Duplex Immobilien in Floridsdorf, Österreich
- Immobilien mit Kamin in Floridsdorf, Österreich
- Anlageimmobilie Immobilien in Floridsdorf, Österreich
- Immobilien mit Offene Küche in Floridsdorf, Österreich
- Immobilien mit Spielzimmer in Floridsdorf, Österreich
- Immobilien mit Whirlpool in Floridsdorf, Österreich
- Immobilien mit Outdoor-Küche in Floridsdorf, Österreich
- Privatsphäre Immobilien in Floridsdorf, Österreich
- Renoviert Immobilien in Floridsdorf, Österreich
- Panorama Immobilien in Floridsdorf, Österreich
- Immobilien mit Weinkeller in Floridsdorf, Österreich
- Immobilien mit Dampfsauna in Floridsdorf, Österreich
- Immobilien mit Hallenbad in Floridsdorf, Österreich
- Immobilien mit Bibliothek in Floridsdorf, Österreich
- Immobilien mit Kino in Floridsdorf, Österreich
Verwandte Leitfäden & Geschichten
Das Vertrauen der führenden Makler der Welt
Die Makler hinter den außergewöhnlichsten Immobilien der Welt inserieren bei JamesEdition.
- Angebote von Sotheby's, Christie's, BARNES und Engel & Völkers
- Jedes Angebot wird vor der Veröffentlichung geprüft
- Verbinden Sie sich direkt mit verifizierten Maklern
Indem Sie fortfahren, akzeptieren Sie unsere Nutzungsbedingungen und Datenschutzrichtlinie.