$611,858
About Den Dächern Ottakrings | Maisonette With Terrace & Major Living Area
- 2 Schlafz.
- 1 Bäder
- 1,052 Sqft
- Aktualisiert: Heute
Über die Immobilie
Beschreibung wurde automatisch übersetzt.
Die Beschreibung wird in der Originalsprache angezeigt.
Living with Character – Spacious Top-Floor Maisonette with Terrace & Gallery
Discover the apartment comfortably from home! Our interactive 360° tour allows you to take a virtual walk through the rooms and gives a first impression of the unique living experience this maisonette offers.
If you’re not looking for a standard apartment but appreciate generosity, individuality, and
Discover the apartment comfortably from home! Our interactive 360° tour allows you to take a virtual walk through the rooms and gives a first impression of the unique living experience this maisonette offers.
If you’re not looking for a standard apartment but appreciate generosity, individuality, and
Living with Character – Spacious Top-Floor Maisonette with Terrace & Gallery
Discover the apartment comfortably from home! Our interactive 360° tour allows you to take a virtual walk through the rooms and gives a first impression of the unique living experience this maisonette offers.
If you’re not looking for a standard apartment but appreciate generosity, individuality, and the special feeling of living in an attic, here is an exciting opportunity.
This maisonette features:
- A large terrace
- An additional gallery area on the upper top floor
- Two more spacious rooms
- An exceptionally expansive living and dining area
This creates plenty of space for couples, a small family, or a combination of living and home office—up to 4 rooms possible!
Plenty of Space to Live and Enjoy
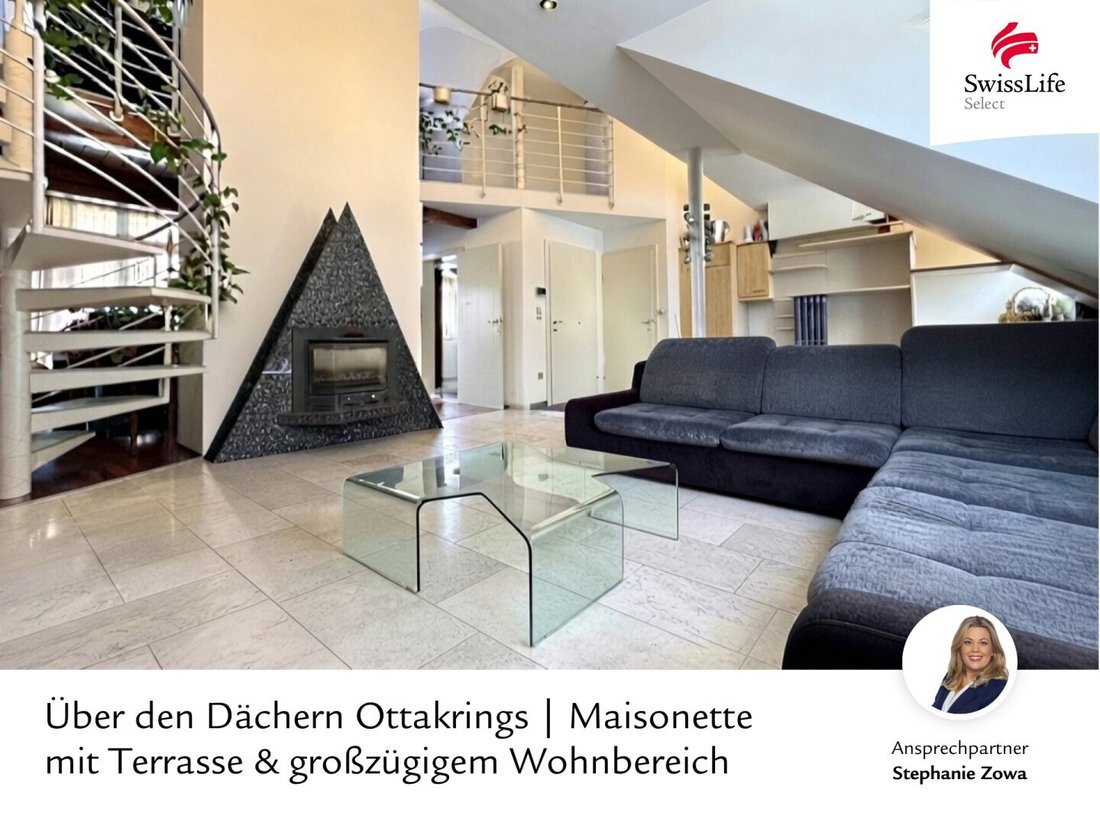
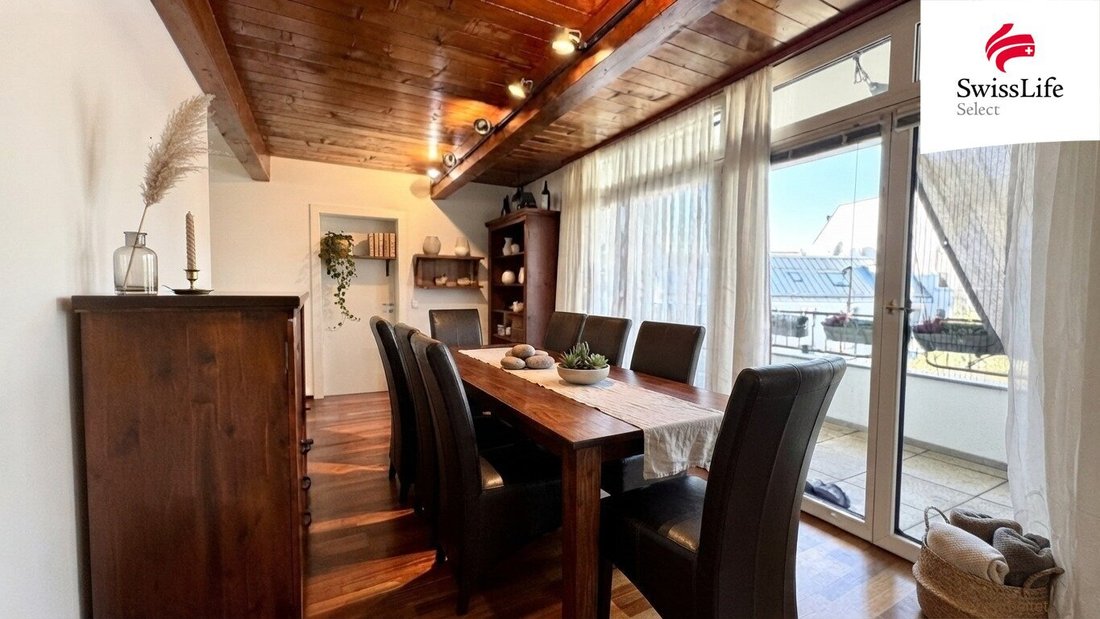
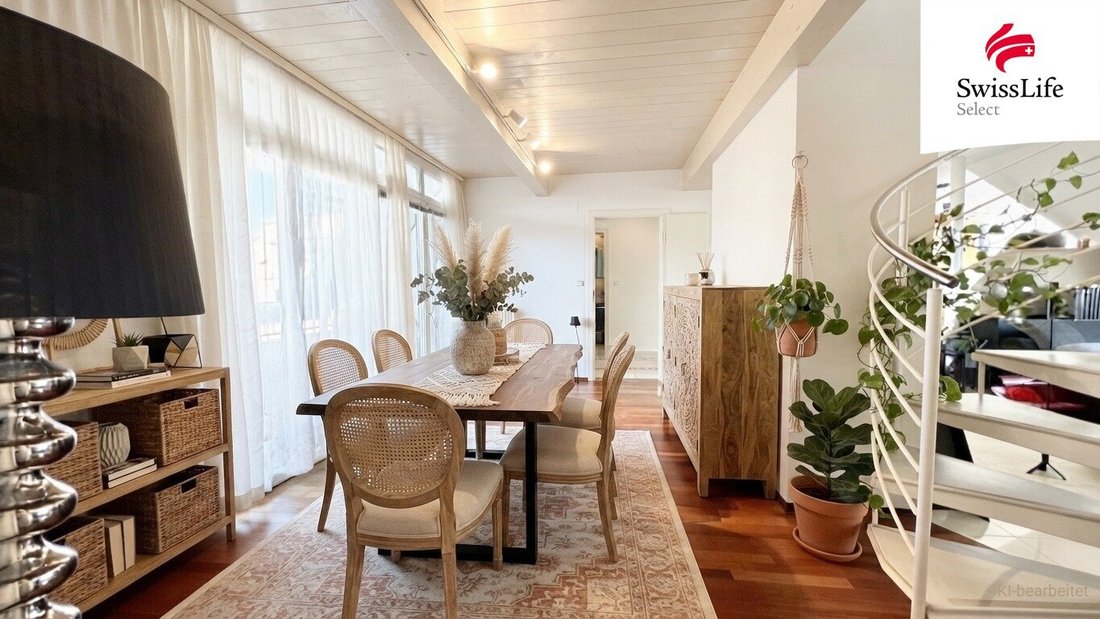
The heart of the apartment is the approximately 43 m² living and dining area. Its size offers great freedom in furnishing—from a large dining table to a cozy lounge area and even an additional workspace. A special highlight is the existing fireplace, which adds extra charm and a cozy atmosphere to the living area. The separate yet open kitchen connects directly to the living space.
Two other rooms are generously sized and can be used flexibly as bedrooms, children’s rooms, guest rooms, or offices. The current bedroom offers particularly ample space thanks to integrated niches and cleverly utilized storage corners. The second room is currently used as a walk-in closet but can alternatively serve as a children’s room, office, or remain a spacious dressing room.
Another hidden attic area has its own window and offers additional design potential. For example, creating an open gallery by redesigning and relocating the staircase is conceivable. All remodeling ideas mentioned are non-binding and require technical and legal review as well as any necessary permits.
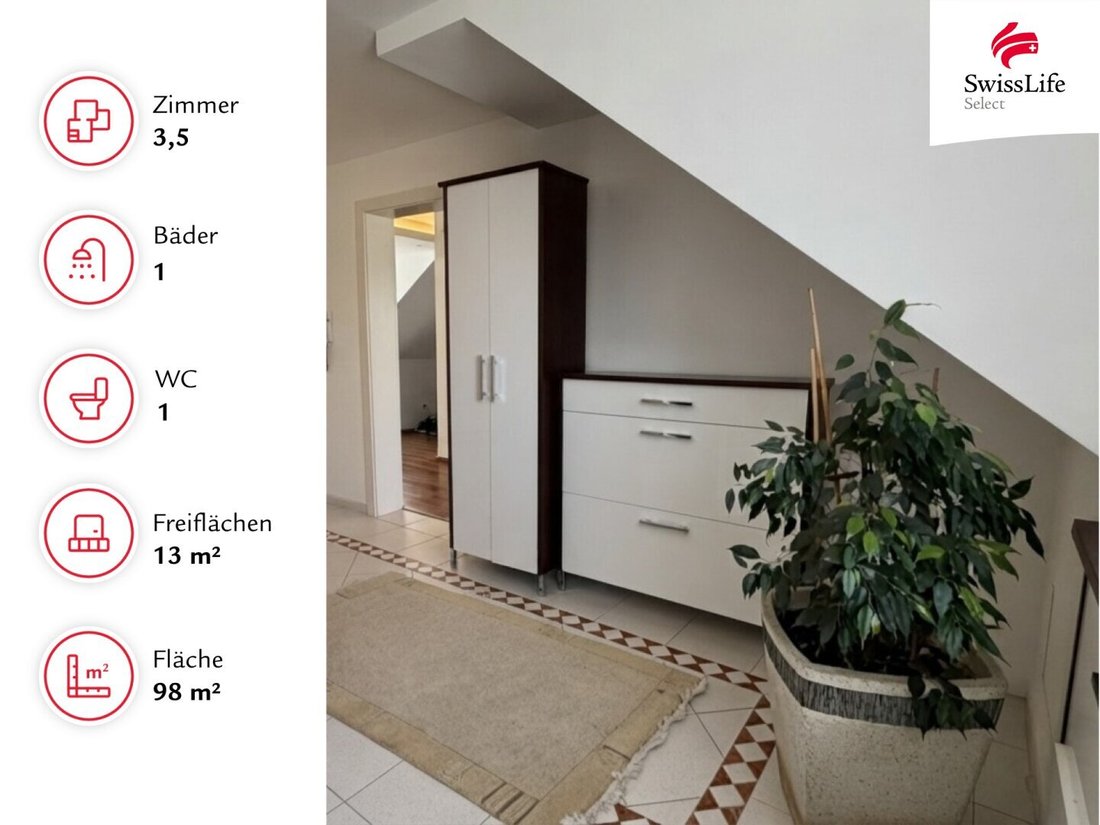
The bathroom, separate WC, and centrally located ancillary areas complete this living level. The bathroom features a large shower with a rain showerhead and an additional handheld shower, plus a toilet. A second separate WC with its own hand basin provides extra comfort.
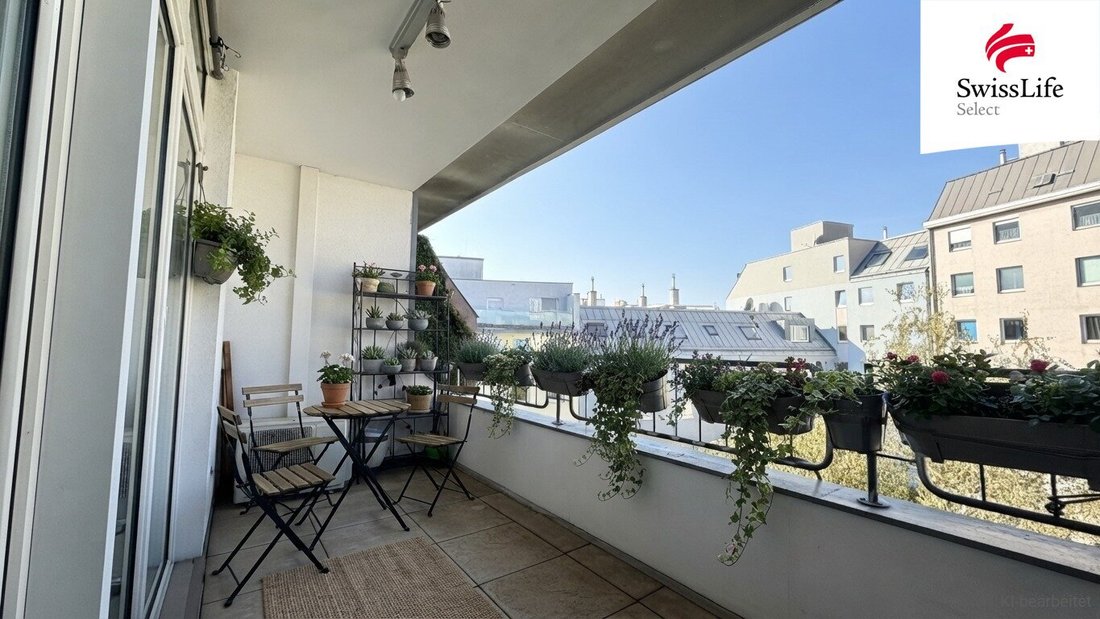
The terrace offers private outdoor space and creates a lovely extension of living space during the warmer months.
The Special Feature Lies One Level Higher
An internal spiral staircase leads to the additional gallery area on the upper top floor. This second level gives the apartment its unique maisonette character and sets it apart from typical floor plans of this size.
With appropriate structural separation, another bedroom could possibly be created here. This could potentially allow for a layout with up to 4 rooms.
If you don’t want to pay for someone else’s ideas but want to design your new home yourself, here you have the opportunity to further develop the existing structure and extraordinary floor plan according to your own taste.
Who This Apartment Is Made For
This apartment is deliberately aimed at people who appreciate attic flair and spacious living and are happy to accept a few extra stairs.
The apartment is located on the 3rd floor, and the building currently has no elevator. Those who can live with this will get an extraordinary maisonette with plenty of space, a terrace, and a second living level—right in Ottakring.
Urban and Well-Served
The location impresses with short distances and excellent public transport connections: The U3 Ottakring station and the U6 Josefstädter Straße station are easily accessible. Tram lines 2, 9, and 44 run at the nearby Johann-Nepomuk-Berger-Platz. Particularly convenient: the tram stops are very close but not directly in front of the building—so you benefit from good connections without having the tram right outside your door.
Local amenities are excellent: a supermarket and bakery are only about 100–175 meters away, as are pharmacies, doctors, and numerous shops. The popular Brunnenmarkt and Yppenplatz with cafés, restaurants, and market atmosphere complement the urban setting.
Please note that there is a familial or economic close relationship between the agent and the third party to be brokered.
The agent acts as a dual agent.
Discover the apartment comfortably from home! Our interactive 360° tour allows you to take a virtual walk through the rooms and gives a first impression of the unique living experience this maisonette offers.
If you’re not looking for a standard apartment but appreciate generosity, individuality, and the special feeling of living in an attic, here is an exciting opportunity.
This maisonette features:
- A large terrace
- An additional gallery area on the upper top floor
- Two more spacious rooms
- An exceptionally expansive living and dining area
This creates plenty of space for couples, a small family, or a combination of living and home office—up to 4 rooms possible!
Plenty of Space to Live and Enjoy
The heart of the apartment is the approximately 43 m² living and dining area. Its size offers great freedom in furnishing—from a large dining table to a cozy lounge area and even an additional workspace. A special highlight is the existing fireplace, which adds extra charm and a cozy atmosphere to the living area. The separate yet open kitchen connects directly to the living space.
Two other rooms are generously sized and can be used flexibly as bedrooms, children’s rooms, guest rooms, or offices. The current bedroom offers particularly ample space thanks to integrated niches and cleverly utilized storage corners. The second room is currently used as a walk-in closet but can alternatively serve as a children’s room, office, or remain a spacious dressing room.
Another hidden attic area has its own window and offers additional design potential. For example, creating an open gallery by redesigning and relocating the staircase is conceivable. All remodeling ideas mentioned are non-binding and require technical and legal review as well as any necessary permits.
The bathroom, separate WC, and centrally located ancillary areas complete this living level. The bathroom features a large shower with a rain showerhead and an additional handheld shower, plus a toilet. A second separate WC with its own hand basin provides extra comfort.
The terrace offers private outdoor space and creates a lovely extension of living space during the warmer months.
The Special Feature Lies One Level Higher
An internal spiral staircase leads to the additional gallery area on the upper top floor. This second level gives the apartment its unique maisonette character and sets it apart from typical floor plans of this size.
With appropriate structural separation, another bedroom could possibly be created here. This could potentially allow for a layout with up to 4 rooms.
If you don’t want to pay for someone else’s ideas but want to design your new home yourself, here you have the opportunity to further develop the existing structure and extraordinary floor plan according to your own taste.
Who This Apartment Is Made For
This apartment is deliberately aimed at people who appreciate attic flair and spacious living and are happy to accept a few extra stairs.
The apartment is located on the 3rd floor, and the building currently has no elevator. Those who can live with this will get an extraordinary maisonette with plenty of space, a terrace, and a second living level—right in Ottakring.
Urban and Well-Served
The location impresses with short distances and excellent public transport connections: The U3 Ottakring station and the U6 Josefstädter Straße station are easily accessible. Tram lines 2, 9, and 44 run at the nearby Johann-Nepomuk-Berger-Platz. Particularly convenient: the tram stops are very close but not directly in front of the building—so you benefit from good connections without having the tram right outside your door.
Local amenities are excellent: a supermarket and bakery are only about 100–175 meters away, as are pharmacies, doctors, and numerous shops. The popular Brunnenmarkt and Yppenplatz with cafés, restaurants, and market atmosphere complement the urban setting.
Please note that there is a familial or economic close relationship between the agent and the third party to be brokered.
The agent acts as a dual agent.
-
Art der Immobilie
Penthouse
-
Etagen
5
-
Baujahr
1995
-
Preis/Quadratfuß
$581
Funktionen
- Terrasse
- Kamin
- Begehbarer Kleiderschrank
- Hohe Decke
- Klimaanlage
- Balkon
- 2D Grundriss
Erkunden Sie die Gegend
Wien, Wien, Österreich
Auf Google Maps anzeigen
Preis pro sqft
Niedrig
Hoch
Vor 1 Jahr beigetreten
Sie haben sich nach diesem Objekt erkundigt
Der Agent wird sich in Kürze mit Ihnen in Verbindung setzen
Gelistet von
15
Angebote
2025
Beigetreten
Besichtigung mit the agent buchen
Wählen Sie ein Datum und ob Sie eine virtuelle oder persönliche Besichtigung mit dem Makler wünschen.
Bevorzugtes Datum
Art der Tour
Zuletzt aktualisiert
Heute
Erstmalig gelistet
November 4
Angebotsreferenz
6013/1030
Das Vertrauen der führenden Makler der Welt
Die Makler hinter den außergewöhnlichsten Immobilien der Welt inserieren bei JamesEdition.
- Angebote von Sotheby's, Christie's, BARNES und Engel & Völkers
- Jedes Angebot wird vor der Veröffentlichung geprüft
- Verbinden Sie sich direkt mit verifizierten Maklern
Indem Sie fortfahren, akzeptieren Sie unsere Nutzungsbedingungen und Datenschutzrichtlinie.