

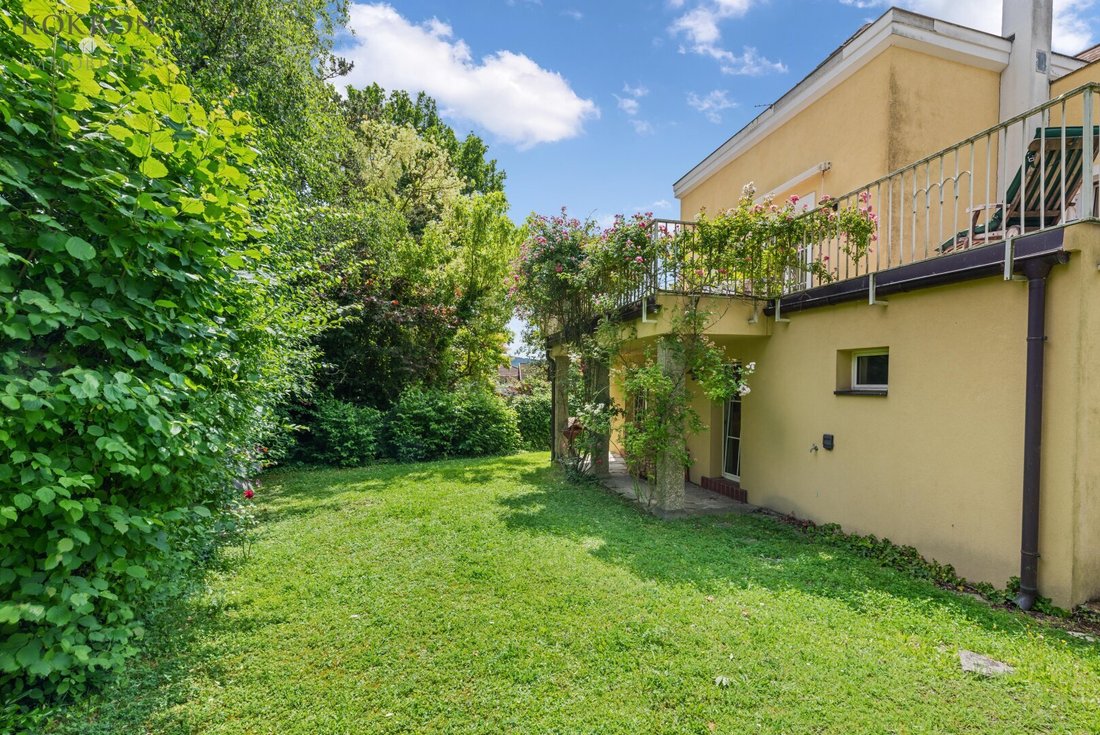


Top Lage Und Viele Möglichkeiten Für Die Neuen Eigentümer!
- 6 Schlafz.
- 4 Bäder
- 1,863 Sqft
- 6,803 Sqft lot
- Aktualisiert: Juli 24
Über die Immobilie
The house in its current state was created by an extension and conversion of the original small single-family home built in the 1960s. Additions were made both at the basement and li
The house in its current state was created by an extension and conversion of the original small single-family home built in the 1960s. Additions were made both at the basement and living levels, complemented by an attic, expanding the usable area to just over 200 m².
The living level and attic offer 123 m² of living space plus a 45 m² terrace and a roof terrace of about 40 m². Here you will find the spacious living room with an open fireplace and access to the large garden terrace. Additionally, there is a dining room, kitchen, guest WC, and entrance hall. A curved wooden staircase in the living room leads to the attic, where you will find a study, a bathroom, and access to the large roof terrace with magnificent distant views.
Due to the slight slope, the front part of the garden level includes approximately 77 m² of living space (4 rooms with garden access, entrance hall, two bathrooms, and a walk-in closet). The rear part of this level houses the approximately 40 m² cellar area, partially underground. This lower area is suitable for a granny flat, professional use with separate access, or can be designed as a hobby room.
Although the garden terrace and facade were renovated about 10 years ago, the aging house still requires some renovation work to prepare it for your use.
The creation of two separate living units with separate entrances is also easily planned for this house. Prefer to start from scratch? That is also possible here, as the location of the property is excellent due to its southeast orientation and peaceful surroundings.
The house is heated by a gas floor heating system and features a tiled stove in the dining area, a second tiled stove in the basement, and a romantic fireplace in the living area.
A full renovation will likely be necessary. Assessments are already available and can be provided upon request.
Ground floor - entrance level
- Entrance area
- Hallway
- Guest WC
- Separate kitchen with access to the terrace
- Open dining area with tiled stove
- Open living area with romantic fireplace and access to the sunny terrace
- Staircase to the attic
Attic
- Attic room with adjoining...
- ... bathroom with WC
- Small gallery area
- Large northwest terrace
- Staircase down to the living rooms
Basement - garden level
- Wine cellar under the stairs
- Entrance hall 1
- Bathroom 1 with tub & WC
- Utility room with shower
- Hobby room with tiled stove
- Walk-in closet
- Central hallway to the 4 rooms
- Room 1
- Room 2
- Room 3
- Room 4
- Family bathroom with tub & WC
- Direct access to the garden
- Portico (small covered terrace area) on the garden side
The heating is operated by two circuits and thus two boilers, one for the main and upper floors and one for the lower garden level.
For fast internet, a fiber optic connection was recently installed, enabling efficient home office work.
Surrounding the house is a beautiful large garden with small terraces, lawn, mature trees, and rose and perennial beds. From the garden, you can access the living and sleeping rooms in the basement, as well as the hobby and storage rooms. Creating two parking spaces on the property is easily adaptable. Currently, you park your car with a parking permit for the 14th district along the street in front of the house.
Monthly Costs
The costs listed here are approximate and currently payable according to the owner. Some costs are billed annually or quarterly (depending on the provider). For simplicity, they are broken down into monthly amounts here.
- Property taxes / waste disposal €48.58
- Chimney sweep €7.48
- Insurance €141.42
- Water €36.53
Total €234.01/month
Consumption costs such as gas and electricity vary individually and are not included here.
The contract preparation and escrow services are tied to BRODNER Rechtsanwalt GmbH, FN 370587g, Dornbacher Straße 23, 1170 Vienna.
Viewings:
Has this property caught your interest? I look forward to your inquiry! For further questions, I am available at any time. Only inquiries with full name, phone number, and email address can be processed. The information provided is based on the seller’s details. No guarantee or liability is assumed for accuracy or completeness. Subject to change!
Please note that there is a familial or economic close relationship between the agent and the third party to be brokered.
The agent acts as a dual agent.
This spacious house stands on a corner plot in a quiet and exclusive residential area between Hadersdorf and Wolfersberg. The location is impressive. In this peaceful single-family home neighborhood with small plots, your children can grow up stress-free. Just a few minutes from the Auhof Center and various shopping options. You have connections with the S-Bahn S 50 to Westbahnhof in about 10 minutes and to the west, or by bus lines 49A, 50B to Auhof Center and city, and to Hütteldorf station with numerous bus and train connections. Schools, kindergartens, and doctors are nearby. For recreation, enjoy the nearby Vienna Woods with many offerings.
-
Art der Immobilie
Haus
-
Etagen
2
-
Baujahr
1993
-
Preis/Quadratfuß
$609
Erkunden Sie die Gegend
Der Agent wird sich in Kürze mit Ihnen in Verbindung setzen
Gelistet von
Besichtigung mit the agent buchen
Wählen Sie ein Datum und ob Sie eine virtuelle oder persönliche Besichtigung mit dem Makler wünschen.
Das Vertrauen der führenden Makler der Welt
Die Makler hinter den außergewöhnlichsten Immobilien der Welt inserieren bei JamesEdition.
- Angebote von Sotheby's, Christie's, BARNES und Engel & Völkers
- Jedes Angebot wird vor der Veröffentlichung geprüft
- Verbinden Sie sich direkt mit verifizierten Maklern
Indem Sie fortfahren, akzeptieren Sie unsere Nutzungsbedingungen und Datenschutzrichtlinie.