$920,521
Die Arik — Ihr Neues Zuhause Am Park
- 3 Schlafz.
- 2 Bäder
- 1,002 Sqft
- Aktualisiert: Oktober 22
Über die Immobilie
Beschreibung wurde automatisch übersetzt.
Die Beschreibung wird in der Originalsprache angezeigt.
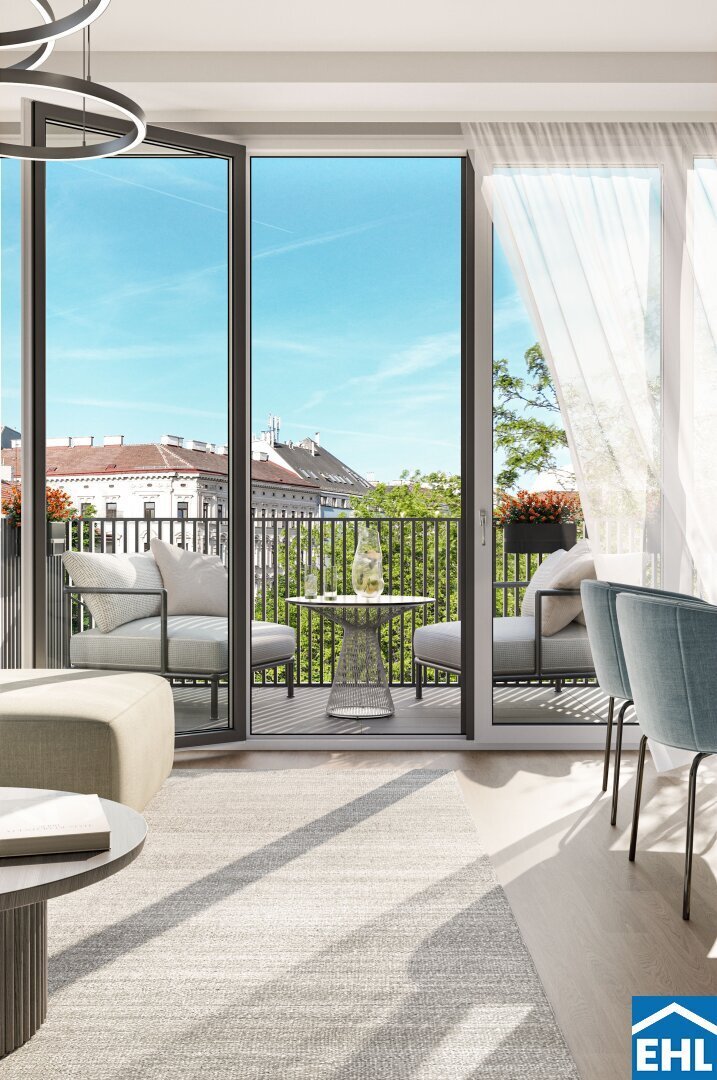
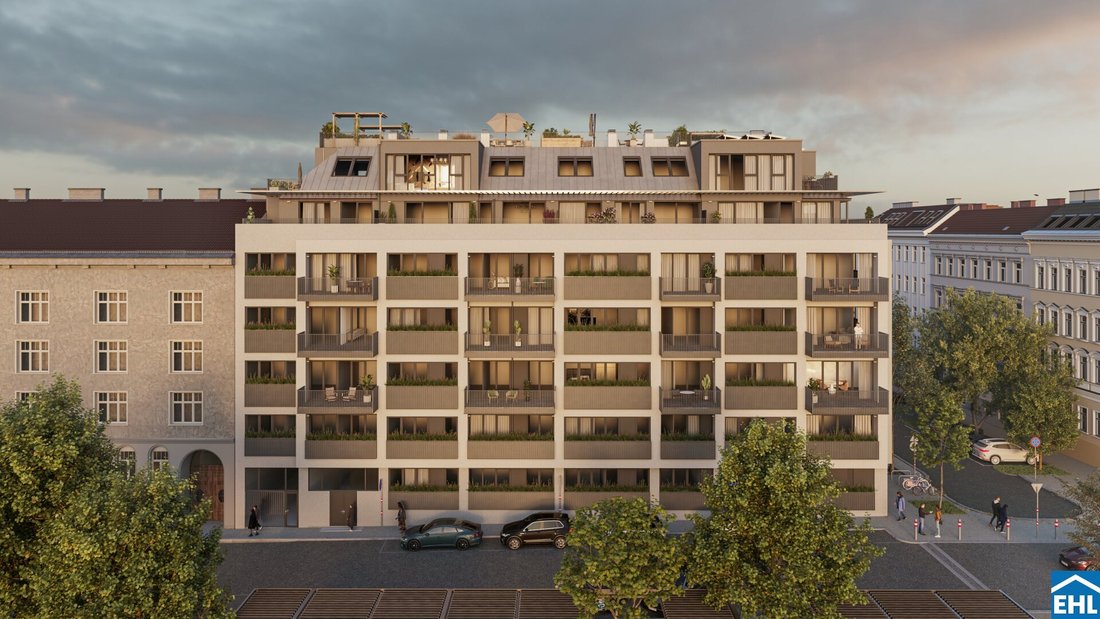
Located in a quiet, traffic-calmed dead-end street on Herbststraße and directly adjacent to Arik-Brauer-Park, ”THE ARIK” connects two sides of Vienna that complement each other wonderfully: the relaxed atmosphere of a green residential environment and the diversity of urban life.
The proximity to the 7th district, excellent local amenities, and numerous cafés, restaurants, and markets pro
The proximity to the 7th district, excellent local amenities, and numerous cafés, restaurants, and markets pro
Located in a quiet, traffic-calmed dead-end street on Herbststraße and directly adjacent to Arik-Brauer-Park, ”THE ARIK” connects two sides of Vienna that complement each other wonderfully: the relaxed atmosphere of a green residential environment and the diversity of urban life.
The proximity to the 7th district, excellent local amenities, and numerous cafés, restaurants, and markets provide variety in everyday life. Those seeking relaxation and exercise in nature will find attractive opportunities right outside the door with Arik-Brauer-Park and the nearby recreational area ”Auf der Schmelz.”
Thanks to the subway, tram, and good connections via the Gürtel, Vienna’s city center and other districts are quickly accessible.
The project:
- 150 condominiums
- Living spaces from approx. 30 to 130 m²
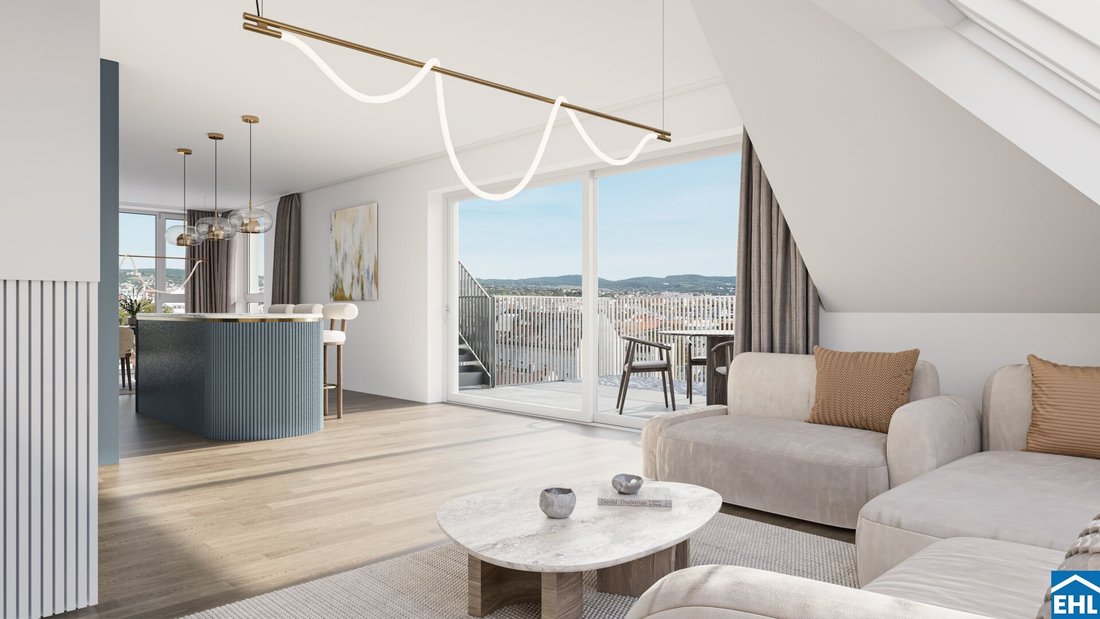
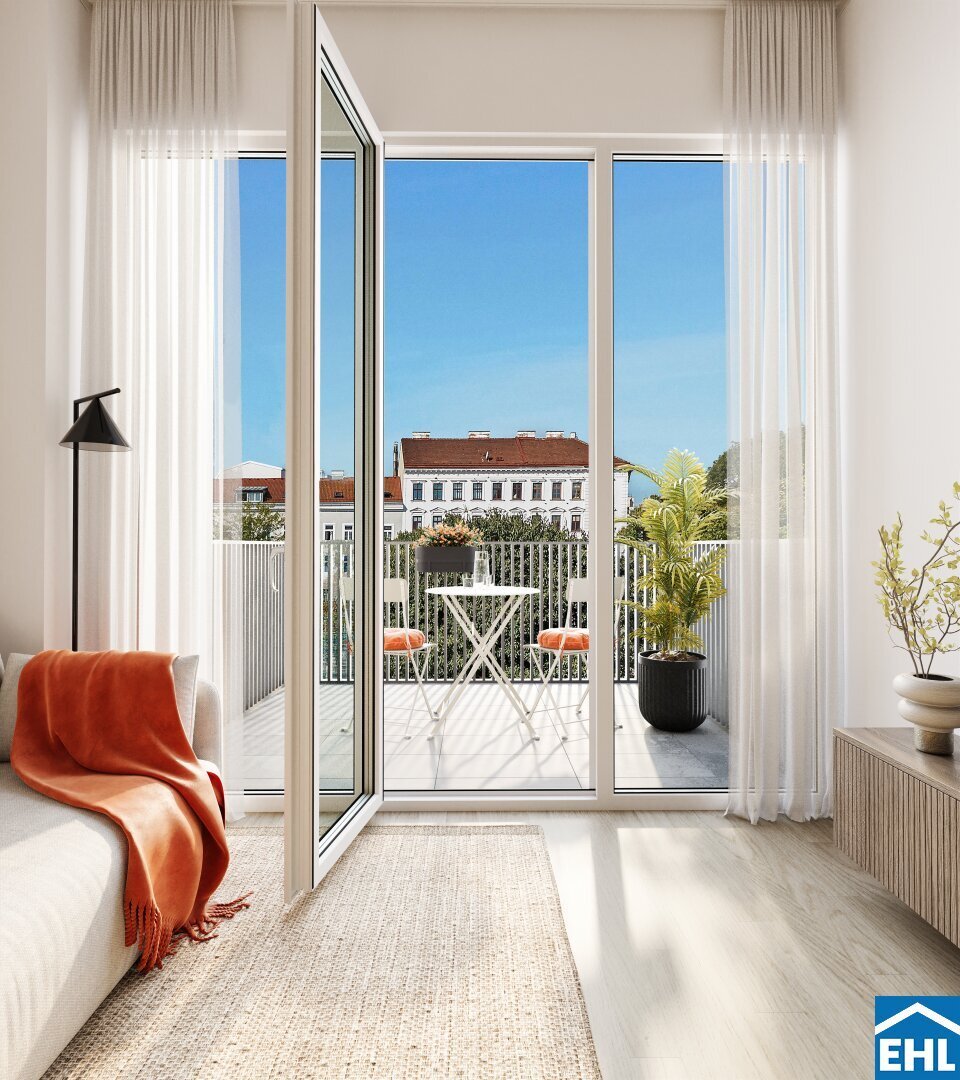
- Gardens, balconies, loggias, and terraces
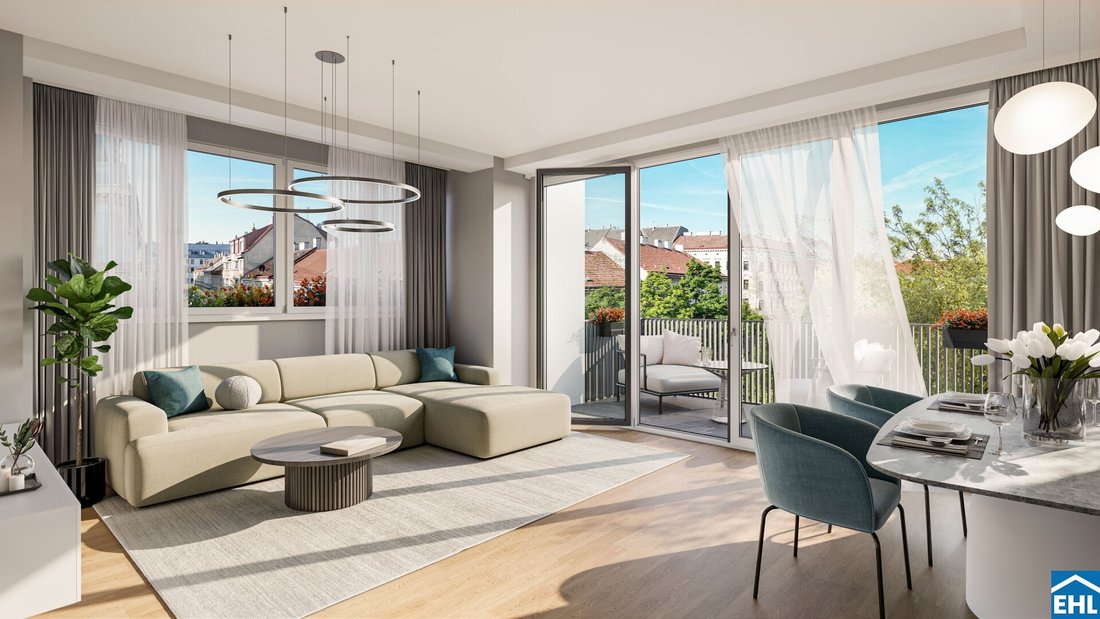
- Attractive ceiling heights up to 2.85 m
- Underground parking spaces (with preparation for e-mobility on the 1st basement level)
- Greened courtyard
- Common areas
- Energy class B (HWB 26 and fGEE 0.72)
THE ARIK combines contemporary design with comfort and sustainable solutions. Oak parquet creates a warm living atmosphere, high-quality tiles accentuate the bathrooms, and electrically controlled sunshades ensure a pleasant indoor climate.
Flexible apartment selection: Due to the early construction phase, there is still the possibility to combine apartments. Take advantage of this opportunity for your individual floor plan solution.
The features:
- High-quality parquet floors in living areas and tiles in wet rooms
- Underfloor heating via district heating
- Photovoltaic system on the roof
- Electrically operated external blinds
- Climate split units in both attic floors
- Ceiling heights up to 2.85 m in the standard floors
Parking space purchase prices from EUR 20,000.
A detailed overview of the project and available condominiums can be found on our EHL project homepage: [hidden information]
Sales are subject to a brokerage commission of 3% of the purchase price.
Completion planned: expected by the end of 2028.
Please note that there is a familial or economic close relationship between the broker and the third party to be brokered.
The broker acts as a dual agent.
-
Art der Immobilie
Wohnung
-
Preis/Quadratfuß
$919
Funktionen
Erkunden Sie die Gegend
Herbststraße, Wien, Wien, Österreich
Auf Google Maps anzeigen
Preis pro sqft
Niedrig
Hoch
Vor 1 Jahr beigetreten
Sie haben sich nach diesem Objekt erkundigt
Der Agent wird sich in Kürze mit Ihnen in Verbindung setzen
Gelistet von
719
Angebote
2025
Beigetreten
Besichtigung mit the agent buchen
Wählen Sie ein Datum und ob Sie eine virtuelle oder persönliche Besichtigung mit dem Makler wünschen.
Bevorzugtes Datum
Art der Tour
Zuletzt aktualisiert
Oktober 22
Erstmalig gelistet
Oktober 22
Angebotsreferenz
100369
Ähnliche Immobilien in der Nähe
Neue Angebote in Ottakring

Entdecken Sie mehr Häuser zum Verkauf
Ottakring, Österreich Immobilienarten
Ottakring, Österreich beliebte Suchanfragen
- Immobilien mit Aufzug in Ottakring, Österreich
- Immobilien mit Balkon in Ottakring, Österreich
- Immobilien mit Terrasse in Ottakring, Österreich
- Immobilien mit Klimaanlage in Ottakring, Österreich
- Immobilien mit Garten in Ottakring, Österreich
- Immobilien mit Garage in Ottakring, Österreich
- Immobilien mit Bergblick in Ottakring, Österreich
- Neubauten Immobilien in Ottakring, Österreich
- Immobilien mit Whirlpool in Ottakring, Österreich
- Immobilien mit Office in Ottakring, Österreich
- Panorama Immobilien in Ottakring, Österreich
- Blick auf die Stadt Immobilien in Ottakring, Österreich
- Immobilien mit Bar in Ottakring, Österreich
- Immobilien mit Kamin in Ottakring, Österreich
- Immobilien mit Offene Küche in Ottakring, Österreich
- Anlageimmobilie Immobilien in Ottakring, Österreich
- Immobilien mit Pool in Ottakring, Österreich
- Immobilien mit Sauna in Ottakring, Österreich
- Moderne Immobilien in Ottakring, Österreich
- Renoviert Immobilien in Ottakring, Österreich
- Immobilien mit Wasserblick in Ottakring, Österreich
- Immobilien mit Fitnessstudio in Ottakring, Österreich
- Privatsphäre Immobilien in Ottakring, Österreich
- Immobilien mit Weinkeller in Ottakring, Österreich
- Immobilien mit Bibliothek in Ottakring, Österreich
- Duplex Immobilien in Ottakring, Österreich
- Immobilien mit Spielzimmer in Ottakring, Österreich
- Immobilien auf Hügeln in Ottakring, Österreich
Verwandte Leitfäden & Geschichten
Das Vertrauen der führenden Makler der Welt
Die Makler hinter den außergewöhnlichsten Immobilien der Welt inserieren bei JamesEdition.
- Angebote von Sotheby's, Christie's, BARNES und Engel & Völkers
- Jedes Angebot wird vor der Veröffentlichung geprüft
- Verbinden Sie sich direkt mit verifizierten Maklern
Indem Sie fortfahren, akzeptieren Sie unsere Nutzungsbedingungen und Datenschutzrichtlinie.