Schlüsselfertiger Erstbezug In Wien Liesing — 5 Zimmer, Eigengarten, Dachterrasse & Stellplatz
- 4 Schlafz.
- 2 Bäder
- 1,346 Sqft
- 1,916 Sqft lot
- Aktualisiert: Oktober 11
- 1
Über die Immobilie
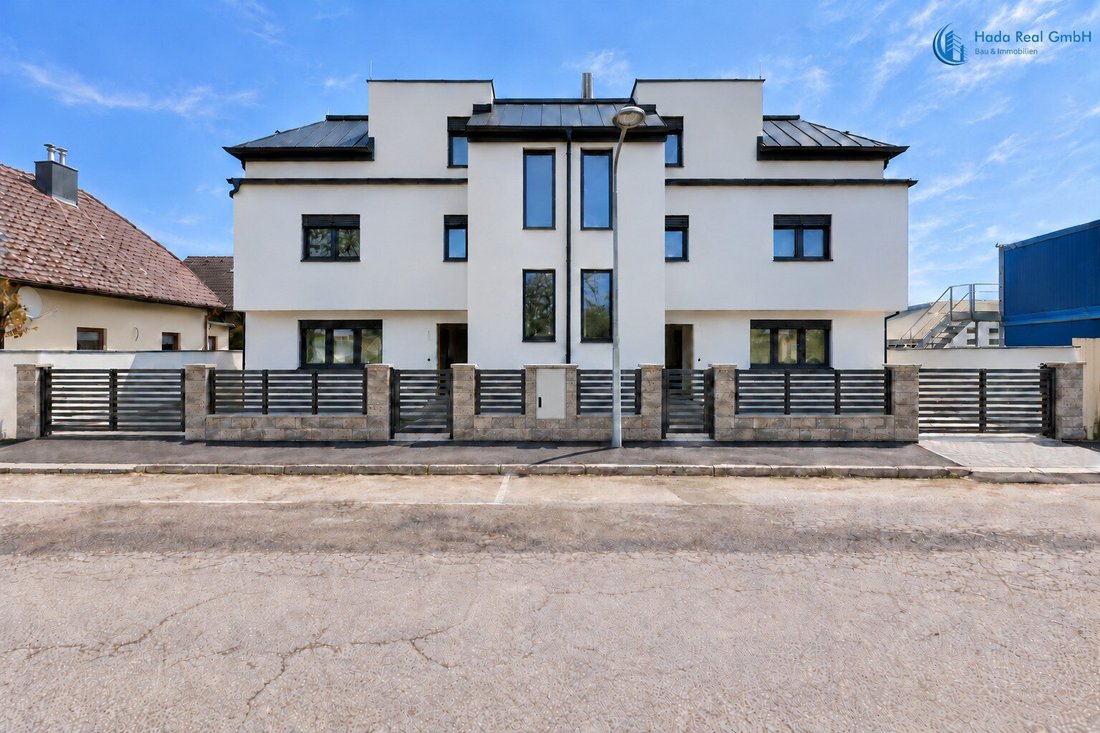
At Josef-Meder-Gasse 13–15 in Vienna-Liesing, this modern semi-detached house is for sale. Bright rooms, clear architecture, and several private outdoor spaces create room for family life, retreat, and working from home.
The left semi-detached house as seen from the street is offered. The right half has already been sold.
The house offers approximately 127 m² of living space and a total of about 176 m² of usable space including the basement, spread over four levels. It is turnkey and ready for handover; minor remaining finishing work will still be completed.
Living with access to terrace and garden
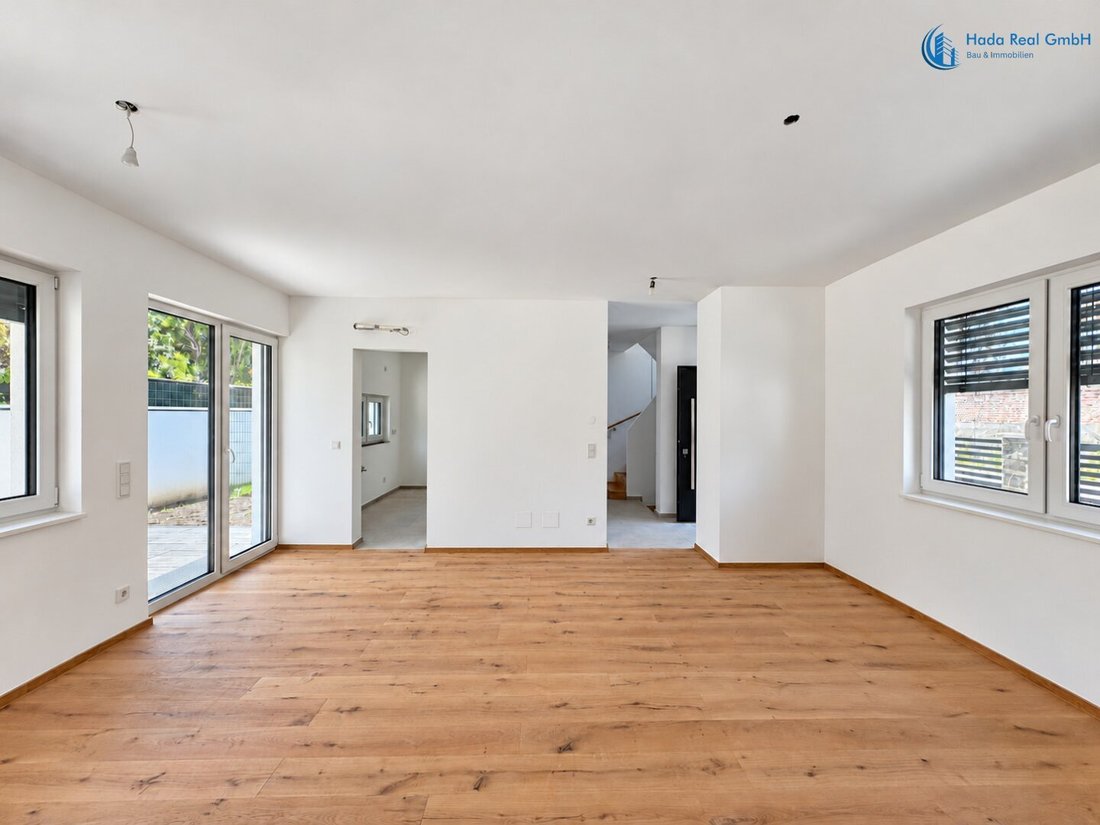
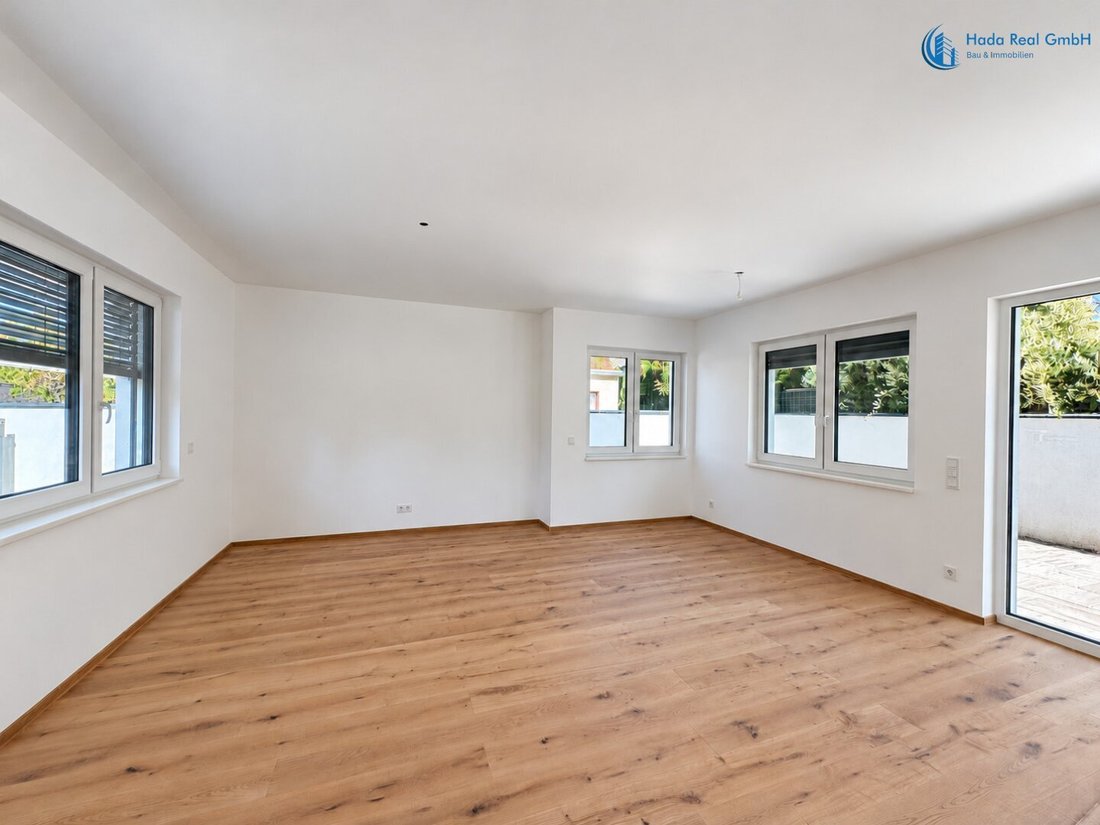
The living area on the ground floor forms the heart of the house. Large windows let in plenty of daylight, and direct access to the terrace connects the living room with the private garden.
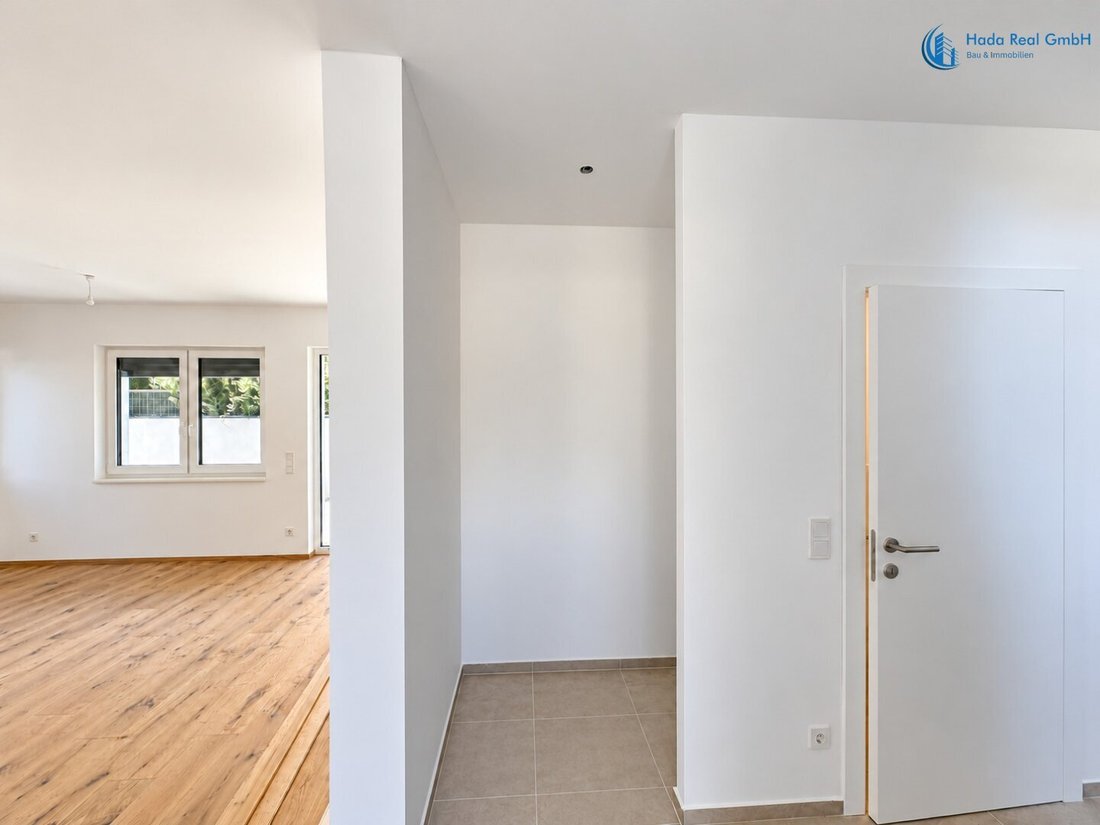
The adjacent kitchen area has a window and prepared connections. The handover is without a fitted kitchen—leaving room for your personal kitchen design. A separate guest toilet with a hand basin completes the ground floor.
The garden terrace is already completed. The adjoining garden area offers design possibilities for lawn, flower beds, and individual planting.
Five rooms and two daylight bathrooms
The five rooms offer versatile uses as living, sleeping, children’s, guest, or workrooms.
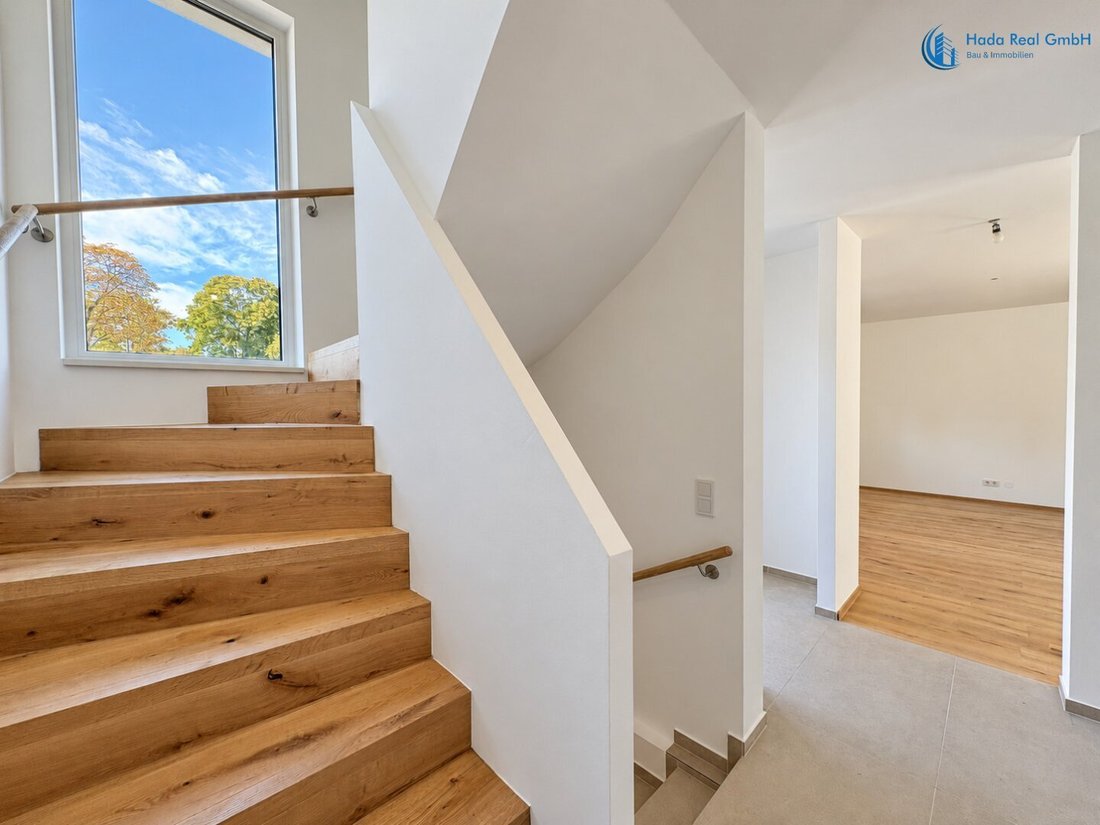
On the upper floor, there is a daylight bathroom with a shower with glass partition, washbasin, and toilet. The second daylight bathroom in the attic is equipped with a bathtub, washbasin, and toilet.
A special highlight is the sleeping area in the attic with direct access to the rooftop terrace with glass railing. Here you can enjoy views over the surrounding gardens and rooftops.
Additional usable space in the basement
The basement level adds to the space with two storage rooms and a technical room. Basement windows provide natural light. The basement areas are included in the total usable space and are not counted as living space.
Features and comfort
- Solid brick construction with full thermal insulation
- Already installed parquet floors and tiles
- Walls painted white
- White interior doors with concealed hinges
- Wood-clad stairs in the living floors
- Own Panasonic air heat pump for heating and hot water
- Underfloor heating on all levels
- Electric blinds
- Air conditioning preparation
- Two bathrooms and a total of three toilets
- Private garden, garden terrace, and rooftop terrace
- One parking space with access via a driveway gate
Note on air conditioning preparation: Air conditioning units and their installation are not included in the purchase price. These can be commissioned separately by agreement or organized independently by the buyer through a specialist company.
Areas and room offer
- Living space: approx. 127 m²
- Total usable space including basement: approx. 176 m²
- 5 rooms
- 4 levels: basement, ground floor, upper floor, and attic
- 2 bathrooms
- 3 toilets
- 1 parking space
- Private garden, terrace, and rooftop terrace
Ongoing costs
Common expenses and reserve contributions are divided according to the condominium agreement. Individually assigned costs and consumption costs are borne by the respective owner. A confirmed current monthly cost statement is not yet available for this exposé.
Viewing and consultation
Get to know the house during a personal viewing. We will gladly provide you with the available plans and further information about the features.
Aldin Dacic
Certified real estate agent & master builder (BGT)
Hada Real GmbH
Pappenheimgasse 47 Top 1–2, 1200 Vienna
Phone: [hidden information]
Email: [hidden information]
Web: [hidden information]
Additional notes
Please provide your first and last name as well as your phone number when making an inquiry.
The information is based on data and documents from the owner or third parties and is provided without guarantee. An energy certificate has been presented by the owner. We act as dual agents. There is a close economic and family relationship with the seller.
The photos have been partially digitally and AI-enhanced, especially regarding lighting and removal of movable objects. The frontal exterior view was AI-reconstructed based on additional property images. Some details may differ from the actual condition. Please form your own impression during a viewing.
We point out that there is a family or economic close relationship between the agent and the third party to be brokered.
The agent acts as a dual agent.
The property is located in Josef-Meder-Gasse in the 23rd district of Vienna, Liesing, in an area characterized by residential houses and private gardens.
The location combines living on the southern edge of Vienna with the shopping, educational, and leisure offerings of Liesing and the neighboring Perchtoldsdorf. Local suppliers, schools, and kindergartens are nearby. Additional shopping options are available at the Riverside shopping center.
Public transport connections in the district include the Wien Liesing train station and the U6 Siebenhirten subway station. Access to the A2 motorway complements car accessibility.
Nearby Perchtoldsdorf, with its historic town center and wine taverns, expands the leisure options in the area.
-
Art der Immobilie
Haus
-
Etagen
4
-
Baujahr
2026
-
Preis/Quadratfuß
$550
Funktionen
- Garten
- Tor
- Klimaanlage
- Balkon
Erkunden Sie die Gegend
Der Agent wird sich in Kürze mit Ihnen in Verbindung setzen
Gelistet von
Besichtigung mit the agent buchen
Wählen Sie ein Datum und ob Sie eine virtuelle oder persönliche Besichtigung mit dem Makler wünschen.
Ähnliche Immobilien in der Nähe
Neue Angebote in Liesing

Entdecken Sie mehr Häuser zum Verkauf
Liesing, Österreich Immobilienarten
- Wohnungen zum Verkauf in Liesing, Österreich
- Häuser zum Verkauf in Liesing, Österreich
- Penthouses zum Verkauf in Liesing, Österreich
- Villen zum Verkauf in Liesing, Österreich
- Stadthäuser zum Verkauf in Liesing, Österreich
- Bungalows zum Verkauf in Liesing, Österreich
- Land zum Verkauf in Liesing, Österreich
Liesing, Österreich beliebte Suchanfragen
- Immobilien mit Garten in Liesing, Österreich
- Immobilien mit Aufzug in Liesing, Österreich
- Immobilien mit Balkon in Liesing, Österreich
- Immobilien mit Garage in Liesing, Österreich
- Immobilien mit Klimaanlage in Liesing, Österreich
- Immobilien mit Terrasse in Liesing, Österreich
- Immobilien mit Bergblick in Liesing, Österreich
- Neubauten Immobilien in Liesing, Österreich
- Immobilien mit Wasserblick in Liesing, Österreich
- Immobilien mit Pool in Liesing, Österreich
- Immobilien mit Sauna in Liesing, Österreich
- Immobilien mit Office in Liesing, Österreich
- Immobilien mit Kamin in Liesing, Österreich
- Moderne Immobilien in Liesing, Österreich
- Immobilien mit Bar in Liesing, Österreich
- Immobilien mit Fitnessstudio in Liesing, Österreich
- Immobilien mit Offene Küche in Liesing, Österreich
- Anlageimmobilie Immobilien in Liesing, Österreich
- Privatsphäre Immobilien in Liesing, Österreich
- Blick auf die Stadt Immobilien in Liesing, Österreich
- Immobilien mit Whirlpool in Liesing, Österreich
- Renoviert Immobilien in Liesing, Österreich
- Panorama Immobilien in Liesing, Österreich
- Duplex Immobilien in Liesing, Österreich
- Immobilien mit Hallenbad in Liesing, Österreich
- Immobilien mit Outdoor-Küche in Liesing, Österreich
- Immobilien mit Spielzimmer in Liesing, Österreich
- Immobilien mit Weinkeller in Liesing, Österreich
- Immobilien mit Weinberg in Liesing, Österreich
- Immobilien auf Hügeln in Liesing, Österreich
Verwandte Leitfäden & Geschichten
Das Vertrauen der führenden Makler der Welt
Die Makler hinter den außergewöhnlichsten Immobilien der Welt inserieren bei JamesEdition.
- Angebote von Sotheby's, Christie's, BARNES und Engel & Völkers
- Jedes Angebot wird vor der Veröffentlichung geprüft
- Verbinden Sie sich direkt mit verifizierten Maklern
Indem Sie fortfahren, akzeptieren Sie unsere Nutzungsbedingungen und Datenschutzrichtlinie.