$10,854,383
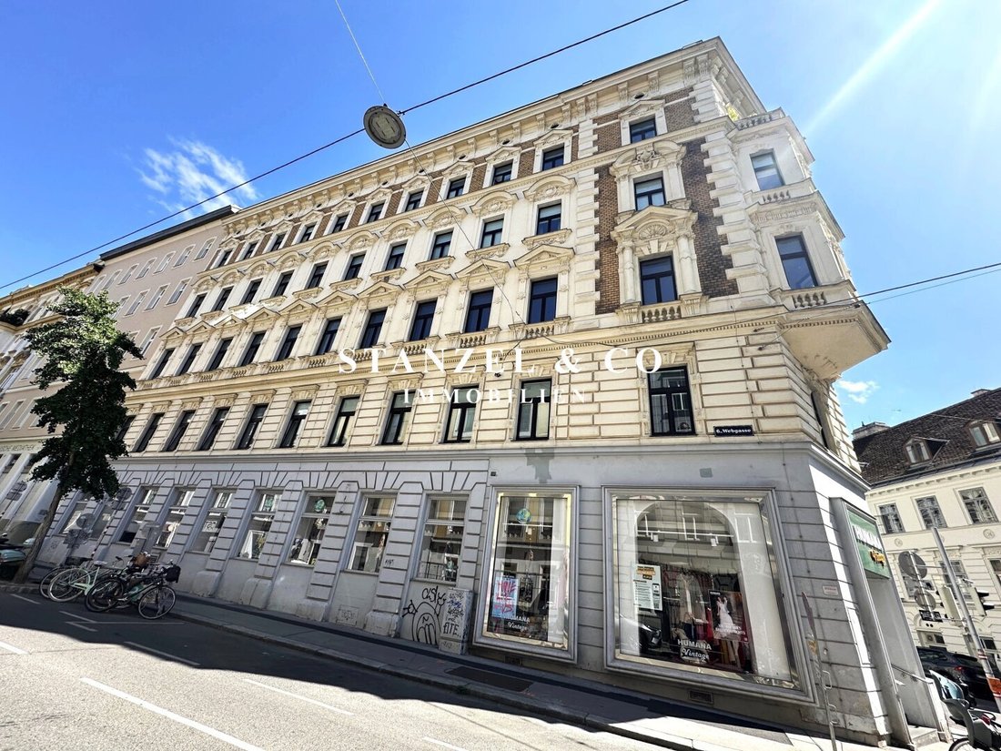
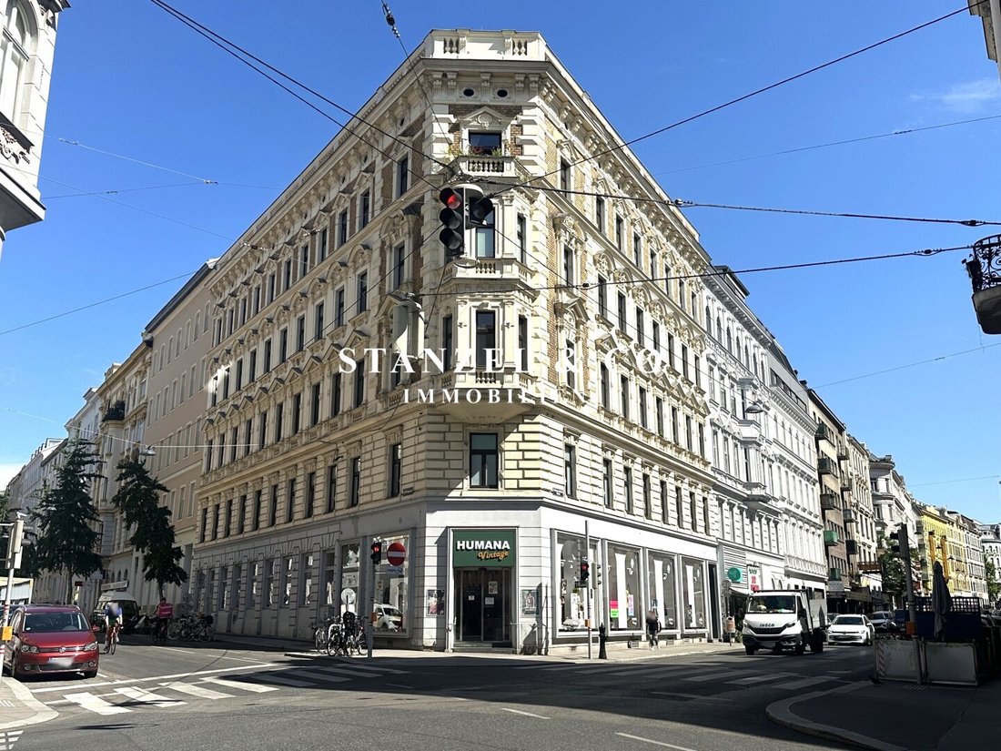
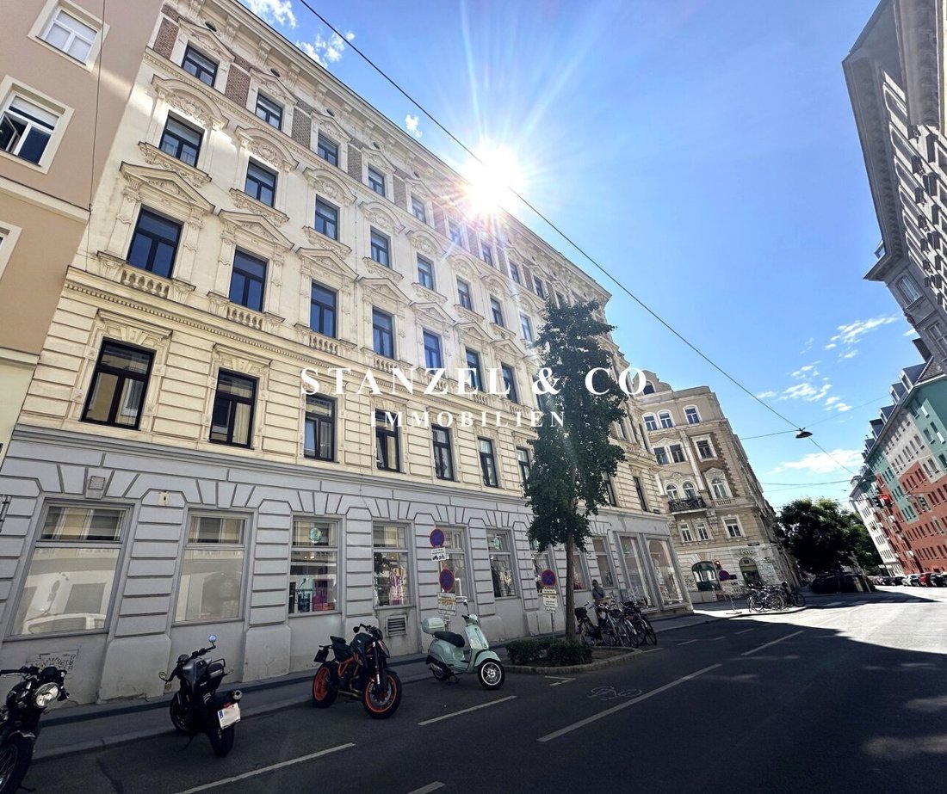
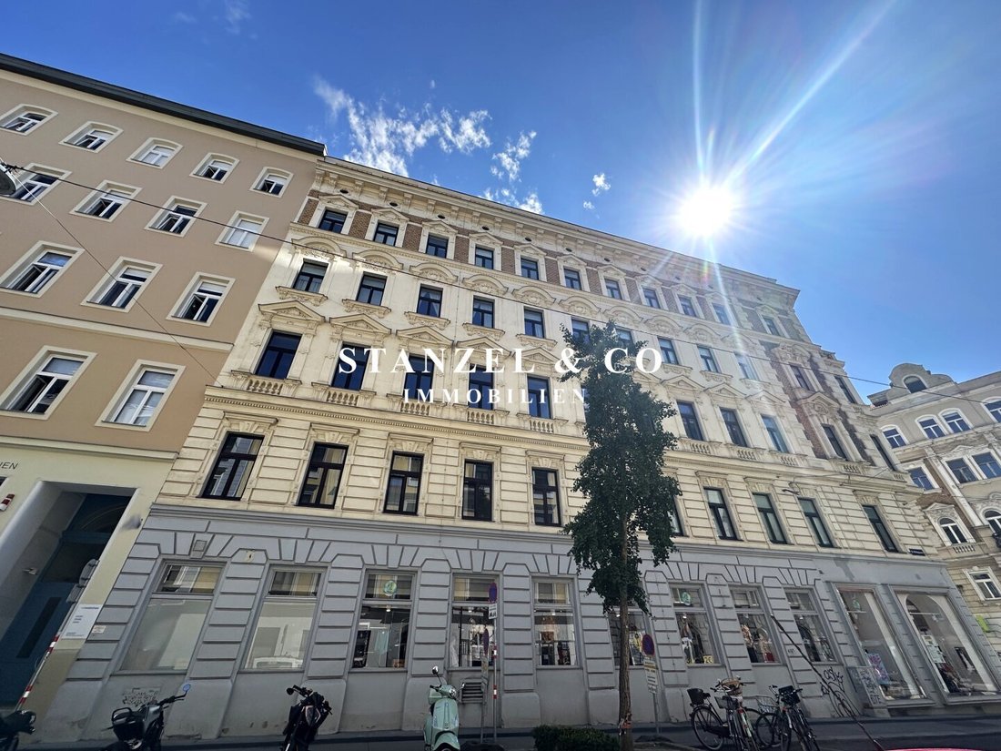
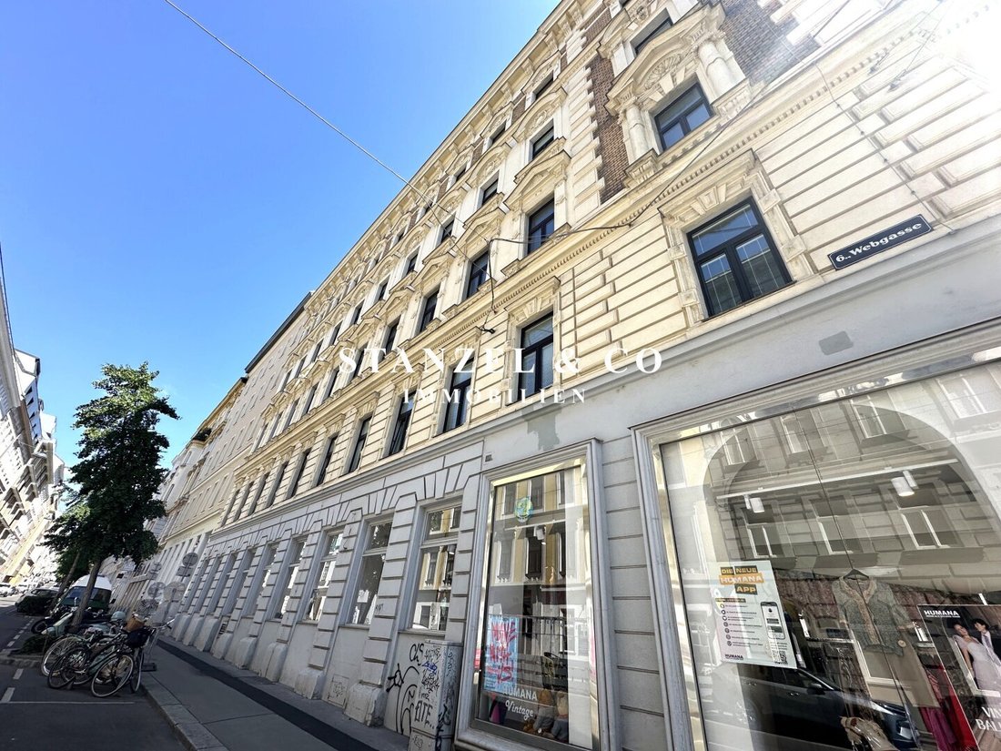
Repräsentatives Klassisches Eckzinshaus In Toplage
- 19,602 Sqft
- Aktualisiert: September 19
- 9
Über die Immobilie
Beschreibung wurde automatisch übersetzt.
Die Beschreibung wird in der Originalsprache angezeigt.
Klassisch, top - gepflegtes Eckzinshaus in Bestlage des 6. Bezirke - erbaut von Architects Hermann Friedrich Lederer
(GEB. 1893)
Das Dachgeschoss befindet sich noch in einem unausgebauten Zustand, eine Dachstudie liegt bereits vor.
83% der Nutzfläche bestehen aus leerem Stand oder den befristeten Mietverhältnissen.
The use area set it current from 14 apartments
(GEB. 1893)
Das Dachgeschoss befindet sich noch in einem unausgebauten Zustand, eine Dachstudie liegt bereits vor.
83% der Nutzfläche bestehen aus leerem Stand oder den befristeten Mietverhältnissen.
The use area set it current from 14 apartments
Classic, well-maintained corner tenement house in a prime location of the 6th district - built by architect Hermann Friedrich Lederer
(Built in 1893)
The attic is still undeveloped; a roof study is already available.
83% of the usable area consists of vacancies or temporary leases.
The usable area currently comprises 14 apartments and 1 commercial space on the g
(Built in 1893)
The attic is still undeveloped; a roof study is already available.
83% of the usable area consists of vacancies or temporary leases.
The usable area currently comprises 14 apartments and 1 commercial space on the g
Klassisch, top - gepflegtes Eckzinshaus in Bestlage des 6. Bezirke - erbaut von Architects Hermann Friedrich Lederer
(GEB. 1893)
Das Dachgeschoss befindet sich noch in einem unausgebauten Zustand, eine Dachstudie liegt bereits vor.
83% der Nutzfläche bestehen aus leerem Stand oder den befristeten Mietverhältnissen.
The use area set it current from 14 apartments & 1 business local in the EG together.
LIFTHAUS (der Lift is with a key, or. Chip zu betätigen)
GESCHOSSE:
Keller, Parterre, Zwischengeschoss, 1. HUND, 2. OG und 3. HUND:
Keller - Gesamtfläche ca. 249,87 m²:
Parterre - Gesamtfläche ca. 478,45 m²:
Zwischengeschoss — Gesamtfläche ca. 368,47 m²:
1. Bestand - Gesamtfläche ca. 368,65 m²:
2. Bestand - Gesamtfläche ca. 376,02 m²:
3. Bestand - Gesamtfläche ca. 375,70 m²:
(Quadratmeter laut MA 50 Schlichtungsstellenbescheid 30.03.2012)
Dachstudie:
Laut Machbarkeitsstudie (Stand November 2025), die erzielbare Wohnnutzfläche im Dachgeschoss beträgt ca. 607 m² zzgl. ca. 131 m² Freiflächen
(vorbehaltlich der statischen Prüfung)
Ergibt eine Gesamtnutzfläche (nach Dachausbau) von ca. 2.494 m² inkl. der Freiflächen
Aktuelle Gesamtnutzfläche: 1.821 m² (14 apartments and 1 business local)
Nutzfläche unbefristet vermietet: 310 m² (insgesamt 3 Wohnungen)
Nutzfläche befristet vermietet: 910 m² (total 6 apartments and 1 business local)
Aktuelle Leerstände: 601 m² (insgesamt 5 Wohnungen)
Anteil der Verfügungen im Bestand: 50%
Anteil der Leerflächen im Bestand: 33%
Anteil unbefristet im Bestand: 17%
Jahresnettomietertrag: ca. 155.000, -- € (Stand Juni 2026)
HIER GEHTS ZUM VIRTUELLEN RUNDGANG DURCH DAS OBJEKT
Beste Infrastruktur:
Durch die optimale Lage zwischen Naschmarkt und Mariahilfer Straße befindet sich die Liegenschaft in einer der beliebtesten innerstädtischen Wohngegenden Wiens. Durch die Nähe zur U3 Station Zieglergasse, U4 Station Pilgramgasse (künftig mit dem U-Bahn-Kreuz U2-U4) sowie dem Westbahnhof (Anschluss an S-Bahn & Regionalzüge) und den Buslinien 57A & 13A gibt es eine beste Anbindung an den öffentlichen Verkehr. In wenigen Schritten kommt man zu Billa in der Webgasse als auch zu einer Billa in der Brückengasse. In der Nähe der Otto-Bauer-Gasse befindet sich ein Spar und eine Apotheke. In wenigen Minuten ist die Mariahilfer Straße erreichbar, wo es zahlreiche weitere Geschäfte des täglichen Bedarfs gibt. Das Haus des Meeres befindet sich ebenfalls in unmittelbarer Nähe. A Billa and an Spar are in fußläufiger Entfernung auf der Gumpendorfer Straße zu finden - ebenso wie die Fleischerei Ringl, ein Bipa und das Lokal le Pho. In der Stumpergasse befinden sich das Lokal Yori2 - Koreanisches Restaurant mit ungezwungener Atmosphäre, das Gartencafé und die Pizzeria Disco Volante. With the near Wienline has man a very good auto connection in richtung Wien-West and the anschließende A1 as also over the Green Berg in the South Wiens.
1060 Wien, Nähe Hirschengasse
(GEB. 1893)
Das Dachgeschoss befindet sich noch in einem unausgebauten Zustand, eine Dachstudie liegt bereits vor.
83% der Nutzfläche bestehen aus leerem Stand oder den befristeten Mietverhältnissen.
The use area set it current from 14 apartments & 1 business local in the EG together.
LIFTHAUS (der Lift is with a key, or. Chip zu betätigen)
GESCHOSSE:
Keller, Parterre, Zwischengeschoss, 1. HUND, 2. OG und 3. HUND:
Keller - Gesamtfläche ca. 249,87 m²:
Parterre - Gesamtfläche ca. 478,45 m²:
Zwischengeschoss — Gesamtfläche ca. 368,47 m²:
1. Bestand - Gesamtfläche ca. 368,65 m²:
2. Bestand - Gesamtfläche ca. 376,02 m²:
3. Bestand - Gesamtfläche ca. 375,70 m²:
(Quadratmeter laut MA 50 Schlichtungsstellenbescheid 30.03.2012)
Dachstudie:
Laut Machbarkeitsstudie (Stand November 2025), die erzielbare Wohnnutzfläche im Dachgeschoss beträgt ca. 607 m² zzgl. ca. 131 m² Freiflächen
(vorbehaltlich der statischen Prüfung)
Ergibt eine Gesamtnutzfläche (nach Dachausbau) von ca. 2.494 m² inkl. der Freiflächen
Aktuelle Gesamtnutzfläche: 1.821 m² (14 apartments and 1 business local)
Nutzfläche unbefristet vermietet: 310 m² (insgesamt 3 Wohnungen)
Nutzfläche befristet vermietet: 910 m² (total 6 apartments and 1 business local)
Aktuelle Leerstände: 601 m² (insgesamt 5 Wohnungen)
Anteil der Verfügungen im Bestand: 50%
Anteil der Leerflächen im Bestand: 33%
Anteil unbefristet im Bestand: 17%
Jahresnettomietertrag: ca. 155.000, -- € (Stand Juni 2026)
HIER GEHTS ZUM VIRTUELLEN RUNDGANG DURCH DAS OBJEKT
Beste Infrastruktur:
Durch die optimale Lage zwischen Naschmarkt und Mariahilfer Straße befindet sich die Liegenschaft in einer der beliebtesten innerstädtischen Wohngegenden Wiens. Durch die Nähe zur U3 Station Zieglergasse, U4 Station Pilgramgasse (künftig mit dem U-Bahn-Kreuz U2-U4) sowie dem Westbahnhof (Anschluss an S-Bahn & Regionalzüge) und den Buslinien 57A & 13A gibt es eine beste Anbindung an den öffentlichen Verkehr. In wenigen Schritten kommt man zu Billa in der Webgasse als auch zu einer Billa in der Brückengasse. In der Nähe der Otto-Bauer-Gasse befindet sich ein Spar und eine Apotheke. In wenigen Minuten ist die Mariahilfer Straße erreichbar, wo es zahlreiche weitere Geschäfte des täglichen Bedarfs gibt. Das Haus des Meeres befindet sich ebenfalls in unmittelbarer Nähe. A Billa and an Spar are in fußläufiger Entfernung auf der Gumpendorfer Straße zu finden - ebenso wie die Fleischerei Ringl, ein Bipa und das Lokal le Pho. In der Stumpergasse befinden sich das Lokal Yori2 - Koreanisches Restaurant mit ungezwungener Atmosphäre, das Gartencafé und die Pizzeria Disco Volante. With the near Wienline has man a very good auto connection in richtung Wien-West and the anschließende A1 as also over the Green Berg in the South Wiens.
1060 Wien, Nähe Hirschengasse
Classic, well-maintained corner tenement house in a prime location of the 6th district - built by architect Hermann Friedrich Lederer
(Built in 1893)
The attic is still undeveloped; a roof study is already available.
83% of the usable area consists of vacancies or temporary leases.
The usable area currently comprises 14 apartments and 1 commercial space on the ground floor.
---
ELEVATOR BUILDING (the elevator operates with a key or chip)
FLOORS:
Basement, ground floor, mezzanine, 1st floor, 2nd floor, and 3rd floor:
- Basement - total area approx. 249.87 m²
- Ground floor - total area approx. 478.45 m²
- Mezzanine - total area approx. 368.47 m²
- 1st floor - total area approx. 368.65 m²
- 2nd floor - total area approx. 376.02 m²
- 3rd floor - total area approx. 375.70 m²
(Square meters according to MA 50 arbitration decision dated 30.03.2012)
---
Roof study:
According to the feasibility study (as of November 2025), the achievable residential usable area in the attic is approx. 607 m² plus approx. 131 m² of outdoor space
(subject to structural review).
This results in a total usable area (after roof expansion) of approx. 2,494 m² including outdoor spaces.
Current total usable area: 1,821 m² (14 apartments and 1 commercial space)
- Usable area with permanent leases: 310 m² (3 apartments in total)
- Usable area with temporary leases: 910 m² (6 apartments and 1 commercial space in total)
- Current vacancies: 601 m² (5 apartments in total)
---
- Share of temporary leases in the property: 50%
- Share of vacant areas in the property: 33%
- Share of permanent leases in the property: 17%
CURRENT annual net rental income: approx. €155,000 (as of June 2026)
---
[LINK TO VIRTUAL TOUR OF THE PROPERTY]
Excellent infrastructure:
Due to its optimal location between Naschmarkt and Mariahilfer Straße, the property is situated in one of Vienna’s most popular inner-city residential areas. Proximity to the U3 Zieglergasse station, U4 Pilgramgasse station (soon to be a U2-U4 subway interchange), Westbahnhof (connection to S-Bahn & regional trains), and bus lines 57A & 13A ensures excellent public transport connections.
Within a few steps, you can reach a Billa supermarket on Webgasse and another Billa on Brückengasse. Nearby Otto-Bauer-Gasse offers a Spar supermarket and a pharmacy. Mariahilfer Straße, with numerous other daily necessities shops, is reachable within minutes. The House of the Sea is also in the immediate vicinity.
A Billa and Spar are within walking distance on Gumpendorfer Straße, as well as the Ringl butcher shop, a Bipa drugstore, and the restaurant le Pho. On Stumpergasse, you will find Yori2 - Casual Korean Restaurant, the Gartencafé, and the pizzeria Disco Volante.
The nearby Wienzeile provides excellent car access towards Wien-West and the A1 motorway, as well as via Grüner Berg to the south of Vienna.
1060 Vienna, near Hirschengasse
(Built in 1893)
The attic is still undeveloped; a roof study is already available.
83% of the usable area consists of vacancies or temporary leases.
The usable area currently comprises 14 apartments and 1 commercial space on the ground floor.
---
ELEVATOR BUILDING (the elevator operates with a key or chip)
FLOORS:
Basement, ground floor, mezzanine, 1st floor, 2nd floor, and 3rd floor:
- Basement - total area approx. 249.87 m²
- Ground floor - total area approx. 478.45 m²
- Mezzanine - total area approx. 368.47 m²
- 1st floor - total area approx. 368.65 m²
- 2nd floor - total area approx. 376.02 m²
- 3rd floor - total area approx. 375.70 m²
(Square meters according to MA 50 arbitration decision dated 30.03.2012)
---
Roof study:
According to the feasibility study (as of November 2025), the achievable residential usable area in the attic is approx. 607 m² plus approx. 131 m² of outdoor space
(subject to structural review).
This results in a total usable area (after roof expansion) of approx. 2,494 m² including outdoor spaces.
Current total usable area: 1,821 m² (14 apartments and 1 commercial space)
- Usable area with permanent leases: 310 m² (3 apartments in total)
- Usable area with temporary leases: 910 m² (6 apartments and 1 commercial space in total)
- Current vacancies: 601 m² (5 apartments in total)
---
- Share of temporary leases in the property: 50%
- Share of vacant areas in the property: 33%
- Share of permanent leases in the property: 17%
CURRENT annual net rental income: approx. €155,000 (as of June 2026)
---
[LINK TO VIRTUAL TOUR OF THE PROPERTY]
Excellent infrastructure:
Due to its optimal location between Naschmarkt and Mariahilfer Straße, the property is situated in one of Vienna’s most popular inner-city residential areas. Proximity to the U3 Zieglergasse station, U4 Pilgramgasse station (soon to be a U2-U4 subway interchange), Westbahnhof (connection to S-Bahn & regional trains), and bus lines 57A & 13A ensures excellent public transport connections.
Within a few steps, you can reach a Billa supermarket on Webgasse and another Billa on Brückengasse. Nearby Otto-Bauer-Gasse offers a Spar supermarket and a pharmacy. Mariahilfer Straße, with numerous other daily necessities shops, is reachable within minutes. The House of the Sea is also in the immediate vicinity.
A Billa and Spar are within walking distance on Gumpendorfer Straße, as well as the Ringl butcher shop, a Bipa drugstore, and the restaurant le Pho. On Stumpergasse, you will find Yori2 - Casual Korean Restaurant, the Gartencafé, and the pizzeria Disco Volante.
The nearby Wienzeile provides excellent car access towards Wien-West and the A1 motorway, as well as via Grüner Berg to the south of Vienna.
1060 Vienna, near Hirschengasse
-
Art der Immobilie
Haus
-
Etagen
6
-
Baujahr
1893
-
Preis/Quadratfuß
$553
Erkunden Sie die Gegend
Wien, Wien, Österreich
Auf Google Maps anzeigen
Preis pro sqft
Niedrig
Hoch
Vor 11 Monaten beigetreten
Sie haben sich nach diesem Objekt erkundigt
Der Agent wird sich in Kürze mit Ihnen in Verbindung setzen
Gelistet von
12
Angebote
2025
Beigetreten
Besichtigung mit the agent buchen
Wählen Sie ein Datum und ob Sie eine virtuelle oder persönliche Besichtigung mit dem Makler wünschen.
Bevorzugtes Datum
Art der Tour
Zuletzt aktualisiert
September 19
Erstmalig gelistet
Jul 22
Angebotsreferenz
60120
Das Vertrauen der führenden Makler der Welt
Die Makler hinter den außergewöhnlichsten Immobilien der Welt inserieren bei JamesEdition.
- Angebote von Sotheby's, Christie's, BARNES und Engel & Völkers
- Jedes Angebot wird vor der Veröffentlichung geprüft
- Verbinden Sie sich direkt mit verifizierten Maklern
Indem Sie fortfahren, akzeptieren Sie unsere Nutzungsbedingungen und Datenschutzrichtlinie.