$14,533,226
Repräsentative Luxusvilla Mit Pool Und Uneinsichtigem Grundstück In Toplage
- 5 Bäder
- 6,254 Sqft
- 25,522 Sqft lot
- Aktualisiert: Gestern
Über die Immobilie
Beschreibung wurde automatisch übersetzt.
Die Beschreibung wird in der Originalsprache angezeigt.
On a dream plot of approximately 2,371 m², completely private and secluded, this prestigious estate combines absolute privacy and tranquility with perfect connectivity.
With an impressive gross floor area of about 799 m², the villa offers space across three floors to meet the highest demands. The expansive, secluded garden serves as a green oasis for relaxation. A special highlight outdoo
With an impressive gross floor area of about 799 m², the villa offers space across three floors to meet the highest demands. The expansive, secluded garden serves as a green oasis for relaxation. A special highlight outdoo
On a dream plot of approximately 2,371 m², completely private and secluded, this prestigious estate combines absolute privacy and tranquility with perfect connectivity.
With an impressive gross floor area of about 799 m², the villa offers space across three floors to meet the highest demands. The expansive, secluded garden serves as a green oasis for relaxation. A special highlight outdoors is the heated and atmospherically illuminated outdoor pool, providing a luxurious holiday feeling at home on summer evenings. Thanks to the thoughtful layout over three floors and two entrances/exits, the villa offers flexible usage options for families, as a representative residence, or for combining living and working.
The room layout masterfully combines elegant living with functional comfort at the highest level.
Detailed Room Layout:
Ground Floor: Entertain & Enjoy (approx. 193 m² net living area)
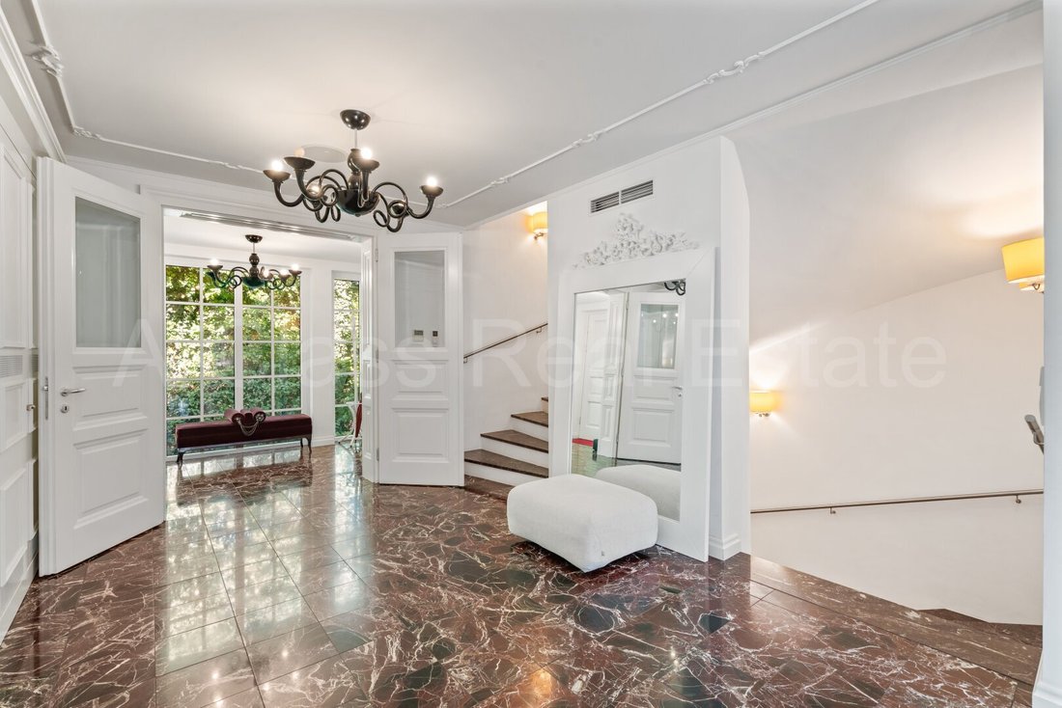
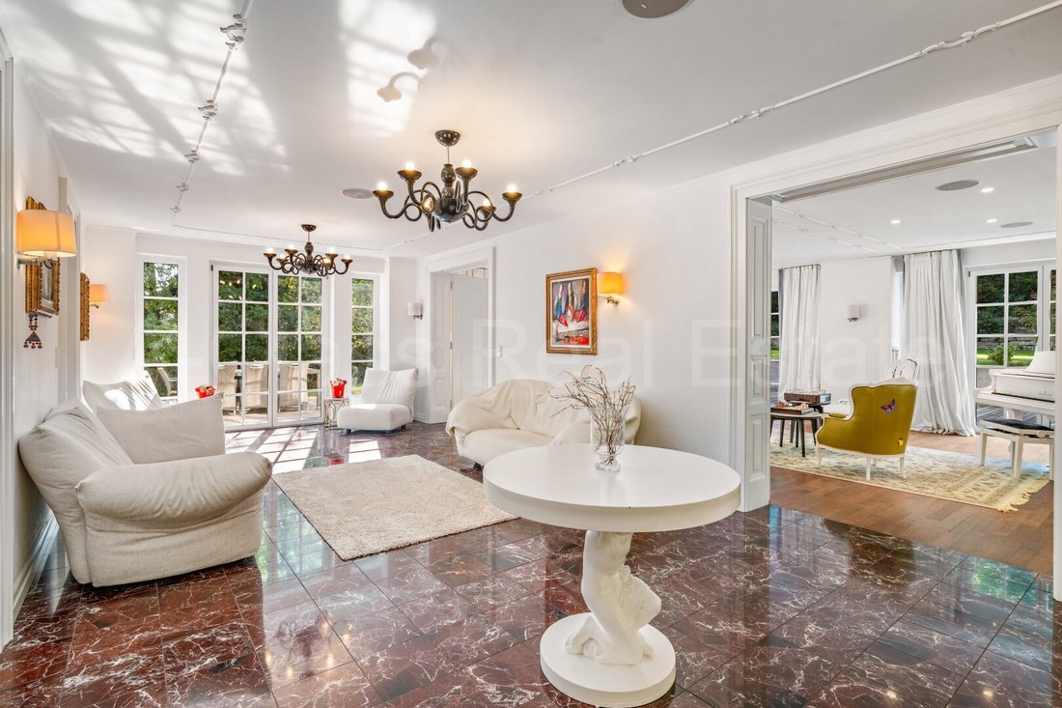
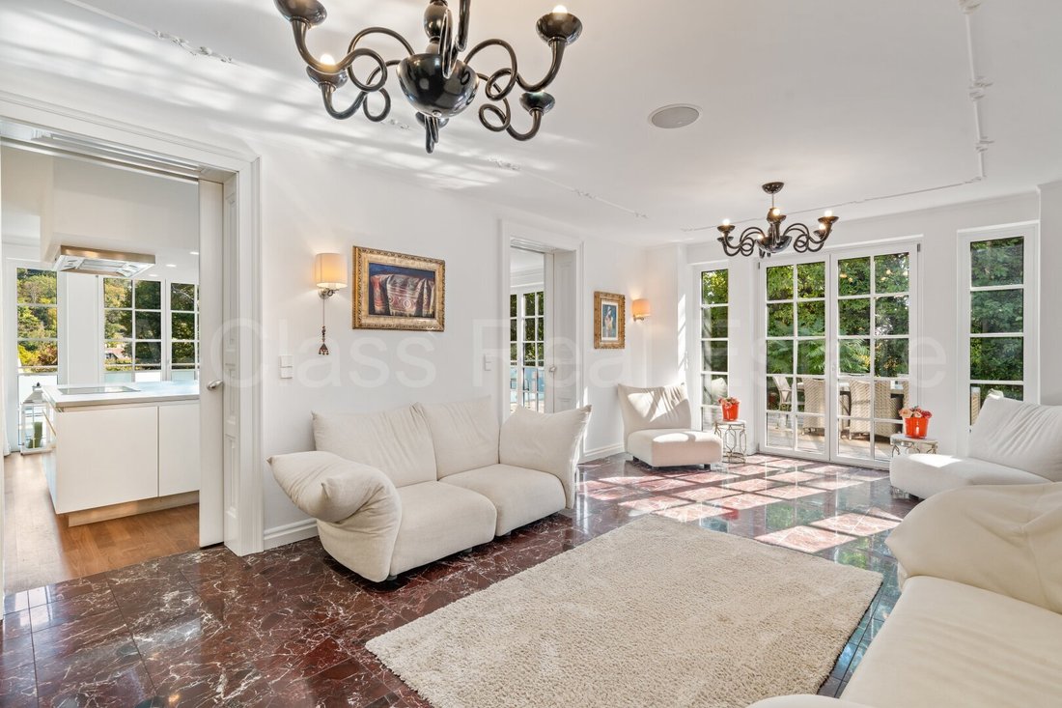
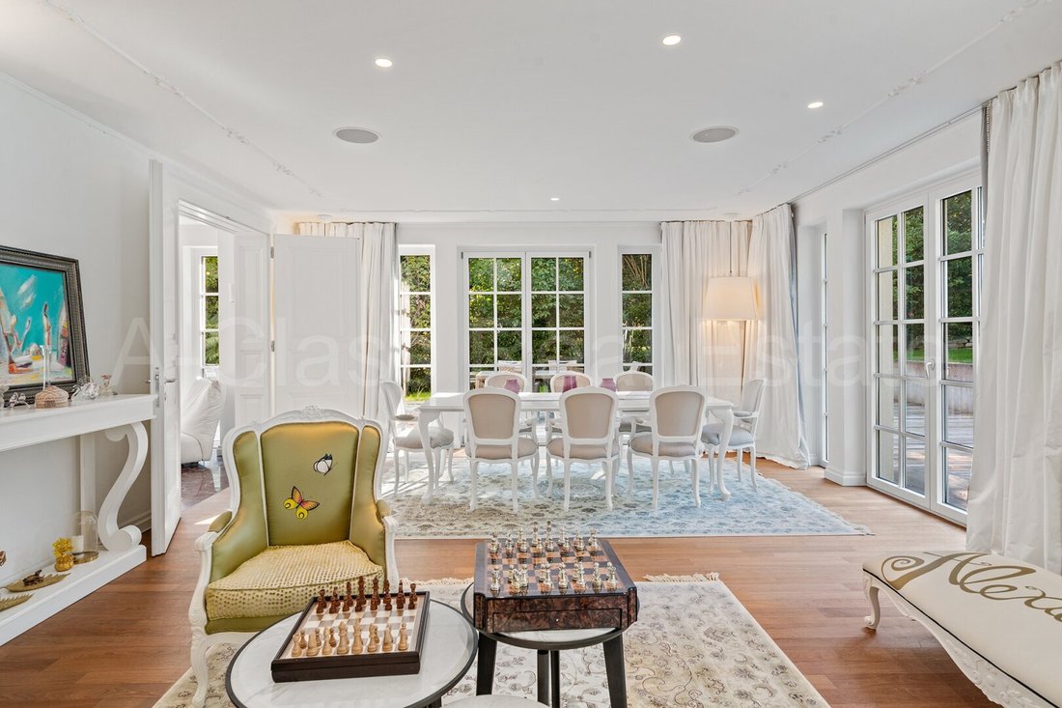
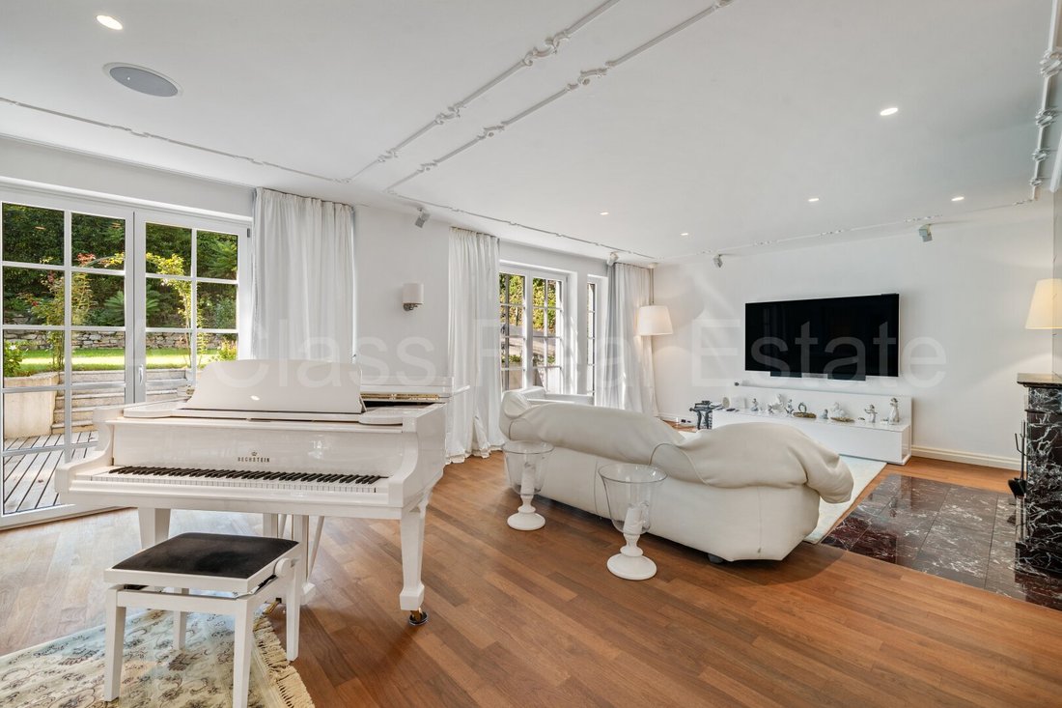
Upon entering, the grand, deep-set entrance hall impresses, offering a view through to the opposite side of the house and the garden. From here, you enter the spacious living salon, which flows seamlessly into the exclusive kitchen with integrated dining area. A separate pantry ensures practical everyday functionality. Spacious terraces surround the ground floor, perfectly extending the living space outdoors.
Top Floor: Private Luxury Oasis & Gallery (approx. 180 m² net living area)
The top floor is accessed via a central entryway, arranged as a cozy gallery with couch and TV area. The master suite is exceptional, featuring a spacious bedroom, private dressing room, and a luxurious, naturally lit bathroom with a large window. Three additional bedrooms and two more bathrooms (one en-suite between two rooms) provide maximum comfort for family and guests.
Lower Floor: Wellness, Wine & Guest Apartment (approx. 208 m² net living area)
This level is dedicated to relaxation, enjoyment, and flexibility:
- Wellness & Fitness: An in-house spa and sports area invites you to unwind.
- Wine Cellar: A professional climate-controlled wine room offers optimal conditions for fine wines.
- Kitchen: The fully equipped kitchen includes SIEMENS dishwasher, stove, steamer, oven, refrigerator, plus an additional fridge and freezer in the pantry.
- Separate Apartment: A self-contained area with bedroom, bathroom, toilet, and kitchenette preparation—ideal for staff, teenagers, or guests.
- Garage: The approx. 48 m² double garage provides direct, weather-protected access to the house.
Highlights at a Glance:
- Prime location in the 19th district: Quiet cul-de-sac, absolutely discreet and private.
- Dreamlike property: Approx. 2,371 m² with perfectly maintained garden.
- Year of construction: 2010 (solid brick construction).
- Total net living area (interior): approx. 581 m² plus approx. 48 m² double garage.
- Terrace areas: approx. 173 m² surrounding the house.
- Floors: 3 (lower, ground, top) with gross floor area approx. 799 m².
- Amenities: Wellness & fitness area, heated and illuminated outdoor pool with warm-water freestanding shower, sauna (EMOTEC B6000), whirlpool (Hoesch), climate-controlled wine room, separate guest apartment, integrated Daikin wall-mounted air conditioning, security doors, video intercom on every floor, BOSE Dolby Surround system, alarm system, aluminum insect screens on top floor, high-end materials (Rosso Levanto marble, Bisazza tiles, stylish Flaminia fixtures), beautiful open fireplace, solar panels on the roof.
- Perfect balance: Green idyll yet only about 20–25 minutes by car to the city center.
Heating: Underfloor heating (gas).
Energy Performance Certificate: Currently being renewed.
Energy values from the previous certificate:
- Heating demand (HWB): 43 kWh/m²a
- Primary energy demand (EEB): 63.152 kWh/m²a
- Energy efficiency class: B
Prestigious Luxury Villa with Pool and Fully Private Grounds in a Top Location
PRIME LOCATION: This high-quality, three-level villa represents elite living in one of Vienna’s most sought-after neighborhoods. Despite the absolute and undisturbed tranquility of its location, you do not have to sacrifice the advantages of urban life: the excellent infrastructure of the 19th district—featuring top-tier schools, charming traditional wine taverns (Heurige), and shops for daily needs—is just a few minutes away. Vienna’s city center is only about 20–25 minutes by car.
Excellent Connectivity:
- By car: Via the well-developed main roads of the 19th district or the Höhenstraße, you can reach Vienna’s inner city (Stephansplatz) in about 20–25 minutes. The airport highway is also quickly accessible.
- Public transport: Bus lines on Sieveringer Straße and in Neustift (35A and 39A) offer comfortable connections to excellent local transit hubs, including subway stations (U4/U6 Spittelau or Heiligenstadt) and the S-Bahn (suburban train).
The villa’s basement footprint is about 309 m², while the ground and top floors each cover approx. 245 m². The layout combines elegant living with functional comfort at the highest level.
Please ask if needed for the description in Russian.
The agent acts as a dual agent.
With an impressive gross floor area of about 799 m², the villa offers space across three floors to meet the highest demands. The expansive, secluded garden serves as a green oasis for relaxation. A special highlight outdoors is the heated and atmospherically illuminated outdoor pool, providing a luxurious holiday feeling at home on summer evenings. Thanks to the thoughtful layout over three floors and two entrances/exits, the villa offers flexible usage options for families, as a representative residence, or for combining living and working.
The room layout masterfully combines elegant living with functional comfort at the highest level.
Detailed Room Layout:
Ground Floor: Entertain & Enjoy (approx. 193 m² net living area)
Upon entering, the grand, deep-set entrance hall impresses, offering a view through to the opposite side of the house and the garden. From here, you enter the spacious living salon, which flows seamlessly into the exclusive kitchen with integrated dining area. A separate pantry ensures practical everyday functionality. Spacious terraces surround the ground floor, perfectly extending the living space outdoors.
Top Floor: Private Luxury Oasis & Gallery (approx. 180 m² net living area)
The top floor is accessed via a central entryway, arranged as a cozy gallery with couch and TV area. The master suite is exceptional, featuring a spacious bedroom, private dressing room, and a luxurious, naturally lit bathroom with a large window. Three additional bedrooms and two more bathrooms (one en-suite between two rooms) provide maximum comfort for family and guests.
Lower Floor: Wellness, Wine & Guest Apartment (approx. 208 m² net living area)
This level is dedicated to relaxation, enjoyment, and flexibility:
- Wellness & Fitness: An in-house spa and sports area invites you to unwind.
- Wine Cellar: A professional climate-controlled wine room offers optimal conditions for fine wines.
- Kitchen: The fully equipped kitchen includes SIEMENS dishwasher, stove, steamer, oven, refrigerator, plus an additional fridge and freezer in the pantry.
- Separate Apartment: A self-contained area with bedroom, bathroom, toilet, and kitchenette preparation—ideal for staff, teenagers, or guests.
- Garage: The approx. 48 m² double garage provides direct, weather-protected access to the house.
Highlights at a Glance:
- Prime location in the 19th district: Quiet cul-de-sac, absolutely discreet and private.
- Dreamlike property: Approx. 2,371 m² with perfectly maintained garden.
- Year of construction: 2010 (solid brick construction).
- Total net living area (interior): approx. 581 m² plus approx. 48 m² double garage.
- Terrace areas: approx. 173 m² surrounding the house.
- Floors: 3 (lower, ground, top) with gross floor area approx. 799 m².
- Amenities: Wellness & fitness area, heated and illuminated outdoor pool with warm-water freestanding shower, sauna (EMOTEC B6000), whirlpool (Hoesch), climate-controlled wine room, separate guest apartment, integrated Daikin wall-mounted air conditioning, security doors, video intercom on every floor, BOSE Dolby Surround system, alarm system, aluminum insect screens on top floor, high-end materials (Rosso Levanto marble, Bisazza tiles, stylish Flaminia fixtures), beautiful open fireplace, solar panels on the roof.
- Perfect balance: Green idyll yet only about 20–25 minutes by car to the city center.
Heating: Underfloor heating (gas).
Energy Performance Certificate: Currently being renewed.
Energy values from the previous certificate:
- Heating demand (HWB): 43 kWh/m²a
- Primary energy demand (EEB): 63.152 kWh/m²a
- Energy efficiency class: B
Prestigious Luxury Villa with Pool and Fully Private Grounds in a Top Location
PRIME LOCATION: This high-quality, three-level villa represents elite living in one of Vienna’s most sought-after neighborhoods. Despite the absolute and undisturbed tranquility of its location, you do not have to sacrifice the advantages of urban life: the excellent infrastructure of the 19th district—featuring top-tier schools, charming traditional wine taverns (Heurige), and shops for daily needs—is just a few minutes away. Vienna’s city center is only about 20–25 minutes by car.
Excellent Connectivity:
- By car: Via the well-developed main roads of the 19th district or the Höhenstraße, you can reach Vienna’s inner city (Stephansplatz) in about 20–25 minutes. The airport highway is also quickly accessible.
- Public transport: Bus lines on Sieveringer Straße and in Neustift (35A and 39A) offer comfortable connections to excellent local transit hubs, including subway stations (U4/U6 Spittelau or Heiligenstadt) and the S-Bahn (suburban train).
The villa’s basement footprint is about 309 m², while the ground and top floors each cover approx. 245 m². The layout combines elegant living with functional comfort at the highest level.
Please ask if needed for the description in Russian.
The agent acts as a dual agent.
-
Art der Immobilie
Villa
-
Etagen
3
-
Baujahr
2010
-
Preis/Quadratfuß
$2,323
Funktionen
- Terrasse
- Garten
- Garage
- Sauna
- Weinkeller
- Whirlpool
- Kamin
- Fitnessstudio
- Pool
Funktionen
Lot
- Privatsphäre
- Neubauten
Innenbereich
- Kamin
- Klimaanlage
- Kücheninsel
- Gasherd
- Whirlpool
- Sauna
- Weinkeller
- Keller
- Fitnessstudio
Outdoor
- Terrasse
- Pool
- Garage
- Garten
Erkunden Sie die Gegend
Wien, Wien, Österreich
Auf Google Maps anzeigen
Preis pro sqft
Niedrig
Hoch
Vor 1 Monat beigetreten
Sie haben sich nach diesem Objekt erkundigt
Der Agent wird sich in Kürze mit Ihnen in Verbindung setzen
Gelistet von
1
Angebote
2026
Beigetreten
Besichtigung mit the agent buchen
Wählen Sie ein Datum und ob Sie eine virtuelle oder persönliche Besichtigung mit dem Makler wünschen.
Bevorzugtes Datum
Art der Tour
Zuletzt aktualisiert
Gestern
Erstmalig gelistet
Oktober 7
Angebotsreferenz
2511/19
Das Vertrauen der führenden Makler der Welt
Die Makler hinter den außergewöhnlichsten Immobilien der Welt inserieren bei JamesEdition.
- Angebote von Sotheby's, Christie's, BARNES und Engel & Völkers
- Jedes Angebot wird vor der Veröffentlichung geprüft
- Verbinden Sie sich direkt mit verifizierten Maklern
Indem Sie fortfahren, akzeptieren Sie unsere Nutzungsbedingungen und Datenschutzrichtlinie.