


Room For Ideas, The Larger Think Außergewöhnliches Loft With Round 68 M² Great Terrace, Loggia And
- 2 Schlafz.
- 2 Bäder
- 1,685 Sqft
- Aktualisiert: Juli 25
Über die Immobilie
Exceptional loft with approximately 68 m² terrace, loggia, and flexible design potential in Oberdöbling
Welcome to a loft where spaciousness is not only visible but immediately felt. Clean lines, impressive ceiling heights, and an exceptionally open architecture combine with high-quality finishes. This address at Hutweidengasse 47 offe
Exceptional loft with approximately 68 m² terrace, loggia, and flexible design potential in Oberdöbling
Welcome to a loft where spaciousness is not only visible but immediately felt. Clean lines, impressive ceiling heights, and an exceptionally open architecture combine with high-quality finishes. This address at Hutweidengasse 47 offers a stylish setting for those who appreciate generosity, individuality, and urban comfort.
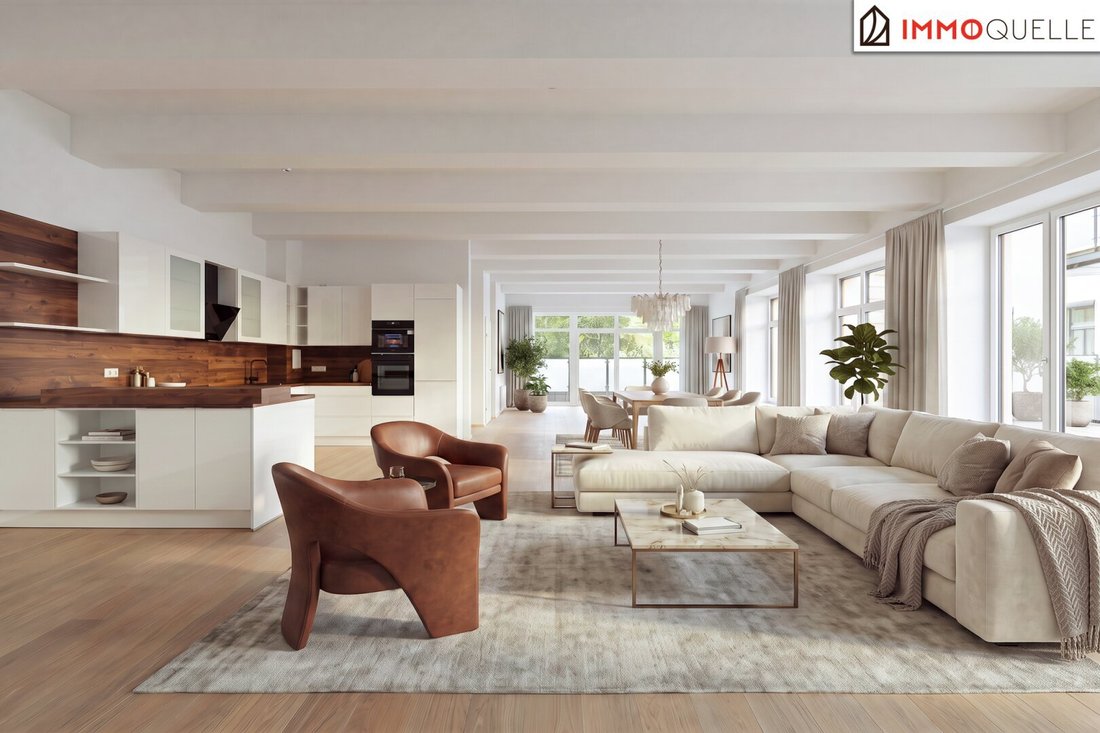
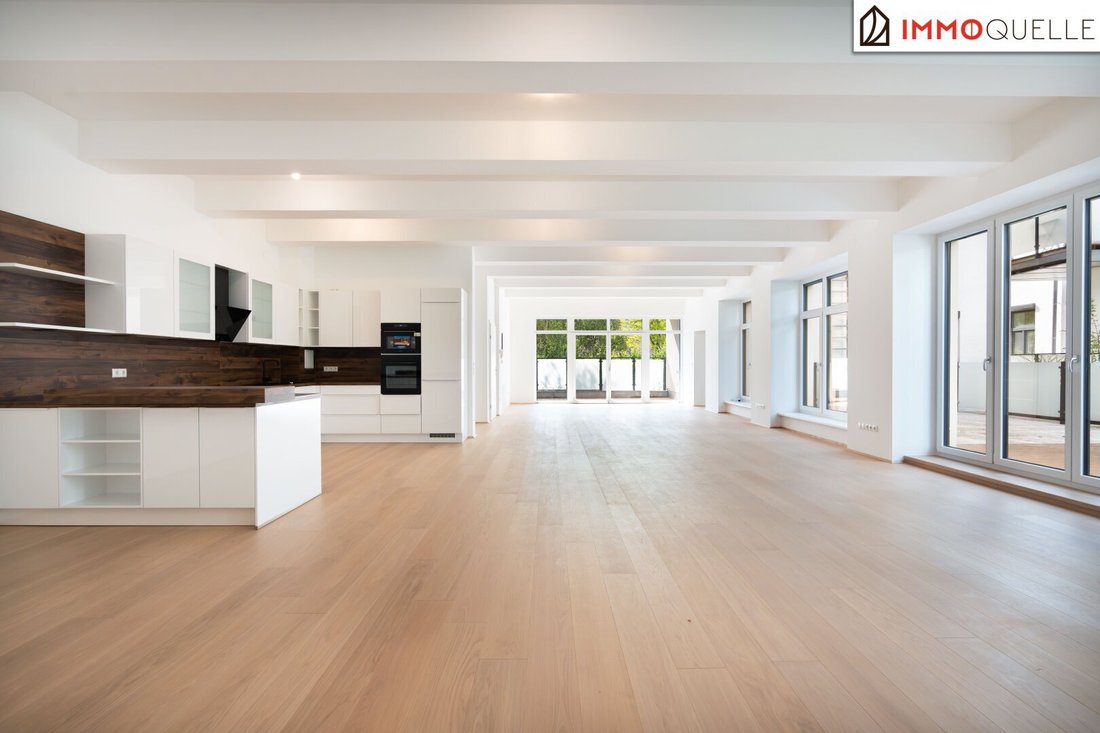
Access the entrance area via the staircase or conveniently by elevator. From here, your view opens directly into the heart of the loft: the approximately 101 m² open space that seamlessly connects cooking, dining, and relaxing. The expansive layout creates sightlines throughout the entire space, while numerous windows fill the area with bright, airy light.
The modern fitted kitchen integrates clearly and elegantly into the open area. It offers plenty of space for shared cooking evenings, a representative dining table, and a cozy living area.
To the right, a separate retreat area opens up with a room of about 20.90 m² and an adjacent bathroom of approximately 11.50 m². This generous space offers pleasant tranquility and harmoniously separates itself from the open centerpiece of the loft. The directly connected bathroom is equipped with a shower, bathtub, toilet, and modern sanitary fixtures, combining clear design with high comfort.
On the opposite side of the loft is another spatially separated area. Here you find a room of about 13.60 m², ideal as an additional retreat, workspace, or guest area. Next to it is the second bathroom, featuring a bathtub, shower, and toilet. This creates two comfortably separated zones within the open overall concept, blending privacy with flexible usage options.
A special highlight is the approximately 68 m² terrace. It extends along a large part of the loft, creating a seamless transition between indoor and outdoor spaces. Whether a spacious seating area, an outdoor dining spot, or a green relaxation zone—there is plenty of room for individual ideas. The outdoor area is complemented by a roughly 9.02 m² loggia, providing a sheltered space for relaxing moments.
Despite the urban location, the protected courtyard position offers a quiet and pleasantly discreet atmosphere. The open architecture feels expansive without sacrificing retreat and privacy.
This loft is aimed at those consciously seeking a space with architectural uniqueness, versatile usage possibilities, and special development potential.
Legal note on zoning: This unit is currently designated as storage. A procedure for rezoning (50% storage / 50% residential use) is currently underway with the responsible building authority (MA 37).
Has this loft caught your interest?
Arrange a non-binding viewing appointment today. We look forward to your inquiry!
-----------
Jürgen Nussbaumer
Licensed real estate agent and administrator
Phone: [hidden information]
Email: [hidden information]
-----------
Urban connectivity, close to nature
The location uniquely combines the tranquility of green Döbling with the advantages of Vienna city life. The nearby Hugo-Wolf-Park, vineyards, and traditional Heurigen create an almost decelerated atmosphere—yet everyday life remains pleasantly uncomplicated. The popular Obkirchergasse with its shops, cafés, and restaurants, as well as the charming market at Sonnbergplatz, are within immediate reach; the Q19 shopping center, doctors, and the Rudolfinerhaus private clinic are also quickly accessible. Schools and kindergartens are within walking distance.
With lines 35A and S45, you can reach U4 and U6 in just a few minutes and continue into Vienna’s city center. At the same time, some of the city’s most beautiful recreational areas—the Vienna Woods, Kahlenberg, and Leopoldsberg—are almost right on your doorstep. This creates a living experience that harmoniously combines urban comfort with nature, enjoyment, and quality of life.
-
Art der Immobilie
Wohnung
-
Preis/Quadratfuß
$547
Funktionen
- Aufzug
- Terrasse
- Offene Küche
- Hohe Decke
- Balkon
- 2D Grundriss
Erkunden Sie die Gegend
Der Agent wird sich in Kürze mit Ihnen in Verbindung setzen
Gelistet von
Besichtigung mit the agent buchen
Wählen Sie ein Datum und ob Sie eine virtuelle oder persönliche Besichtigung mit dem Makler wünschen.
Das Vertrauen der führenden Makler der Welt
Die Makler hinter den außergewöhnlichsten Immobilien der Welt inserieren bei JamesEdition.
- Angebote von Sotheby's, Christie's, BARNES und Engel & Völkers
- Jedes Angebot wird vor der Veröffentlichung geprüft
- Verbinden Sie sich direkt mit verifizierten Maklern
Indem Sie fortfahren, akzeptieren Sie unsere Nutzungsbedingungen und Datenschutzrichtlinie.