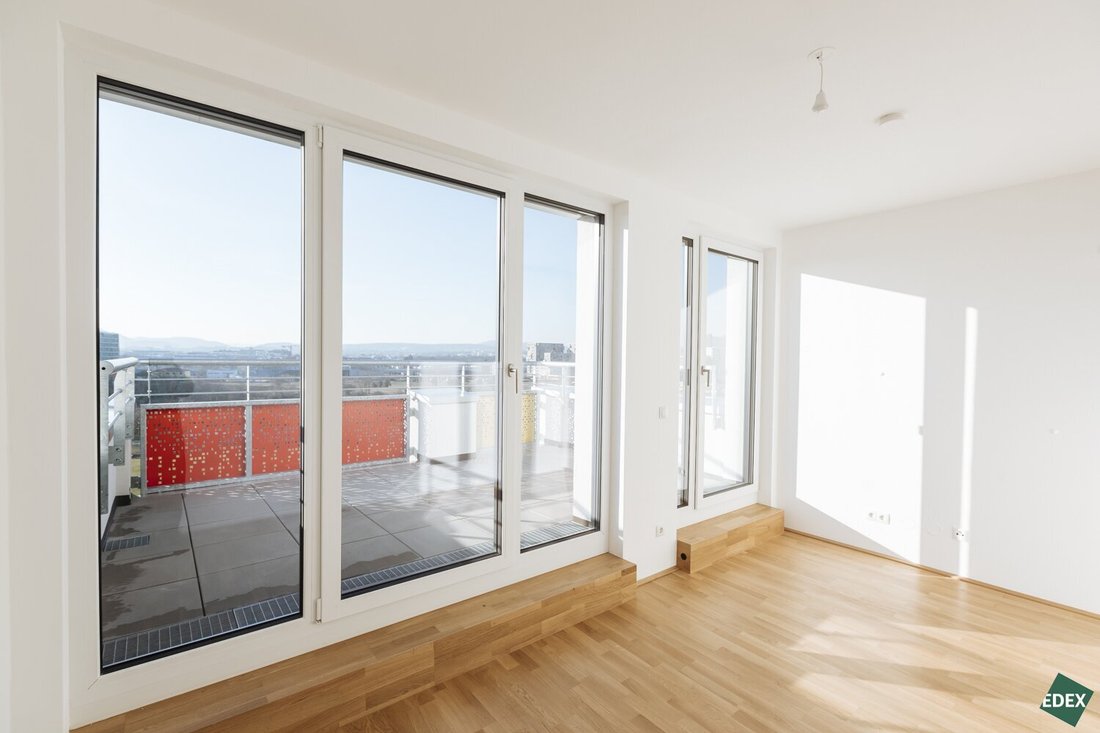
Provisionsfrei — Klimatisierte 5 Zimmer Dachmaisonette Inklusive Moderner Wohnküche, Mit 4 Terrassen
- 4 Schlafz.
- 2 Bäder
- 1,305 Sqft
- Aktualisiert: Heute
Über die Immobilie
Highlights
- Brand-new apartments with efficient layouts - ready to move in immediately
- Fully equipped kitchens
- Low-energy building with air heat pump and photovoltaic system
- High-quality oak parquet floors with underfloor heating
- All apartments have a balcony, loggia, or terrace with green views
- Only a 7-m
Highlights
- Brand-new apartments with efficient layouts - ready to move in immediately
- Fully equipped kitchens
- Low-energy building with air heat pump and photovoltaic system
- High-quality oak parquet floors with underfloor heating
- All apartments have a balcony, loggia, or terrace with green views
- Only a 7-minute walk to the U6 Erlaaer Straße station
- Attractive returns for investors in a growing area of Vienna
Welcome to the residential project Altmannsdorfer Straße 188 in the emerging 23rd district of Vienna, which combines quality, energy efficiency, and high-end features, while also offering attractive investment opportunities for investors.
All 15 condominiums feature highly efficient floor plans and include balconies, loggias, or terraces. The usable living areas range from 35 m² to 70 m². The penthouse maisonette apartment offers approximately 121 m² of living space plus four terraces totaling 45 m². All apartments face the courtyard and offer green views. Fully equipped kitchens, modern elegant bathrooms, and high-quality oak parquet floors create a contemporary living atmosphere at the highest level.
The green location and excellent public transport connections to the U6 combine relaxation and quality of life. Each apartment has its own cellar compartment. The building includes a bicycle and stroller storage room as well as a passenger elevator. A communal garden with a small children’s playground provides additional green space for all residents.
Due to the great location and functional room layouts, the apartments are suitable both as owner-occupied homes and as investment properties – so both purchase options are available to you here.
The apartments are completed and can be viewed at any time. We look forward to welcoming you!
Photo credits: © Marlene Fröhlich|[hidden information]; © DK-Media
Disclaimer
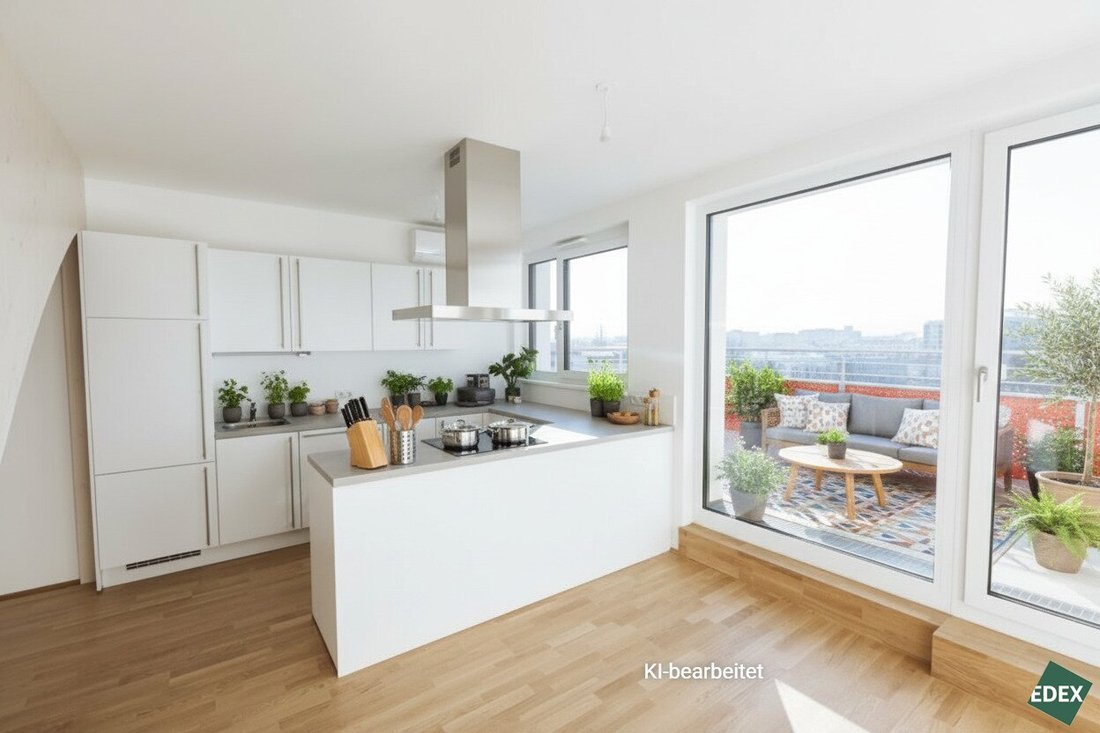
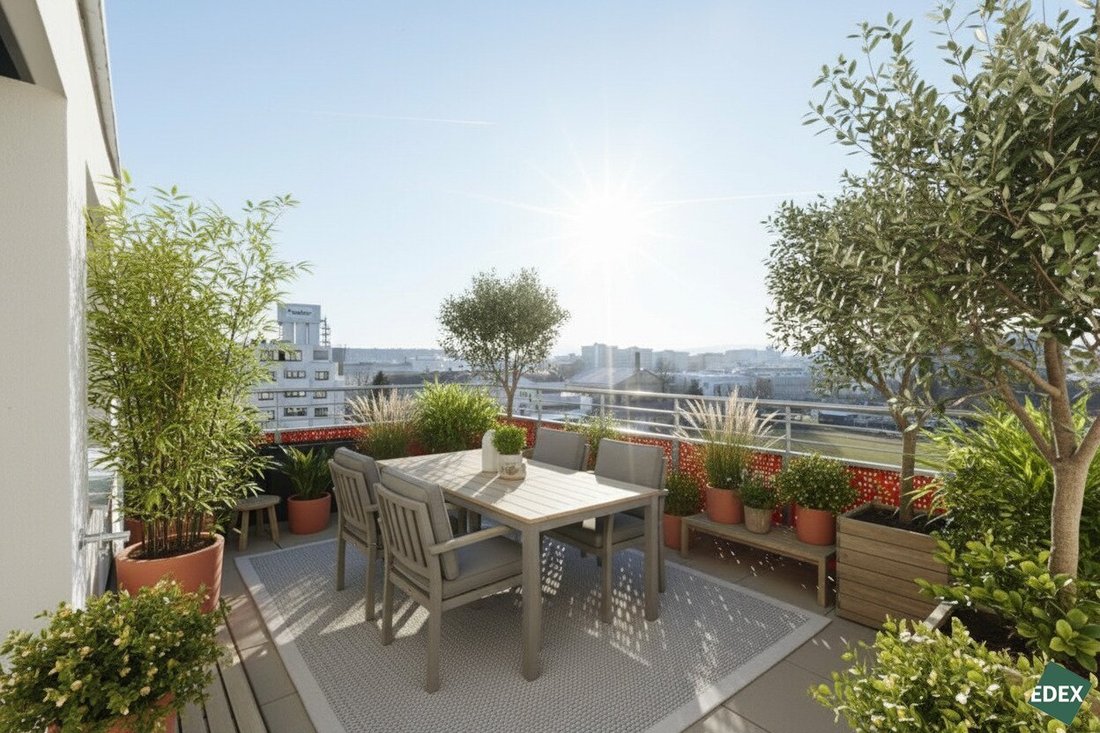
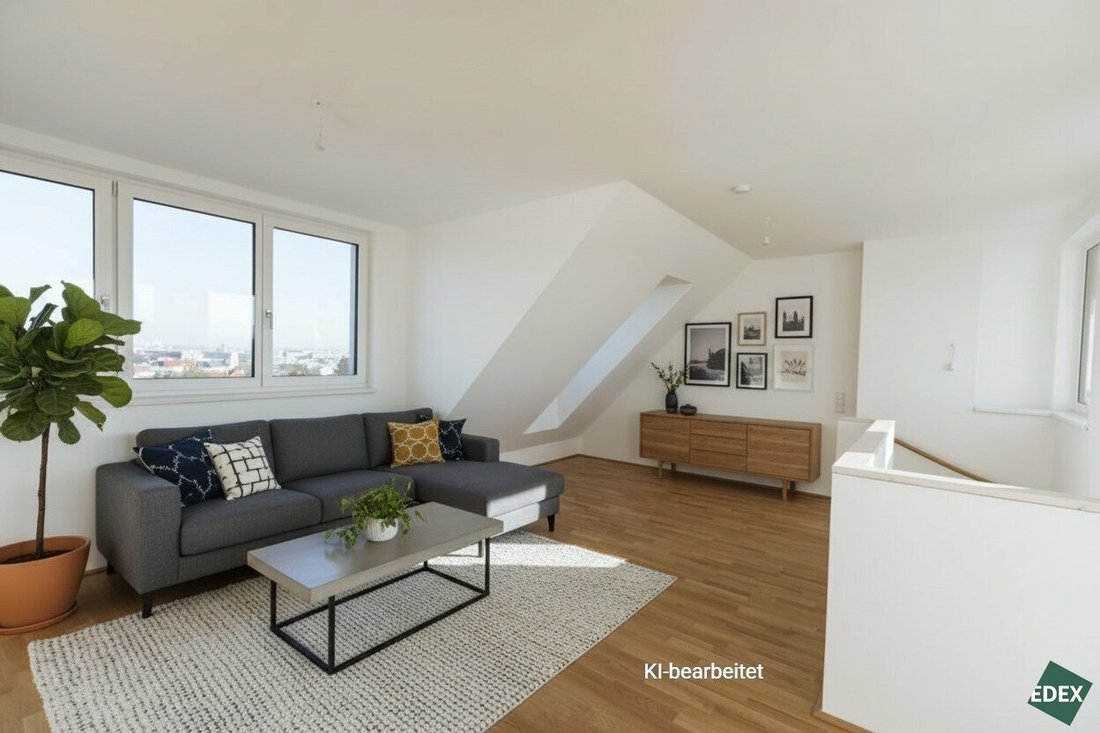
The images in this brochure are for illustration purposes and may include computer-generated visualizations (renderings). These representations are intended to give an impression of the possible design of the property but do not constitute a binding description of its condition. The furniture and fixtures shown are for illustration only and are not part of the purchase or rental object.
The Apartment
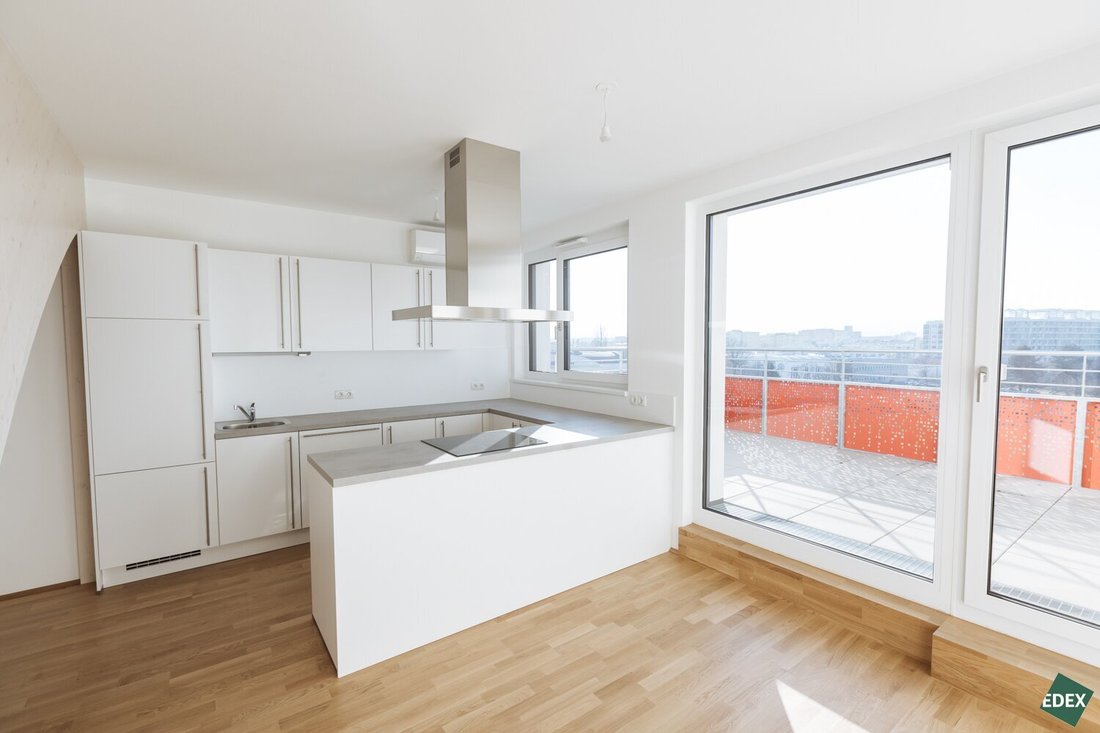
This stunning penthouse maisonette apartment with three bedrooms spans two levels on the first and second attic floors, offering approximately 121.80 m² of impressive living space. The well-thought-out layout begins in the central entrance hall, leading to a fully equipped living kitchen of about 21.22 m² with an adjacent terrace of approximately 11.57 m² – the perfect spot for outdoor dining. On this level, you will also find a bedroom with an adjoining walk-in closet, a modern bathroom with a bathtub and washing machine connection, and a separate toilet with a hand basin.
An elegant staircase leads to the upper floor, where the apartment features a living room of about 25.29 m², two additional bedrooms, a walk-in closet, and another bathroom with a shower and toilet. Each of these rooms has access to its own terrace facing west, offering green views.
The living areas are fitted with high-quality parquet flooring, and the bathrooms feature timeless, elegant porcelain stoneware tiles. Heating is provided by an efficient central heating system combined with underfloor heating, while triple-glazed windows ensure optimal insulation. An additional cellar compartment offers practical storage space, and the building includes a storage room for strollers and bicycles. One parking space in the underground garage is assigned to the apartment; price upon request.
This penthouse maisonette apartment combines sophisticated architecture with the highest living comfort and a wonderful connection to the outdoors. Welcome to your new home!
You are welcome to take a 3-D tour of a smaller 3-room apartment (TOP 5) in the building.
Construction and Features
- Fully equipped kitchens (fridge and freezer, ceramic hob, oven, extractor hood, and dishwasher)
- Low-energy building, HWB 34.5 kWh/m².a; fGEE = 0.74
- Heating via air heat pump combined with photovoltaic system (4.98 kW peak)
- Underfloor heating with individual room control including temperature reduction
- Support cooling in summer
- High-quality oak parquet floors with Swiss skirting boards
- 60x60 cm rectified porcelain stoneware from Antica Ceramica Rubiera
- Sun protection with vertical blinds (remote control)
- RC-3 security entrance doors
- White hollow-core interior doors with wooden frames
- Door and window fittings made of stainless steel
- Hygrostat ventilator in the bathroom
- Rebate ventilation in the living room
- Hand basins in toilets
- Naturally lit, representative staircase
- Satellite system
- Fiber optic internet
- Storage rooms in the cellar > 2.0 m²
- Ground-level bicycle room
- Elevator with partially glazed shaft, stainless steel cabin with floor-to-ceiling mirror and LED light panel ceiling
- Shared use of the landscaped outdoor area (approx. 150 m²) with a small children’s playground at Altmannsdorfer Straße 184
- Optional underground parking space available for purchase
- Bicycle and stroller storage room
Location and Infrastructure
The property is optimally connected to public transport and the road network. The U6 Erlaaer Straße station is just a 7-minute walk away, the 64A bus stop Meischlgasse is 100 meters away, and the Badner Bahn is 300 meters away. Drivers can reach the A21 – Vösendorf junction within minutes via Triester Straße.
All essential local amenities such as kindergartens, schools, sports facilities, shops, pharmacies, gas stations, restaurants, etc., are nearby. The large recreational area Wienerberg and the Schloss Schönbrunn leisure facility are also quickly accessible by public transport.
Other Apartments for Sale in the Building
Additional apartments are available for sale in the building (brochures available on request). The purchase price for investor apartments intended for rental is subject to an additional 20% VAT.
Ground Floor:
- TOP 1: sold
1st Floor:
- TOP 2: approx. 58.79 m² 3-room apartment with 5.64 m² loggia
Investor price net: EUR 320,000
Owner-occupier price: EUR 367,240 - TOP 3: sold
- TOP 4: approx. 69.84 m² 3-room apartment with 7.23 m² loggia
Investor price net: EUR 395,000
Owner-occupier price: EUR 449,000
2nd Floor:
- TOP 5: approx. 58.80 m² 3-room apartment with 5.76 m² loggia
Investor price net: EUR 330,000
Owner-occupier price: EUR 379,200 - TOP 6: reserved
- TOP 7: approx. 69.84 m² 3-room apartment with 7.45 m² loggia
Investor price net: EUR 399,000
Owner-occupier price: EUR 465,900
3rd Floor:
- TOP 8: approx. 53.40 m² 2-room apartment with 5.69 m² loggia
Investor price net: EUR 310,000
Owner-occupier price: EUR 365,620 - TOP 9: reserved
- TOP 10: approx. 63.82 m² 2-room apartment with 7.45 m² loggia
Investor price net: EUR 365,000
Owner-occupier price: EUR 419,460
4th Floor:
- TOP 11: sold
- TOP 12: sold
- TOP 13: approx. 63.68 m² 2-room apartment with 7.42 m² loggia
Investor price net: EUR 375,000
Owner-occupier price: EUR 431,500 - TOP 14: sold
Attic Floor:
- TOP 15: approx. 121.18 m² 4-room maisonette apartment with 45 m² terrace
Investor price net: EUR 660,000
Owner-occupier price: EUR 749,000
The agent acts as a dual agent.
Altmannsdorfer Straße, near U6 Erlaaer Straße station
-
Art der Immobilie
Wohnung
-
Preis/Quadratfuß
$588
Funktionen
- Aufzug
- Garage
- Blick auf die Stadt
- Gasherd
- Klimaanlage
- Balkon
Erkunden Sie die Gegend
Der Agent wird sich in Kürze mit Ihnen in Verbindung setzen
Gelistet von
Besichtigung mit the agent buchen
Wählen Sie ein Datum und ob Sie eine virtuelle oder persönliche Besichtigung mit dem Makler wünschen.
Das Vertrauen der führenden Makler der Welt
Die Makler hinter den außergewöhnlichsten Immobilien der Welt inserieren bei JamesEdition.
- Angebote von Sotheby's, Christie's, BARNES und Engel & Völkers
- Jedes Angebot wird vor der Veröffentlichung geprüft
- Verbinden Sie sich direkt mit verifizierten Maklern
Indem Sie fortfahren, akzeptieren Sie unsere Nutzungsbedingungen und Datenschutzrichtlinie.