$1,674,698
Provisionsfrei /Haus Nahe Alte Donau 7 Rooms In Use | Pool | Garten | 2 Stellplätze |
- 4 Schlafz.
- 2 Bäder
- 2,605 Sqft
- 3,897 Sqft lot
- Aktualisiert: Oktober 4
- 1
Über die Immobilie
Beschreibung wurde automatisch übersetzt.
Die Beschreibung wird in der Originalsprache angezeigt.
Only about a 3-minute walk from the Alte Donau – a modern, high-quality equipped house, completed in 2024, ready for immediate occupancy.
We are selling our turnkey house in a private, protected location. Spread over four levels, it offers approximately 242 m² of total usable space including the basement and is ideal for families, couples, or a combination of living and home office.
We are selling our turnkey house in a private, protected location. Spread over four levels, it offers approximately 242 m² of total usable space including the basement and is ideal for families, couples, or a combination of living and home office.
Only about a 3-minute walk from the Alte Donau – a modern, high-quality equipped house, completed in 2024, ready for immediate occupancy.
We are selling our turnkey house in a private, protected location. Spread over four levels, it offers approximately 242 m² of total usable space including the basement and is ideal for families, couples, or a combination of living and home office.
Highlights at a glance
• Approx. 242 m² total usable space
• Approx. 362 m² plot
• Approx. 150 m² garden
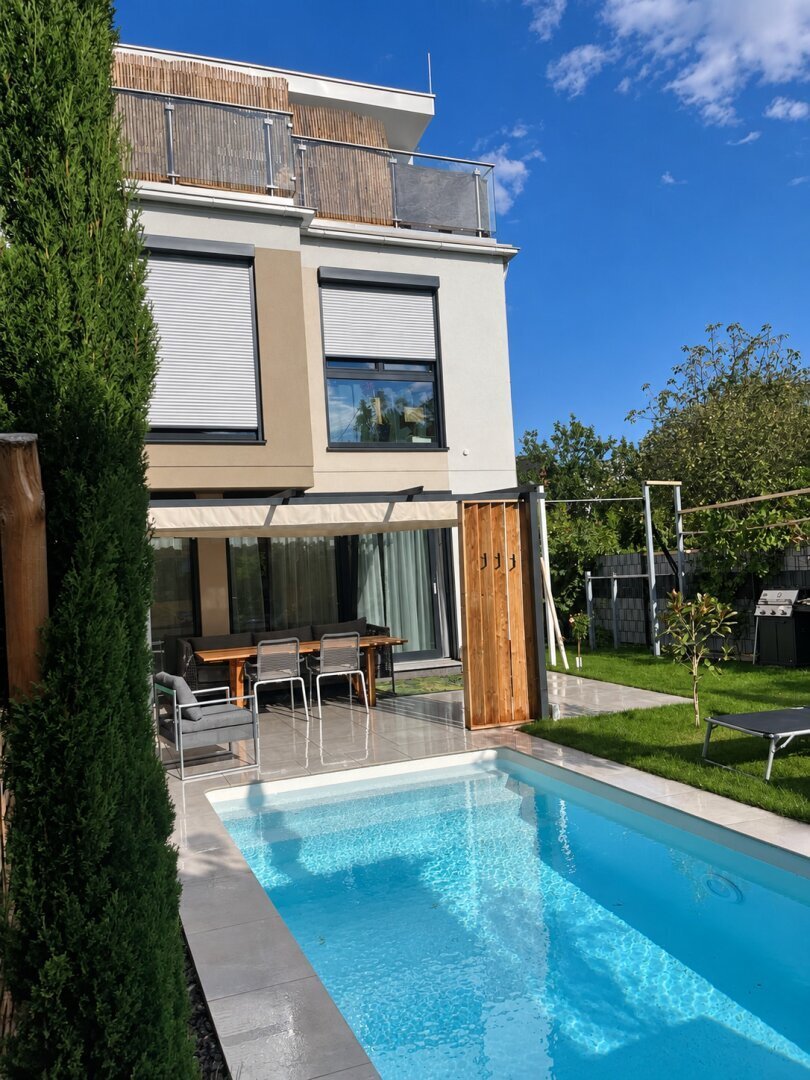
• Saltwater pool with automatic control
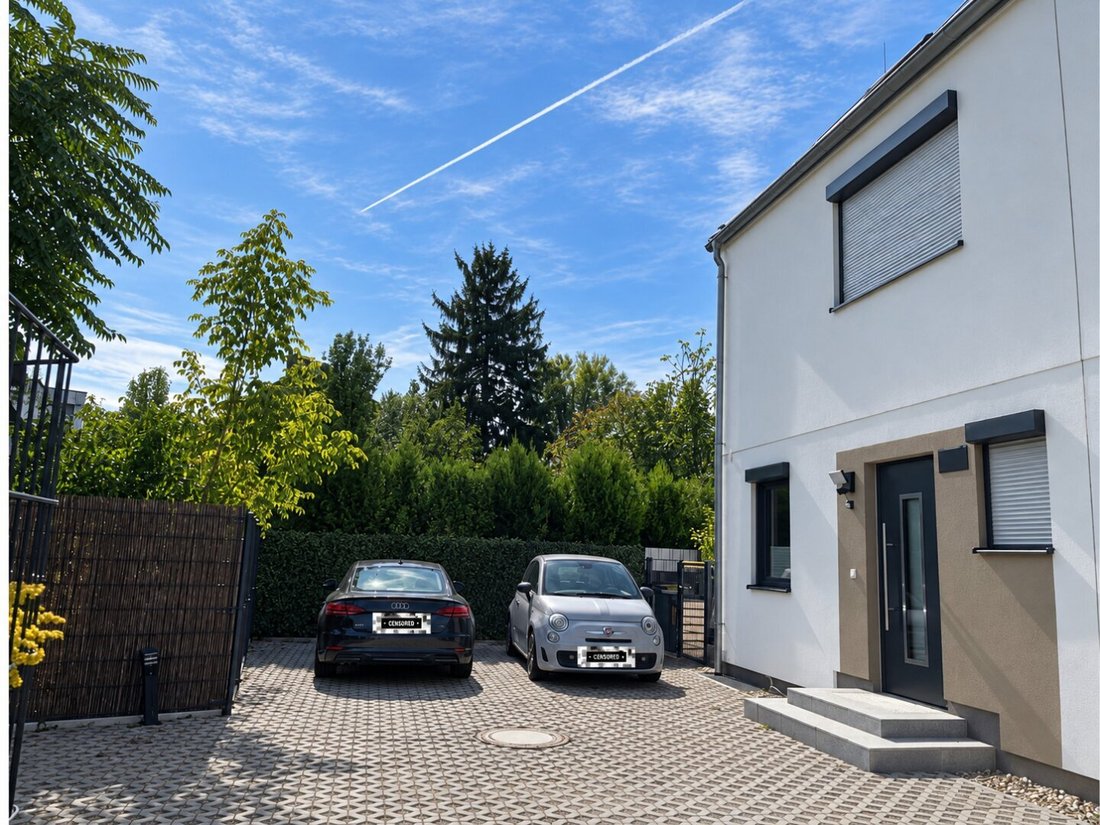
• 2 parking spaces directly on the property
• 4 levels / 7 rooms
• 2 bathrooms / 3 toilets
• 2 terraces totaling approx. 41.5 m²
• Completed in 2024
• Ready for immediate occupancy
• Leasehold property
• Commission-free for the buyer
Living on four levels
Basement:
Fully developed cellar of approx. 64 m², currently used as a gym and guest room. Pleasantly cool in summer.
Ground floor:
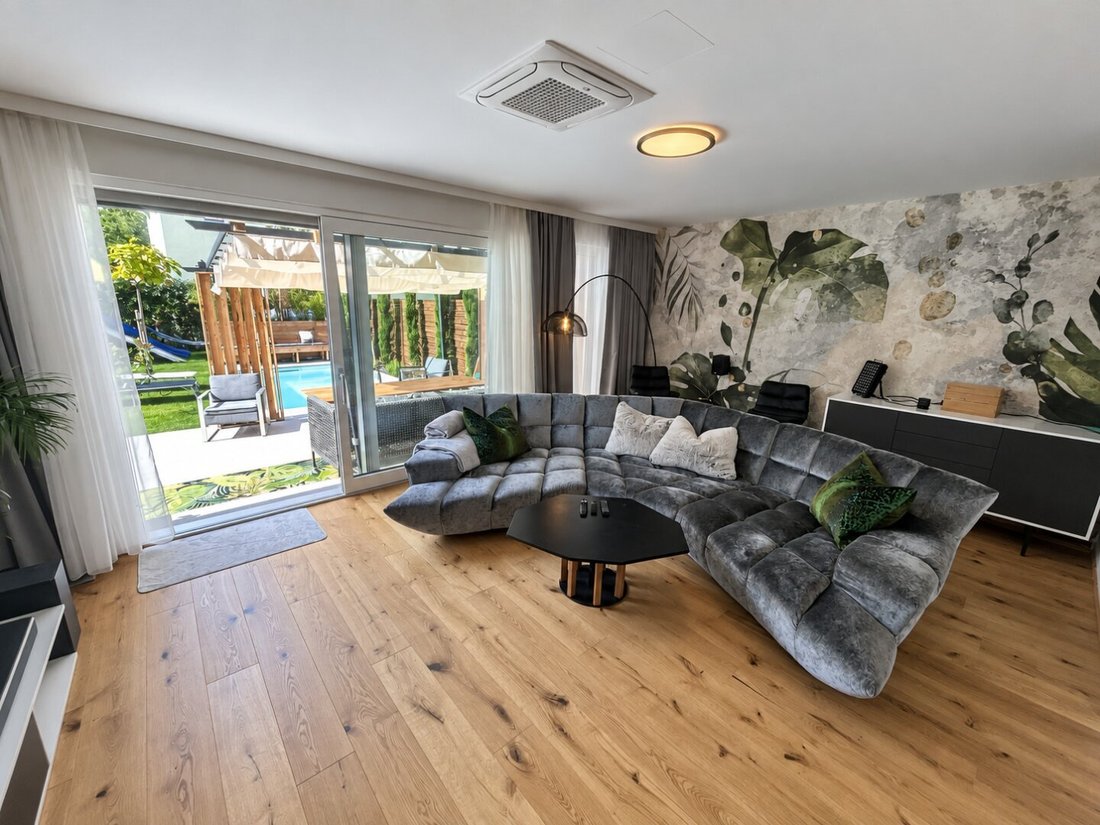
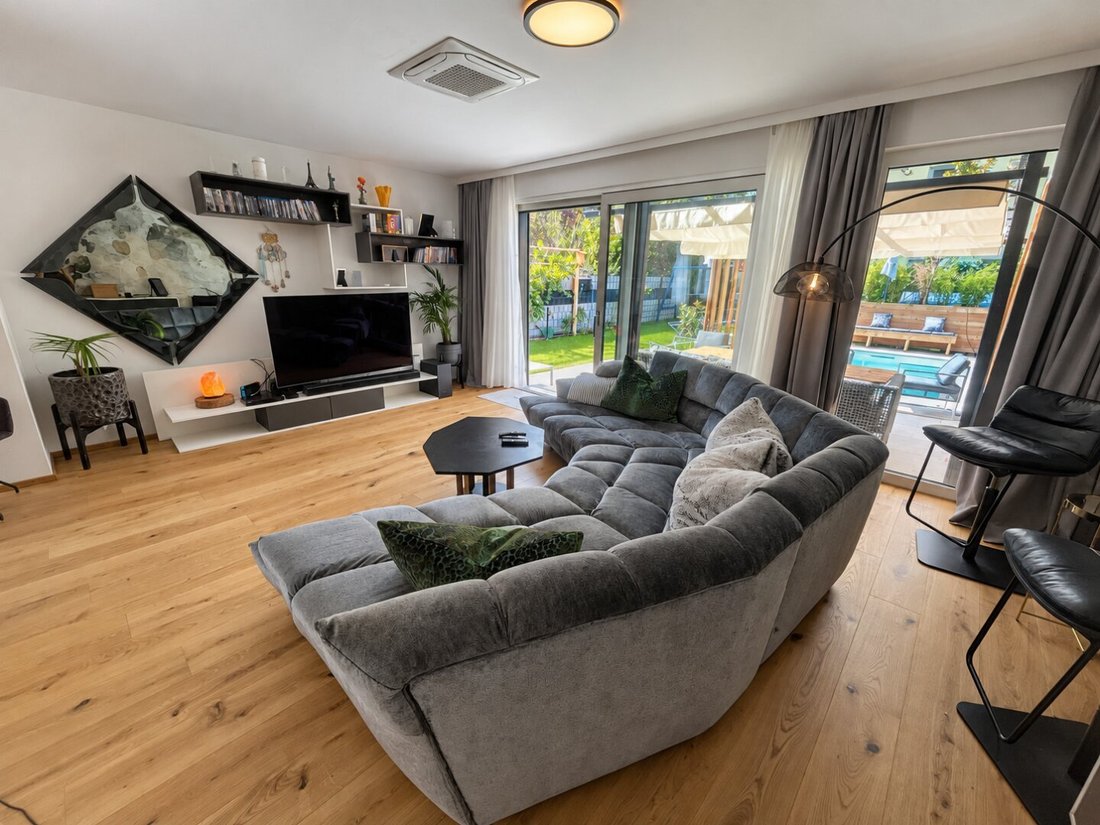
Spacious living/dining area, kitchen, entrance hall, and toilet. Direct access from the living room to the terrace, garden, and pool.
Upper floor:
Three bedrooms and a high-quality bathroom with shower, bathtub, toilet, and double washbasin.
Attic:
Currently used as a home office. The generous space is ideal as a master bedroom with its own bathroom and separate walk-in closet.
Garden & Pool:
The approximately 150 m² garden offers plenty of privacy and a high-quality saltwater pool.
The pool system features automatic control for filtration, salt addition, and pH value monitoring.
Additional features:
• Automatic garden irrigation controllable via smartphone
• Garden lighting
• Separate pool technology hut
• Preparation for e-charging station
• Stiebel Eltron air-water heat pump
• Underfloor heating on all four levels including the basement
• Underfloor cooling
• Air conditioning in living areas
• Individual room control
• 6 kWp photovoltaic system
• Wood-aluminum windows with triple glazing from Hrachowina
• Electric shutters
• Hörmann entrance door
• EVVA locking system
• Fiber optic internet
• Network cabling down to the basement
• Smart home lighting
• Camera system with motion sensor
• High-quality sanitary fittings from HansGrohe
Kitchen & Built-ins
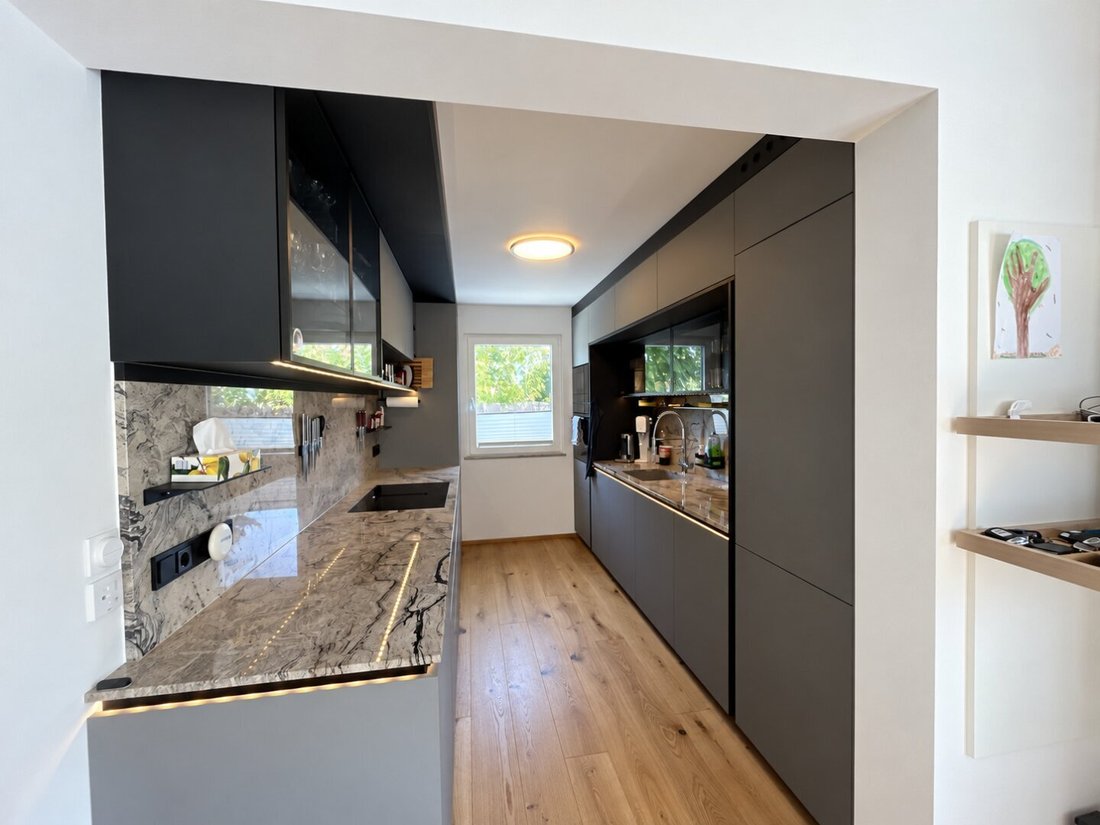
The high-quality Schulmeister fitted kitchen with Bosch appliances, the custom-made entrance hall cabinetry, and the smart home lighting can optionally be taken over for around €70,000.
Key data
- Completion: 2024
- Total usable space: approx. 242 m² including basement
- Plot: approx. 362 m²
- Garden: approx. 150 m²
- Basement: approx. 64 m²
- Ground floor: approx. 67 m²
- Upper floor: approx. 67 m²
- Attic: approx. 44 m²
- Ground floor terrace: approx. 20.94 m²
- Attic terrace: approx. 20.55 m²
- Rooms: 7
- Bathrooms: 2
- Toilets: 3
- Parking spaces: 2
- Pool: Saltwater pool
- Availability: immediate
Leasehold:
The house is on a leasehold property.
The current leasehold fee is €4,218.66 semi-annually or €703.11 monthly.
Private sale:
The sale is conducted directly by the owners and is commission-free for the buyer.
Viewings are possible by appointment.
Location
DISTANCES
• Alte Donau: approx. 200 m
• Restaurant: approx. 350 m
• Bus stop: approx. 500 m
• Tram: approx. 700 m
• School: approx. 700 m
• Kindergarten: approx. 600 m
• Supermarket / shopping facilities: approx. 600 m
• Pharmacy: approx. 700 m
• Donau Zentrum: approx. 1,500 m
• Subway: approx. 1,500 m
Please note that there is a familial or economic close relationship between the agent and the third party to be mediated.
We are selling our turnkey house in a private, protected location. Spread over four levels, it offers approximately 242 m² of total usable space including the basement and is ideal for families, couples, or a combination of living and home office.
Highlights at a glance
• Approx. 242 m² total usable space
• Approx. 362 m² plot
• Approx. 150 m² garden
• Saltwater pool with automatic control
• 2 parking spaces directly on the property
• 4 levels / 7 rooms
• 2 bathrooms / 3 toilets
• 2 terraces totaling approx. 41.5 m²
• Completed in 2024
• Ready for immediate occupancy
• Leasehold property
• Commission-free for the buyer
Living on four levels
Basement:
Fully developed cellar of approx. 64 m², currently used as a gym and guest room. Pleasantly cool in summer.
Ground floor:
Spacious living/dining area, kitchen, entrance hall, and toilet. Direct access from the living room to the terrace, garden, and pool.
Upper floor:
Three bedrooms and a high-quality bathroom with shower, bathtub, toilet, and double washbasin.
Attic:
Currently used as a home office. The generous space is ideal as a master bedroom with its own bathroom and separate walk-in closet.
Garden & Pool:
The approximately 150 m² garden offers plenty of privacy and a high-quality saltwater pool.
The pool system features automatic control for filtration, salt addition, and pH value monitoring.
Additional features:
• Automatic garden irrigation controllable via smartphone
• Garden lighting
• Separate pool technology hut
• Preparation for e-charging station
• Stiebel Eltron air-water heat pump
• Underfloor heating on all four levels including the basement
• Underfloor cooling
• Air conditioning in living areas
• Individual room control
• 6 kWp photovoltaic system
• Wood-aluminum windows with triple glazing from Hrachowina
• Electric shutters
• Hörmann entrance door
• EVVA locking system
• Fiber optic internet
• Network cabling down to the basement
• Smart home lighting
• Camera system with motion sensor
• High-quality sanitary fittings from HansGrohe
Kitchen & Built-ins
The high-quality Schulmeister fitted kitchen with Bosch appliances, the custom-made entrance hall cabinetry, and the smart home lighting can optionally be taken over for around €70,000.
Key data
- Completion: 2024
- Total usable space: approx. 242 m² including basement
- Plot: approx. 362 m²
- Garden: approx. 150 m²
- Basement: approx. 64 m²
- Ground floor: approx. 67 m²
- Upper floor: approx. 67 m²
- Attic: approx. 44 m²
- Ground floor terrace: approx. 20.94 m²
- Attic terrace: approx. 20.55 m²
- Rooms: 7
- Bathrooms: 2
- Toilets: 3
- Parking spaces: 2
- Pool: Saltwater pool
- Availability: immediate
Leasehold:
The house is on a leasehold property.
The current leasehold fee is €4,218.66 semi-annually or €703.11 monthly.
Private sale:
The sale is conducted directly by the owners and is commission-free for the buyer.
Viewings are possible by appointment.
Location
DISTANCES
• Alte Donau: approx. 200 m
• Restaurant: approx. 350 m
• Bus stop: approx. 500 m
• Tram: approx. 700 m
• School: approx. 700 m
• Kindergarten: approx. 600 m
• Supermarket / shopping facilities: approx. 600 m
• Pharmacy: approx. 700 m
• Donau Zentrum: approx. 1,500 m
• Subway: approx. 1,500 m
Please note that there is a familial or economic close relationship between the agent and the third party to be mediated.
-
Art der Immobilie
Haus
-
Etagen
4
-
Baujahr
2023
-
Preis/Quadratfuß
$642
Funktionen
- Garten
- Sauna
- Pool
- Fitnessstudio
- Spielplatz
- Gasherd
- Stein Arbeitsplatten
- Tor
- Wohnraum im Freien
Erkunden Sie die Gegend
Wien, Wien, Österreich
Auf Google Maps anzeigen
Preis pro sqft
Niedrig
Hoch
Vor 12 Monaten beigetreten
Sie haben sich nach diesem Objekt erkundigt
Der Agent wird sich in Kürze mit Ihnen in Verbindung setzen
Gelistet von
2
Angebote
2025
Beigetreten
Besichtigung mit the agent buchen
Wählen Sie ein Datum und ob Sie eine virtuelle oder persönliche Besichtigung mit dem Makler wünschen.
Bevorzugtes Datum
Art der Tour
Zuletzt aktualisiert
Oktober 4
Erstmalig gelistet
September 26
Angebotsreferenz
1799/275
Das Vertrauen der führenden Makler der Welt
Die Makler hinter den außergewöhnlichsten Immobilien der Welt inserieren bei JamesEdition.
- Angebote von Sotheby's, Christie's, BARNES und Engel & Völkers
- Jedes Angebot wird vor der Veröffentlichung geprüft
- Verbinden Sie sich direkt mit verifizierten Maklern
Indem Sie fortfahren, akzeptieren Sie unsere Nutzungsbedingungen und Datenschutzrichtlinie.