+Perfektes Lichtdurchflutetes Generationenhaus+7 Zimmer, 4 Wcs+3 Bäder+ Eigengarten+Separates Luxus E
- 4 Schlafz.
- 3 Bäder
- 1,667 Sqft
- 1,960 Sqft lot
- Aktualisiert: Oktober 24
Über die Immobilie
The address Bojanusgasse 1220 Vienna is located in the district of Donaustadt (Essling/Aspern). It is a quiet residential area known especially for its combination of natural surroundings and proximity to modern urban development zones.
The location is just a short distance from the recreational area Mühlwasser and the Donau-Auen National Park (Lobau), offering excellent outdoor
The address Bojanusgasse 1220 Vienna is located in the district of Donaustadt (Essling/Aspern). It is a quiet residential area known especially for its combination of natural surroundings and proximity to modern urban development zones.
The location is just a short distance from the recreational area Mühlwasser and the Donau-Auen National Park (Lobau), offering excellent outdoor leisure opportunities.
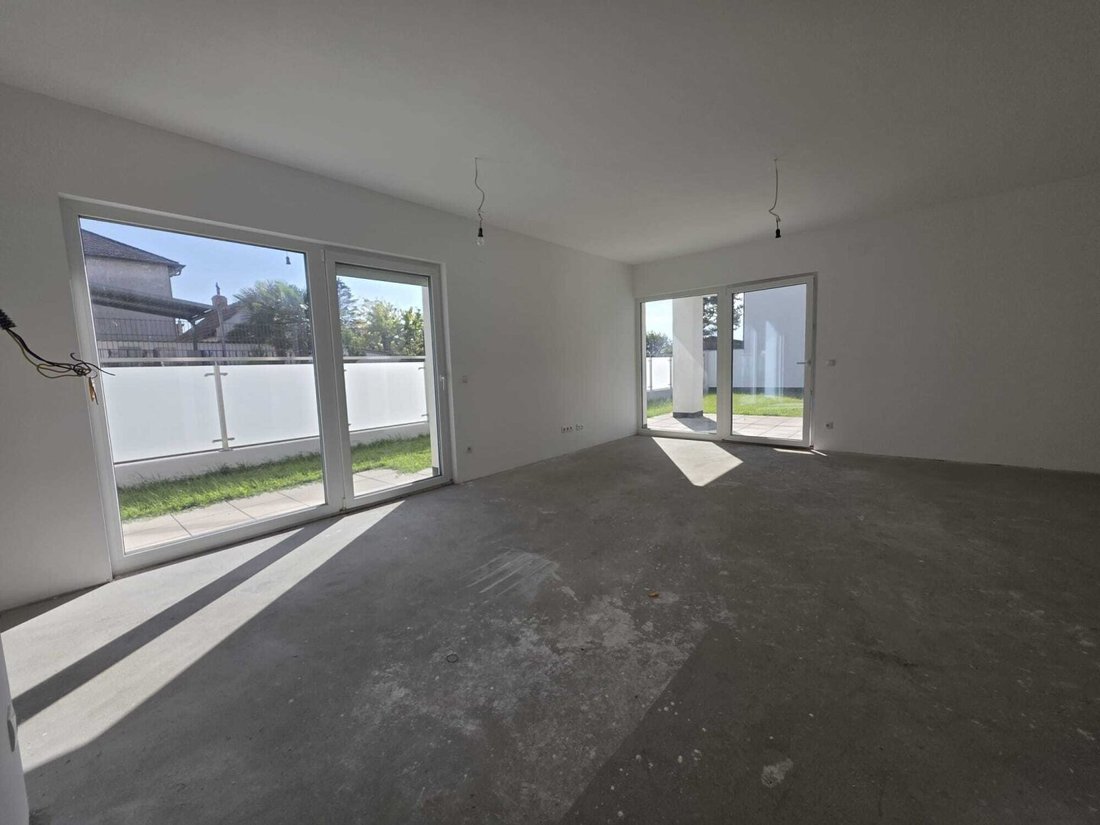
The house will be delivered in a shell condition. This gives discerning buyers the rare privilege of finalizing flooring, tiles, sanitary fixtures, and interior doors exactly according to their own design preferences.
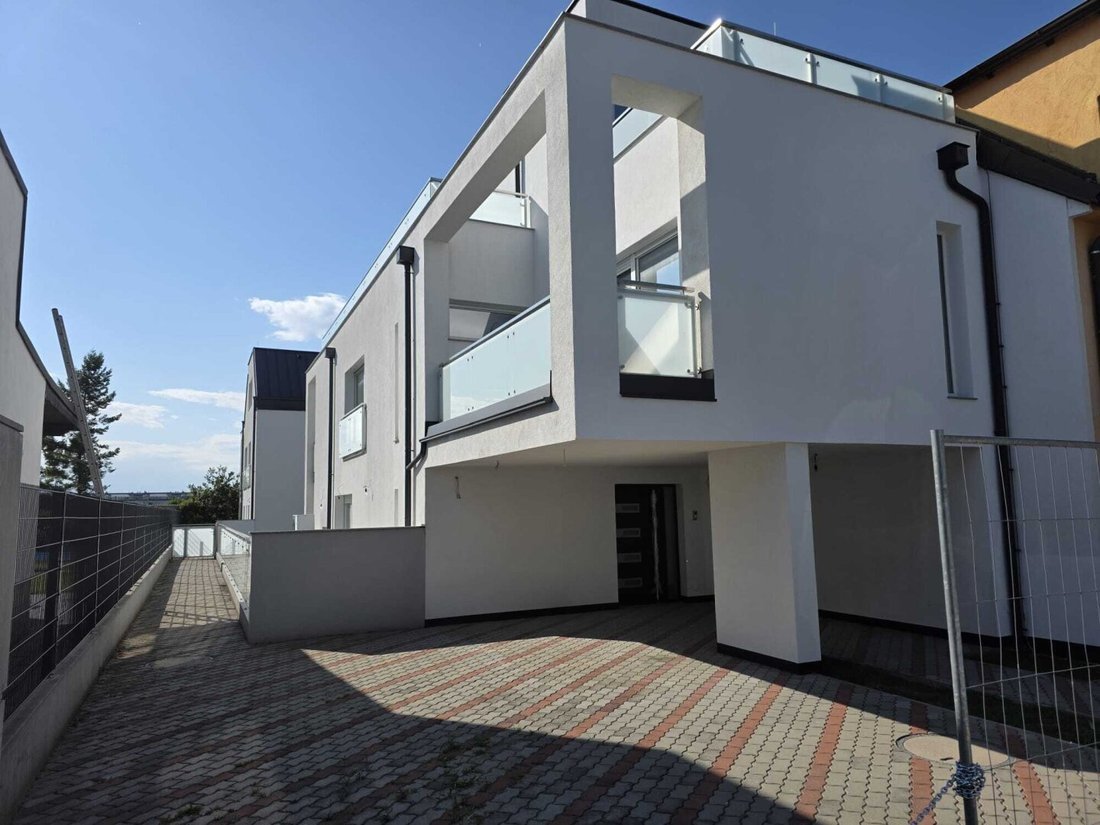
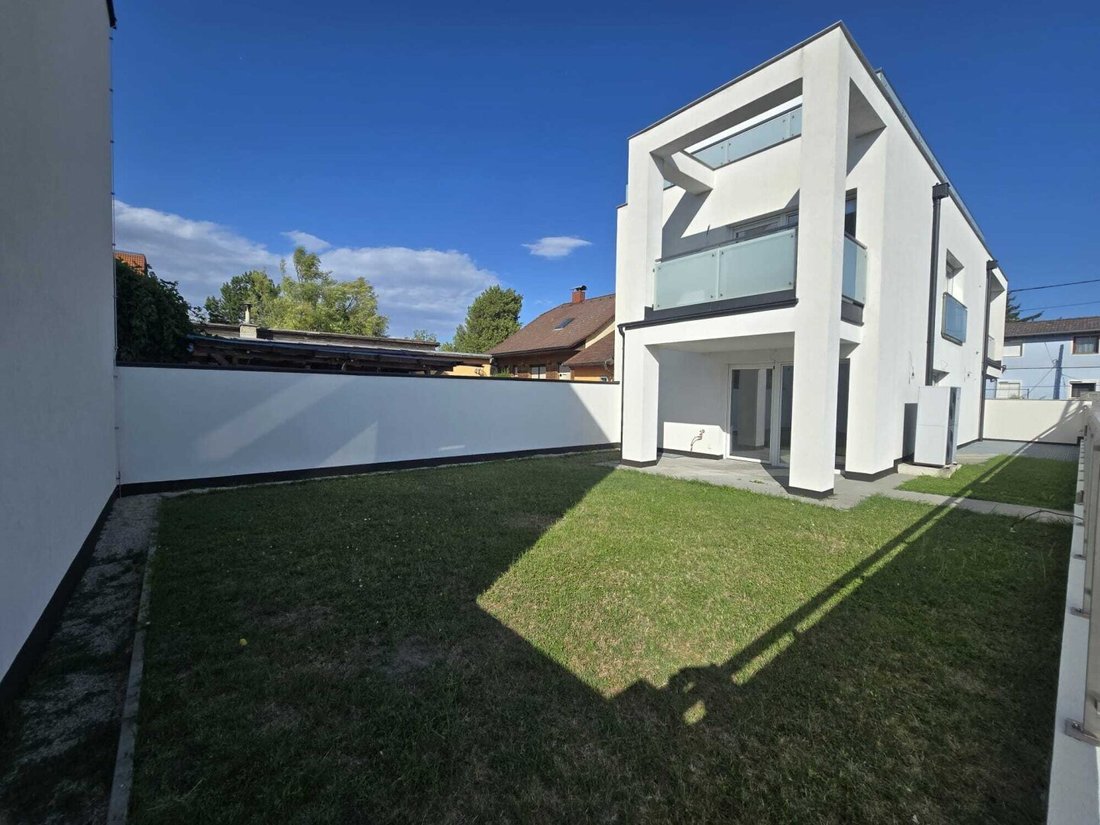
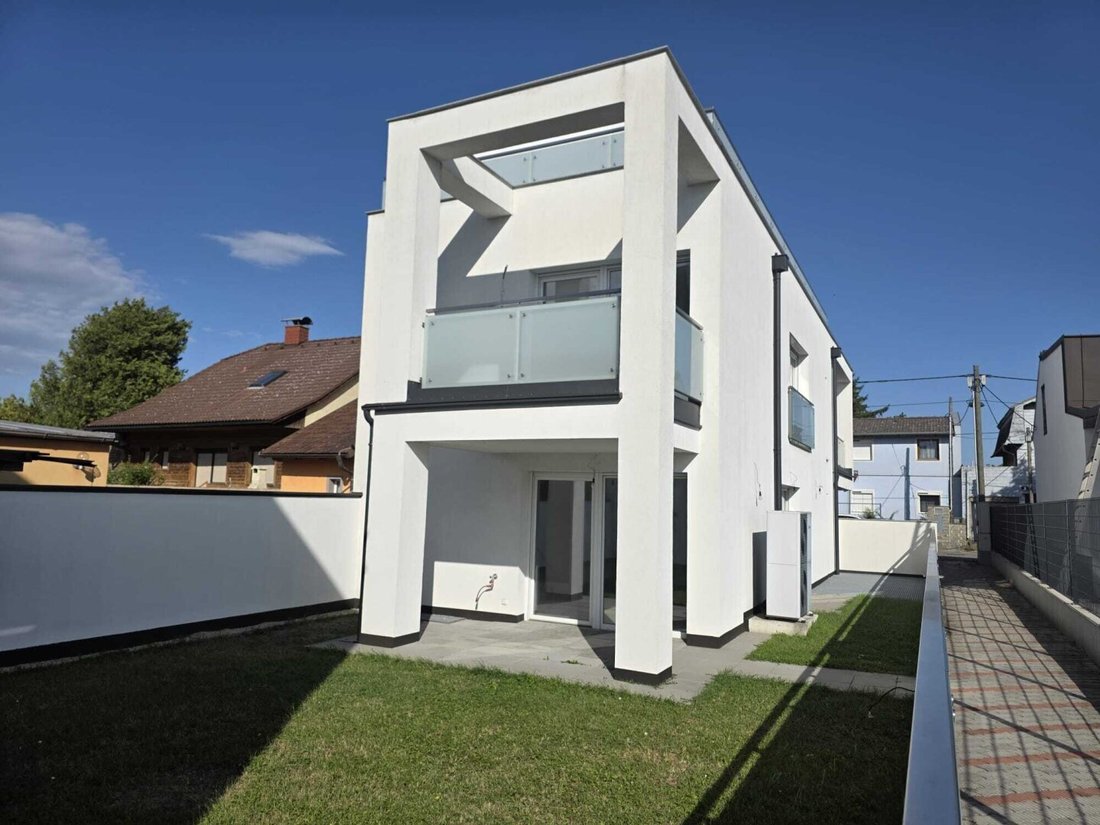
The architectural highlight is the three-level outdoor space concept (west terrace, upper floor balconies, and the spectacular panoramic roof terrace). The property features a bright open-plan kitchen on the ground floor with access to the garden.
DETAILED LAYOUT BY LEVEL
- Open-plan kitchen (approx. 36.00 m²): The representative heart of the house. Large glazed areas, bright, with direct, threshold-free access to the terrace and garden.
- West terrace (approx. 12.20 m²): Ideally oriented for guaranteed afternoon and evening sun.
- Private garden (approx. 125.30 m²): Spacious, private green area – perfect for children, pets, or creating an outdoor lounge.
- Service rooms: 1 separate guest WC and 1 practical storage room directly at the entrance.
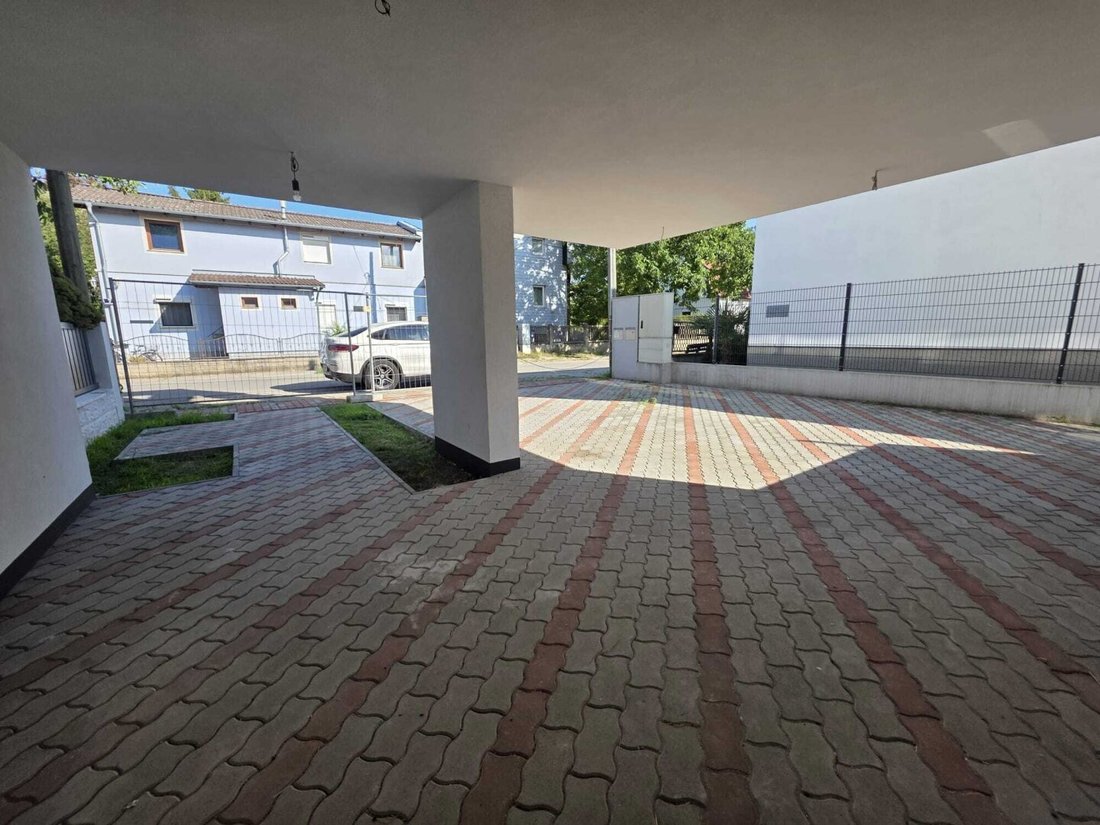
1 private outdoor parking space of 14 m² directly on the property.
Upper floor
- Bedrooms: 3 separate, bright bedrooms or children’s rooms. Two of these rooms have direct access to outdoor spaces.
- Balcony/loggia areas (approx. 14.90 m² total): Provide private outdoor space directly on the floor.
- Sanitary & storage: 2 separate bathrooms and 2 WCs ensure smooth morning routines. 1 additional storage room offers perfect storage space.
2nd upper floor
- Master bedroom (approx. 36.50 m² total area): An exclusive fireplace-level for the parents. Spacious bedroom with integrated shower and separate WC.
- Roof terrace: Direct access to the atrium roof terrace. Divided into an intimate area of approx. 8.80 m² and the spectacular main deck of approx. 27.70 m² – perfect for sundowners and unobstructed wide views.
Basement
- Living cellar (approx. 56.50 m²): High-quality finished, heated, and architecturally cleverly designed.
- Room structure: 2 bright rooms supplied with natural daylight through a deep light well.
- Usage options: Perfectly suited as an independent home office area, gym, private home cinema, teen retreat, or exclusive guest area.
PURCHASE PRICE: €599,000,- free of encumbrances and ownership
Found your dream property? We also take care of the right financing!
- Interest rates starting at 3.10% – depending on the chosen fixed interest period
- Terms up to 40 years possible
- Loans also available for pensioners up to age 99
- Financing also possible with less than 20% equity
This way, the path to your own property can also be possible with lower equity.
Financing with reduced equity share depends on creditworthiness and is only available within a limited quota. Individual assessment required.
Simply inquire and have financing options checked without obligation.
Additional purchase costs:
3.5% real estate transfer tax
1.1% land registry fee
3.0% broker commission + 20% VAT
?% contract preparation costs + 20% VAT
Further documents are available upon request. This is a single-family house under condominium ownership.
PLEASE NOTE THAT WE CAN ONLY PROCESS INQUIRIES WITH COMPLETE ADDRESS AND PERSONAL DETAILS (NAME, ADDRESS, PHONE, EMAIL).
For further information, Ms. Benes is available at [hidden information], [hidden information] at any time.
Company name: gb-direkt Finanzberatung & Immobilienhandel GmbH
Contact person: Ms. Snezana Benes
Address: 1120 Vienna, Aßmayergasse 60/1
Phone:
Email: [hidden information]
Mobile:
Fax: +43/1/81 00 733 ext. 24
Web: [hidden information]
We point out that all information in this exposé/listing is based solely on data and information from sellers/landlords or knowledgeable third parties, and we assume no liability of any kind for these. Furthermore, we declare that there is no familial or economic close relationship or partnership between the sellers/landlords and gb-direkt Finanzberatung & Immobilienhandel GmbH.
The agent acts as a dual agent.
-
Art der Immobilie
Haus
-
Baujahr
2018
-
Preis/Quadratfuß
$402
Erkunden Sie die Gegend
Der Agent wird sich in Kürze mit Ihnen in Verbindung setzen
Gelistet von
Besichtigung mit the agent buchen
Wählen Sie ein Datum und ob Sie eine virtuelle oder persönliche Besichtigung mit dem Makler wünschen.
Das Vertrauen der führenden Makler der Welt
Die Makler hinter den außergewöhnlichsten Immobilien der Welt inserieren bei JamesEdition.
- Angebote von Sotheby's, Christie's, BARNES und Engel & Völkers
- Jedes Angebot wird vor der Veröffentlichung geprüft
- Verbinden Sie sich direkt mit verifizierten Maklern
Indem Sie fortfahren, akzeptieren Sie unsere Nutzungsbedingungen und Datenschutzrichtlinie.