$1,429,112
New York Trifft Alte Donau — Designerloft Mit Garten & Pool
- 2 Bäder
- 3,410 Sqft
- Aktualisiert: Juli 7
-
5
Ansichten der letzten 30 Tage
Über die Immobilie
Beschreibung wurde automatisch übersetzt.
Die Beschreibung wird in der Originalsprache angezeigt.
WOHNEN IM LOFT AN DER ALTEN DONAU
Private Garten-Maisonette mit Pool, Ateliercharakter und über 300 m² Wohnfläche
Es gibt Wohnungen.
Und es gibt Orte, die einen Lebensstil verkörpern.
Schon beim Betreten ist klar, dass diese Immobilie mit klassischen Wohnkonzepten wenig gemeinsam hat. Hinter der zurückhaltenden Fassade eröffnet sich eine Architektur, die man ehe
Private Garten-Maisonette mit Pool, Ateliercharakter und über 300 m² Wohnfläche
Es gibt Wohnungen.
Und es gibt Orte, die einen Lebensstil verkörpern.
Schon beim Betreten ist klar, dass diese Immobilie mit klassischen Wohnkonzepten wenig gemeinsam hat. Hinter der zurückhaltenden Fassade eröffnet sich eine Architektur, die man ehe
LOFT LIVING ON THE OLD DANUBE
Private garden maisonette with pool, studio character & over 300 m² of living space
There are apartments.
And then there are places that embody a lifestyle.
From the moment you enter, it becomes clear that this property has little in common with traditional living concepts. Behind the understated facade unfolds an architecture m
Private garden maisonette with pool, studio character & over 300 m² of living space
There are apartments.
And then there are places that embody a lifestyle.
From the moment you enter, it becomes clear that this property has little in common with traditional living concepts. Behind the understated facade unfolds an architecture m
WOHNEN IM LOFT AN DER ALTEN DONAU
Private Garten-Maisonette mit Pool, Ateliercharakter und über 300 m² Wohnfläche
Es gibt Wohnungen.
Und es gibt Orte, die einen Lebensstil verkörpern.
Schon beim Betreten ist klar, dass diese Immobilie mit klassischen Wohnkonzepten wenig gemeinsam hat. Hinter der zurückhaltenden Fassade eröffnet sich eine Architektur, die man eher aus internationalen Designmagazinen oder ehemaligen Industrie-Lofts in New York kennt: außergewöhnliche Raumhöhen, offene Sichtachsen, fast durchgehende Fensterfronten und eine Wohnlandschaft, die Innen- und Außenraum auf beeindruckende Weise miteinander verbindet.
Mit rund 317 m² Wohnfläche auf zwei Ebenen, privatem Garten, Swimmingpool, mehreren Terrassen und einer Raumstruktur, die sich flexibel an unterschiedliche Lebenskonzepte anpassen lässt, vereint diese Maisonette die Großzügigkeit eines Einfamilienhauses mit dem urbanen Lebensgefühl einer außergewöhnlichen Designerresidenz.
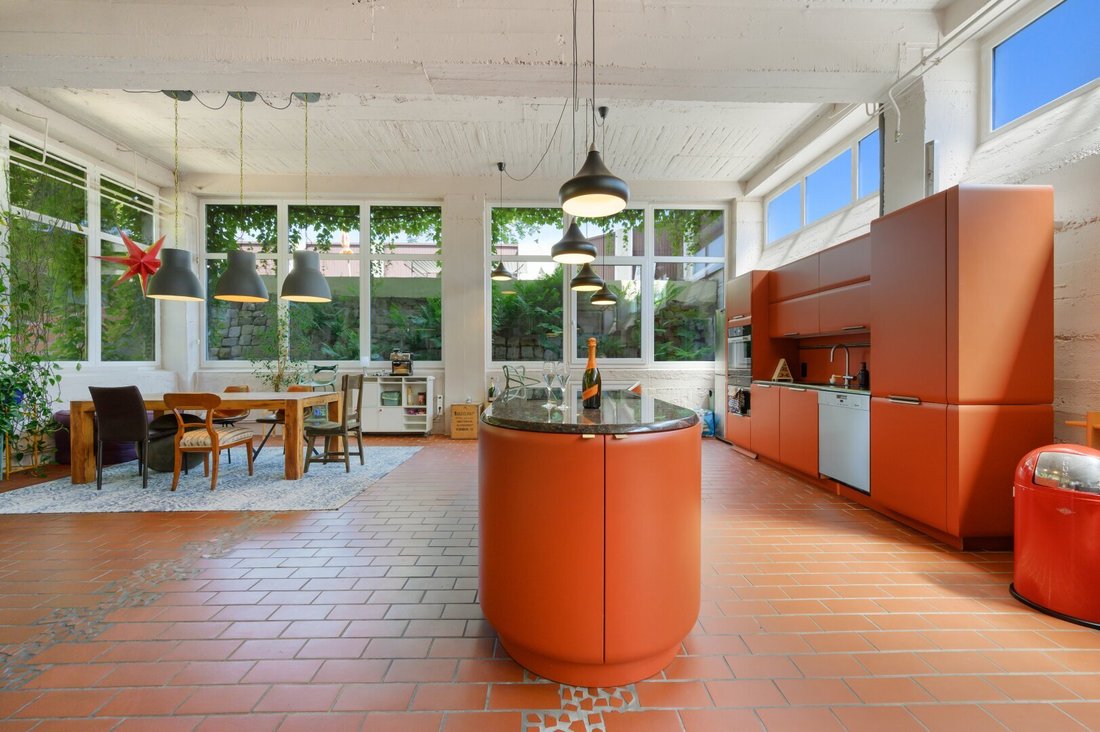
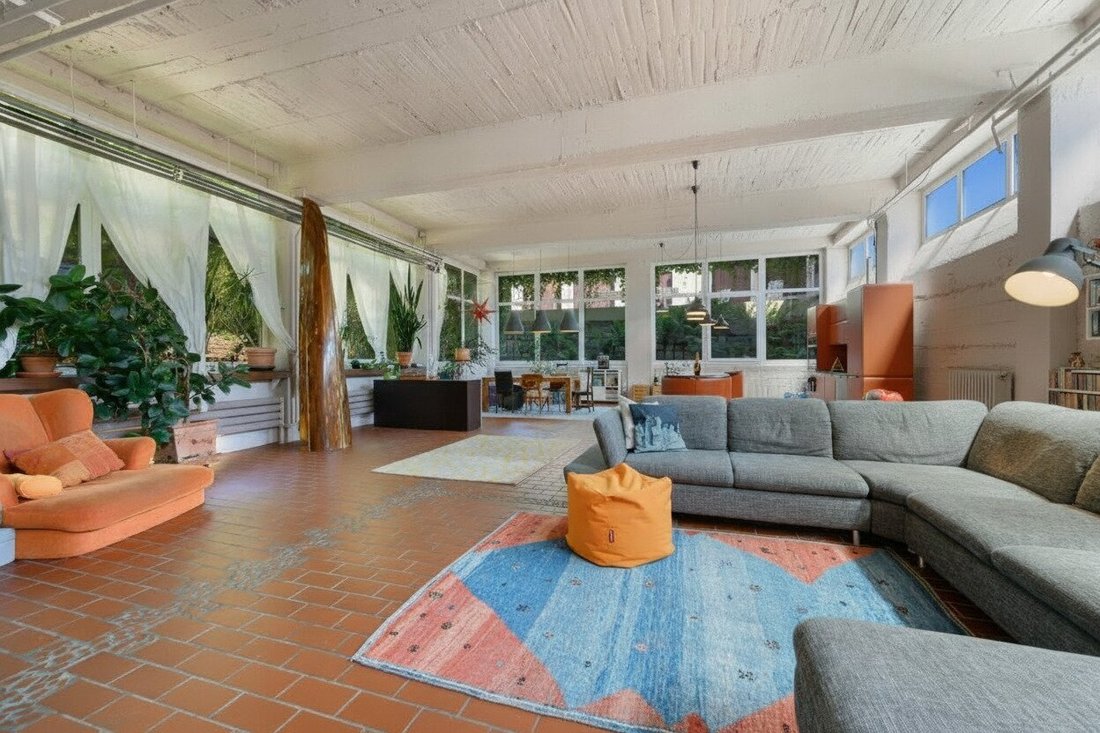
Schon der erste Blick fällt auf das Herzstück der Immobilie: ein über 100 m² großer Wohn-, Ess- und Küchenbereich, der nicht durch einzelne Räume definiert wird, sondern durch Atmosphäre.
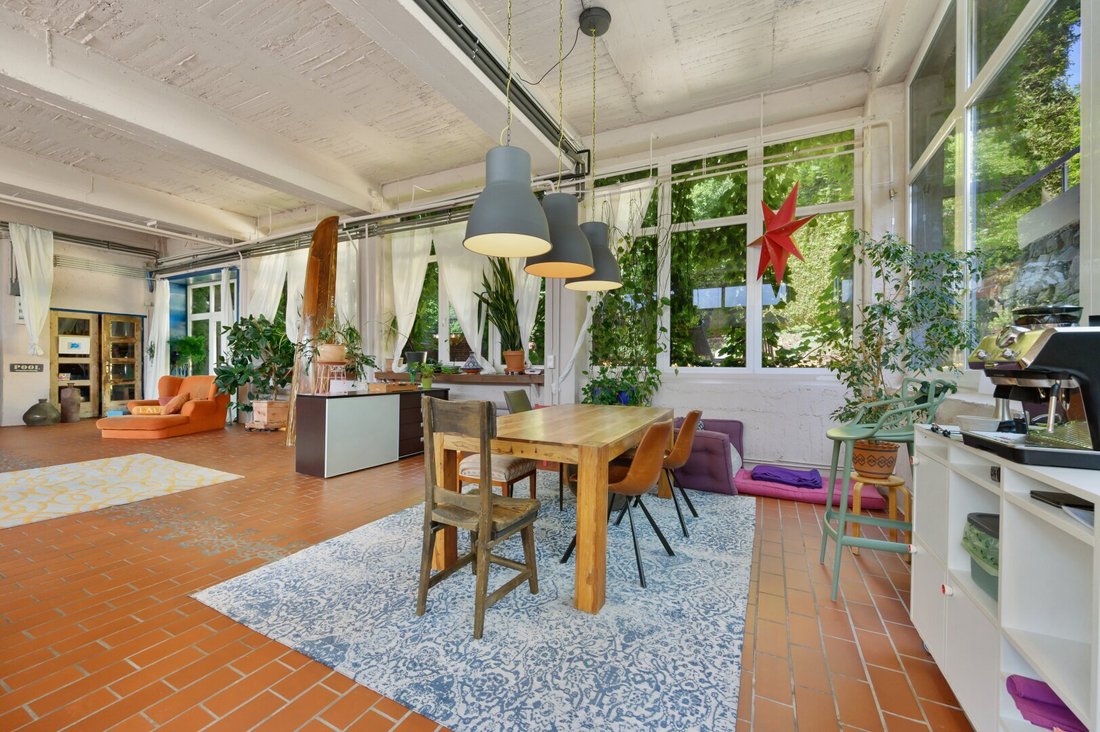
Die markante Designerküche mit Natursteinplatte und ihrer skulpturalen Kochinsel bildet gemeinsam mit den großzügigen Wohnzonen den kommunikativen Mittelpunkt der Wohnung. Lounge, Essraum, Bibliothek und Küche gehen fließend ineinander über und schaffen eine Wohnqualität, die man sonst nur aus exklusiven Architektenhäusern kennt.
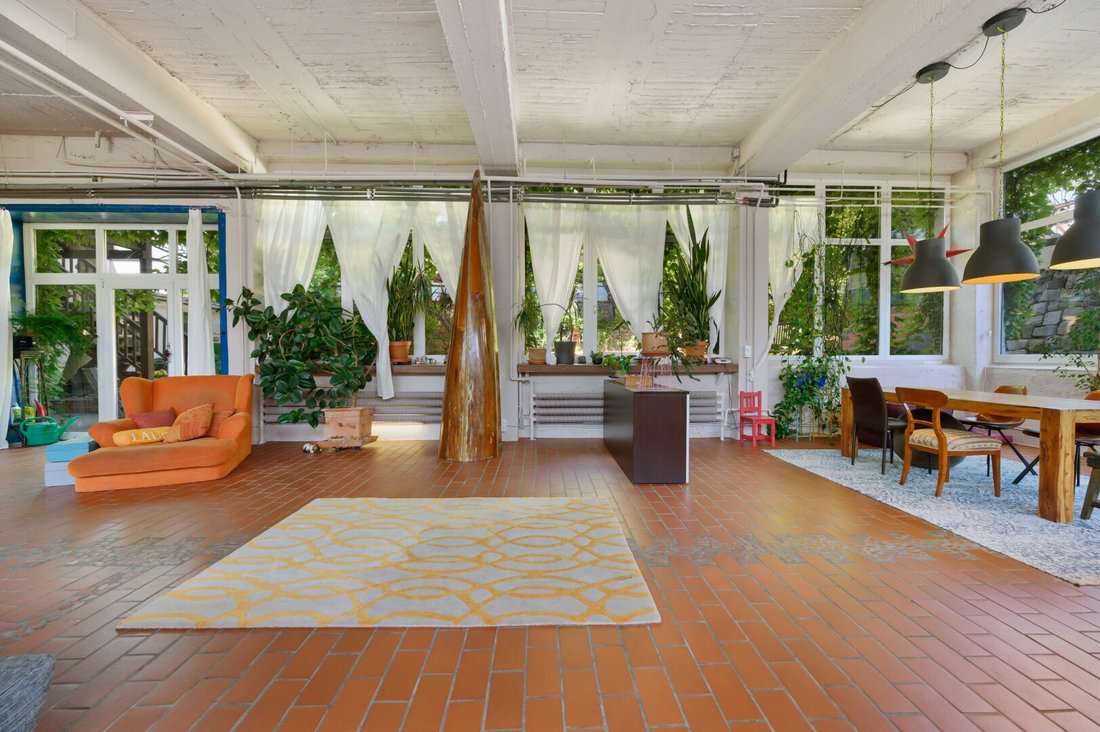
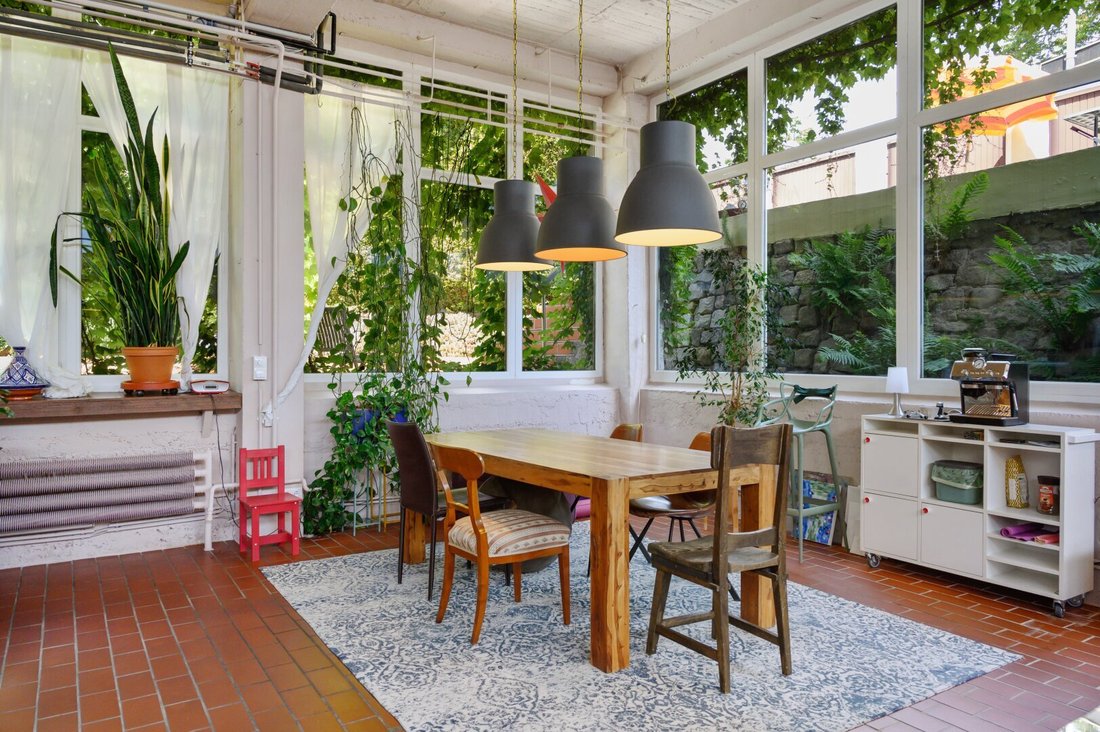
Großformatige Fenster holen den Garten in den Wohnraum und lassen Licht, Pflanzen und Natur zu einem Teil der Architektur werden. Die Kombination aus warmen Terrakottafliesen, Sichtbetondecken und industriellen Elementen verleiht dem Loft eine unverwechselbare Identität — modern, kreativ und gleichzeitig wohnlich.
The exceptional space height and the open walls create in an extensive, that far beyond classical living concepts. Jeder Bereich wirkt wie eine eigene Bühne, ohne dabei die Verbindung zum gesamten Raum zu verlieren.
The private housing areas in the floor present it conscious reduced and calm. Helle Parkettböden, großzügige Fensterflächen und klare Linien schaffen Rückzugsorte mit Boutique-Hotel-Charakter. Das Hauptschlafzimmer kann mit der Kleidung verbunden werden und befindet sich direkt neben einem großzügigen Badezimmer mit Doppelwaschtisch und Badewanne. Also erinnert die Aufteilung eher an eine exklusive Suite als an eine klassische Wohnung.
Rückzugsort zwischen Stadt und Wasser
The round 310 m² large outdoor area make this property final to a event show.
Direkt vor dem Loft öffnet sich eine private Gartenlandschaft, die vollständig von Hecken und Begrünungen geschützt wird und dadurch eine außergewöhnliche Privatsphäre bietet.
Im Mittelpunkt steht der rund 46 m² große Swimmingpool, der zusammen mit den verschiedenen Terrassenebenen, der Pergola und den großzügigen Freiflächen eine Atmosphäre schafft, die eher an ein Boutique-Resort als an eine Wohnung erinnert.
When on the considered terrace during long dinner evening, load lounge areas under free himmel to relax. Zwischen Wasser, Holz, Naturstein und üppiger Begrünung entsteht eine private Oase, die im direkten Umfeld der Alten Donau kaum ein zweites Mal zu finden ist.
Hausgefühl statt Wohnung
Die intelligente Aufteilung trennt das Leben und den Rückzug auf zwei Ebenen.
Das Gartengeschoss ist vollständig dem gemeinsamen Wohnen gewidmet und beeindruckt von einer Offenheit, die ihresgleichen sucht. Das Obergeschoss dient als privater Rückzugsbereich mit Schlafzimmern, Galerie, Kleidung und mehreren Badezimmern.
The existing space structure allows by demand even the creation of bis to five bedrooms and thus offers multi-use options for families, entrepreneurs, creative people or that living and work stylish connected.
The extensive sanations of past years — from the complete erneuerung of the housing including lines and basic riss through the new design kitchen with the mobile devices to him to the roof sanierung — unterstreichen den hochwertigen Gesamtzustand der Immobilie und schaffen die perfekte Verbindung aus Architektur, Design und moderner Haustechnik.
Eckdaten
Kaufpreis: EUR 1.237.500, -
Wohnfläche: ca. 317 m²
Außenflächen insgesamt: ca. 310 m²
Rasenfläche: ca. 110 m²
Terrassenfläche: ca. 37,5 m²
Schwimmbad: ca. 45,93 m² Wasserfläche
5 Rooms
2 Bathrooms
3 WCs
2 Abstellräume
3 Terrassen
2 PKW-Stellplätze
Baujahr: ca. 1955
Loft//Industriestil
Fernwärme & Kamin
Parkett- und Fliesenböden
Wohnungseigentum
sofort beziehbar
Raumaufteilung
Gartengeschoss | ca. 160,72 m² Wohnfläche
Das Gartengeschoss bildet dasComunicative point of the immobilie. Der knapp 110 m² große Loftbereich verbindet Kochen, Essen, Wohnen und Leben auf außergewöhnliche Weise und öffnet sich über großzügige Fensterfronten direkt zum Garten.
Räume
Wohn-/Essküche — 109,60 m²
Bande — 3,90 m²
Abstellraum — 3,20 m²
Fläche 2 — 17,80 m²
Bathroom — 9 m²
WC — 6,80 m²
Abstellraum — 2,40 m²
Preroom — 5,75 m²
Insgesamt: ca. 161 m²
Obergeschoss | ca. 156,04 m² Wohnfläche
Das Obergeschoss dient als privater Rückzugsbereich und überzeugt durch seine offene Galerie, großzügige Vorzonen und flexibel nutzbare Zimmer.
Räume
Preroom — 33,40 m²
Vorraum/Gang — ca. 20,00 m²
Bande — 2,90 m²
Galerie — 9,90 m²
Niedrigste — 9,60 m²
Hauptbadezimmer — 10,80 m²
Badezimmer — 7,30 m²
Ankleide — 10,40 m²
Schlafzimmer 1 — 14,00 m²
Bedroom 2 — 12,50 m²
Bedroom 3 — 12,40 m²
Zimmer 4/Heimbüro — 11,20 m²
WC — 2,20 m²
Insgesamt: ca. 156 m²
Areas aussen
The 310 m² large outdoor area expanded the living area to a more life and make this property to a real private garden residence.
Schwimmbad — 46 m² Wasserfläche
Terrasse 1 — ca. 25 m²
Terrasse 2 — 12,70 m²
Pergola — ca. 10 m²
Rasenfläche — ca. 110 m²
Einfahrt inklusive 2 PKW-Stellplätzen und Terrasse — ca. 75 m²
Large
The Prießnitzgasse zählt zu den fragtesten Wohnanlagen Floridsdorfs und verbindet urbane Infrastruktur mit außergewöhnlicher Freizeitqualität.
Nur wenige Minuten entfernt beginnt die Alte Donau — einer der exklusivsten Lebensräume Wiens. Morgens eine Runde Stehpaddeln, danach mit dem Fahrrad ins Büro oder am Abend ein Glas Wein am Wasser — kaum ein anderer Stadtteil verbindet Natur und Stadt so selbstverständlich miteinander.
UNO City, die Donau City und zahlreiche internationale Unternehmen befinden sich in unmittelbarer Nähe und machen den Standort besonders attraktiv für Expats, Unternehmer und internationale Organisationen.
Bildungsmeile Franklinstraße
Ein besonderer Standortvorteil ist die unmittelbare Nähe zur Franklinstraße, dem bedeutendsten Bildungsstandort Wiens. Kindergärten, Volksschulen, renommierte Gymnasien und berufsbildende höhere Schulen ermöglichen einen durchgängigen Bildungsweg mit kurzen Wegen und resultieren in 25 Bildungseinrichtungen. Das traditionsreiche Das 21er Gymnasium, das GRG21 Franklinstraße 26 und die Vienna Business School sowie der neue Bildungscampus prägen den ausgezeichneten Ruf des Standorts nachhaltig.
Infrastructure & Mobility
Die Lage überzeugt nicht nur durch ihre Nähe zur Alten Donau, sondern auch durch eine hervorragende öffentliche Verbindung, die den Alltag ebenso komfortabel wie flexibel gestaltet.
Bahnhof Wien Floridsdorf — ca. 5 Gehminuten: Einer der wichtigsten Verkehrsknotenpunkte Wien mit S-Bahn, Regionalzügen, U6, Straßenbahn- und Buslinien - es gibt direkte Verbindungen in die Wiener Innenstadt, zum Hauptbahnhof und zum Flughafen. In the near donau city, UNO City or to the Stephansplatz come man with a short change.
Straßenbahnlinien 25, 26, 27, 30 & 31 — in wenigen Minuten erreichbar und mit direkter Verbindung Richtung Donauzentrum, Kagran, Stammersdorf sowie in die Innenstadt.
Multiple bus lines are in unmittelbarer umgebung and support the public excellence within the district.
A fast connection to the A22 and the overregional traffic network, for pendler and autofahrer provides the in less car minutes accessible autobahn connection.
The combination from fußläufig erreichbarer U-Bahn, S-Bahn, Straßenbahn und Bus macht diesen Standort zu einer der mobilsten Wohnanlagen im Norden Wiens — with short ways in the downtown, to Donau City, to UNO City and far more.
Besondere Merkmale auf einen Blick
Round 317 m² Wohnfläche auf zwei Ebenen und Eigengrund
310 m² Außenflächen
Über 109 m² offener Loft-Wohnbereich
Designerküche mit markanter Kochinsel
Galerie mit Ateliercharakter
Private Gartenlandschaft
Schwimmbad mit rund 46 m² Wasserfläche
Mehrere Terrassen und Pergola
Bis zu fünf Schlafzimmer realisierbar
Zwei Badezimmer & drei WCs
Zwei PKW-Stellplätze, mit Erweiterungspotential in einer geschlossenen Garage
Nur wenige Gehminuten zur Alten Donau
Seltene Kombination aus Loft, Hausgefühl und Resort-Lifestyle mitten in Wien
Manche Immobilien überzeugen nur durch ihre Größe. This überzeugt durch ihre Wirkung.
Sie verbinden das offene Raumgefühl eines internationalen Design-LLofts with the private sphere of a city house and the free quality in a summer house an der Alten Donau.
Gern show your this exceptional loft personal — am besten dort, wo sie ihre größte Wirkung entfaltet: between the open living landscape, the floor windows fronts and the view in the private garden with pool, during the Old Donau only few schritte away the feeling vermittelt, mitten in Wien und doch weit weg vom Alltag.
1210 Wien
Alte Donau
Private Garten-Maisonette mit Pool, Ateliercharakter und über 300 m² Wohnfläche
Es gibt Wohnungen.
Und es gibt Orte, die einen Lebensstil verkörpern.
Schon beim Betreten ist klar, dass diese Immobilie mit klassischen Wohnkonzepten wenig gemeinsam hat. Hinter der zurückhaltenden Fassade eröffnet sich eine Architektur, die man eher aus internationalen Designmagazinen oder ehemaligen Industrie-Lofts in New York kennt: außergewöhnliche Raumhöhen, offene Sichtachsen, fast durchgehende Fensterfronten und eine Wohnlandschaft, die Innen- und Außenraum auf beeindruckende Weise miteinander verbindet.
Mit rund 317 m² Wohnfläche auf zwei Ebenen, privatem Garten, Swimmingpool, mehreren Terrassen und einer Raumstruktur, die sich flexibel an unterschiedliche Lebenskonzepte anpassen lässt, vereint diese Maisonette die Großzügigkeit eines Einfamilienhauses mit dem urbanen Lebensgefühl einer außergewöhnlichen Designerresidenz.
Schon der erste Blick fällt auf das Herzstück der Immobilie: ein über 100 m² großer Wohn-, Ess- und Küchenbereich, der nicht durch einzelne Räume definiert wird, sondern durch Atmosphäre.
Die markante Designerküche mit Natursteinplatte und ihrer skulpturalen Kochinsel bildet gemeinsam mit den großzügigen Wohnzonen den kommunikativen Mittelpunkt der Wohnung. Lounge, Essraum, Bibliothek und Küche gehen fließend ineinander über und schaffen eine Wohnqualität, die man sonst nur aus exklusiven Architektenhäusern kennt.
Großformatige Fenster holen den Garten in den Wohnraum und lassen Licht, Pflanzen und Natur zu einem Teil der Architektur werden. Die Kombination aus warmen Terrakottafliesen, Sichtbetondecken und industriellen Elementen verleiht dem Loft eine unverwechselbare Identität — modern, kreativ und gleichzeitig wohnlich.
The exceptional space height and the open walls create in an extensive, that far beyond classical living concepts. Jeder Bereich wirkt wie eine eigene Bühne, ohne dabei die Verbindung zum gesamten Raum zu verlieren.
The private housing areas in the floor present it conscious reduced and calm. Helle Parkettböden, großzügige Fensterflächen und klare Linien schaffen Rückzugsorte mit Boutique-Hotel-Charakter. Das Hauptschlafzimmer kann mit der Kleidung verbunden werden und befindet sich direkt neben einem großzügigen Badezimmer mit Doppelwaschtisch und Badewanne. Also erinnert die Aufteilung eher an eine exklusive Suite als an eine klassische Wohnung.
Rückzugsort zwischen Stadt und Wasser
The round 310 m² large outdoor area make this property final to a event show.
Direkt vor dem Loft öffnet sich eine private Gartenlandschaft, die vollständig von Hecken und Begrünungen geschützt wird und dadurch eine außergewöhnliche Privatsphäre bietet.
Im Mittelpunkt steht der rund 46 m² große Swimmingpool, der zusammen mit den verschiedenen Terrassenebenen, der Pergola und den großzügigen Freiflächen eine Atmosphäre schafft, die eher an ein Boutique-Resort als an eine Wohnung erinnert.
When on the considered terrace during long dinner evening, load lounge areas under free himmel to relax. Zwischen Wasser, Holz, Naturstein und üppiger Begrünung entsteht eine private Oase, die im direkten Umfeld der Alten Donau kaum ein zweites Mal zu finden ist.
Hausgefühl statt Wohnung
Die intelligente Aufteilung trennt das Leben und den Rückzug auf zwei Ebenen.
Das Gartengeschoss ist vollständig dem gemeinsamen Wohnen gewidmet und beeindruckt von einer Offenheit, die ihresgleichen sucht. Das Obergeschoss dient als privater Rückzugsbereich mit Schlafzimmern, Galerie, Kleidung und mehreren Badezimmern.
The existing space structure allows by demand even the creation of bis to five bedrooms and thus offers multi-use options for families, entrepreneurs, creative people or that living and work stylish connected.
The extensive sanations of past years — from the complete erneuerung of the housing including lines and basic riss through the new design kitchen with the mobile devices to him to the roof sanierung — unterstreichen den hochwertigen Gesamtzustand der Immobilie und schaffen die perfekte Verbindung aus Architektur, Design und moderner Haustechnik.
Eckdaten
Kaufpreis: EUR 1.237.500, -
Wohnfläche: ca. 317 m²
Außenflächen insgesamt: ca. 310 m²
Rasenfläche: ca. 110 m²
Terrassenfläche: ca. 37,5 m²
Schwimmbad: ca. 45,93 m² Wasserfläche
5 Rooms
2 Bathrooms
3 WCs
2 Abstellräume
3 Terrassen
2 PKW-Stellplätze
Baujahr: ca. 1955
Loft//Industriestil
Fernwärme & Kamin
Parkett- und Fliesenböden
Wohnungseigentum
sofort beziehbar
Raumaufteilung
Gartengeschoss | ca. 160,72 m² Wohnfläche
Das Gartengeschoss bildet dasComunicative point of the immobilie. Der knapp 110 m² große Loftbereich verbindet Kochen, Essen, Wohnen und Leben auf außergewöhnliche Weise und öffnet sich über großzügige Fensterfronten direkt zum Garten.
Räume
Wohn-/Essküche — 109,60 m²
Bande — 3,90 m²
Abstellraum — 3,20 m²
Fläche 2 — 17,80 m²
Bathroom — 9 m²
WC — 6,80 m²
Abstellraum — 2,40 m²
Preroom — 5,75 m²
Insgesamt: ca. 161 m²
Obergeschoss | ca. 156,04 m² Wohnfläche
Das Obergeschoss dient als privater Rückzugsbereich und überzeugt durch seine offene Galerie, großzügige Vorzonen und flexibel nutzbare Zimmer.
Räume
Preroom — 33,40 m²
Vorraum/Gang — ca. 20,00 m²
Bande — 2,90 m²
Galerie — 9,90 m²
Niedrigste — 9,60 m²
Hauptbadezimmer — 10,80 m²
Badezimmer — 7,30 m²
Ankleide — 10,40 m²
Schlafzimmer 1 — 14,00 m²
Bedroom 2 — 12,50 m²
Bedroom 3 — 12,40 m²
Zimmer 4/Heimbüro — 11,20 m²
WC — 2,20 m²
Insgesamt: ca. 156 m²
Areas aussen
The 310 m² large outdoor area expanded the living area to a more life and make this property to a real private garden residence.
Schwimmbad — 46 m² Wasserfläche
Terrasse 1 — ca. 25 m²
Terrasse 2 — 12,70 m²
Pergola — ca. 10 m²
Rasenfläche — ca. 110 m²
Einfahrt inklusive 2 PKW-Stellplätzen und Terrasse — ca. 75 m²
Large
The Prießnitzgasse zählt zu den fragtesten Wohnanlagen Floridsdorfs und verbindet urbane Infrastruktur mit außergewöhnlicher Freizeitqualität.
Nur wenige Minuten entfernt beginnt die Alte Donau — einer der exklusivsten Lebensräume Wiens. Morgens eine Runde Stehpaddeln, danach mit dem Fahrrad ins Büro oder am Abend ein Glas Wein am Wasser — kaum ein anderer Stadtteil verbindet Natur und Stadt so selbstverständlich miteinander.
UNO City, die Donau City und zahlreiche internationale Unternehmen befinden sich in unmittelbarer Nähe und machen den Standort besonders attraktiv für Expats, Unternehmer und internationale Organisationen.
Bildungsmeile Franklinstraße
Ein besonderer Standortvorteil ist die unmittelbare Nähe zur Franklinstraße, dem bedeutendsten Bildungsstandort Wiens. Kindergärten, Volksschulen, renommierte Gymnasien und berufsbildende höhere Schulen ermöglichen einen durchgängigen Bildungsweg mit kurzen Wegen und resultieren in 25 Bildungseinrichtungen. Das traditionsreiche Das 21er Gymnasium, das GRG21 Franklinstraße 26 und die Vienna Business School sowie der neue Bildungscampus prägen den ausgezeichneten Ruf des Standorts nachhaltig.
Infrastructure & Mobility
Die Lage überzeugt nicht nur durch ihre Nähe zur Alten Donau, sondern auch durch eine hervorragende öffentliche Verbindung, die den Alltag ebenso komfortabel wie flexibel gestaltet.
Bahnhof Wien Floridsdorf — ca. 5 Gehminuten: Einer der wichtigsten Verkehrsknotenpunkte Wien mit S-Bahn, Regionalzügen, U6, Straßenbahn- und Buslinien - es gibt direkte Verbindungen in die Wiener Innenstadt, zum Hauptbahnhof und zum Flughafen. In the near donau city, UNO City or to the Stephansplatz come man with a short change.
Straßenbahnlinien 25, 26, 27, 30 & 31 — in wenigen Minuten erreichbar und mit direkter Verbindung Richtung Donauzentrum, Kagran, Stammersdorf sowie in die Innenstadt.
Multiple bus lines are in unmittelbarer umgebung and support the public excellence within the district.
A fast connection to the A22 and the overregional traffic network, for pendler and autofahrer provides the in less car minutes accessible autobahn connection.
The combination from fußläufig erreichbarer U-Bahn, S-Bahn, Straßenbahn und Bus macht diesen Standort zu einer der mobilsten Wohnanlagen im Norden Wiens — with short ways in the downtown, to Donau City, to UNO City and far more.
Besondere Merkmale auf einen Blick
Round 317 m² Wohnfläche auf zwei Ebenen und Eigengrund
310 m² Außenflächen
Über 109 m² offener Loft-Wohnbereich
Designerküche mit markanter Kochinsel
Galerie mit Ateliercharakter
Private Gartenlandschaft
Schwimmbad mit rund 46 m² Wasserfläche
Mehrere Terrassen und Pergola
Bis zu fünf Schlafzimmer realisierbar
Zwei Badezimmer & drei WCs
Zwei PKW-Stellplätze, mit Erweiterungspotential in einer geschlossenen Garage
Nur wenige Gehminuten zur Alten Donau
Seltene Kombination aus Loft, Hausgefühl und Resort-Lifestyle mitten in Wien
Manche Immobilien überzeugen nur durch ihre Größe. This überzeugt durch ihre Wirkung.
Sie verbinden das offene Raumgefühl eines internationalen Design-LLofts with the private sphere of a city house and the free quality in a summer house an der Alten Donau.
Gern show your this exceptional loft personal — am besten dort, wo sie ihre größte Wirkung entfaltet: between the open living landscape, the floor windows fronts and the view in the private garden with pool, during the Old Donau only few schritte away the feeling vermittelt, mitten in Wien und doch weit weg vom Alltag.
1210 Wien
Alte Donau
LOFT LIVING ON THE OLD DANUBE
Private garden maisonette with pool, studio character & over 300 m² of living space
There are apartments.
And then there are places that embody a lifestyle.
From the moment you enter, it becomes clear that this property has little in common with traditional living concepts. Behind the understated facade unfolds an architecture more familiar from international design magazines or former industrial lofts in New York: exceptional ceiling heights, open sightlines, nearly continuous window fronts, and a living space that impressively connects indoor and outdoor areas.
With approximately 317 m² of living space over two levels, a private garden, swimming pool, multiple terraces, and a flexible room layout adaptable to various lifestyles, this maisonette combines the spaciousness of a single-family home with the urban vibe of an extraordinary designer residence.
The first glance falls on the heart of the property: a living, dining, and kitchen area of over 100 m², defined not by separate rooms but by atmosphere.
The striking designer kitchen with natural stone countertops and its sculptural cooking island forms the communicative center of the apartment together with the generous living zones. Lounge, dining area, library, and kitchen flow seamlessly into one another, creating a living quality usually found only in exclusive architect-designed homes.
Large-format windows bring the garden into the living space, making light, plants, and nature part of the architecture. The combination of warm terracotta tiles, exposed concrete ceilings, and industrial elements gives the loft a distinctive identity—modern, creative, and yet cozy.
The exceptional ceiling height and open ceilings create a spaciousness that goes far beyond classic living concepts. Each area feels like its own stage without losing connection to the overall space.
The private living areas on the upper floor are deliberately reduced and calm. Bright parquet floors, large windows, and clean lines create retreats with a boutique hotel character. The master bedroom can be connected to the dressing room and is located right next to a spacious bathroom with double sinks and a bathtub. The layout thus resembles an exclusive suite rather than a classic apartment.
Retreat between city and water
The approximately 310 m² outdoor area makes this property truly exceptional.
Directly in front of the loft opens a private garden landscape, fully protected by hedges and greenery, offering extraordinary privacy.
At the center is the approximately 46 m² swimming pool, which, together with the various terrace levels, pergola, and generous open spaces, creates an atmosphere more reminiscent of a boutique resort than an apartment.
While long dinner evenings take place on the covered terrace, lounge areas under the open sky invite relaxation. Between water, wood, natural stone, and lush greenery, a private oasis emerges that is rarely found in the immediate vicinity of the Old Danube.
House feeling instead of apartment
The intelligent layout separates living and retreat over two levels.
The garden floor is entirely dedicated to communal living and impresses with an openness that is unmatched. The upper floor serves as a private retreat with bedrooms, gallery, dressing room, and several bathrooms.
The existing room structure even allows for up to five bedrooms if needed, offering versatile usage options for families, entrepreneurs, creatives, or those who want to stylishly combine living and working.
Extensive renovations in recent years—from the complete renewal of the living area including wiring and floor plan to the new designer kitchen with Miele appliances and roof renovation—underline the high-quality overall condition of the property and create the perfect blend of architecture, design, and modern building technology.
Key data
Purchase price: EUR 1,237,500
- Living space: approx. 317 m²
- Total outdoor area: approx. 310 m²
- Lawn area: approx. 110 m²
- Terrace area: approx. 37.5 m²
- Swimming pool: approx. 45.93 m² water surface
- 5 rooms
- 2 bathrooms
- 3 WCs
- 2 storage rooms
- 3 terraces
- 2 parking spaces
- Year built: approx. 1955
- Loft / Industrial style
- District heating & fireplace
- Parquet and tiled floors
- Condominium ownership
- Immediately available
Room layout
Garden floor | approx. 160.72 m² living space
The garden floor forms the communicative center of the property. The nearly 110 m² loft area combines cooking, dining, living, and life in an extraordinary way and opens directly to the garden through large window fronts.
Rooms:
- Living/dining kitchen – 109.60 m²
- Hallway – 3.90 m²
- Storage room – 3.20 m²
- Hall 2 – 17.80 m²
- Bathroom – 9 m²
- WC – 6.80 m²
- Storage room – 2.40 m²
- Anteroom – 5.75 m²
Total: approx. 161 m²
Upper floor | approx. 156.04 m² living space
The upper floor serves as a private retreat and impresses with its open gallery, generous anterooms, and flexibly usable rooms.
Rooms:
- Anteroom – 33.40 m²
- Anteroom / corridor – approx. 20.00 m²
- Corridor – 2.90 m²
- Gallery – 9.90 m²
- Landing – 9.60 m²
- Master bathroom – 10.80 m²
- Bathroom – 7.30 m²
- Dressing room – 10.40 m²
- Bedroom 1 – 14.00 m²
- Bedroom 2 – 12.50 m²
- Bedroom 3 – 12.40 m²
- Room 4 / home office – 11.20 m²
- WC – 2.20 m²
Total: approx. 156 m²
Outdoor areas
The 310 m² outdoor area expands the living space into another living world and makes this property a true private garden residence.
- Swimming pool – 46 m² water surface
- Terrace 1 – approx. 25 m²
- Terrace 2 – 12.70 m²
- Pergola – approx. 10 m²
- Lawn area – approx. 110 m²
- Driveway including 2 parking spaces and terrace – approx. 75 m²
Location
Prießnitzgasse is one of the most sought-after residential areas in Floridsdorf, combining urban infrastructure with exceptional recreational quality.
Just a few minutes’ walk away begins the Old Danube—one of Vienna’s most exclusive living spaces. Morning stand-up paddling, cycling to the office, or an evening glass of wine by the water—few districts connect nature and city so naturally.
UNO City, Donau City, and numerous international companies are nearby, making the location especially attractive for expats, entrepreneurs, and international organizations.
Franklinstraße education mile
A special advantage is the immediate proximity to Franklinstraße, Vienna’s most important educational location. Kindergartens, primary schools, renowned high schools, and vocational schools offer a continuous educational path with short distances, resulting in 25 educational institutions. The traditional Das21er Gymnasium, GRG21 Franklinstraße 26, Vienna Business School, and the new education campus sustainably shape the excellent reputation of the location.
Infrastructure & mobility
The location impresses not only with its proximity to the Old Danube but also with excellent public transport connections that make everyday life comfortable and flexible.
- Wien Floridsdorf train station – approx. 5 minutes on foot: one of Vienna’s main transport hubs with S-Bahn, regional trains, U6, tram, and bus lines. Direct connections to Vienna city center, main station, and airport. Nearby Donau City, UNO City, or Stephansplatz are reachable with a short transfer.
- Tram lines – reachable within a few minutes on foot, with direct connections to Donauzentrum, Kagran, Stammersdorf, and the city center.
- Several bus lines in the immediate vicinity complement the excellent public transport accessibility within the district.
For commuters and drivers, the nearby motorway access offers quick connections to the A22 and the regional road network.
The combination of walkable subway, S-Bahn, tram, and bus makes this location one of the most mobile residential areas in northern Vienna—with short routes to the city center, Donau City, UNO City, and beyond.
Highlights at a glance
- Approximately 317 m² living space on two levels with own land
- 310 m² outdoor areas
- Over 109 m² open loft living area
- Designer kitchen with striking cooking island
- Gallery with studio character
- Private garden landscape
- Swimming pool with approx. 46 m² water surface
- Multiple terraces & pergola
- Up to five bedrooms possible
- Two bathrooms & three WCs
- Two parking spaces with potential to expand to a closed garage
- Only a few minutes’ walk to the Old Danube
- Rare combination of loft, house feeling, and resort lifestyle in the heart of Vienna
Some properties impress only by their size. This one impresses by its impact.
It combines the open spatial feeling of an international design loft with the privacy of a townhouse and the recreational quality of a summer house on the Old Danube.
We would be happy to show you this extraordinary loft in person—best where it unfolds its greatest effect: between the open living landscape, the floor-to-ceiling windows, and the view into the private garden with pool, while the Old Danube just a few steps away gives the feeling of being in the middle of Vienna yet far from everyday life.
1210 Vienna
Old Danube
Private garden maisonette with pool, studio character & over 300 m² of living space
There are apartments.
And then there are places that embody a lifestyle.
From the moment you enter, it becomes clear that this property has little in common with traditional living concepts. Behind the understated facade unfolds an architecture more familiar from international design magazines or former industrial lofts in New York: exceptional ceiling heights, open sightlines, nearly continuous window fronts, and a living space that impressively connects indoor and outdoor areas.
With approximately 317 m² of living space over two levels, a private garden, swimming pool, multiple terraces, and a flexible room layout adaptable to various lifestyles, this maisonette combines the spaciousness of a single-family home with the urban vibe of an extraordinary designer residence.
The first glance falls on the heart of the property: a living, dining, and kitchen area of over 100 m², defined not by separate rooms but by atmosphere.
The striking designer kitchen with natural stone countertops and its sculptural cooking island forms the communicative center of the apartment together with the generous living zones. Lounge, dining area, library, and kitchen flow seamlessly into one another, creating a living quality usually found only in exclusive architect-designed homes.
Large-format windows bring the garden into the living space, making light, plants, and nature part of the architecture. The combination of warm terracotta tiles, exposed concrete ceilings, and industrial elements gives the loft a distinctive identity—modern, creative, and yet cozy.
The exceptional ceiling height and open ceilings create a spaciousness that goes far beyond classic living concepts. Each area feels like its own stage without losing connection to the overall space.
The private living areas on the upper floor are deliberately reduced and calm. Bright parquet floors, large windows, and clean lines create retreats with a boutique hotel character. The master bedroom can be connected to the dressing room and is located right next to a spacious bathroom with double sinks and a bathtub. The layout thus resembles an exclusive suite rather than a classic apartment.
Retreat between city and water
The approximately 310 m² outdoor area makes this property truly exceptional.
Directly in front of the loft opens a private garden landscape, fully protected by hedges and greenery, offering extraordinary privacy.
At the center is the approximately 46 m² swimming pool, which, together with the various terrace levels, pergola, and generous open spaces, creates an atmosphere more reminiscent of a boutique resort than an apartment.
While long dinner evenings take place on the covered terrace, lounge areas under the open sky invite relaxation. Between water, wood, natural stone, and lush greenery, a private oasis emerges that is rarely found in the immediate vicinity of the Old Danube.
House feeling instead of apartment
The intelligent layout separates living and retreat over two levels.
The garden floor is entirely dedicated to communal living and impresses with an openness that is unmatched. The upper floor serves as a private retreat with bedrooms, gallery, dressing room, and several bathrooms.
The existing room structure even allows for up to five bedrooms if needed, offering versatile usage options for families, entrepreneurs, creatives, or those who want to stylishly combine living and working.
Extensive renovations in recent years—from the complete renewal of the living area including wiring and floor plan to the new designer kitchen with Miele appliances and roof renovation—underline the high-quality overall condition of the property and create the perfect blend of architecture, design, and modern building technology.
Key data
Purchase price: EUR 1,237,500
- Living space: approx. 317 m²
- Total outdoor area: approx. 310 m²
- Lawn area: approx. 110 m²
- Terrace area: approx. 37.5 m²
- Swimming pool: approx. 45.93 m² water surface
- 5 rooms
- 2 bathrooms
- 3 WCs
- 2 storage rooms
- 3 terraces
- 2 parking spaces
- Year built: approx. 1955
- Loft / Industrial style
- District heating & fireplace
- Parquet and tiled floors
- Condominium ownership
- Immediately available
Room layout
Garden floor | approx. 160.72 m² living space
The garden floor forms the communicative center of the property. The nearly 110 m² loft area combines cooking, dining, living, and life in an extraordinary way and opens directly to the garden through large window fronts.
Rooms:
- Living/dining kitchen – 109.60 m²
- Hallway – 3.90 m²
- Storage room – 3.20 m²
- Hall 2 – 17.80 m²
- Bathroom – 9 m²
- WC – 6.80 m²
- Storage room – 2.40 m²
- Anteroom – 5.75 m²
Total: approx. 161 m²
Upper floor | approx. 156.04 m² living space
The upper floor serves as a private retreat and impresses with its open gallery, generous anterooms, and flexibly usable rooms.
Rooms:
- Anteroom – 33.40 m²
- Anteroom / corridor – approx. 20.00 m²
- Corridor – 2.90 m²
- Gallery – 9.90 m²
- Landing – 9.60 m²
- Master bathroom – 10.80 m²
- Bathroom – 7.30 m²
- Dressing room – 10.40 m²
- Bedroom 1 – 14.00 m²
- Bedroom 2 – 12.50 m²
- Bedroom 3 – 12.40 m²
- Room 4 / home office – 11.20 m²
- WC – 2.20 m²
Total: approx. 156 m²
Outdoor areas
The 310 m² outdoor area expands the living space into another living world and makes this property a true private garden residence.
- Swimming pool – 46 m² water surface
- Terrace 1 – approx. 25 m²
- Terrace 2 – 12.70 m²
- Pergola – approx. 10 m²
- Lawn area – approx. 110 m²
- Driveway including 2 parking spaces and terrace – approx. 75 m²
Location
Prießnitzgasse is one of the most sought-after residential areas in Floridsdorf, combining urban infrastructure with exceptional recreational quality.
Just a few minutes’ walk away begins the Old Danube—one of Vienna’s most exclusive living spaces. Morning stand-up paddling, cycling to the office, or an evening glass of wine by the water—few districts connect nature and city so naturally.
UNO City, Donau City, and numerous international companies are nearby, making the location especially attractive for expats, entrepreneurs, and international organizations.
Franklinstraße education mile
A special advantage is the immediate proximity to Franklinstraße, Vienna’s most important educational location. Kindergartens, primary schools, renowned high schools, and vocational schools offer a continuous educational path with short distances, resulting in 25 educational institutions. The traditional Das21er Gymnasium, GRG21 Franklinstraße 26, Vienna Business School, and the new education campus sustainably shape the excellent reputation of the location.
Infrastructure & mobility
The location impresses not only with its proximity to the Old Danube but also with excellent public transport connections that make everyday life comfortable and flexible.
- Wien Floridsdorf train station – approx. 5 minutes on foot: one of Vienna’s main transport hubs with S-Bahn, regional trains, U6, tram, and bus lines. Direct connections to Vienna city center, main station, and airport. Nearby Donau City, UNO City, or Stephansplatz are reachable with a short transfer.
- Tram lines – reachable within a few minutes on foot, with direct connections to Donauzentrum, Kagran, Stammersdorf, and the city center.
- Several bus lines in the immediate vicinity complement the excellent public transport accessibility within the district.
For commuters and drivers, the nearby motorway access offers quick connections to the A22 and the regional road network.
The combination of walkable subway, S-Bahn, tram, and bus makes this location one of the most mobile residential areas in northern Vienna—with short routes to the city center, Donau City, UNO City, and beyond.
Highlights at a glance
- Approximately 317 m² living space on two levels with own land
- 310 m² outdoor areas
- Over 109 m² open loft living area
- Designer kitchen with striking cooking island
- Gallery with studio character
- Private garden landscape
- Swimming pool with approx. 46 m² water surface
- Multiple terraces & pergola
- Up to five bedrooms possible
- Two bathrooms & three WCs
- Two parking spaces with potential to expand to a closed garage
- Only a few minutes’ walk to the Old Danube
- Rare combination of loft, house feeling, and resort lifestyle in the heart of Vienna
Some properties impress only by their size. This one impresses by its impact.
It combines the open spatial feeling of an international design loft with the privacy of a townhouse and the recreational quality of a summer house on the Old Danube.
We would be happy to show you this extraordinary loft in person—best where it unfolds its greatest effect: between the open living landscape, the floor-to-ceiling windows, and the view into the private garden with pool, while the Old Danube just a few steps away gives the feeling of being in the middle of Vienna yet far from everyday life.
1210 Vienna
Old Danube
-
Art der Immobilie
Andere
-
Baujahr
1955
-
Preis/Quadratfuß
$419
Funktionen
Erkunden Sie die Gegend
Wien, Wien, Österreich
Auf Google Maps anzeigen
Preis pro sqft
Niedrig
Hoch
Vor 10 Monaten beigetreten
Sie haben sich nach diesem Objekt erkundigt
Der Agent wird sich in Kürze mit Ihnen in Verbindung setzen
Gelistet von
10
Angebote
2025
Beigetreten
Besichtigung mit the agent buchen
Wählen Sie ein Datum und ob Sie eine virtuelle oder persönliche Besichtigung mit dem Makler wünschen.
Bevorzugtes Datum
Art der Tour
Zuletzt aktualisiert
Juli 7
Erstmalig gelistet
Jun 26
Angebotsreferenz
5675/570
Das Vertrauen der führenden Makler der Welt
Die Makler hinter den außergewöhnlichsten Immobilien der Welt inserieren bei JamesEdition.
- Angebote von Sotheby's, Christie's, BARNES und Engel & Völkers
- Jedes Angebot wird vor der Veröffentlichung geprüft
- Verbinden Sie sich direkt mit verifizierten Maklern
Indem Sie fortfahren, akzeptieren Sie unsere Nutzungsbedingungen und Datenschutzrichtlinie.