$953,151
Moderne Doppelhaushälfte In 1210 Wien — Ca. 143 M² Garten & Vorgarten | Balkon | 2 Dachterrassen | V
- 4 Schlafz.
- 3 Bäder
- 1,507 Sqft
- Aktualisiert: Oktober 15
Über die Immobilie
Beschreibung wurde automatisch übersetzt.
Die Beschreibung wird in der Originalsprache angezeigt.
Modern living with spacious outdoor areas and customizable design options
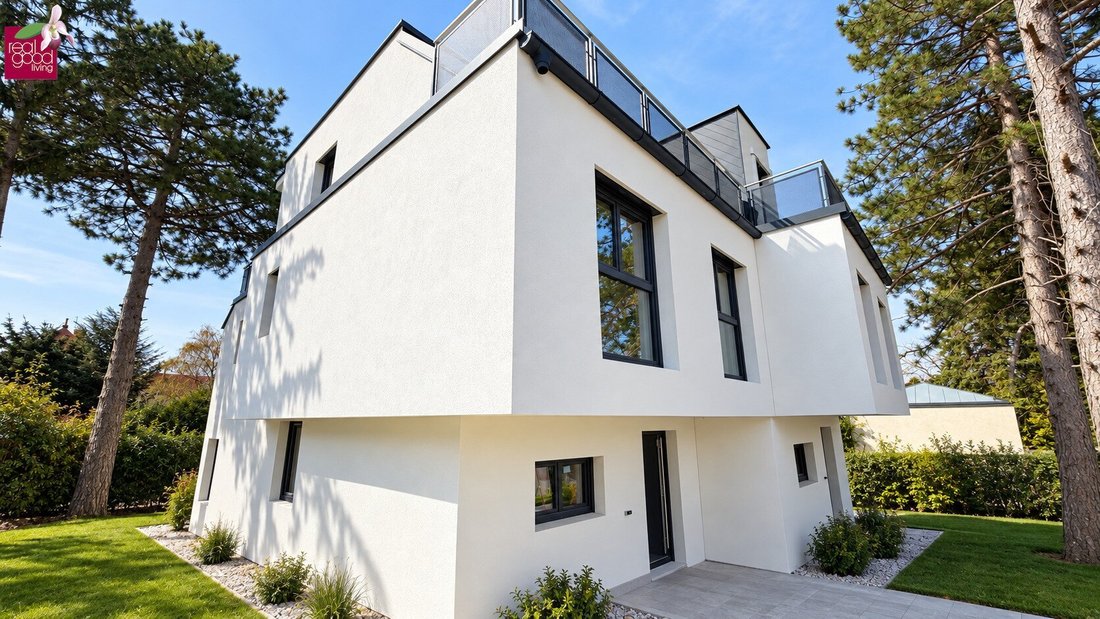
In an attractive location in Vienna’s 21st district, this high-quality semi-detached house in modern new construction is for sale.
The property impresses with its thoughtful layout across four levels, generous garden areas, a balcony, two roof terraces, and modern, energy-efficient building technology.
In an attractive location in Vienna’s 21st district, this high-quality semi-detached house in modern new construction is for sale.
The property impresses with its thoughtful layout across four levels, generous garden areas, a balcony, two roof terraces, and modern, energy-efficient building technology.
Modern living with spacious outdoor areas and customizable design options
In an attractive location in Vienna’s 21st district, this high-quality semi-detached house in modern new construction is for sale.
The property impresses with its thoughtful layout across four levels, generous garden areas, a balcony, two roof terraces, and modern, energy-efficient building technology.
A special highlight is the option to install a freestanding bathtub on each of the two upper living floors. This allows for the creation of two exclusive bathing areas, enhancing living comfort and creating a unique wellness atmosphere.
The handover is delivered in a shell condition, allowing future owners to design the interior according to their personal preferences. A turnkey option is also available for an additional cost.
A private parking space directly next to the house completes this attractive real estate offer.
Property Highlights:
- Modern semi-detached house – new build and first occupancy
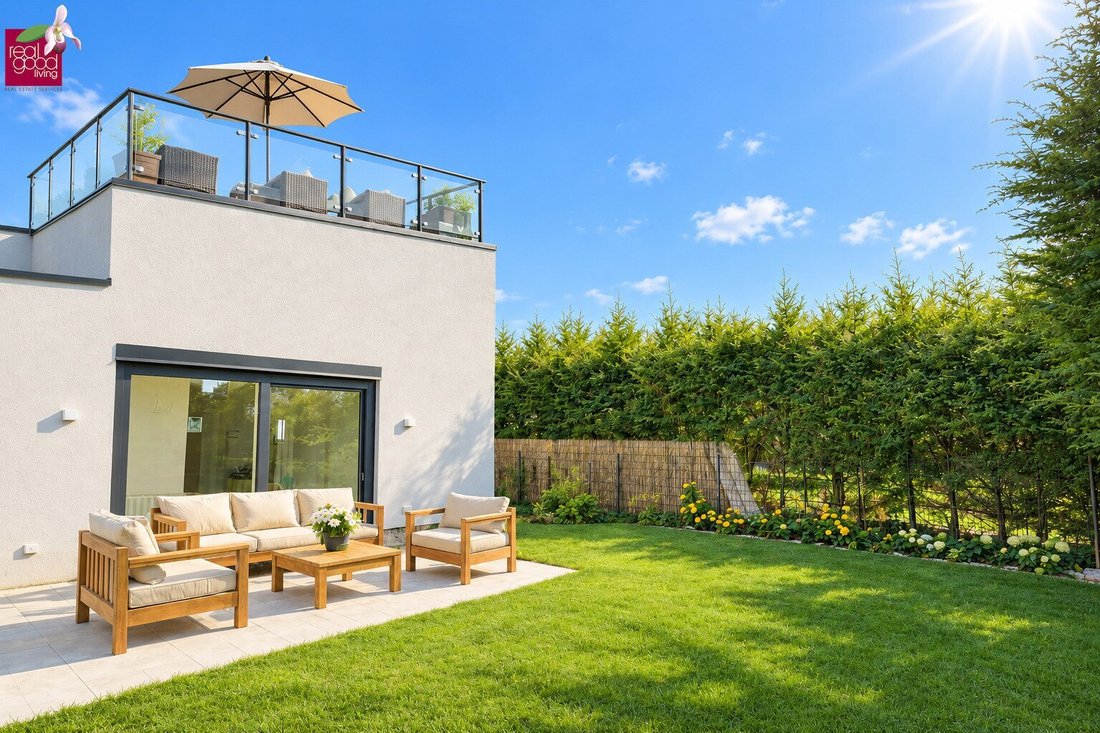
- Garden and front garden totaling approximately 142.56 m²
- Balcony of about 5.03 m²
- Two roof terraces totaling approximately 25.37 m²
- Four levels including a spacious full basement
- Three separately usable rooms on the upper floor
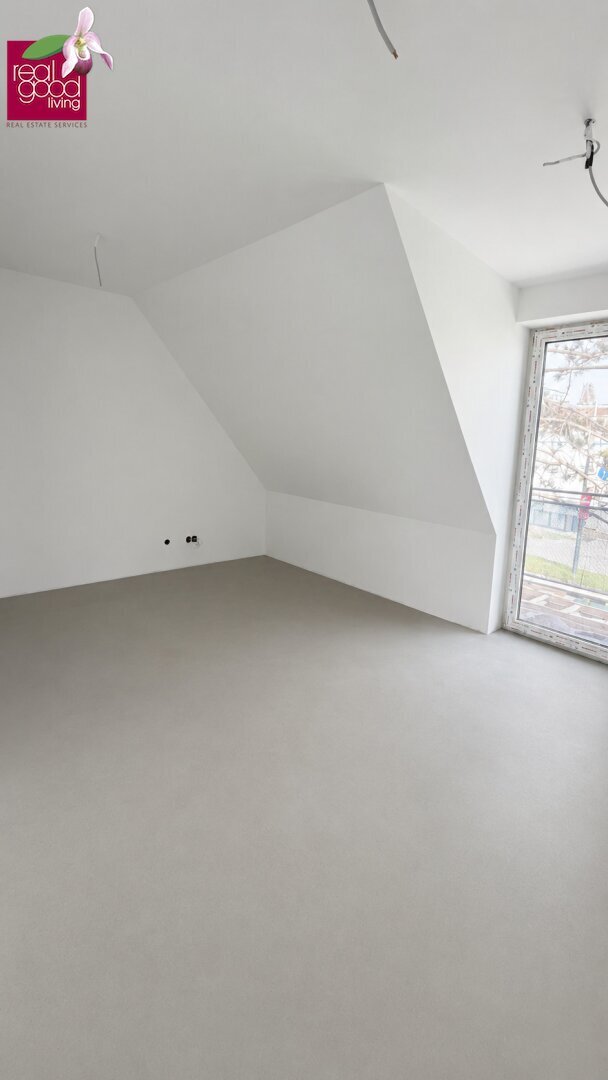
- Large attic room of about 30 m²
- Option for two freestanding bathtubs on the upper floors
- Modern air heat pump and underfloor heating
- Preparation for photovoltaic system
- Preparation for air conditioning
- External sun protection and shutters
- Security entrance door model Lavea
- Private parking space with preparation for an electric charging station
- Delivered in shell condition, turnkey option available
Layout – Living on Four Levels
Ground Floor – Spacious living with garden access
The ground floor forms the communicative heart of the house. The living areas are functionally arranged and offer various possibilities for individual furnishing.
Layout according to plan:
- Living/room area approx. 25.53 m²
- Kitchen approx. 11.03 m²
- Dining area approx. 7.42 m²
- Entrance hall approx. 3.80 m²
- Separate toilet
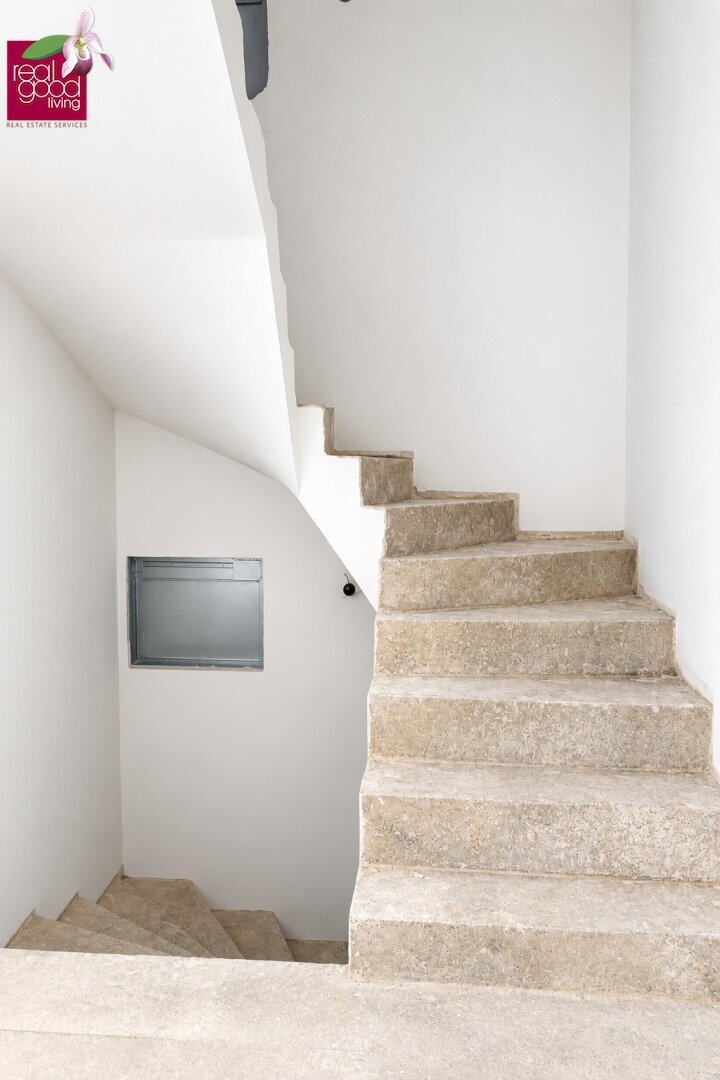
- Staircase to upper floors and basement
The generous garden of about 122.15 m² and the additional front garden of approximately 20.41 m² offer numerous opportunities for garden lovers, families, and anyone who enjoys spending time outdoors.
Cozy seating and lounge areas, play spaces for children, or individual garden designs can be realized here.
Upper Floor – Private living comfort for the whole family
The upper floor offers three separately usable rooms and is ideal as a sleeping and retreat area for families.
Layout:
- Bedroom approx. 20.05 m² with balcony access
- Room approx. 12.62 m²
- Room approx. 10.47 m²
- Bathroom approx. 5.97 m²
- Hallway approx. 5.21 m²
- Storage room approx. 3.73 m²
- Balcony approx. 5.03 m²
Special feature: The bedroom on the upper floor can be equipped with a freestanding bathtub, creating a stylish private wellness area.
The flexible room layout suits families with children as well as combinations of bedrooms, guest rooms, and offices.
Attic – Exclusive retreat with two roof terraces
A special highlight is the spacious attic with a room of about 30 m² and two private roof terraces.
Layout:
- Large room approx. 30.01 m²
- Roof terrace approx. 17.34 m²
- Second roof terrace approx. 8.03 m²
The attic can be used excellently as a master suite, exclusive sleeping area, spacious home office, or private retreat.
There is also the option to integrate a freestanding bathtub on this level, creating a high-quality master area with individual wellness character.
The two roof terraces offer additional space for sunbathing, relaxing, and enjoying.
The exact installation of the freestanding bathtubs regarding placement, technical connections, and any structural adjustments must be coordinated separately.
Basement – Versatile additional space
The house is fully basemented and offers generous additional usable areas.
Layout:
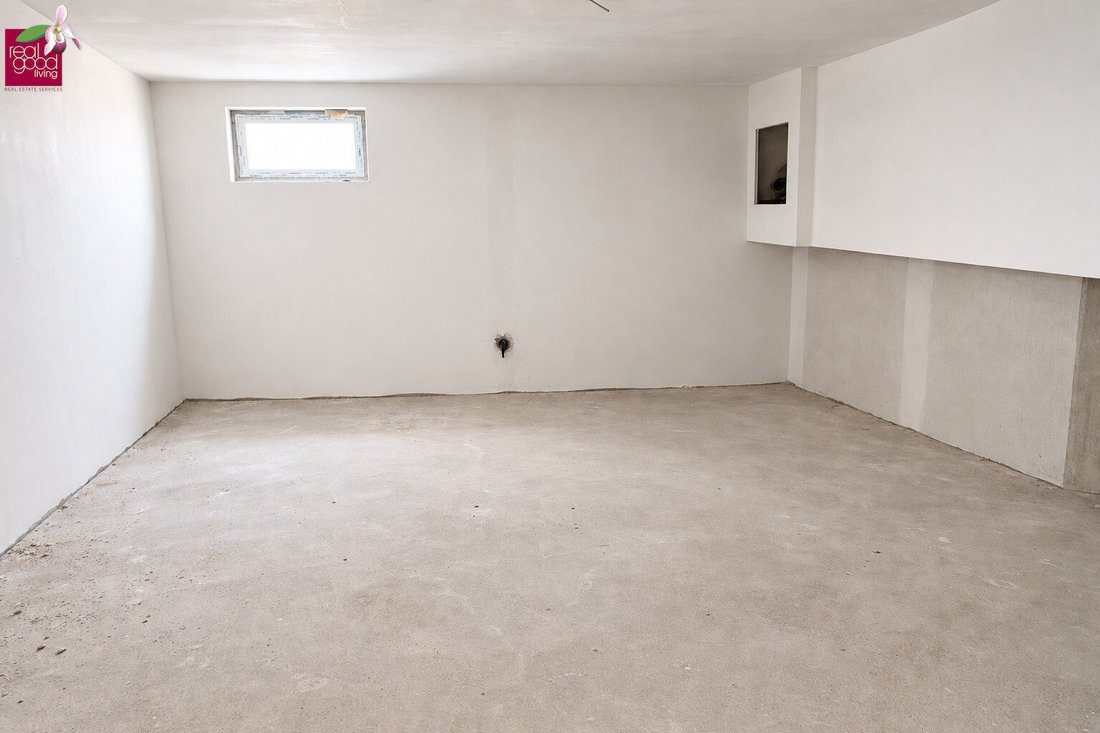
- Basement room approx. 24.61 m²
- Basement room approx. 16.88 m²
- Entrance area approx. 11.17 m²
These rooms are ideal for storage, hobbies, or utility purposes, providing valuable extra space.
Equipment & Energy-Efficient Building Technology
The semi-detached house is equipped with contemporary building technology, combining modern living comfort with a sustainable energy concept.
The air heat pump combined with underfloor heating ensures comfortable heating.
Preparation for a photovoltaic system allows future expansion to use self-generated solar energy.
Preparations for air conditioning and an electric charging station are also included.
External sun protection, shutters, and a security entrance door model Lavea complement the high-quality equipment concept.
Shell condition or turnkey – design your new home according to your wishes.
Location & Infrastructure – Living in Floridsdorf
Prager Straße is located in Vienna’s 21st district and offers an attractive combination of good infrastructure, public transport connections, and diverse leisure opportunities.
Supermarkets, daily necessities stores, pharmacies, schools, and kindergartens are available nearby.
Shopping Center Nord and the Floridsdorf center complement the extensive shopping and service offerings.
Recreation and leisure are provided by green spaces in Jedlesee, Lorettowiese, Donauinsel, and Alte Donau, with numerous sports, cycling, and walking opportunities.
Public Transport Connections
The location offers good access to public transport:
- Tram line 26: connections towards Floridsdorf and Kagraner Platz with subway links
- Tram line 27: connections towards Floridsdorf, Kagraner Platz, and Aspern Nord
- Wien Jedlersdorf station: connection to S-Bahn and regional trains
- Bus lines 36A and 36B: further connections within Floridsdorf
- U6 Floridsdorf: onward travel towards Handelskai, Spittelau, and Westbahnhof
Car Access
The location is also well connected by car.
Via Prager Straße, there are connections to Nordbrücke and the A22 Donauufer motorway, providing access to important traffic routes in Vienna as well as Korneuburg, Stockerau, and the northern Vienna surroundings.
The private parking space directly next to the house offers additional convenience.
Purchase Price & Conditions
Purchase price: €849,000
Condition: shell condition
Turnkey option: available on request for an additional charge
Buyer’s commission: 3% of the purchase price plus 20% VAT
Your New Home – Individual, modern, and spacious
This semi-detached house offers an attractive combination of modern architecture, family-friendly layout, generous outdoor spaces, and contemporary building technology.
The option to realize two freestanding bathtubs on the upper living levels opens up additional design possibilities for an exclusive living and wellness concept.
Whether a spacious family home, living with a home office, or an individual property with roof terraces – here you can realize your personal living dreams.
See for yourself the possibilities of this special property!
We are happy to provide you with further information, building plans, and complete property documents and arrange a personal viewing appointment.
Your contact person:
Bruno Franz
RealGoodLiving Real Estate Services GmbH
Mobile: [hidden information]
Please note that inquiries can only be processed with complete contact details including phone number.
We are also happy to assist you with financing and can connect you with our long-standing financing partners upon request.
Legal Notice:
All information is based on data and documents provided by the owner or project developer. No guarantee is given for accuracy, completeness, or timeliness. Subject to changes, errors, and prior sale.
Please note that there is a familial or economic close relationship between the broker and the third party to be brokered.
The broker acts as a dual agent.
In an attractive location in Vienna’s 21st district, this high-quality semi-detached house in modern new construction is for sale.
The property impresses with its thoughtful layout across four levels, generous garden areas, a balcony, two roof terraces, and modern, energy-efficient building technology.
A special highlight is the option to install a freestanding bathtub on each of the two upper living floors. This allows for the creation of two exclusive bathing areas, enhancing living comfort and creating a unique wellness atmosphere.
The handover is delivered in a shell condition, allowing future owners to design the interior according to their personal preferences. A turnkey option is also available for an additional cost.
A private parking space directly next to the house completes this attractive real estate offer.
Property Highlights:
- Modern semi-detached house – new build and first occupancy
- Garden and front garden totaling approximately 142.56 m²
- Balcony of about 5.03 m²
- Two roof terraces totaling approximately 25.37 m²
- Four levels including a spacious full basement
- Three separately usable rooms on the upper floor
- Large attic room of about 30 m²
- Option for two freestanding bathtubs on the upper floors
- Modern air heat pump and underfloor heating
- Preparation for photovoltaic system
- Preparation for air conditioning
- External sun protection and shutters
- Security entrance door model Lavea
- Private parking space with preparation for an electric charging station
- Delivered in shell condition, turnkey option available
Layout – Living on Four Levels
Ground Floor – Spacious living with garden access
The ground floor forms the communicative heart of the house. The living areas are functionally arranged and offer various possibilities for individual furnishing.
Layout according to plan:
- Living/room area approx. 25.53 m²
- Kitchen approx. 11.03 m²
- Dining area approx. 7.42 m²
- Entrance hall approx. 3.80 m²
- Separate toilet
- Staircase to upper floors and basement
The generous garden of about 122.15 m² and the additional front garden of approximately 20.41 m² offer numerous opportunities for garden lovers, families, and anyone who enjoys spending time outdoors.
Cozy seating and lounge areas, play spaces for children, or individual garden designs can be realized here.
Upper Floor – Private living comfort for the whole family
The upper floor offers three separately usable rooms and is ideal as a sleeping and retreat area for families.
Layout:
- Bedroom approx. 20.05 m² with balcony access
- Room approx. 12.62 m²
- Room approx. 10.47 m²
- Bathroom approx. 5.97 m²
- Hallway approx. 5.21 m²
- Storage room approx. 3.73 m²
- Balcony approx. 5.03 m²
Special feature: The bedroom on the upper floor can be equipped with a freestanding bathtub, creating a stylish private wellness area.
The flexible room layout suits families with children as well as combinations of bedrooms, guest rooms, and offices.
Attic – Exclusive retreat with two roof terraces
A special highlight is the spacious attic with a room of about 30 m² and two private roof terraces.
Layout:
- Large room approx. 30.01 m²
- Roof terrace approx. 17.34 m²
- Second roof terrace approx. 8.03 m²
The attic can be used excellently as a master suite, exclusive sleeping area, spacious home office, or private retreat.
There is also the option to integrate a freestanding bathtub on this level, creating a high-quality master area with individual wellness character.
The two roof terraces offer additional space for sunbathing, relaxing, and enjoying.
The exact installation of the freestanding bathtubs regarding placement, technical connections, and any structural adjustments must be coordinated separately.
Basement – Versatile additional space
The house is fully basemented and offers generous additional usable areas.
Layout:
- Basement room approx. 24.61 m²
- Basement room approx. 16.88 m²
- Entrance area approx. 11.17 m²
These rooms are ideal for storage, hobbies, or utility purposes, providing valuable extra space.
Equipment & Energy-Efficient Building Technology
The semi-detached house is equipped with contemporary building technology, combining modern living comfort with a sustainable energy concept.
The air heat pump combined with underfloor heating ensures comfortable heating.
Preparation for a photovoltaic system allows future expansion to use self-generated solar energy.
Preparations for air conditioning and an electric charging station are also included.
External sun protection, shutters, and a security entrance door model Lavea complement the high-quality equipment concept.
Shell condition or turnkey – design your new home according to your wishes.
Location & Infrastructure – Living in Floridsdorf
Prager Straße is located in Vienna’s 21st district and offers an attractive combination of good infrastructure, public transport connections, and diverse leisure opportunities.
Supermarkets, daily necessities stores, pharmacies, schools, and kindergartens are available nearby.
Shopping Center Nord and the Floridsdorf center complement the extensive shopping and service offerings.
Recreation and leisure are provided by green spaces in Jedlesee, Lorettowiese, Donauinsel, and Alte Donau, with numerous sports, cycling, and walking opportunities.
Public Transport Connections
The location offers good access to public transport:
- Tram line 26: connections towards Floridsdorf and Kagraner Platz with subway links
- Tram line 27: connections towards Floridsdorf, Kagraner Platz, and Aspern Nord
- Wien Jedlersdorf station: connection to S-Bahn and regional trains
- Bus lines 36A and 36B: further connections within Floridsdorf
- U6 Floridsdorf: onward travel towards Handelskai, Spittelau, and Westbahnhof
Car Access
The location is also well connected by car.
Via Prager Straße, there are connections to Nordbrücke and the A22 Donauufer motorway, providing access to important traffic routes in Vienna as well as Korneuburg, Stockerau, and the northern Vienna surroundings.
The private parking space directly next to the house offers additional convenience.
Purchase Price & Conditions
Purchase price: €849,000
Condition: shell condition
Turnkey option: available on request for an additional charge
Buyer’s commission: 3% of the purchase price plus 20% VAT
Your New Home – Individual, modern, and spacious
This semi-detached house offers an attractive combination of modern architecture, family-friendly layout, generous outdoor spaces, and contemporary building technology.
The option to realize two freestanding bathtubs on the upper living levels opens up additional design possibilities for an exclusive living and wellness concept.
Whether a spacious family home, living with a home office, or an individual property with roof terraces – here you can realize your personal living dreams.
See for yourself the possibilities of this special property!
We are happy to provide you with further information, building plans, and complete property documents and arrange a personal viewing appointment.
Your contact person:
Bruno Franz
RealGoodLiving Real Estate Services GmbH
Mobile: [hidden information]
Please note that inquiries can only be processed with complete contact details including phone number.
We are also happy to assist you with financing and can connect you with our long-standing financing partners upon request.
Legal Notice:
All information is based on data and documents provided by the owner or project developer. No guarantee is given for accuracy, completeness, or timeliness. Subject to changes, errors, and prior sale.
Please note that there is a familial or economic close relationship between the broker and the third party to be brokered.
The broker acts as a dual agent.
-
Art der Immobilie
Haus
-
Baujahr
2026
-
Preis/Quadratfuß
$632
Funktionen
- Garten
- Keller
- Wohnraum im Freien
- Balkon
- 2D Grundriss
Erkunden Sie die Gegend
Wien, Wien, Österreich
Auf Google Maps anzeigen
Preis pro sqft
Niedrig
Hoch
Vor 1 Jahr beigetreten
Sie haben sich nach diesem Objekt erkundigt
Der Agent wird sich in Kürze mit Ihnen in Verbindung setzen
Gelistet von
30
Angebote
2025
Beigetreten
Besichtigung mit the agent buchen
Wählen Sie ein Datum und ob Sie eine virtuelle oder persönliche Besichtigung mit dem Makler wünschen.
Bevorzugtes Datum
Art der Tour
Zuletzt aktualisiert
Oktober 15
Erstmalig gelistet
März 12
Angebotsreferenz
4356/421
Das Vertrauen der führenden Makler der Welt
Die Makler hinter den außergewöhnlichsten Immobilien der Welt inserieren bei JamesEdition.
- Angebote von Sotheby's, Christie's, BARNES und Engel & Völkers
- Jedes Angebot wird vor der Veröffentlichung geprüft
- Verbinden Sie sich direkt mit verifizierten Maklern
Indem Sie fortfahren, akzeptieren Sie unsere Nutzungsbedingungen und Datenschutzrichtlinie.