



Mit Holz Gebaut Am Wolfersberg Zuhause.
- 6 Schlafz.
- 2 Bäder
- 1,998 Sqft
- Aktualisiert: Heute
Über die Immobilie
Shell Condition
Welcome to your new home, where modern luxury meets natural elegance! This exclusive semi-detached house combines thoughtful architecture with high-quality timber construction, offering unparalleled living quality. Located in a beautiful green and quiet area at Wolfersberg in Vienna’s 14th district, two
Shell Condition
Welcome to your new home, where modern luxury meets natural elegance! This exclusive semi-detached house combines thoughtful architecture with high-quality timber construction, offering unparalleled living quality. Located in a beautiful green and quiet area at Wolfersberg in Vienna’s 14th district, two generously designed semi-detached houses are being built, blending modern living, premium construction, and plenty of space for life.
This is a highly sought-after residential location in Vienna: lots of greenery, tranquility, a pleasant and friendly neighborhood, and at the same time, excellent city connections. The city center of Vienna can be reached in about 20 minutes, after which you return to the peace of Wolfersberg. A home for those who want to live close to the city without sacrificing nature and quality of life.
You can feel the difference as soon as you enter.
The semi-detached houses are built using high-quality timber construction. Wood not only creates a particularly pleasant and natural living atmosphere but also represents a contemporary and sustainable living experience.
The company APLUS stands for quality and careful execution. From the construction to the building services and design details, attention was paid to creating a home that not only looks good but also feels good.
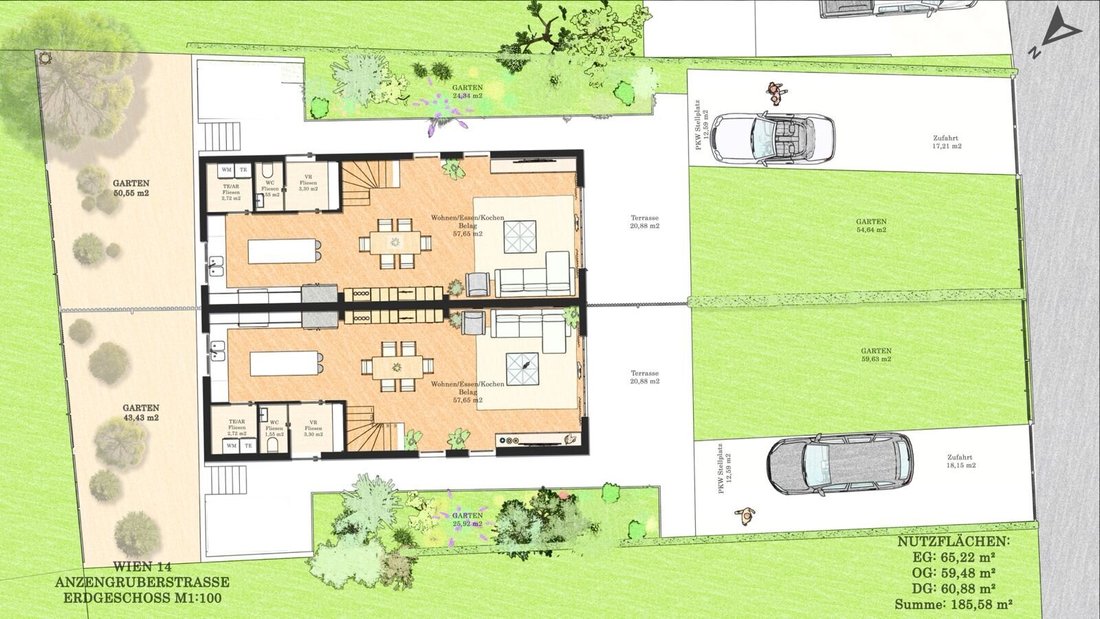
With a usable area of approximately 185.58 m² each, spread over three levels, the two houses offer exceptionally spacious living and are especially suitable for families who want generous living space combined with their own garden.
Spaciousness on Three Levels!
The ground floor forms the communicative heart of the house. The approximately 58 m² open-plan living, dining, and kitchen area offers plenty of space for shared living and opens directly onto the terrace and private garden. Large glass surfaces ensure a bright, friendly atmosphere and create a beautiful connection between indoor and outdoor spaces.
This level is complemented by an entrance hall, a separate toilet, and a technical/storage area.
On the upper floor, each semi-detached house offers four rooms. At about 12 m² each, they are ideal as children’s rooms, guest rooms, offices, or bedrooms. Two bathrooms and two separate toilets provide additional comfort, especially for family life.
The attic floor offers particularly spacious rooms. Two rooms of approximately 24 m² each provide numerous possibilities: as a large master area, home office, guest room, studio, or personal retreat. This level also includes a bathroom and a separate toilet.
The areas are distributed according to the plan as follows:
- Ground floor: approx. 65.22 m²
- Upper floor: approx. 59.48 m²
- Attic floor: approx. 60.88 m²
- Total usable area: approx. 185.58 m² per semi-detached house
Modern living comfort has also been considered technically. A heat pump and a ventilation system are part of the well-thought-out overall concept, contributing to a pleasant indoor climate and modern living standards. Additionally, an air conditioning system has been installed.
Private Garden. Private Terrace. Your Own Retreat.
The love for detail is also evident outside: stucco elements on the facade give the houses a special character, combining modern timber construction with an elegant, individual look. The private outdoor areas are particularly attractive.
Shell Condition – and finished entirely according to your wishes upon request.
The listed purchase price applies to the shell condition. This gives future owners the opportunity to implement the final design and fittings entirely according to their personal preferences. We can also provide a complete package including professionals to finalize your new home.
We are happy to support you with further completion upon request. For different equipment and finishing options, we are available with specific prices and additional information.
20 Minutes to the City and Still at Home in Nature!
We would be happy to show you the property in person.
Contact Us
Don’t hesitate to schedule a viewing appointment!
Evelyn Ruzicka, BA
Email: [hidden information]
Phone: [hidden information]
Thomas Szöke
Email: ts@[hidden information]
Phone: [hidden information]
We look forward to presenting this exceptional semi-detached house to you in a personal appointment.
Financing Options Available
We offer tailored financing solutions to help you realize your dream of homeownership. Please feel free to contact us about this as well!
Note:
The financing details provided are non-binding and may vary depending on individual circumstances.
We point out that there is a familial or economic close relationship between the intermediary and the third party to be mediated.
The intermediary acts as a dual agent.
-
Art der Immobilie
Haus
-
Etagen
3
-
Baujahr
2025
-
Preis/Quadratfuß
$666
Funktionen
Erkunden Sie die Gegend
Der Agent wird sich in Kürze mit Ihnen in Verbindung setzen
Gelistet von
Besichtigung mit the agent buchen
Wählen Sie ein Datum und ob Sie eine virtuelle oder persönliche Besichtigung mit dem Makler wünschen.
Das Vertrauen der führenden Makler der Welt
Die Makler hinter den außergewöhnlichsten Immobilien der Welt inserieren bei JamesEdition.
- Angebote von Sotheby's, Christie's, BARNES und Engel & Völkers
- Jedes Angebot wird vor der Veröffentlichung geprüft
- Verbinden Sie sich direkt mit verifizierten Maklern
Indem Sie fortfahren, akzeptieren Sie unsere Nutzungsbedingungen und Datenschutzrichtlinie.