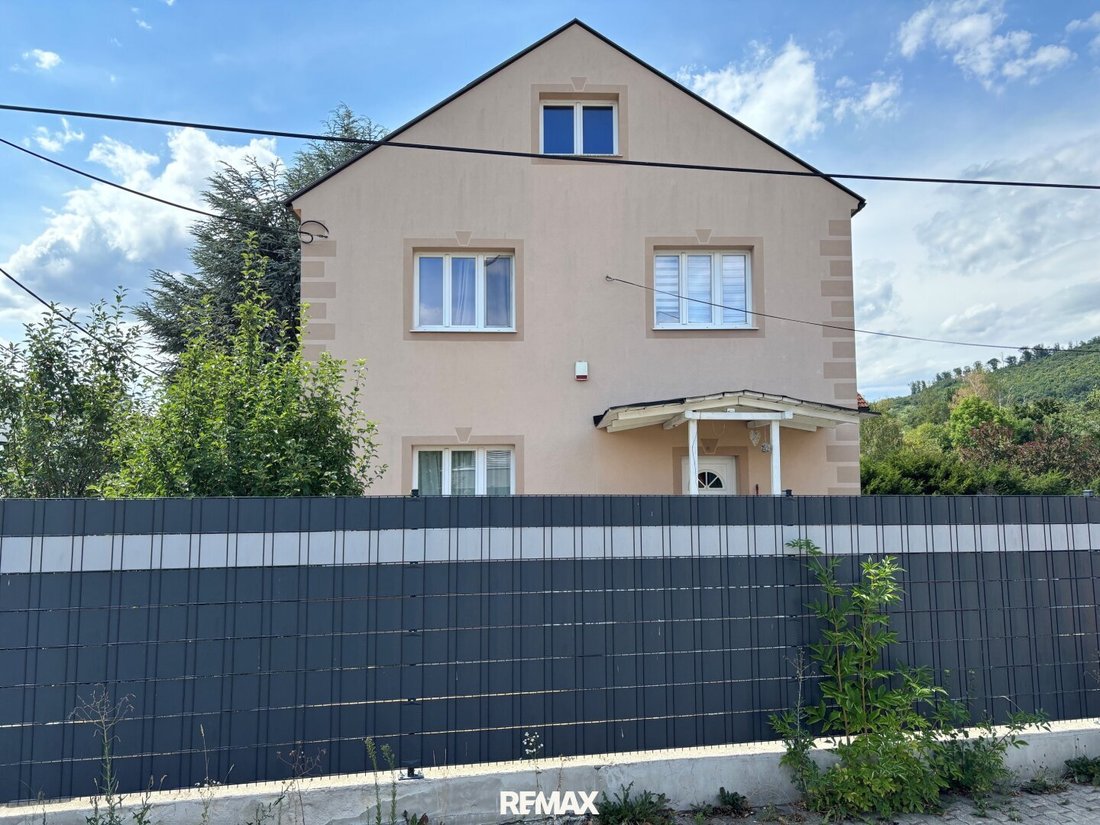
Ihr Haus Im Grünen Mit Pool Und 689 M² Grundstück In Wien Hadersdorf
- 2 Schlafz.
- 1 Bäder
- 1,137 Sqft
- 7,417 Sqft lot
- Aktualisiert: September 15
Über die Immobilie
Living in Greenery – Single-Family Home with Pool and Dream Garden in Vienna-Hadersdorf
This well-maintained single-family home combines nature-oriented living with high quality of life. On approximately 689 m² of private land, you will find a lovingly designed garden with a swimming pool, spacious sun terrace, and cozy garden pavilion – a private oasis of well-being for the who
Living in Greenery – Single-Family Home with Pool and Dream Garden in Vienna-Hadersdorf
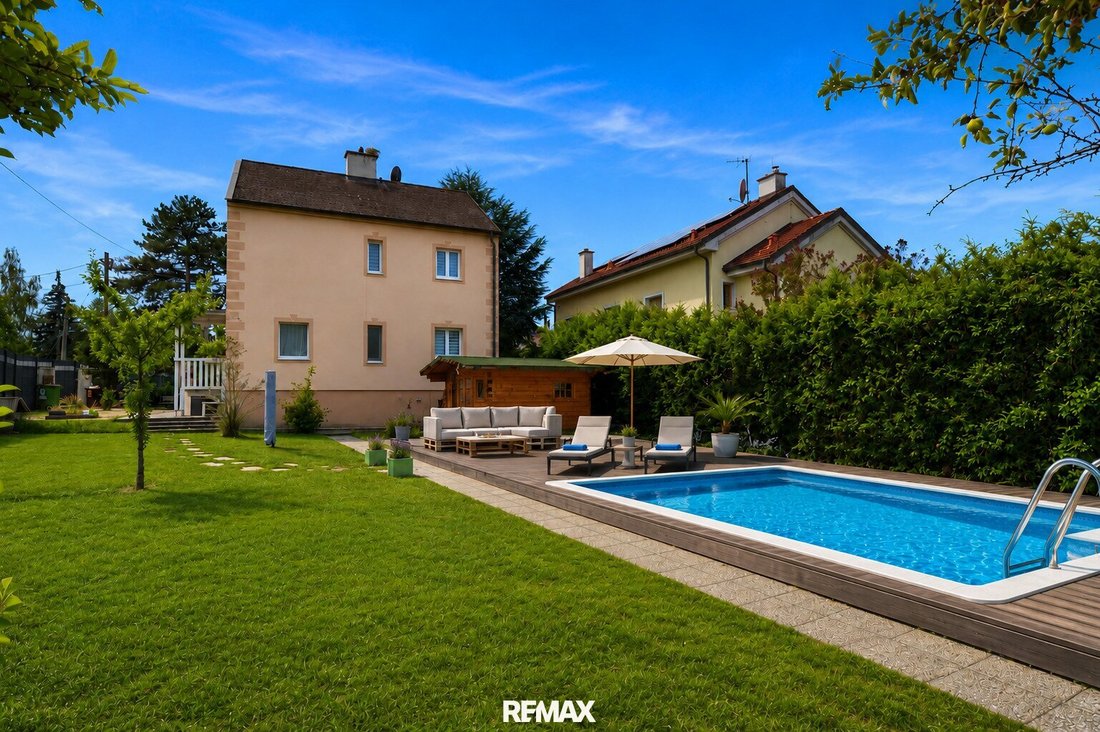
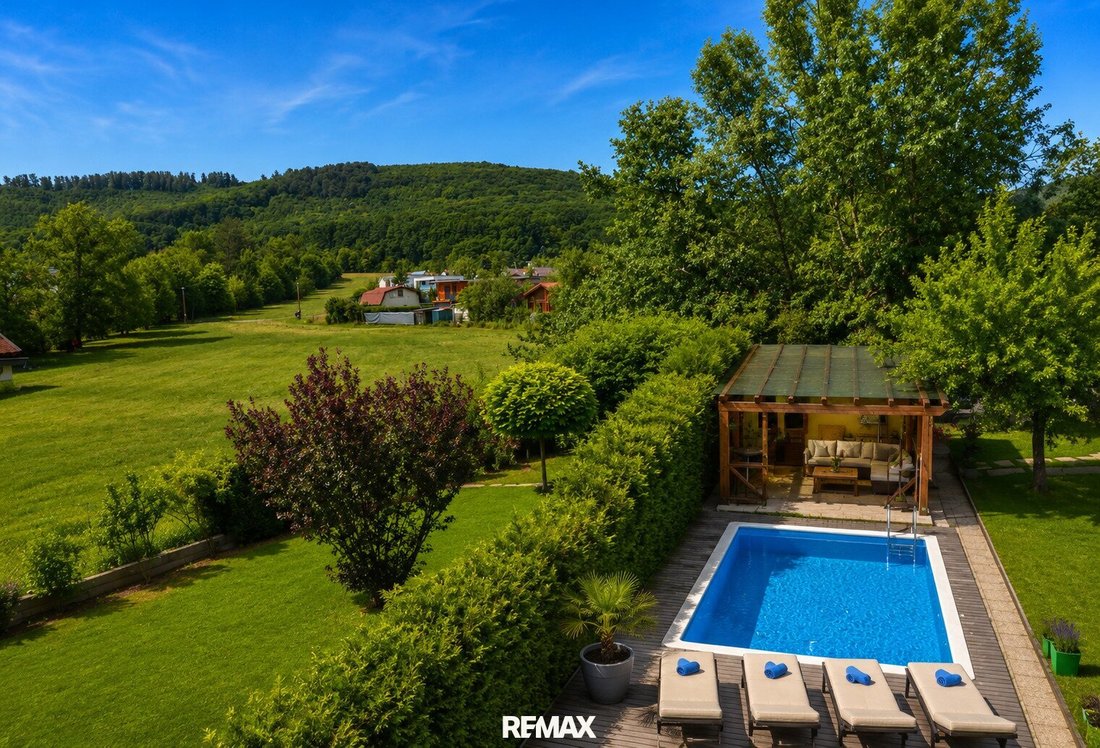
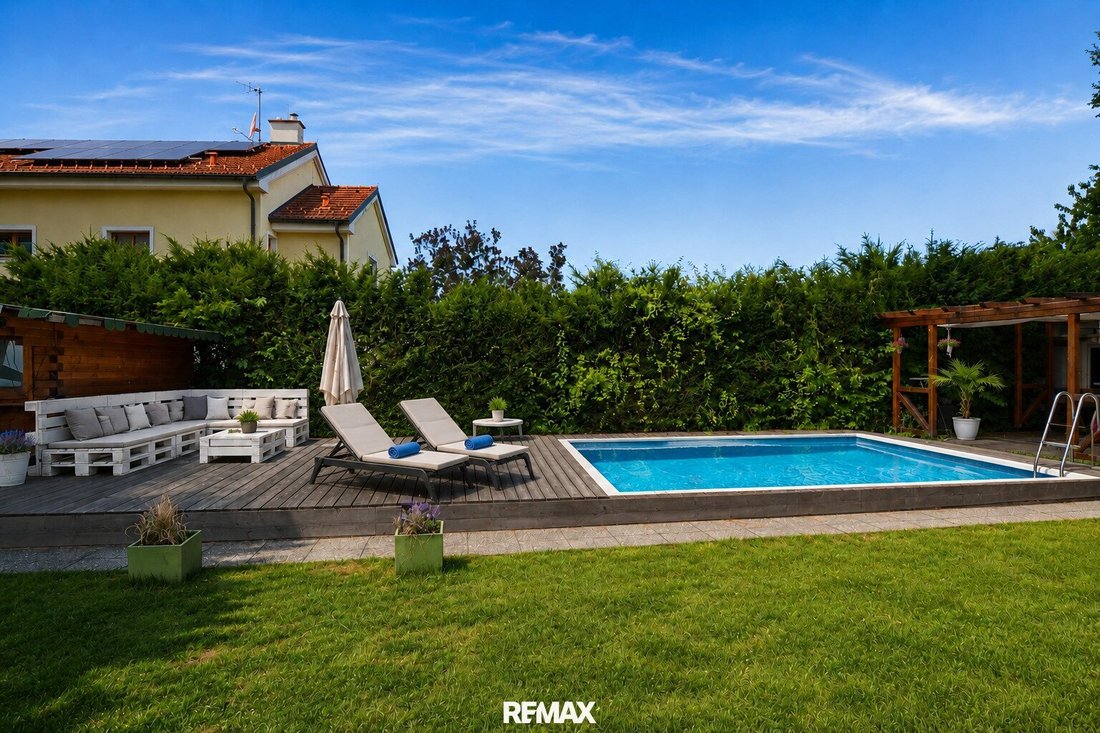
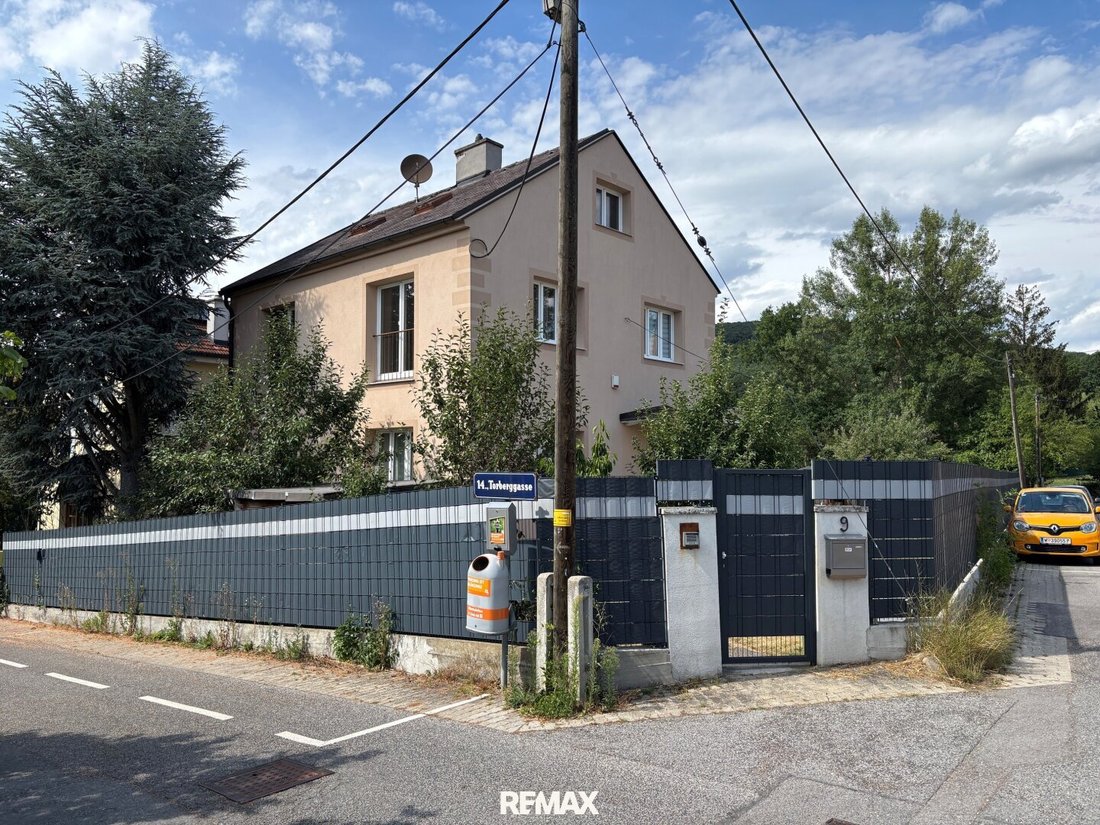
This well-maintained single-family home combines nature-oriented living with high quality of life. On approximately 689 m² of private land, you will find a lovingly designed garden with a swimming pool, spacious sun terrace, and cozy garden pavilion – a private oasis of well-being for the whole family.
The house offers around 105 m² of living space spread over two levels, as well as a large basement with plenty of storage and versatile usage options. The property has already been partially renovated and is in a well-kept condition. On the ground floor, the spacious, bright living room with a wood-burning stove forms the heart of the home. The modern, roomy kitchen provides ample space for cooking and dining together. This level is completed by the entrance area and a separate guest toilet. Upstairs are two generous bedrooms and a particularly comfortable bathroom. The bathroom is equipped with a bathtub, walk-in shower, toilet, and washing machine connection, offering enough space for the whole family.
The well-maintained garden is undoubtedly one of the highlights of this property. The pool invites you to cool off on hot summer days, while the terrace and pavilion create ideal conditions for cozy barbecues or relaxing hours outdoors. The quiet location on the edge of the Vienna Woods ensures a high quality of life while providing excellent connections to Vienna’s city center.
The property also includes a garden shed and two parking spaces in front for your cars.
Whether as a family residence or a retreat in nature – this house offers a rare combination of tranquility, garden idyll, and proximity to the city.
Highlights
- Approx. 689 m² private land in a quiet green location
- Garden with swimming pool and spacious terrace
- 2024: Pool terrace newly constructed
- 2023: Parking area and entire fence with gate newly built
- 2022: Property surveyed and registered in the land register
- 2018: Bathroom and kitchen renovated, facade insulation installed, and pool built
- 2011: Electrical installation completely renewed; water and sewage pipes inside renewed
- Insulated roof; facade insulation approx. 10–12 cm
- Two outdoor parking spaces and a garden shed
- Three rooms, including two spacious bedrooms
- Living room with wood-burning stove
- Available immediately
Layout
The ground floor includes the living room with wood-burning stove, a spacious kitchen with dining area, the entrance area, and a separate guest toilet.
The upper floor offers two bedrooms and a bathroom with bathtub, walk-in shower, toilet, and washing machine connection. A basement and an attic complete the space.
Location and Infrastructure
The quiet green location in Vienna-Hadersdorf combines proximity to the Vienna Woods with urban infrastructure. Walks, runs, and bike tours can easily be integrated into daily life here.
Shopping facilities, bakeries, pharmacies, schools, and kindergartens are nearby. The nearby Auhof Center adds shops, dining, and leisure options.
Public transport connections include the Wien Hadersdorf train station and bus routes towards Hütteldorf with connections to the U4 subway line.
All information is based on the owner’s details and is without guarantee.
Dual agency:
We inform you that we act as dual agents for this property (§ 5 Abs. 3 MaklerG).
Do you already have financing?
If not, we are happy to connect you with a financing advisor. We work with the two largest providers on the market, who often secure the best conditions for you through their broad portfolio of partner banks!
Additional costs:
3.5% property transfer tax; 1.1% land registry entry; approx. 1-3% notary fees for contract preparation; 3% brokerage commission plus VAT,
possibly financing costs and fees from the bank or credit institution.
The agent acts as a dual agent.
-
Art der Immobilie
Haus
-
Etagen
3
-
Baujahr
1972
-
Preis/Quadratfuß
$805
Funktionen
Erkunden Sie die Gegend
Der Agent wird sich in Kürze mit Ihnen in Verbindung setzen
Gelistet von
Besichtigung mit the agent buchen
Wählen Sie ein Datum und ob Sie eine virtuelle oder persönliche Besichtigung mit dem Makler wünschen.
Das Vertrauen der führenden Makler der Welt
Die Makler hinter den außergewöhnlichsten Immobilien der Welt inserieren bei JamesEdition.
- Angebote von Sotheby's, Christie's, BARNES und Engel & Völkers
- Jedes Angebot wird vor der Veröffentlichung geprüft
- Verbinden Sie sich direkt mit verifizierten Maklern
Indem Sie fortfahren, akzeptieren Sie unsere Nutzungsbedingungen und Datenschutzrichtlinie.