



*** Haus Sucht Investor Wohnrecht „Flexibel“ Gestaltbar***
- 2 Schlafz.
- 2 Bäder
- 1,615 Sqft
- 7,535 Sqft lot
- Aktualisiert: Oktober 7
Über die Immobilie
Located in the 23rd district yet offering a living experience surprisingly far from typical urban development: Behind the house on Futterknechtgasse opens a spacious, mature garden with various retreat areas, a terrace, and plenty of greenery.
The single-family home offers around 150 m²
Located in the 23rd district yet offering a living experience surprisingly far from typical urban development: Behind the house on Futterknechtgasse opens a spacious, mature garden with various retreat areas, a terrace, and plenty of greenery.
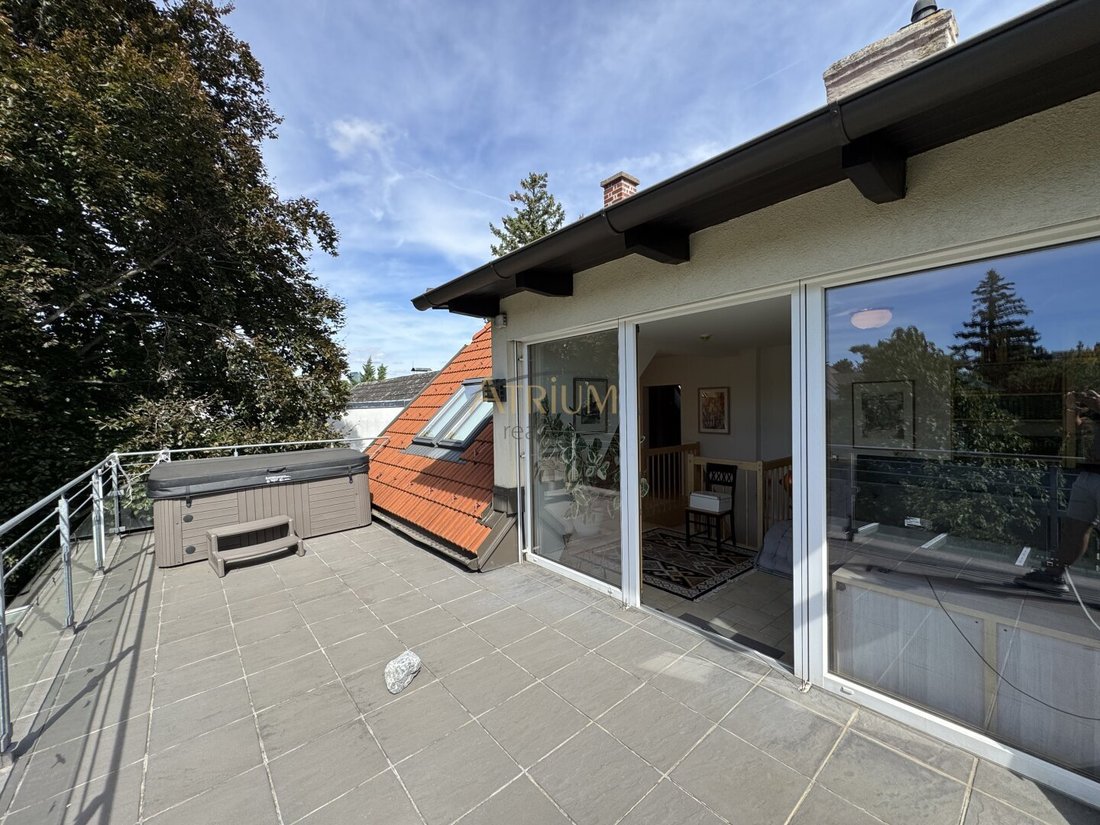
The single-family home offers around 150 m² of living space, several flexibly usable rooms, a roof terrace, cellar, garage, and features such as a sauna, whirlpool, and fireplace.
A special feature of this offer is the flexible design of further use after the sale. The current owner wishes to continue living in the house after the transfer of ownership but is open to different models regarding the specific arrangement.
Possible options include a (un)limited residential and usage right, a leaseback with ongoing rent, or a custom combination of both. This allows interested parties to develop a model that meets both the seller’s desire to remain and the buyer’s financial expectations.
The property is therefore especially aimed at long-term oriented buyers and investors. Depending on the agreed solution, ongoing income can be generated during the seller’s continued use, or a clearly defined date for later personal availability can be set.
Key Facts at a Glance
- Covered terrace
- Spacious roof terrace
- Garage
- Cellar
- Sauna
- Whirlpool
- Fireplace
- Gas heating
- Underfloor heating in large parts of the house
- Extensively renovated according to the owner
- Seller’s continued residence after ownership transfer planned
The House
The house has been extensively adapted over the years to meet modern living needs, combining classic building fabric with a very personal design.
The heart of daily life is the spacious kitchen-living area. It creates an open meeting point for cooking, dining, and socializing and opens the house towards the outdoor areas.
Additional rooms allow for various uses as bedrooms, guest rooms, or workspaces. A room currently used as an office or ”gentlemen’s room” features its own sanitary area and classic parquet flooring. A fireplace complements this area, creating a special atmosphere especially in cooler seasons.
The upper floor also offers retreat options. Particularly noteworthy is the generous roof terrace – a space that adds extra outdoor living quality to the house.
The cellar expands the space with storage, technical, and ancillary rooms and houses the sauna, among other things.
Layout
Living Areas
- Spacious kitchen-living area
- Several living, sleeping, and guest rooms
- Current office/gentlemen’s room with sanitary area
- Additional sleeping or guest area
- Multiple sanitary areas
- Fireplace
Upper Floor
- Additional sleeping and retreat rooms
- Generous roof terrace
- Additional sanitary area
Cellar
- Cellar and storage areas
- Building technology
- Laundry/ancillary area
- Shower
- Sauna
- Additional sanitary area
The final allocation of space and rooms will be supplemented based on the inventory and construction documents to be obtained.
Features & Special Aspects
- Approximately 700 m² plot
- Mature garden with diverse planting
- Several seating and retreat areas in the garden
- Covered terrace
- Roof terrace
- Sauna
- Whirlpool
- Fireplace
- Parquet and tiled floors
- Underfloor heating in large parts of the house
- Garage
- Cellar and ancillary spaces
Condition
According to the owner, the house has been extensively renovated. This included renewing windows, facade, thermal insulation, as well as electrical, water, and gas lines, heating, and other building components.
The house presents itself as an individually designed and continuously used home with mature substance. Due to its construction history, it would not be appropriate to classify it as a new or like-new property.
Flexible Design of the Living Model
The current owner wishes to continue living in the house after the transfer of ownership. The specific arrangement is now more clearly defined and offers several options.
Besides the purchase offer, alternative proposals for the seller’s continued residence are explicitly welcome.
The exact legal arrangement, duration, cost allocation, and any financial compensation will be individually agreed upon during contract negotiations.
Location Description
Futterknechtgasse is located in an area of Vienna-Liesing characterized by single-family homes and smaller residential complexes. Directly opposite is Steinsee, which gives the immediate surroundings an unusually green and open character.
Quiet residential environment in the 23rd district
Steinsee directly opposite the property
Liesingbach and other green spaces nearby
Good connection between Vienna city area and southern surroundings
Public transport within short walking distance
Everything you need daily – very close by:
The location combines a quiet residential environment with the infrastructure of southern Vienna.
Local supply in the Purkytgasse and Alt-Erlaa areas
Bus stop Schwarzenhaidestraße within short walking distance
Bus lines 65A, 66A, and 67B
Further connections towards U6 Alterlaa and Inzersdorf local railway
Kaufpark Alt-Erlaa and other shopping options nearby
Pharmacy and medical care in the Anton-Baumgartner-Straße area
Kindergartens and schools in the wider Alt-Erlaa and Liesing residential area
Contact & Legal Information
Interested? For further questions and details, Mr. Stanisljevic is available by phone at [hidden information] or by email at [hidden information].
Please note that there is a close economic relationship between the owner and the real estate agent. Due to the obligation to provide proof to the owner, we can only process inquiries with complete contact details. Thank you very much.
As commercial financial advisors, we also offer suitable financing for your dream property at the best conditions!
Please be informed that a commission claim arises only after signing a rental or purchase offer. Viewings and information are, of course, non-binding and free of charge. The above information is based on data and documents provided by the owner and is given without guarantee. According to § 5 of the Real Estate Agent Act, we point out that we act as dual agents and have a close economic relationship with our client.
Still haven’t found what you’re looking for? We inform you about suitable property offers before anyone else.
Create your individual search agent now at the following link. We will send you exclusive suitable properties in advance.
Create search agent - [hidden information]
Please note that there is a familial or economic close relationship between the intermediary and the third party to be mediated.
The intermediary acts as a dual agent.
Steinsee
-
Art der Immobilie
Haus
-
Etagen
2
-
Preis/Quadratfuß
$415
Erkunden Sie die Gegend
Der Agent wird sich in Kürze mit Ihnen in Verbindung setzen
Gelistet von
Besichtigung mit the agent buchen
Wählen Sie ein Datum und ob Sie eine virtuelle oder persönliche Besichtigung mit dem Makler wünschen.
Ähnliche Immobilien in der Nähe
Neue Angebote in Liesing

Entdecken Sie mehr Häuser zum Verkauf
Liesing, Österreich Immobilienarten
Liesing, Österreich beliebte Suchanfragen
- Immobilien mit Garten in Liesing, Österreich
- Immobilien mit Aufzug in Liesing, Österreich
- Immobilien mit Balkon in Liesing, Österreich
- Immobilien mit Garage in Liesing, Österreich
- Immobilien mit Klimaanlage in Liesing, Österreich
- Immobilien mit Terrasse in Liesing, Österreich
- Immobilien mit Bergblick in Liesing, Österreich
- Neubauten Immobilien in Liesing, Österreich
- Immobilien mit Pool in Liesing, Österreich
- Immobilien mit Office in Liesing, Österreich
- Immobilien mit Wasserblick in Liesing, Österreich
- Immobilien mit Kamin in Liesing, Österreich
- Immobilien mit Bar in Liesing, Österreich
- Immobilien mit Sauna in Liesing, Österreich
- Moderne Immobilien in Liesing, Österreich
- Immobilien mit Fitnessstudio in Liesing, Österreich
- Immobilien mit Offene Küche in Liesing, Österreich
- Anlageimmobilie Immobilien in Liesing, Österreich
- Privatsphäre Immobilien in Liesing, Österreich
- Blick auf die Stadt Immobilien in Liesing, Österreich
- Immobilien mit Whirlpool in Liesing, Österreich
- Immobilien mit Hallenbad in Liesing, Österreich
- Renoviert Immobilien in Liesing, Österreich
- Panorama Immobilien in Liesing, Österreich
- Immobilien mit Outdoor-Küche in Liesing, Österreich
- Immobilien mit Weinkeller in Liesing, Österreich
- Duplex Immobilien in Liesing, Österreich
- Immobilien mit Spielzimmer in Liesing, Österreich
- Immobilien auf Hügeln in Liesing, Österreich
- Immobilien mit Dampfsauna in Liesing, Österreich
Verwandte Leitfäden & Geschichten
Das Vertrauen der führenden Makler der Welt
Die Makler hinter den außergewöhnlichsten Immobilien der Welt inserieren bei JamesEdition.
- Angebote von Sotheby's, Christie's, BARNES und Engel & Völkers
- Jedes Angebot wird vor der Veröffentlichung geprüft
- Verbinden Sie sich direkt mit verifizierten Maklern
Indem Sie fortfahren, akzeptieren Sie unsere Nutzungsbedingungen und Datenschutzrichtlinie.