$753,313
GLANZZEIT – Ein Altbaujuwel Erstrahlt Neu.
- 2 Schlafz.
- 1 Bäder
- 892 Sqft
- Aktualisiert: Heute
Über die Immobilie
Beschreibung wurde automatisch übersetzt.
Die Beschreibung wird in der Originalsprache angezeigt.
Wiener Gründerzeit meets modern living comfort – 28 attractive units in a revitalized period classic!
”GLANZZEIT” represents a residential project in the heart of the 3rd district, combining the characteristic charm of a Viennese old building with contemporary technology, offering a unique living experience. The historic Gründerzeit building is lovingly revitalized by ”NXT Development” an
”GLANZZEIT” represents a residential project in the heart of the 3rd district, combining the characteristic charm of a Viennese old building with contemporary technology, offering a unique living experience. The historic Gründerzeit building is lovingly revitalized by ”NXT Development” an
Wiener Gründerzeit meets modern living comfort – 28 attractive units in a revitalized period classic!
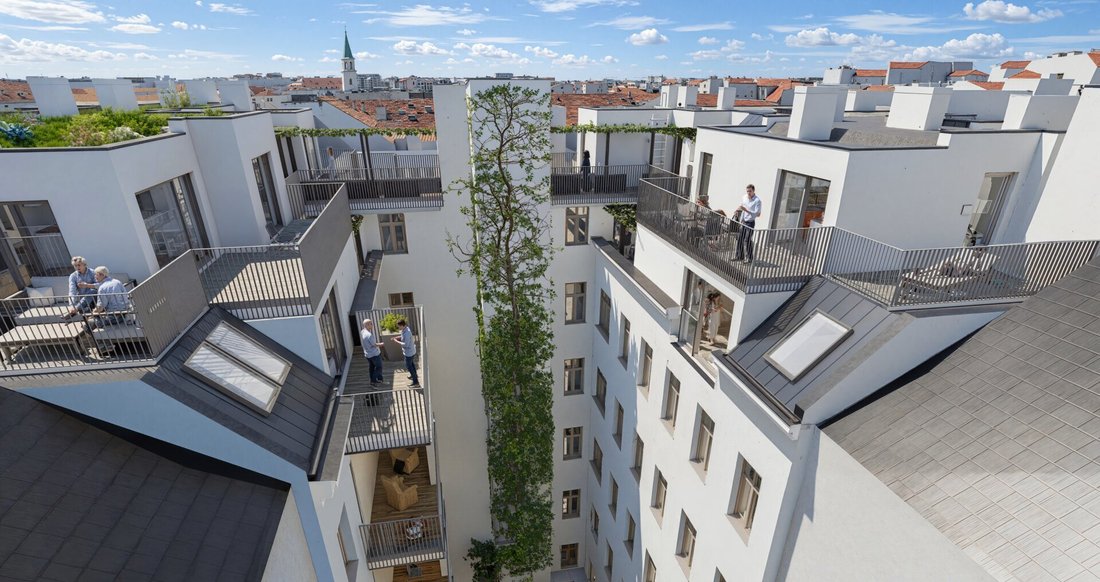
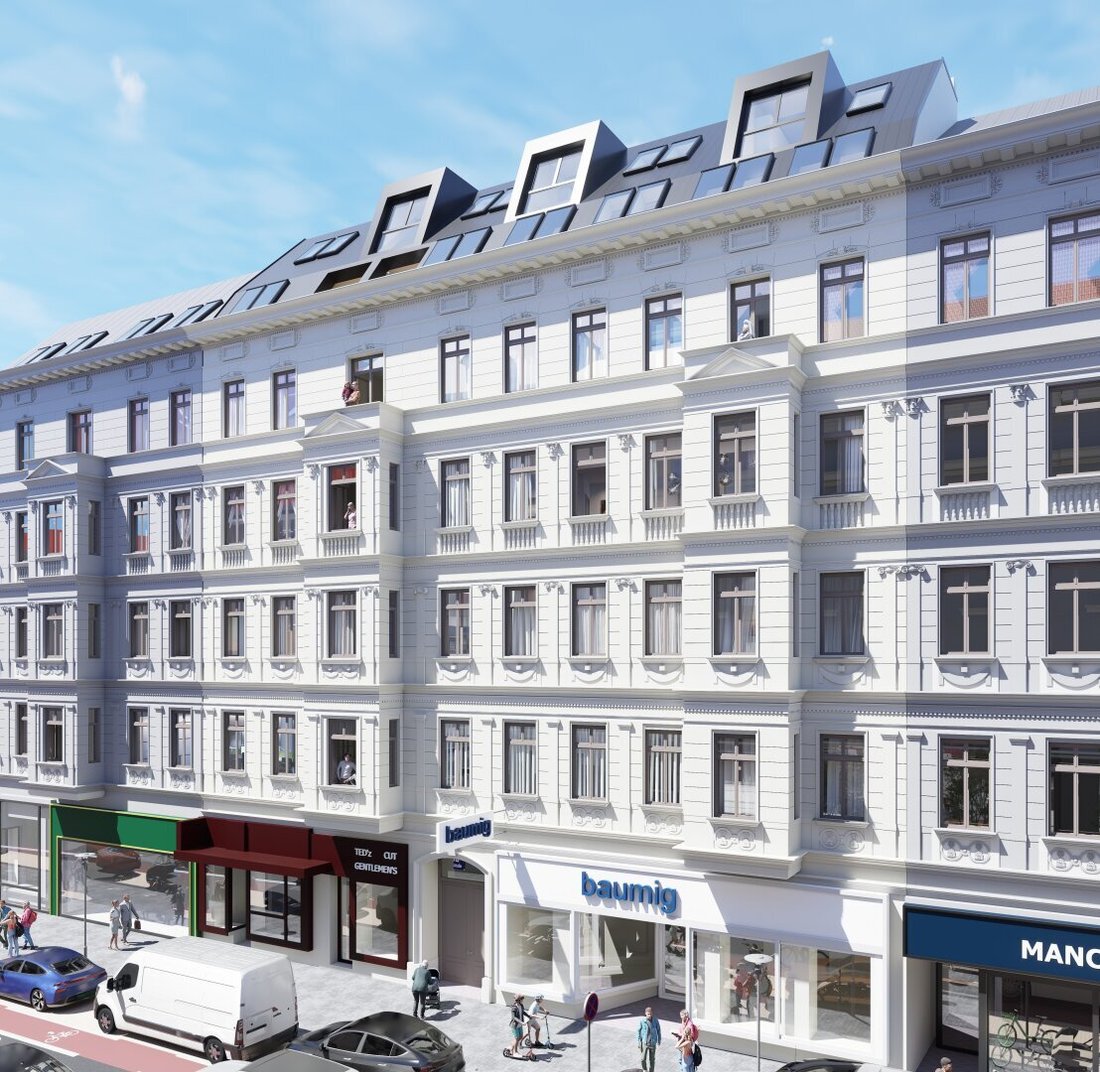
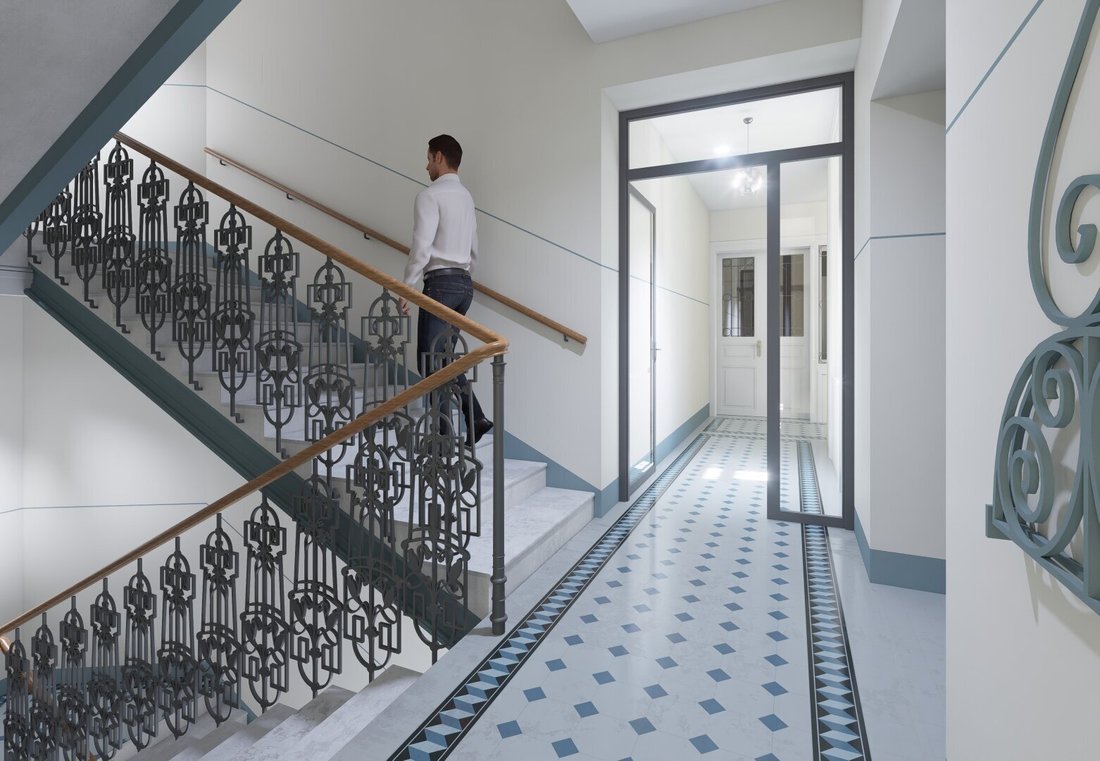
”GLANZZEIT” represents a residential project in the heart of the 3rd district, combining the characteristic charm of a Viennese old building with contemporary technology, offering a unique living experience. The historic Gründerzeit building is lovingly revitalized by ”NXT Development” and complemented by a high-quality attic extension. By Q4/2027, a total of 18 premium period-style apartments on the standard floors and 10 newly built attic apartments will be completed, all ready for first occupancy.
With living spaces ranging from approximately 37 m² to 109 m² and generous outdoor areas, the apartments combine top comfort with well-thought-out layouts in one of Vienna’s most sought-after residential locations. The apartments are available both for investors—with purchase prices starting at EUR 252,948—and for owner-occupiers, with prices starting at EUR 287,441.
Highlights according to construction and equipment description:
- Spacious passenger elevator
- Soundproof apartment entrance doors with resistance class RC2
- Intercom system with video function
- Carefully renovated wooden box windows (street side) or triple-glazed wooden insulated glass windows
- In the attic: triple-glazed wood-aluminum composite windows or electric roof windows with sun protection
- High-quality oak parquet floors in living and sleeping areas
- Large-format fine stoneware tiles in wet rooms
- Underfloor heating with individual room thermostats and supplementary summer cooling
- Central heating and hot water preparation through a combination of deep probes and air heat pumps
- Outdoor spaces in the form of balconies, loggias, or terraces
- Storage room
- All apartments are barrier-free accessible and offer living comfort for every life stage
Additionally, in the attic apartments:
- Smart home control for heating, cooling, and sun protection
- Preparation for retrofitting air conditioning
Energy figures:
Standard floors HWB: 56 kWh/m²a | EEB 45
Attic HWB: 37 kWh/m²a | fGEE 0.70
Note: Construction and equipment may vary depending on apartment type and floor. Exact details can be found in the relevant ”Construction and Equipment Description.”
Location description:
The central location and prominent address of the project are particularly noteworthy. ”GLANZZEIT” is located directly at Landstraßer Hauptstraße 102, between Rochusmarkt and Arenbergpark. The surroundings combine historic streets with urban quality of life: boutiques, cafés, and restaurants shape the charming cityscape, while parks and green spaces invite you to relax.
Thanks to excellent public transport connections—including bus, subway, tram, and S-Bahn—you can reach the city center within minutes. The immediate walking distance to local suppliers, schools, and medical facilities is complemented by easy access to cultural highlights such as the Belvedere and the green Prater.
Purchase contract preparation & escrow handling:
Law firm Wurst & Ströck Rechtsanwälte Partnerschaft
Conditions: 1.5% plus 20% VAT + cash expenses
FIRST OCCUPANCY: Elegant 3-room period apartment with spacious courtyard balcony and bay window
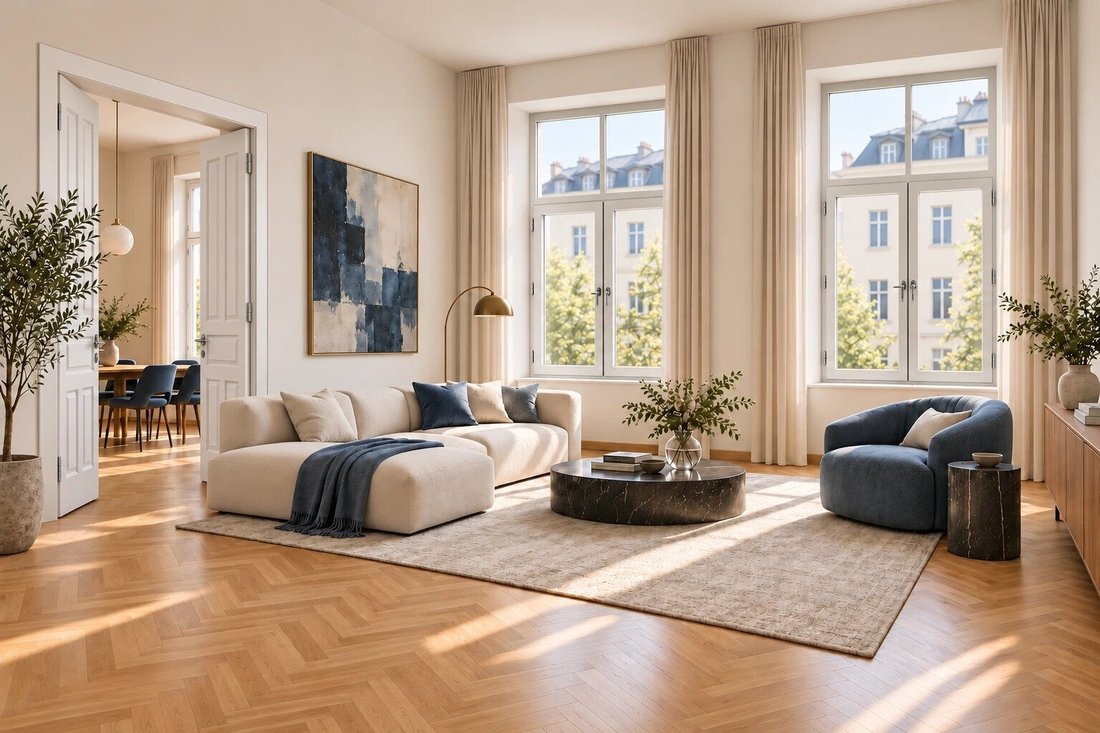
On the second floor of the revitalized period building GLANZZEIT, the fully renovated apartment Top 18A combines classic Viennese old building charm with contemporary living comfort. With about 83 m², high ceilings, classic parquet floors, and a well-thought-out layout create an elegant living atmosphere. A special highlight is the nearly 10 m² balcony facing the courtyard, providing a generous space for relaxed hours and social evenings outdoors. Accessible directly from the hallway and one of the two rooms, it extends the apartment with an inviting private outdoor area. The over 30 m² living kitchen with its distinctive bay window adds another special accent and offers space for a stylish dining area overlooking Landstraßer Hauptstraße.
Room layout:
- Entrance hall: approx. 5.89 m²
- Hallway: approx. 8.86 m²
- Living kitchen: approx. 30.34 m²
- Room 1: approx. 12.99 m²
- Room 2: approx. 16.13 m²
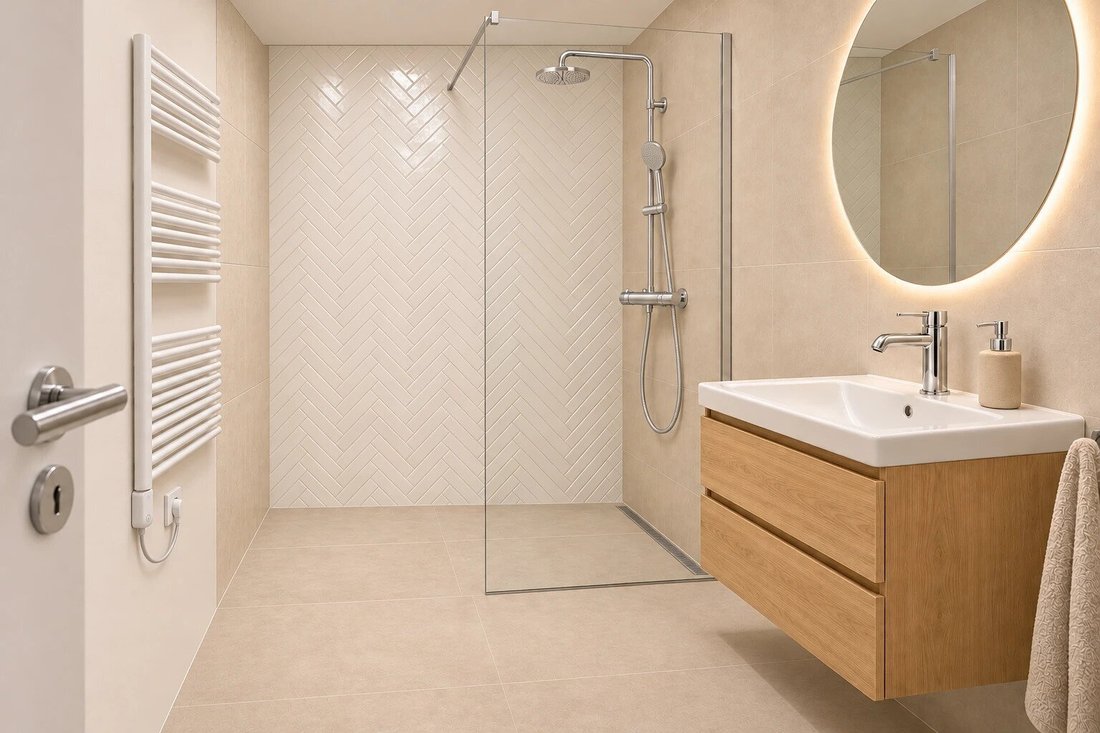
- Bathroom: approx. 4.10 m²
- Separate WC: approx. 1.88 m²
- Storage room: approx. 2.67 m²
- Total living area: approx. 82.86 m²
- Balcony: approx. 9.84 m² – facing the courtyard
Visit our project page: [hidden information]
Please understand that due to the obligation to provide proof to the owner, we can only process inquiries with complete address, email, and phone number. The interested party is informed about the extended consumer protection guidelines under FAGG. The general terms and conditions of the real estate industry apply.
Disclaimer: The BAB is a general project description. It includes various apartment types and equipment variants; the respective sales plan and apartment-specific documents are decisive. Not every listed sanitary object or equipment detail is present in every apartment. The above-mentioned property is offered non-binding and without obligation for purchase. The information about the offered property is provided with the care of a diligent real estate agent; no guarantee is given for the accuracy of such information, which is based on information from those authorized to dispose of the property. This brochure and the information contained therein are non-binding. Errors and changes are reserved at any time. Liability is excluded. The images, visualizations, and plans shown in the brochure may differ from reality. The depicted furnishings or illustrations serve only as furnishing suggestions.
Detailed information about the processing of personal data by our law firm can be found in the privacy information on our website at [hidden information].
We point out that there is a familial or economic close relationship between the intermediary and the third party to be mediated.
The intermediary acts as a dual agent.
”GLANZZEIT” represents a residential project in the heart of the 3rd district, combining the characteristic charm of a Viennese old building with contemporary technology, offering a unique living experience. The historic Gründerzeit building is lovingly revitalized by ”NXT Development” and complemented by a high-quality attic extension. By Q4/2027, a total of 18 premium period-style apartments on the standard floors and 10 newly built attic apartments will be completed, all ready for first occupancy.
With living spaces ranging from approximately 37 m² to 109 m² and generous outdoor areas, the apartments combine top comfort with well-thought-out layouts in one of Vienna’s most sought-after residential locations. The apartments are available both for investors—with purchase prices starting at EUR 252,948—and for owner-occupiers, with prices starting at EUR 287,441.
Highlights according to construction and equipment description:
- Spacious passenger elevator
- Soundproof apartment entrance doors with resistance class RC2
- Intercom system with video function
- Carefully renovated wooden box windows (street side) or triple-glazed wooden insulated glass windows
- In the attic: triple-glazed wood-aluminum composite windows or electric roof windows with sun protection
- High-quality oak parquet floors in living and sleeping areas
- Large-format fine stoneware tiles in wet rooms
- Underfloor heating with individual room thermostats and supplementary summer cooling
- Central heating and hot water preparation through a combination of deep probes and air heat pumps
- Outdoor spaces in the form of balconies, loggias, or terraces
- Storage room
- All apartments are barrier-free accessible and offer living comfort for every life stage
Additionally, in the attic apartments:
- Smart home control for heating, cooling, and sun protection
- Preparation for retrofitting air conditioning
Energy figures:
Standard floors HWB: 56 kWh/m²a | EEB 45
Attic HWB: 37 kWh/m²a | fGEE 0.70
Note: Construction and equipment may vary depending on apartment type and floor. Exact details can be found in the relevant ”Construction and Equipment Description.”
Location description:
The central location and prominent address of the project are particularly noteworthy. ”GLANZZEIT” is located directly at Landstraßer Hauptstraße 102, between Rochusmarkt and Arenbergpark. The surroundings combine historic streets with urban quality of life: boutiques, cafés, and restaurants shape the charming cityscape, while parks and green spaces invite you to relax.
Thanks to excellent public transport connections—including bus, subway, tram, and S-Bahn—you can reach the city center within minutes. The immediate walking distance to local suppliers, schools, and medical facilities is complemented by easy access to cultural highlights such as the Belvedere and the green Prater.
Purchase contract preparation & escrow handling:
Law firm Wurst & Ströck Rechtsanwälte Partnerschaft
Conditions: 1.5% plus 20% VAT + cash expenses
FIRST OCCUPANCY: Elegant 3-room period apartment with spacious courtyard balcony and bay window
On the second floor of the revitalized period building GLANZZEIT, the fully renovated apartment Top 18A combines classic Viennese old building charm with contemporary living comfort. With about 83 m², high ceilings, classic parquet floors, and a well-thought-out layout create an elegant living atmosphere. A special highlight is the nearly 10 m² balcony facing the courtyard, providing a generous space for relaxed hours and social evenings outdoors. Accessible directly from the hallway and one of the two rooms, it extends the apartment with an inviting private outdoor area. The over 30 m² living kitchen with its distinctive bay window adds another special accent and offers space for a stylish dining area overlooking Landstraßer Hauptstraße.
Room layout:
- Entrance hall: approx. 5.89 m²
- Hallway: approx. 8.86 m²
- Living kitchen: approx. 30.34 m²
- Room 1: approx. 12.99 m²
- Room 2: approx. 16.13 m²
- Bathroom: approx. 4.10 m²
- Separate WC: approx. 1.88 m²
- Storage room: approx. 2.67 m²
- Total living area: approx. 82.86 m²
- Balcony: approx. 9.84 m² – facing the courtyard
Visit our project page: [hidden information]
Please understand that due to the obligation to provide proof to the owner, we can only process inquiries with complete address, email, and phone number. The interested party is informed about the extended consumer protection guidelines under FAGG. The general terms and conditions of the real estate industry apply.
Disclaimer: The BAB is a general project description. It includes various apartment types and equipment variants; the respective sales plan and apartment-specific documents are decisive. Not every listed sanitary object or equipment detail is present in every apartment. The above-mentioned property is offered non-binding and without obligation for purchase. The information about the offered property is provided with the care of a diligent real estate agent; no guarantee is given for the accuracy of such information, which is based on information from those authorized to dispose of the property. This brochure and the information contained therein are non-binding. Errors and changes are reserved at any time. Liability is excluded. The images, visualizations, and plans shown in the brochure may differ from reality. The depicted furnishings or illustrations serve only as furnishing suggestions.
Detailed information about the processing of personal data by our law firm can be found in the privacy information on our website at [hidden information].
We point out that there is a familial or economic close relationship between the intermediary and the third party to be mediated.
The intermediary acts as a dual agent.
-
Art der Immobilie
Wohnung
-
Etagen
8
-
Baujahr
1906
-
Preis/Quadratfuß
$844
Funktionen
- Aufzug
- Terrasse
- Anlageimmobilie
- Renoviert
- Hohe Decke
- Balkon
Erkunden Sie die Gegend
Wien, Wien, Österreich
Auf Google Maps anzeigen
Preis pro sqft
Niedrig
Hoch
Vor 1 Jahr beigetreten
Sie haben sich nach diesem Objekt erkundigt
Der Agent wird sich in Kürze mit Ihnen in Verbindung setzen
Gelistet von
6
Angebote
2025
Beigetreten
Besichtigung mit the agent buchen
Wählen Sie ein Datum und ob Sie eine virtuelle oder persönliche Besichtigung mit dem Makler wünschen.
Bevorzugtes Datum
Art der Tour
Zuletzt aktualisiert
Heute
Erstmalig gelistet
November 19
Angebotsreferenz
1336
Das Vertrauen der führenden Makler der Welt
Die Makler hinter den außergewöhnlichsten Immobilien der Welt inserieren bei JamesEdition.
- Angebote von Sotheby's, Christie's, BARNES und Engel & Völkers
- Jedes Angebot wird vor der Veröffentlichung geprüft
- Verbinden Sie sich direkt mit verifizierten Maklern
Indem Sie fortfahren, akzeptieren Sie unsere Nutzungsbedingungen und Datenschutzrichtlinie.