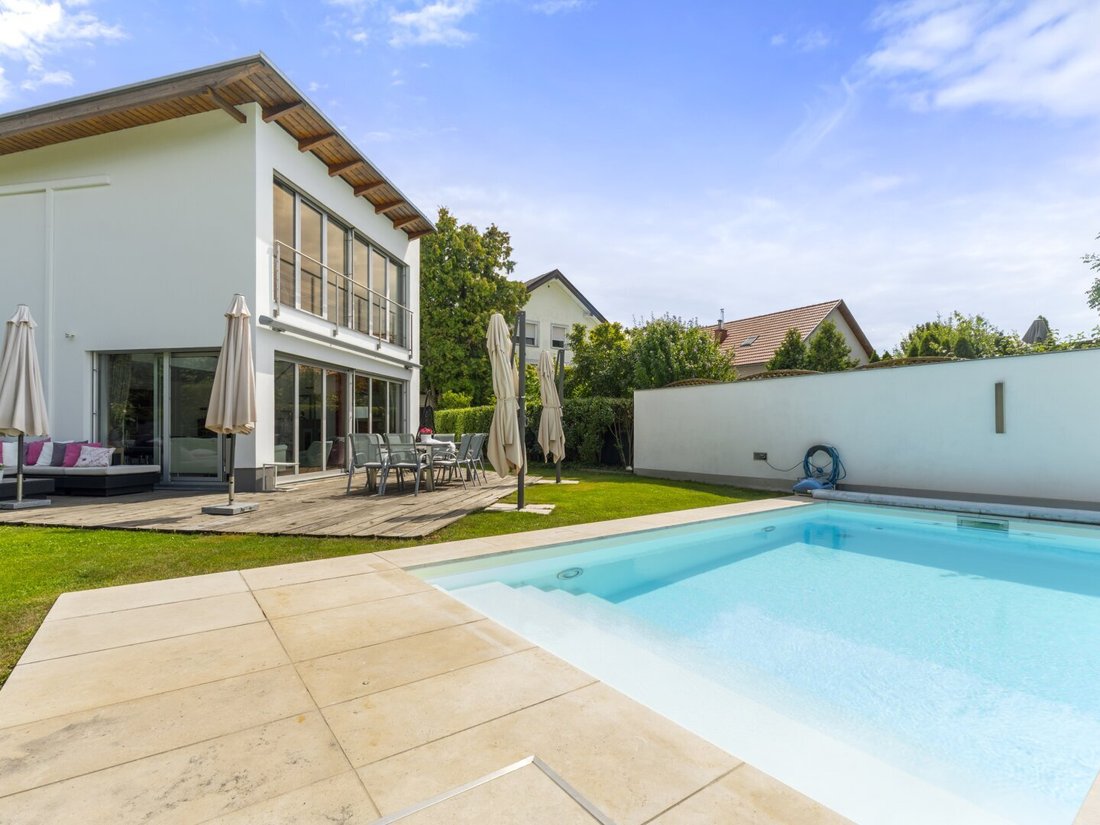


Exklusive Stadtresidenz Am 22. Bezirk — Architecture, Privacy & Pool Auf Höchstem Niveau
- 4 Schlafz.
- 2 Bäder
- 1,867 Sqft
- 6,071 Sqft lot
- Aktualisiert: August 25
Über die Immobilie
This exceptional architect-designed house in Vienna’s 22nd district combines modern architecture, high-quality features, and generous outdoor spaces to create a living environment with a unique character.
Built in 2002, the property offers approximately 174 m²
This exceptional architect-designed house in Vienna’s 22nd district combines modern architecture, high-quality features, and generous outdoor spaces to create a living environment with a unique character.
Built in 2002, the property offers approximately 174 m² of usable space and has been continuously maintained, modernized, and technically upgraded over the years. Premium materials, thoughtful room layouts, and numerous special features make this home ideal for those with refined tastes.
A special highlight is the barrier-free ground floor, allowing comfortable living on one level. The space is complemented by a spacious loft on the upper floor that offers diverse usage possibilities. The loft area can be separated into an additional bedroom if needed. Furthermore, the upper floor can be converted into a granny flat—perfect for guests, family members, or as a private separate living area.
Spacious living with architectural flair
The living area is the heart of the house, impressing with its generous design and special atmosphere. A high-quality Haase fireplace with three viewing windows and about 5.3 kW heating power provides cozy warmth, complemented by an additional stove.
Large aluminum windows create bright, light-filled rooms. South-facing windows are additionally equipped with UV protection film. Electric venetian blinds allow comfortable control of light and sun exposure.
The current layout includes two bedrooms and two well-appointed bathrooms.
Two bathrooms & private wellness oasis
The ground floor bathroom features a bathtub, shower, toilet, bidet, and window, offering a high level of comfort.
A special addition is the wood sauna, providing a private retreat in the upper floor bathroom for relaxing moments.
Four terraces & a private garden paradise
A remarkable feature of the property is the four spacious terraces totaling approximately 90 m². They offer attractive spots for breakfast, relaxation, or social gatherings with family and friends at any time of day.
The high-quality wooden terraces were renewed in 2023, and an electric awning provides pleasant sun protection when needed.
The fully fenced garden offers plenty of privacy and is conveniently maintained by an electric garden irrigation system. Additionally, a private well is available for garden watering. A garden shed provides practical storage for tools and accessories.
Private pool – holiday feeling in your own garden
The centerpiece of the outdoor area is the spacious swimming pool measuring approximately 6 x 3.3 m with a depth of 1.5 m.
The pool can be heated via an air heat pump, allowing for a flexible extension of the swimming season. A practical roll cover protects the water surface and simplifies maintenance.
This creates a private oasis in the garden, offering exceptional quality of life especially during the summer months.
Modern home technology
The technical equipment has been continuously modernized to provide contemporary comfort:
- Air heat pump for heating the house and pool
- Fireplace with additional stove
- Solar system
- Heating and solar system renewed in 2023
- Air conditioning, renewed in 2021
- Electric venetian blinds
- Electric awning
- Alarm system
- Automatic garage door
- South-facing windows with UV protection film
- Electric towel dryer
The property itself has also been well maintained. In 2024, the facade and soffits were freshly painted.
Stylish outdoor area & practical parking solutions
The high-quality metal and glass carport offers space for one vehicle and, with its electric gate, blends harmoniously into the property’s architecture.
A lockable bike box provides additional secure storage for bicycles and other equipment.
A house with exceptional flexibility
This property not only offers a high-quality living environment but also numerous options to adapt the spaces individually to personal life circumstances.
The loft can be used openly and generously or separated into an additional bedroom if desired. There is also the option to convert the upper floor into a granny flat.
This makes the property equally suitable for families, couples needing space, multi-generational living, or those who want to combine living and working.
The pleasant neighborhood atmosphere and quiet, well-kept residential environment further emphasize the special quality of this property.
Highlights at a glance
Approx. 174 m² usable space | Architect-designed house | Built in 2002 | Brick masonry | Barrier-free ground floor | Loft | 2 bedrooms | Option for additional bedroom | Option for granny flat | 2 bathrooms | Wood sauna | Haase fireplace with 3 viewing windows | Approx. 90 m² terrace area | 4 terraces | Pool 6 x 3.3 m | Pool depth 1.5 m | Heated pool | Roll cover | Air heat pump | Solar system | Air conditioning | Electric venetian blinds | Electric awning | Alarm system | Private well | Fenced garden with electric irrigation | Garden shed | Metal & glass carport | Lockable bike box | Automatic garage door | South-facing UV protection film | Continuously modernized
An exceptional property for those who value individuality, privacy, high-quality features, and spacious living—with private pool, wellness area, and versatile outdoor spaces in Vienna’s 22nd district.
The agent acts as a dual agent.
The property is located in Vienna’s 22nd district, Donaustadt, in a well-established, predominantly residential area. The location combines the advantages of a quiet, green neighborhood with excellent infrastructure and very good public transport connections.
The immediate surroundings offer a pleasant mix of single-family homes, well-maintained residential complexes, and large green spaces, creating an especially attractive living quality. At the same time, daily necessities, schools, kindergartens, doctors, and pharmacies are within easy reach. Nearby are several grocery stores and medical facilities.
A particular advantage of the location is its proximity to the U2 subway line. Aspernstraße station is easily accessible and provides quick connections to the city center. Bus and tram services are also available. Important traffic routes and highway access are well reachable.
For families, the area offers a good selection of kindergartens and schools. Medical care is ensured by doctors, pharmacies, and the Donauspital hospital nearby.
Besides urban infrastructure, the location scores high in leisure and recreation opportunities. Donaustadt offers numerous options for walks, bike rides, and sports activities. The Alte Donau, Lobau, and Hirschstetten bathing pond are attractive local recreation spots, highlighting the special quality of life in the 22nd district.
The Donau Zentrum shopping mall with its wide range of shops, restaurants, and services is also easily accessible, complementing local amenities with a diverse urban offering.
A location that combines many advantages
The area impresses with its successful blend of quiet living, good infrastructure, excellent public transport, and diverse leisure options. Particularly attractive is the combination of private living quality in your own home with easy access to Donaustadt’s many offerings and Vienna’s city center.
A residential location for those who appreciate peace and privacy without wanting to miss the benefits of city life.
-
Art der Immobilie
Haus
-
Baujahr
2002
-
Preis/Quadratfuß
$900
Funktionen
Erkunden Sie die Gegend
Der Agent wird sich in Kürze mit Ihnen in Verbindung setzen
Gelistet von
Besichtigung mit the agent buchen
Wählen Sie ein Datum und ob Sie eine virtuelle oder persönliche Besichtigung mit dem Makler wünschen.
Ähnliche Immobilien in der Nähe
Neue Angebote in Donaustadt

Entdecken Sie mehr Häuser zum Verkauf
Donaustadt, Österreich Immobilienarten
Donaustadt, Österreich beliebte Suchanfragen
- Immobilien mit Balkon in Donaustadt, Österreich
- Immobilien mit Garten in Donaustadt, Österreich
- Immobilien mit Aufzug in Donaustadt, Österreich
- Immobilien mit Klimaanlage in Donaustadt, Österreich
- Immobilien mit Terrasse in Donaustadt, Österreich
- Immobilien mit Garage in Donaustadt, Österreich
- Immobilien mit Wasserblick in Donaustadt, Österreich
- Immobilien mit Office in Donaustadt, Österreich
- Immobilien mit Sauna in Donaustadt, Österreich
- Immobilien mit Pool in Donaustadt, Österreich
- Neubauten Immobilien in Donaustadt, Österreich
- Blick auf die Stadt Immobilien in Donaustadt, Österreich
- Immobilien mit Bergblick in Donaustadt, Österreich
- Immobilien mit Fitnessstudio in Donaustadt, Österreich
- Immobilien mit Bar in Donaustadt, Österreich
- Immobilien mit Kamin in Donaustadt, Österreich
- Moderne Immobilien in Donaustadt, Österreich
- Anlageimmobilie Immobilien in Donaustadt, Österreich
- Immobilien mit Offene Küche in Donaustadt, Österreich
- Immobilien mit Tennisplatz in Donaustadt, Österreich
- Panorama Immobilien in Donaustadt, Österreich
- Duplex Immobilien in Donaustadt, Österreich
- Immobilien mit Outdoor-Küche in Donaustadt, Österreich
- Privatsphäre Immobilien in Donaustadt, Österreich
- Immobilien mit Whirlpool in Donaustadt, Österreich
- Renoviert Immobilien in Donaustadt, Österreich
- Immobilien mit Spielzimmer in Donaustadt, Österreich
- Immobilien mit Weinkeller in Donaustadt, Österreich
- am Wasser Immobilien in Donaustadt, Österreich
- Immobilien mit Flussblick in Donaustadt, Österreich
- Immobilien mit Hallenbad in Donaustadt, Österreich
- Immobilien mit Bibliothek in Donaustadt, Österreich
- Immobilien mit Kino in Donaustadt, Österreich
Verwandte Leitfäden & Geschichten
Das Vertrauen der führenden Makler der Welt
Die Makler hinter den außergewöhnlichsten Immobilien der Welt inserieren bei JamesEdition.
- Angebote von Sotheby's, Christie's, BARNES und Engel & Völkers
- Jedes Angebot wird vor der Veröffentlichung geprüft
- Verbinden Sie sich direkt mit verifizierten Maklern
Indem Sie fortfahren, akzeptieren Sie unsere Nutzungsbedingungen und Datenschutzrichtlinie.