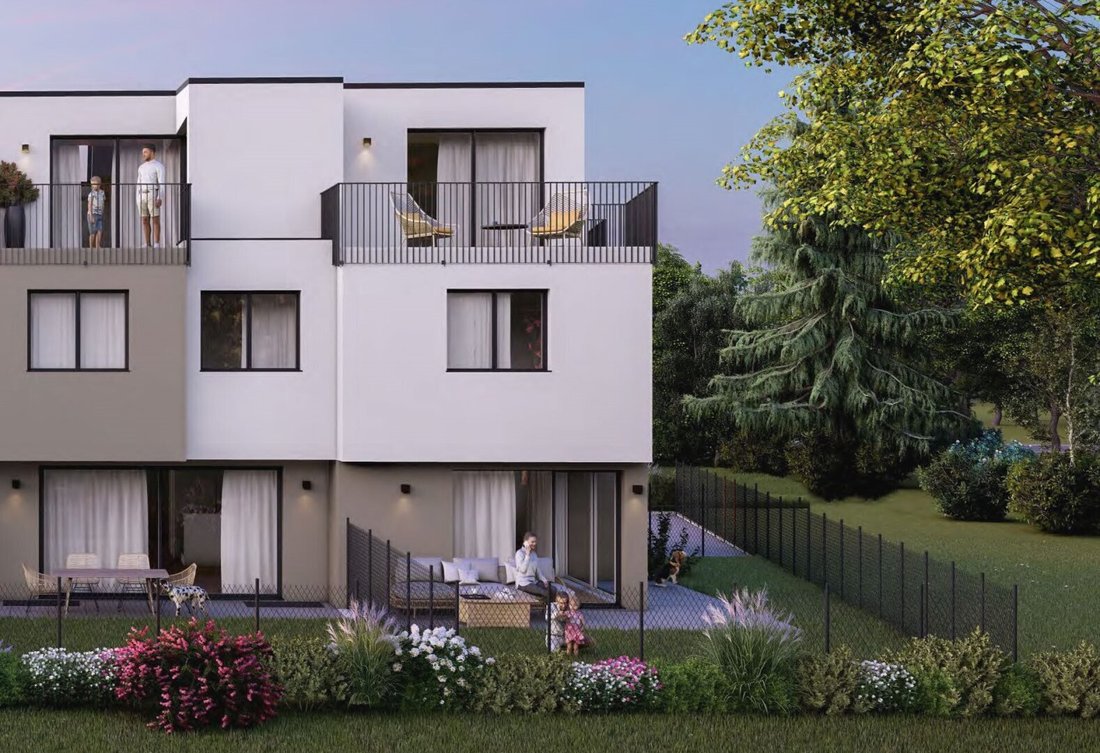
Erstbezug, Sonnige Reihenhäuser Mit Kfz Stellplatz
- 4 Schlafz.
- 1 Bäder
- 1,334 Sqft
- Aktualisiert: September 23
Über die Immobilie
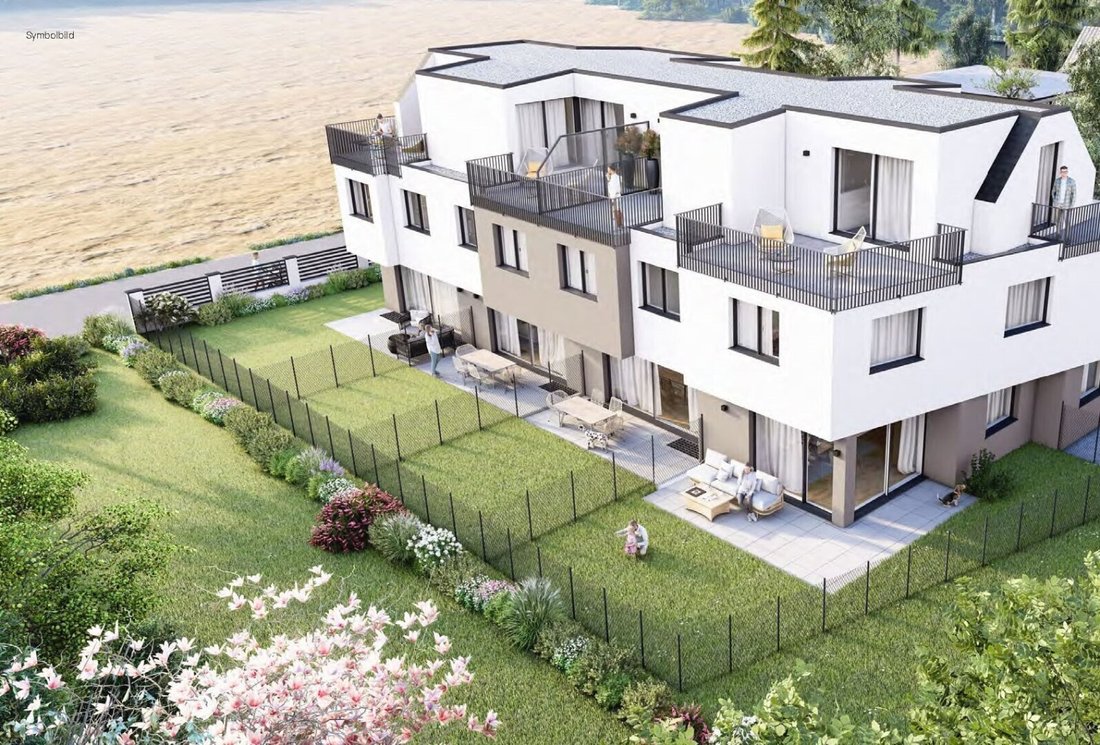
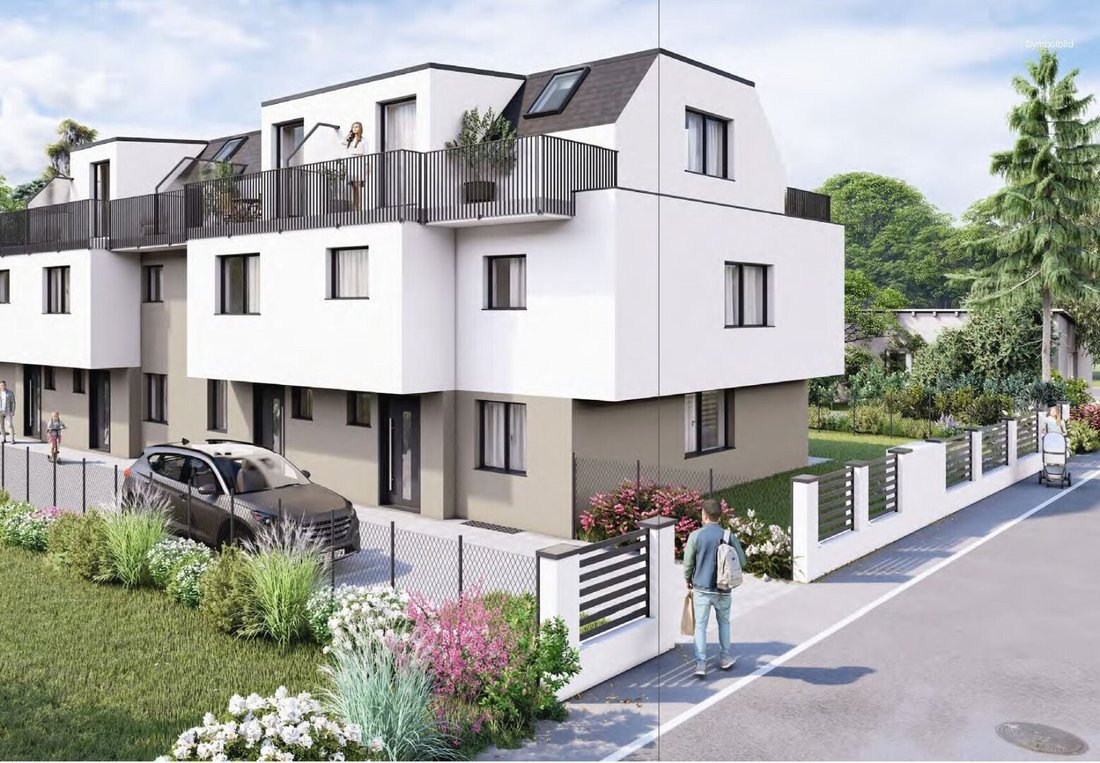
In a quiet green location, four fully basemented, solid brick terraced houses are being built on three floors, each with five rooms. Each house has one bathroom (two bathrooms are optionally possible), two toilets, and an additional living basement.
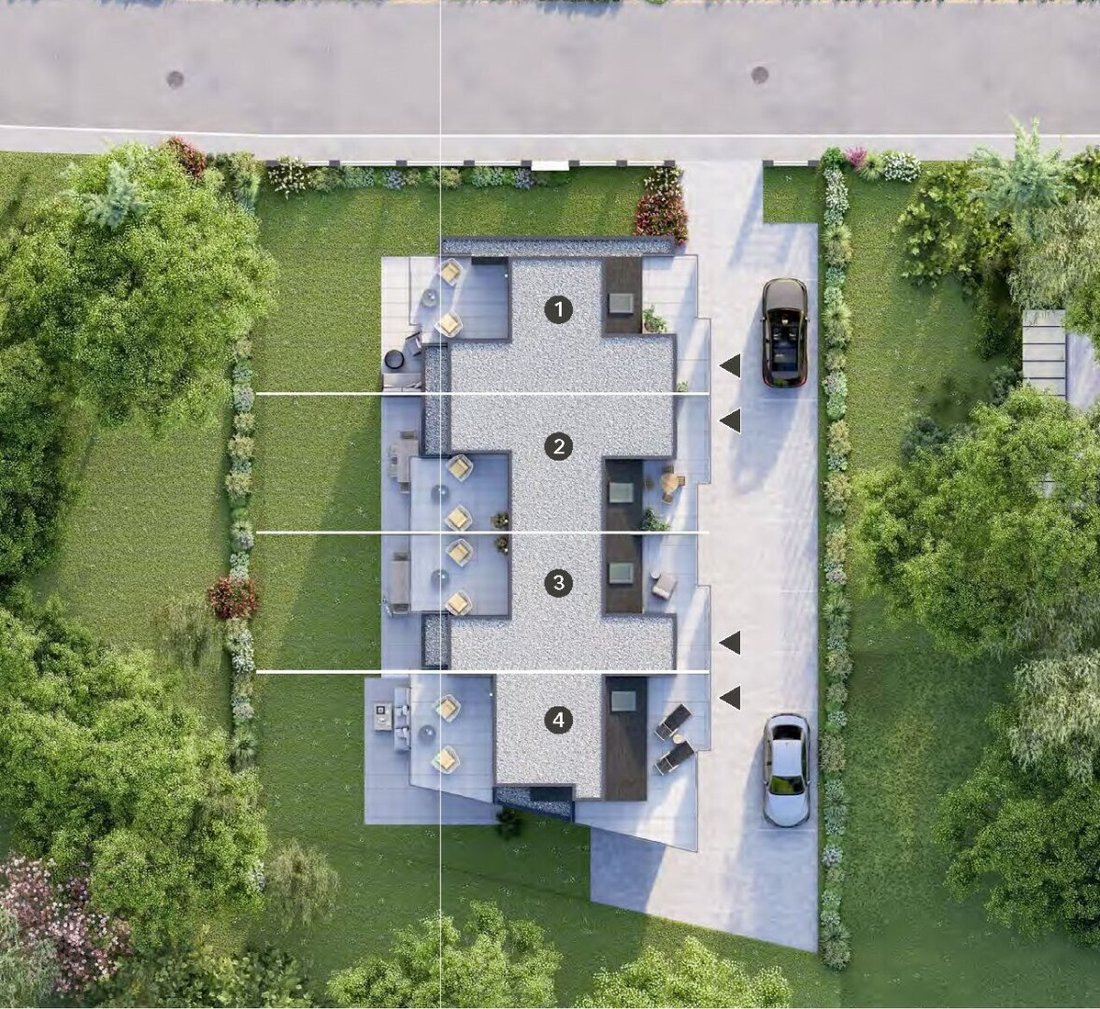
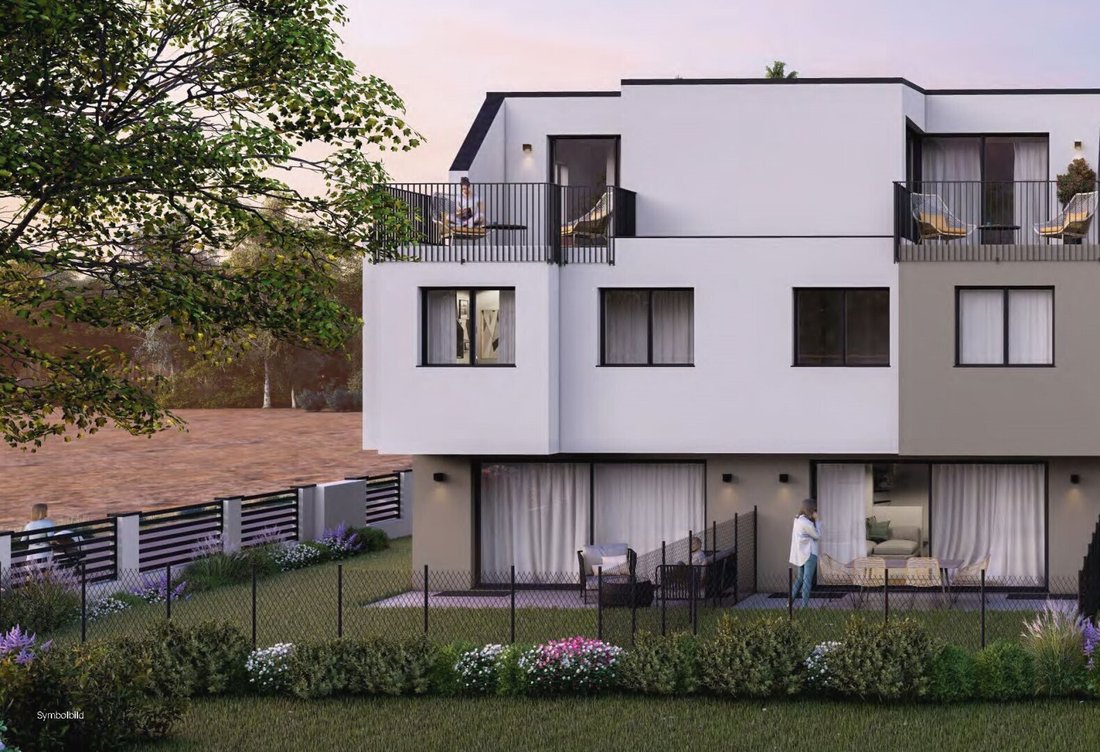
Each unit includes a car parking space, small private gardens, and terraces inviting you to relax outdoors.
The bas
In a quiet green location, four fully basemented, solid brick terraced houses are being built on three floors, each with five rooms. Each house has one bathroom (two bathrooms are optionally possible), two toilets, and an additional living basement.
Each unit includes a car parking space, small private gardens, and terraces inviting you to relax outdoors.
The basement houses a heating room, a storage room, and a equipped with underfloor heating, offering versatile usage options.
Completion is planned for the end of 2026 or early 2027.
Usable areas
- House 1 (end terraced house): living area approx. 128.11 m² + basement approx. 45.15 m² + roof terrace approx. 24.11 m² + garden terrace approx. 14 m² + garden 92.50 m² + 1 parking space;
- House 2: living area approx. 123.92 m² + basement approx. 47.14 m² + roof terrace approx. 24.45 m² + garden terrace approx. 13.80 m² + garden approx. 28.35 m² + 1 parking space;
- House 3: living area approx. 123.72 m² + basement approx. 47.14 m² + roof terrace approx. 24.63 m² + garden terrace approx. 13.80 m² + garden approx. 28.55 m² + 1 parking space;
- House 4 (end terraced house): living area approx. 119.31 m² + basement approx. 45.21 m² + roof terrace approx. 38.30 m² + garden terrace approx. 20.15 m² + garden 52.50 m² + 1 parking space;
Layout of the terraced houses:
- Ground floor: large kitchen-living area (approx. 37 m²) with access to the terrace and garden, entrance hall, toilet, and storage room
- Upper floor: three bedrooms and a bathroom with toilet
- Attic floor: large room/gallery with storage room (an additional bathroom is possible here) with access to the terraces
- Living basement: large hobby room, heating room, and storage room
Features:
- Heating with an energy-efficient air heat pump with cooling function for summer
- Plastic-aluminum windows with triple glazing
- Underfloor heating throughout the house
- Parquet floors in the living areas
- Tiles in the wet rooms
Location:
The location is very well connected to public transport: Several bus lines (e.g., 98A, 99A/99B) are nearby, quickly taking you to the nearest U2 subway stations (e.g., Aspernstraße or Seestadt). From there, you can reach Vienna city center directly and important transfer points within the Wiener Linien network.
Bus lines at the ”Gernotgasse” bus stop (1-minute walk):
- 99A – direction Eßling Schule ↔ Seestadt
- 99B – also Eßling Schule ↔ Seestadt
- 98A – direction Aspernstraße U2
Contact us for more information and a personalized offer. For questions and to arrange a viewing appointment, we are happy to assist you at [hidden information] or at [hidden information]. Please provide your full name and phone number when inquiring.
The brokerage commission is 3% of the purchase price plus 20% VAT.
The real estate agent declares that, contrary to the common practice of dual agency in the real estate industry, they act solely on behalf of the buyer.
The location is very well connected to public transport: Several bus lines (e.g., 98A, 99A/99B) are nearby, quickly taking you to the nearest U2 subway stations (e.g., Aspernstraße or Seestadt). From there, you can reach Vienna city center directly and important transfer points within the Wiener Linien network.
-
Art der Immobilie
Haus
-
Etagen
2
-
Baujahr
2026
-
Preis/Quadratfuß
$629
Funktionen
- Garten
- Wohnraum im Freien
- Klimaanlage
- Balkon
- 2D Grundriss
Erkunden Sie die Gegend
Der Agent wird sich in Kürze mit Ihnen in Verbindung setzen
Gelistet von
Besichtigung mit the agent buchen
Wählen Sie ein Datum und ob Sie eine virtuelle oder persönliche Besichtigung mit dem Makler wünschen.
Ähnliche Immobilien in der Nähe
Neue Angebote in Donaustadt

Entdecken Sie mehr Häuser zum Verkauf
Donaustadt, Österreich Immobilienarten
Donaustadt, Österreich beliebte Suchanfragen
- Immobilien mit Balkon in Donaustadt, Österreich
- Immobilien mit Garten in Donaustadt, Österreich
- Immobilien mit Aufzug in Donaustadt, Österreich
- Immobilien mit Klimaanlage in Donaustadt, Österreich
- Immobilien mit Terrasse in Donaustadt, Österreich
- Immobilien mit Garage in Donaustadt, Österreich
- Immobilien mit Wasserblick in Donaustadt, Österreich
- Immobilien mit Office in Donaustadt, Österreich
- Immobilien mit Sauna in Donaustadt, Österreich
- Immobilien mit Pool in Donaustadt, Österreich
- Neubauten Immobilien in Donaustadt, Österreich
- Blick auf die Stadt Immobilien in Donaustadt, Österreich
- Immobilien mit Bergblick in Donaustadt, Österreich
- Immobilien mit Fitnessstudio in Donaustadt, Österreich
- Immobilien mit Bar in Donaustadt, Österreich
- Immobilien mit Kamin in Donaustadt, Österreich
- Moderne Immobilien in Donaustadt, Österreich
- Anlageimmobilie Immobilien in Donaustadt, Österreich
- Immobilien mit Offene Küche in Donaustadt, Österreich
- Immobilien mit Tennisplatz in Donaustadt, Österreich
- Panorama Immobilien in Donaustadt, Österreich
- Duplex Immobilien in Donaustadt, Österreich
- Immobilien mit Outdoor-Küche in Donaustadt, Österreich
- Privatsphäre Immobilien in Donaustadt, Österreich
- Immobilien mit Whirlpool in Donaustadt, Österreich
- Renoviert Immobilien in Donaustadt, Österreich
- Immobilien mit Spielzimmer in Donaustadt, Österreich
- Immobilien mit Weinkeller in Donaustadt, Österreich
- am Wasser Immobilien in Donaustadt, Österreich
- Immobilien mit Flussblick in Donaustadt, Österreich
- Immobilien mit Hallenbad in Donaustadt, Österreich
- Immobilien mit Bibliothek in Donaustadt, Österreich
- Immobilien mit Kino in Donaustadt, Österreich
Verwandte Leitfäden & Geschichten
Das Vertrauen der führenden Makler der Welt
Die Makler hinter den außergewöhnlichsten Immobilien der Welt inserieren bei JamesEdition.
- Angebote von Sotheby's, Christie's, BARNES und Engel & Völkers
- Jedes Angebot wird vor der Veröffentlichung geprüft
- Verbinden Sie sich direkt mit verifizierten Maklern
Indem Sie fortfahren, akzeptieren Sie unsere Nutzungsbedingungen und Datenschutzrichtlinie.