Erstbezug 5 Zimmer Markenküche 2 Bathrooms Alte Donau U1 U2 Provisionsfrei Für Den Käufer!
- 4 Schlafz.
- 2 Bäder
- 1,615 Sqft
- 2,767 Sqft lot
- Aktualisiert: August 26
Über die Immobilie
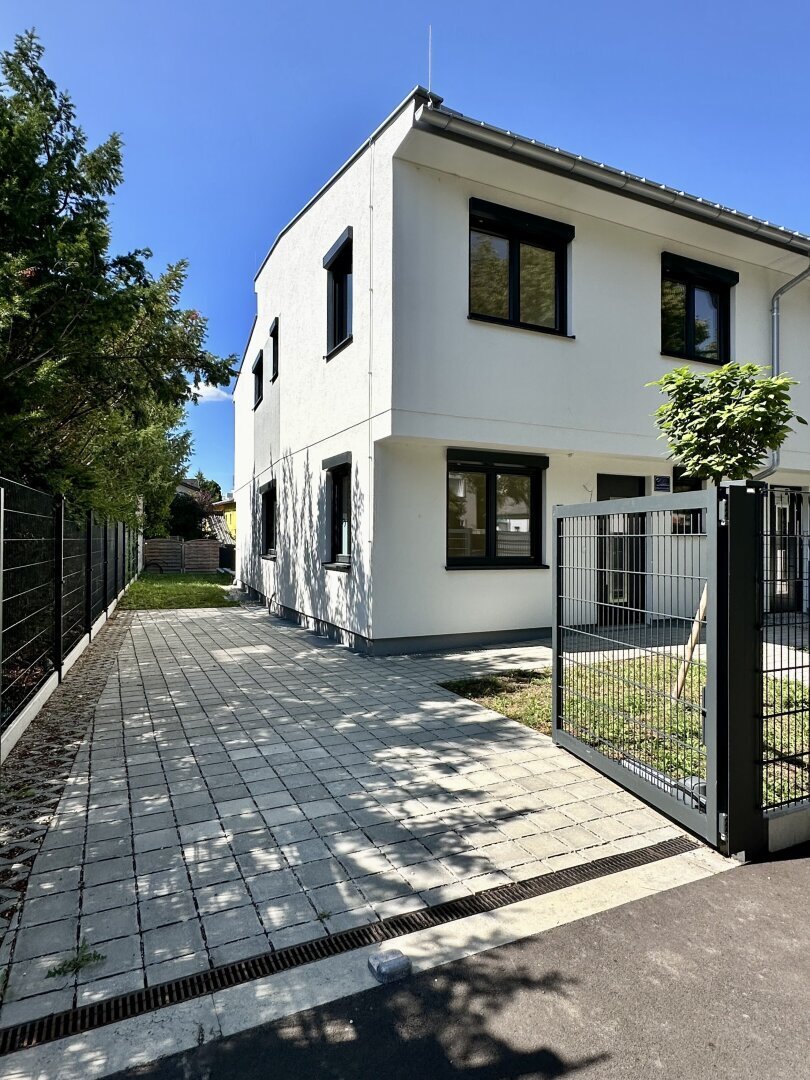
After a long day at work, grab your towel and enjoy your evening by the Alte Donau within minutes! This semi-detached house awaits you in an urban setting, close to the Donauzentrum and the U1 Kagran – offering a relaxed living experience with excellent connections!
The house offers approximately 150m² of living space over 3 levels, 2 terr
After a long day at work, grab your towel and enjoy your evening by the Alte Donau within minutes! This semi-detached house awaits you in an urban setting, close to the Donauzentrum and the U1 Kagran – offering a relaxed living experience with excellent connections!
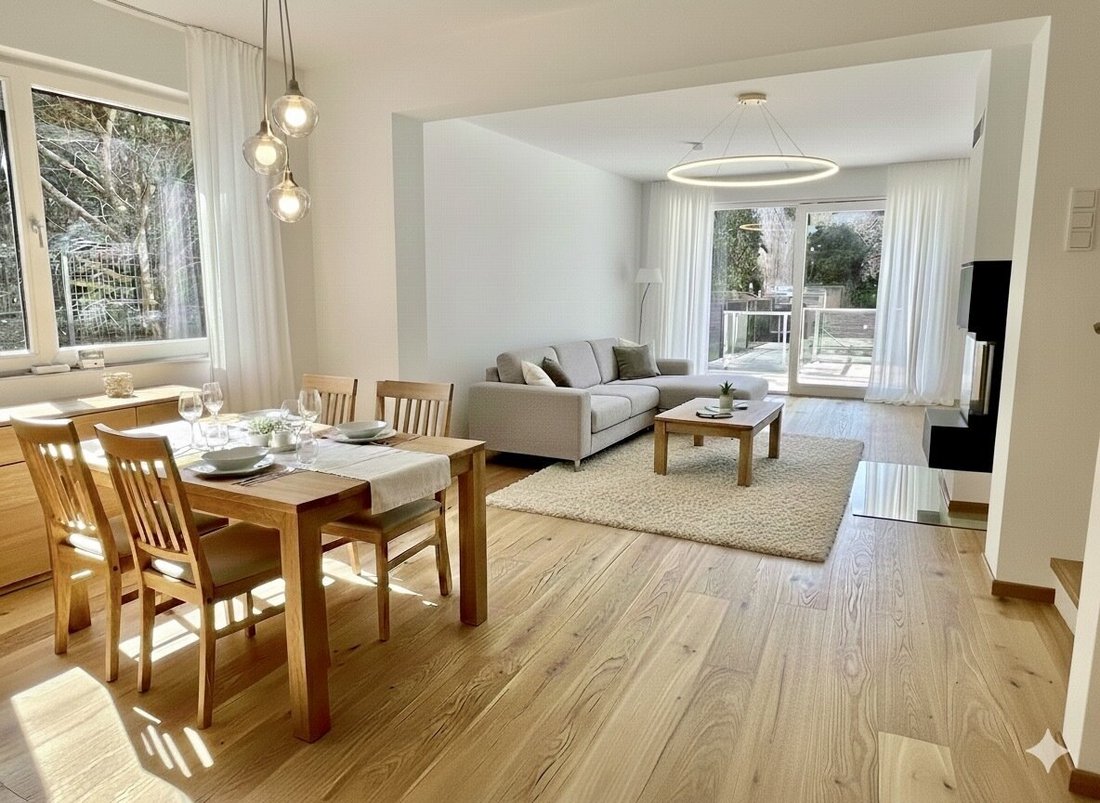
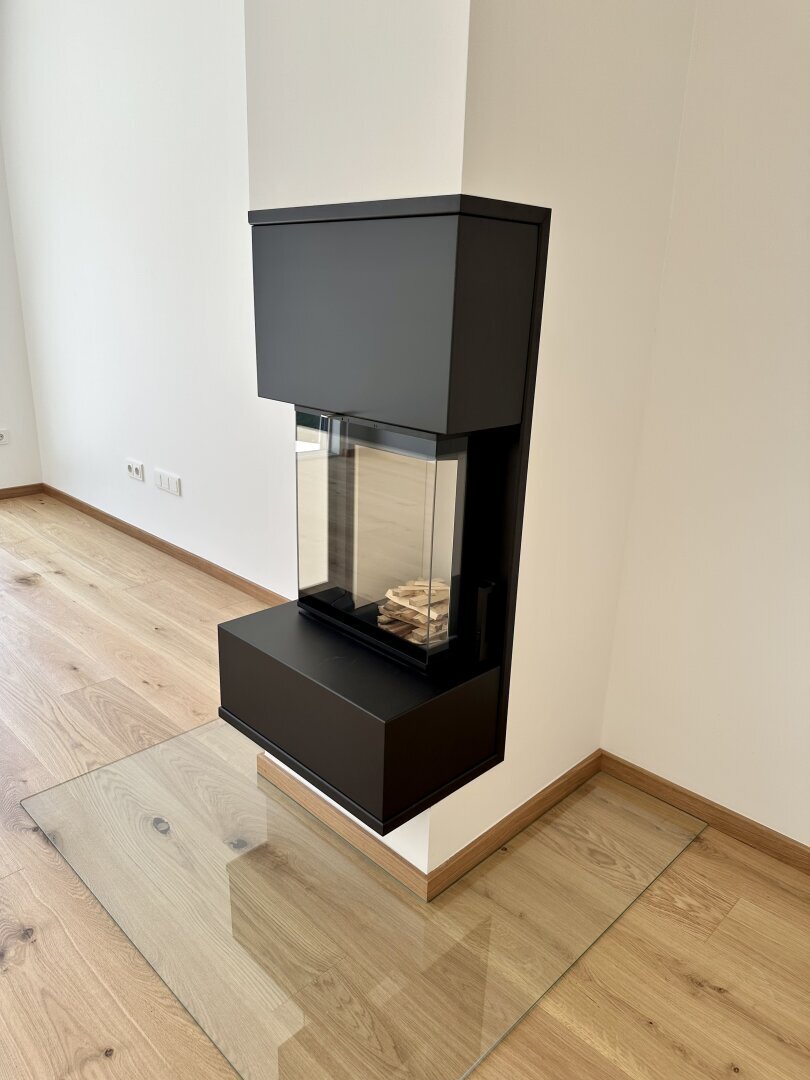
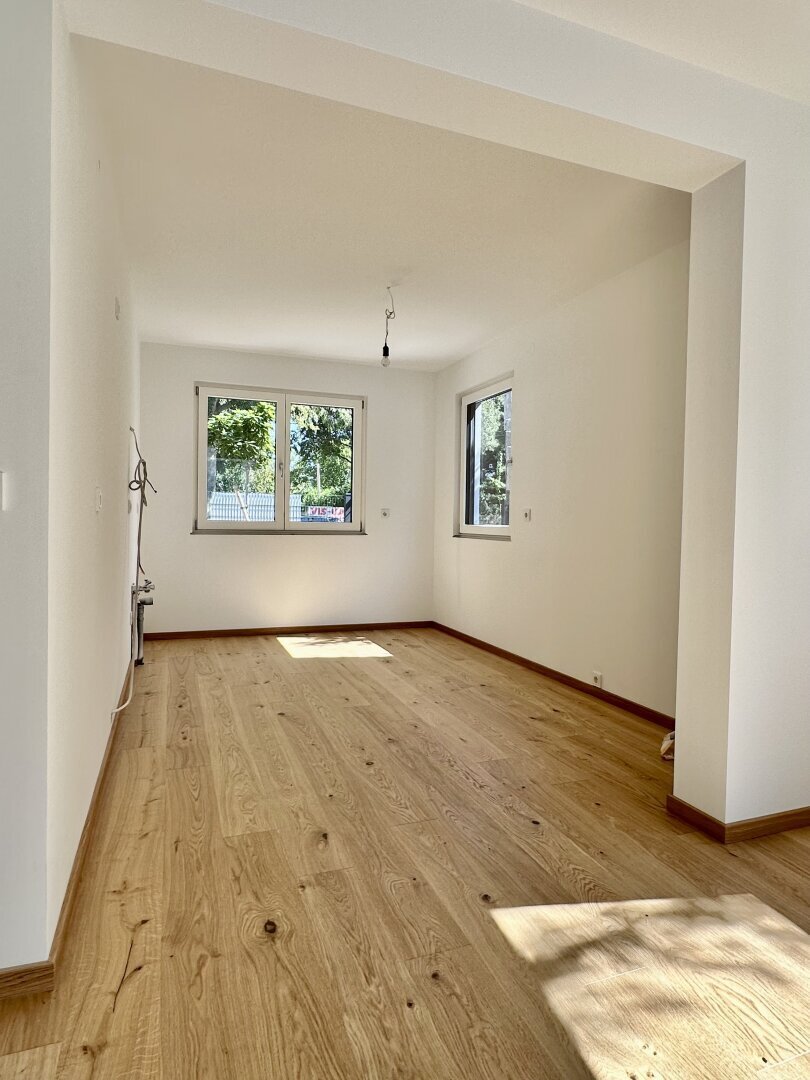
The house offers approximately 150m² of living space over 3 levels, 2 terraces (about 19m² and 16m²), and a small garden. The basement features a private living area with parquet flooring and a small shower bathroom. This space is ideal for teenagers, as a guest room, or a playroom for children. The house has a small front garden area with a large parking space. The entire house (including the basement) is heated by an efficient air-to-water heat pump. All rooms have individually controllable underfloor heating. Additionally, every room is equipped with air conditioning. The living room includes a wood stove, perfect for relaxing in winter!
Besides good energy efficiency, the house boasts high-quality features and an ideal layout for a large family.
LAYOUT
Ground floor:
- Entrance hall
- Living kitchen (approx. 46m²) with access to Terrace 1 (approx. 19m²) and the garden (approx. 50m²). Steps lead down to an additional garden area of about 50m².
- Storage room
- Guest toilet with hand basin
1st floor:
- Hallway
- Bedroom 1 (approx. 18m²)
- Bedroom 2 (approx. 14m²)
- Bedroom 3 (approx. 12m²)
- Daylight bathroom with double sink, bathtub, and shower (approx. 7m²)
- Toilet with hand basin
Basement (approx. 53m²):
- Room (approx. 17.4m²) with access to another terrace (approx. 16m²) and the lower garden (approx. 50m²)
- Bathroom with shower, sink, and toilet (approx. 6m²)
- Cellar and laundry room (approx. 12m²)
- Technical room with heating system (approx. 9m²)
Additional FACTS
- Bright daylight bathroom on the 1st floor
- Wood-aluminum windows with triple glazing
- Air conditioning
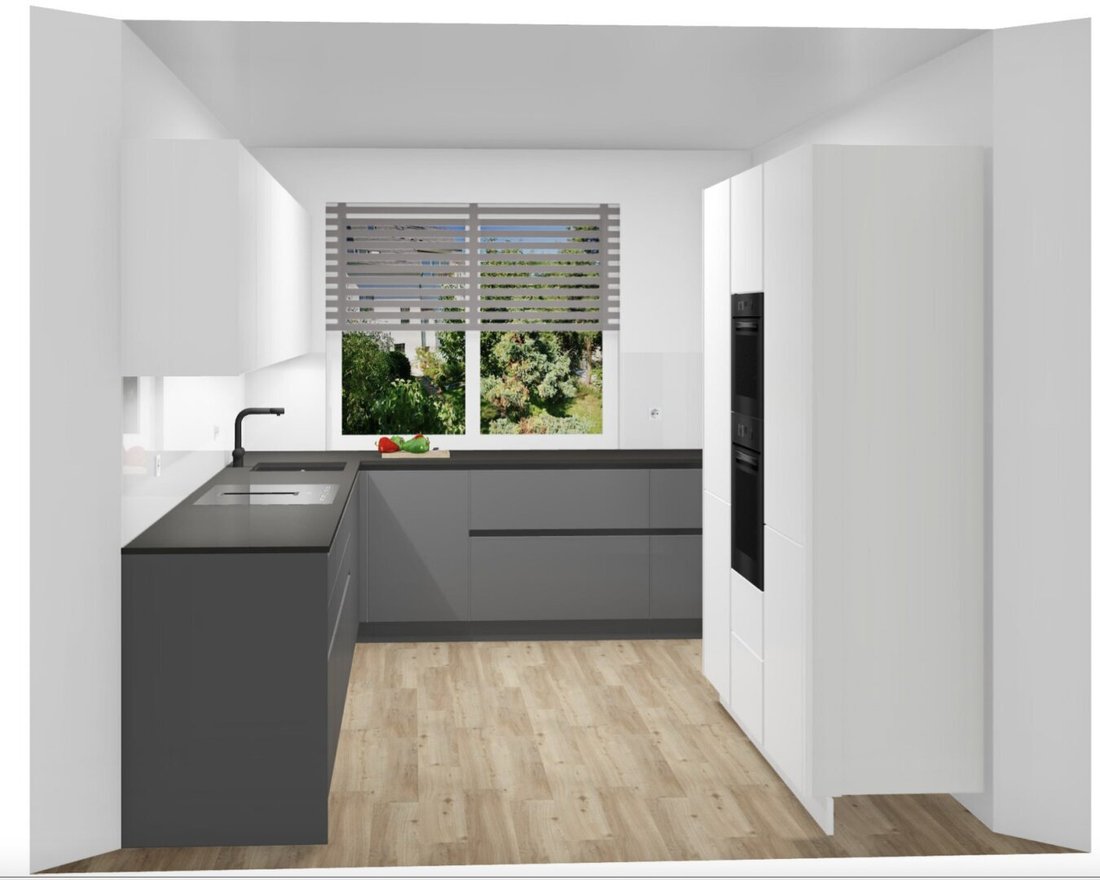
- DAN kitchen with Miele appliances (fridge-freezer with No Frost, induction stove, steam oven, induction cooktop with integrated extractor, microwave, dishwasher)
- Air/water heat pump including 300l hot water tank (active cooling possible in summer by reversing the refrigeration cycle)
- Heating system located in a separate technical room in the basement
- Washing machine connection in the basement
- High-quality aluminum entrance door
- Solid wood plank parquet flooring (brand: Scheucher) in all living areas
- Porcelain stoneware tiles (60x60) in the entrance hall and bathrooms
- Complete bathroom fittings with bathtub, double sink (Villeroy & Boch), mineral cast shower tray, toilet, and towel warmer
- HansGrohe fittings in the bathrooms
- High-quality interior doors and frames by Kunex
- Parking space and paved outdoor areas
- No commission for the buyer!
We are happy to send you a detailed equipment description from the builder.
The house is on a leasehold property (lease valid until June 30, 2123). The monthly leasehold fee is EUR 692.17.
Public transport connections:
- Bus line 93A or tram line 25 – 2 stops to Donauzentrum or 3 stops to U1 Kagran
- Bus line 93A – to U2 Donaustadtbrücke (approx. 10 minutes)
Infrastructure:
You can reach the Donaustadt school center within about 2 minutes on foot (170m). In the immediate vicinity (approx. 300-600m) are a supermarket, Erste Bank, kindergarten, school, various doctors, and a pharmacy. The Donauzentrum is about 4 minutes by car or two tram stops away.
We look forward to your inquiry by email at [hidden information] or by phone at +43 . Please note: Our general terms and conditions apply to our offers. All information comes directly from the owner; no liability is assumed for accuracy or completeness. We point out that z² Zischka Immobilien GmbH acts as a dual agent under established business practice (§5 Abs 3 Maklergesetz) and that in this case, there is a close economic relationship with the seller of the property.
Please note that some photos have been edited with Google Gemini. The house is unfurnished. The furnishings shown are AI-generated suggestions.
Due to the obligation to provide proof to the owner, only inquiries with name and phone number can be processed.
Donaustadt, Alte Donau
-
Art der Immobilie
Haus
-
Etagen
3
-
Baujahr
2025
-
Preis/Quadratfuß
$555
Funktionen
- Garten
- Terrasse
- Wasserblick
- Kamin
- Duplex
- Waschküche
- Blick auf die Stadt
- Gasherd
- Stein Arbeitsplatten
Lot
Innenbereich
- Kamin
- Klimaanlage
- Gasherd
- Waschküche
- Keller
- Stein Arbeitsplatten
Outdoor
Erkunden Sie die Gegend
Der Agent wird sich in Kürze mit Ihnen in Verbindung setzen
Gelistet von
Besichtigung mit the agent buchen
Wählen Sie ein Datum und ob Sie eine virtuelle oder persönliche Besichtigung mit dem Makler wünschen.
Das Vertrauen der führenden Makler der Welt
Die Makler hinter den außergewöhnlichsten Immobilien der Welt inserieren bei JamesEdition.
- Angebote von Sotheby's, Christie's, BARNES und Engel & Völkers
- Jedes Angebot wird vor der Veröffentlichung geprüft
- Verbinden Sie sich direkt mit verifizierten Maklern
Indem Sie fortfahren, akzeptieren Sie unsere Nutzungsbedingungen und Datenschutzrichtlinie.